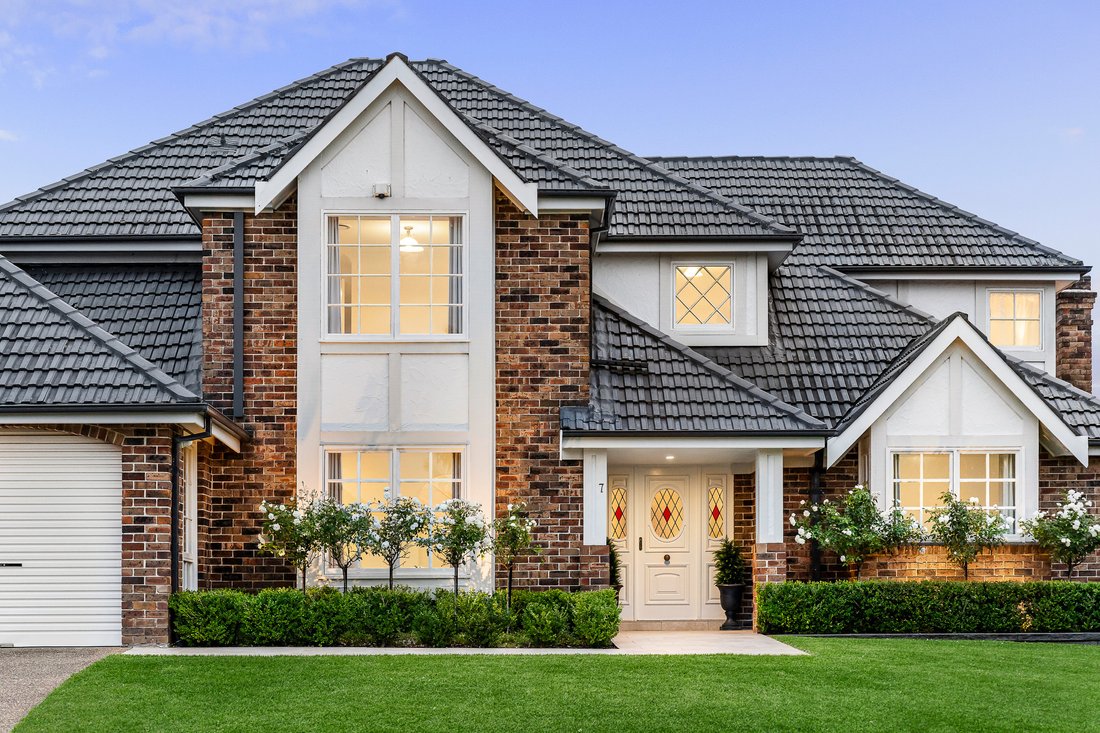
'Montevara Gardenia'
- 5 Camere
- 3 Bagni
- 20
Informazioni sulla proprietà
To discover this home please watch the property video.
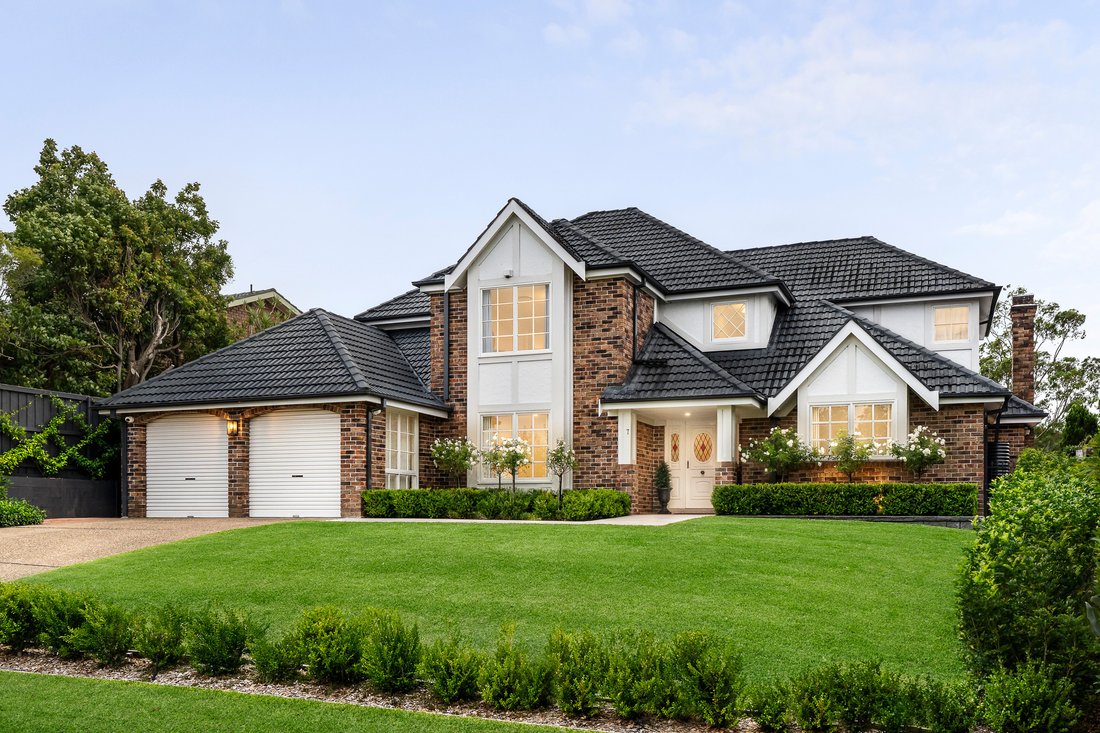
Occupying a generous 921sqm (approx.) parcel of level land on the high side of a boutique cul-de-sac and with a desirable north aspect to the rear, this quality Mirvac-built residence radiates European-inspired elegance within the prestigious Castlewood Estate. It features a carefully curated array of characteristic contem
To discover this home please watch the property video.
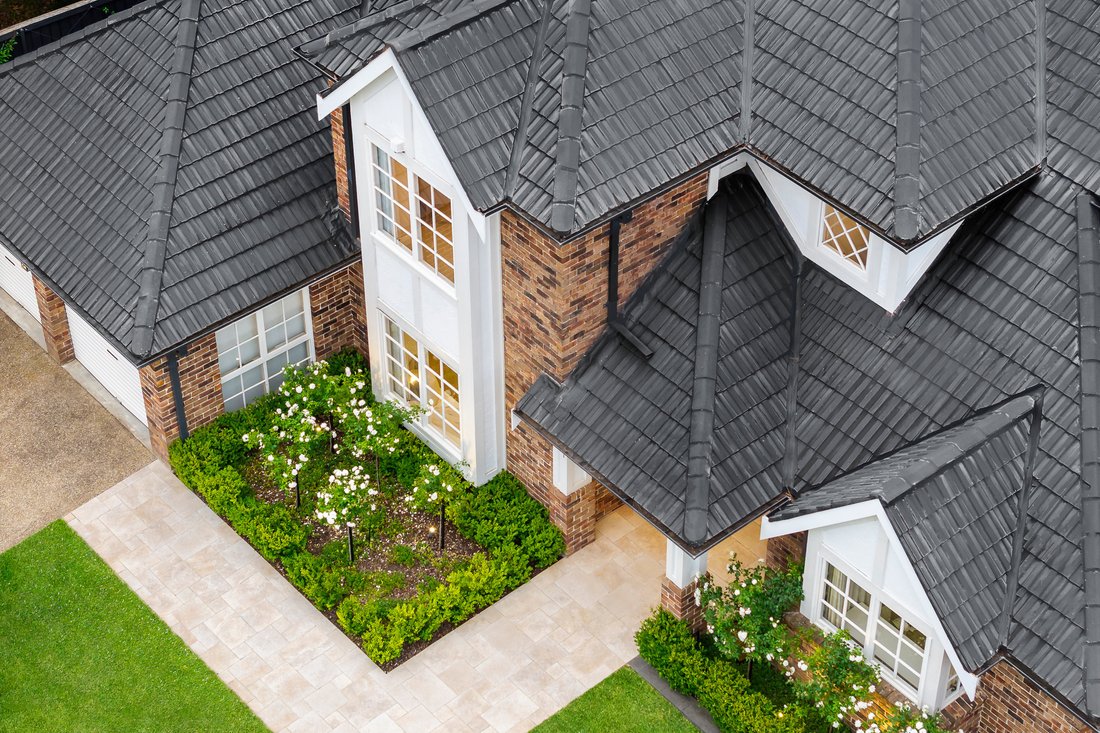
Occupying a generous 921sqm (approx.) parcel of level land on the high side of a boutique cul-de-sac and with a desirable north aspect to the rear, this quality Mirvac-built residence radiates European-inspired elegance within the prestigious Castlewood Estate. It features a carefully curated array of characteristic contemporary refurbishments and a flowing open floorplan on two light filled levels designed for effortless family life and entertaining. A commanding façade with architectural symmetry and tall pointed windows combines with exquisite landscaping to create a gracious street presence and in a sought-after neighbourhood just 400m from the lush green expanses of Castlewood Park.
The home has been handsomely custom enhanced including a brand new kitchen, stylish bathrooms and a stunning alfresco entertainment area, while manicured level lawns and gardens with a new heated mineral pool further accentuate the resort-style ambience. There are multiple living areas on the ground floor including a family room with a statement Jetmaster fireplace, and the superb open plan kitchen and dining area feature a 4.31m island bench finished in engineered stone along with soft-close cabinetry, stainless-steel European appliances comprising a Bosch dishwasher and chef’s ILVE oven with six-burner gas cooktop and integrated rangehood, plus a wide refrigerator space, an appliance cupboard and a sizeable pantry with slide-out shelving.
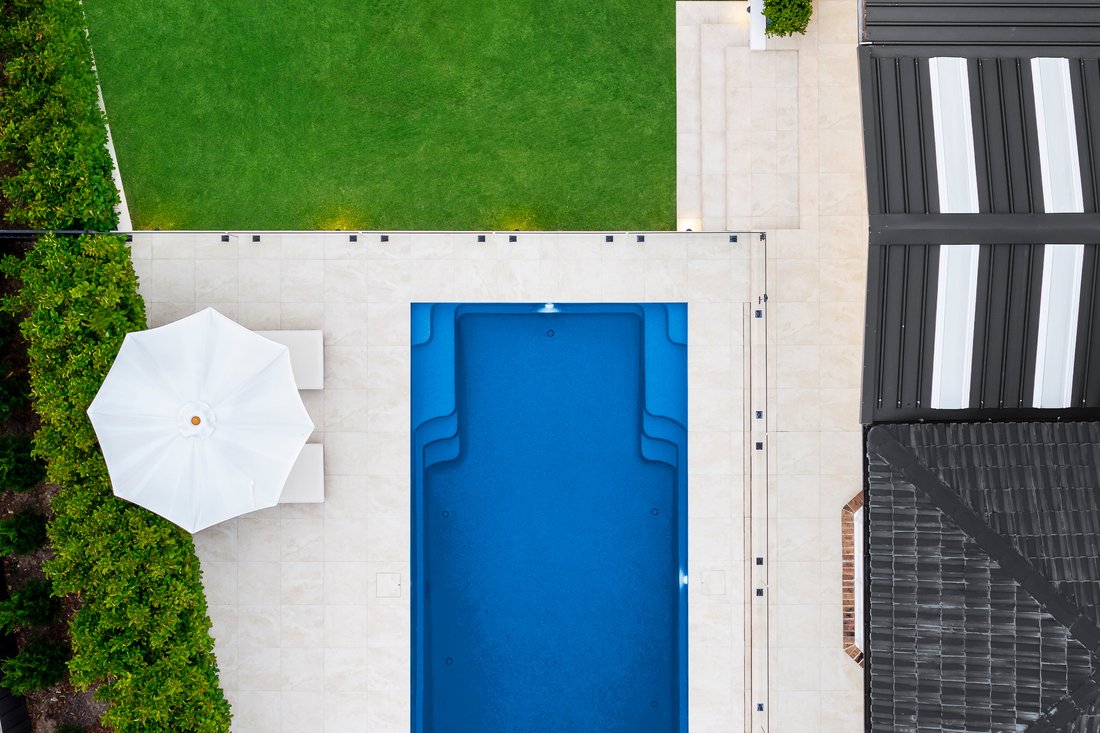
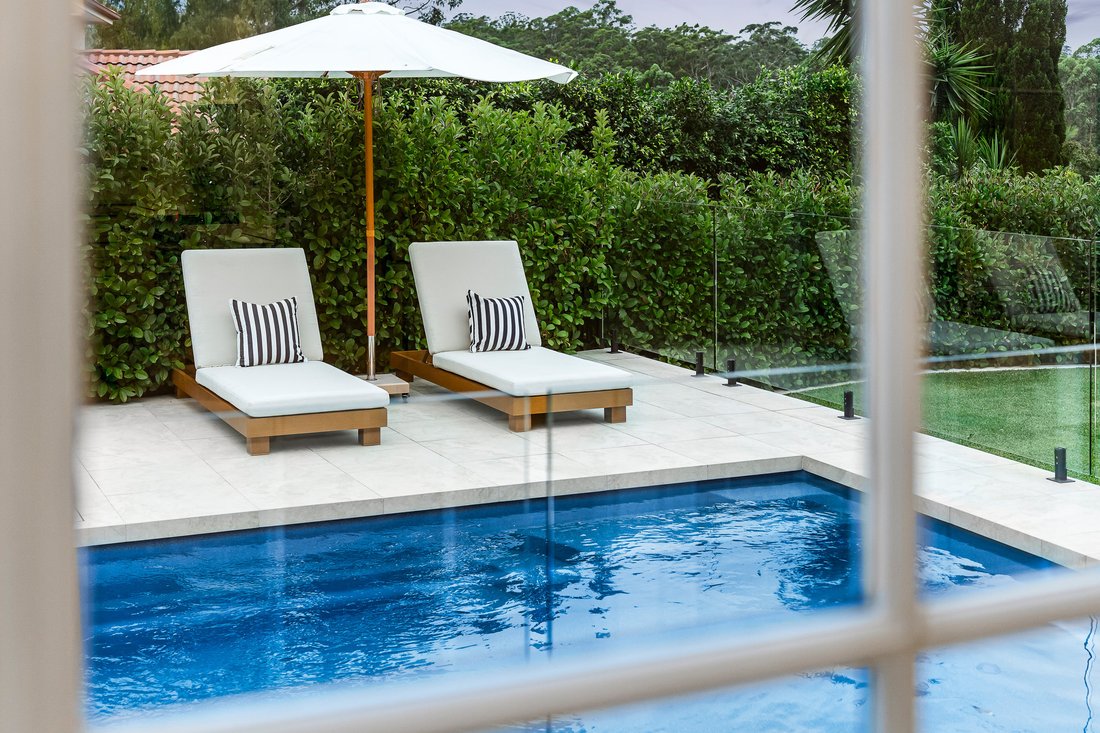
Up to five bedrooms are offered – four upstairs all with built-in wardrobes including a spacious parent’s retreat with a newly renovated ensuite - and one on the ground floor ideal as a guest/in-laws room or home office. There is also a family bathroom on each level, with the oversized children’s bathroom upstairs featuring a double shower, standalone bath and dual basins. The kitchen/dining and rear living areas all open through glass French doors to a magnificent terrace featuring new double pergolas with ceiling fans and an outdoor kitchen including a built-in Beef Eater barbecue and sink. This area directly overlooks the gardens and the self-cleaning 8x4-metre pool with its travertine-look porcelain tile surrounds and a cleverly concealed sunken pool cover. The garden is framed by Viburnums, evergreen Murraya trees and Spartan Juniper conifers for family privacy, has a ‘hidden’ sand pit waiting for the younger members of the family to discover, and gated side access from the rear to the front of the house.
Completing the exceptional floorplan is a double car garage with side by side parking and two remote activated doors, a Mercedes-branded EV charger, space for a workshop or storage and direct internal access from a mud room/laundry adjoining the kitchen. Other desirable attributes of this outstanding home include split system and ducted reverse-cycle air conditioning individually zoned to each of the bedrooms, multi-camera CCTV security, energy-efficient LED lighting with smart switches and a programmable garden irrigation system. All of these features can be controlled from a smart phone App along with the pool cleaning system.
The property enjoys a quiet cul-de-sac location with a pathway for easy walking and cycling. It’s close to excellent schools, shopping, and public transport, including the 634 loop bus with frequent services to the Castle Hill Metro for easy access to Sydney CBD.
For more information and to arrange a private inspection please contact Reuben Kee on [hidden information] or Sarah Khazma on [hidden information].
-
Tipo di proprietà
Casa
Caratteristiche
Lot
Interni
- Soffitto alto
- Ufficio
- Camino
- Aria condizionata
- Isola della cucina
- Lavanderia
- Cucina aperta
- Controsoffitti in pietra
Outdoor
- Terrazza
- Parcheggio
- Piscina
- Garage
- Cortile
- Cucina esterna
- Spazio di vita all'aperto
- Giardino
Esplora la zona
L'agente La contatterà al più presto
Pubblicato da
Prenota una visita con Reuben Kee
Scegli una data e indica se preferisci un tour virtuale o di persona con l’agente.

flagship office is a valuable
flagship office is a valuable addition to the respected network of Sotheby’s
International Realty affiliates across the globe. Sydney is known for its
exclusive Harbourside suburbs, estates and properties. We specialize in luxury
lifestyle homes, unique opportunities and focus on all aspects of the sales
process, including the demands of the high-end market. To market a distinctive
home requires incomparable knowledge of the product, resources and
professionalism. At Sydney Sotheby’s International Realty we pride ourselves on
understanding the discerning needs of our clients.
La fiducia dei migliori broker del mondo
Gli agenti dietro le proprietà più straordinarie del mondo pubblicano su JamesEdition.
- Annunci di Sotheby's, Christie's, BARNES ed Engel & Völkers
- Ogni annuncio è verificato prima della pubblicazione
- Si metta in contatto diretto con agenti verificati
Continuando, accetta i nostri Termini e la nostra Informativa sulla privacy.