61 Ellery Parade, Seaforth
- 5 Camere
- 5 Bagni
- 11
Informazioni sulla proprietà
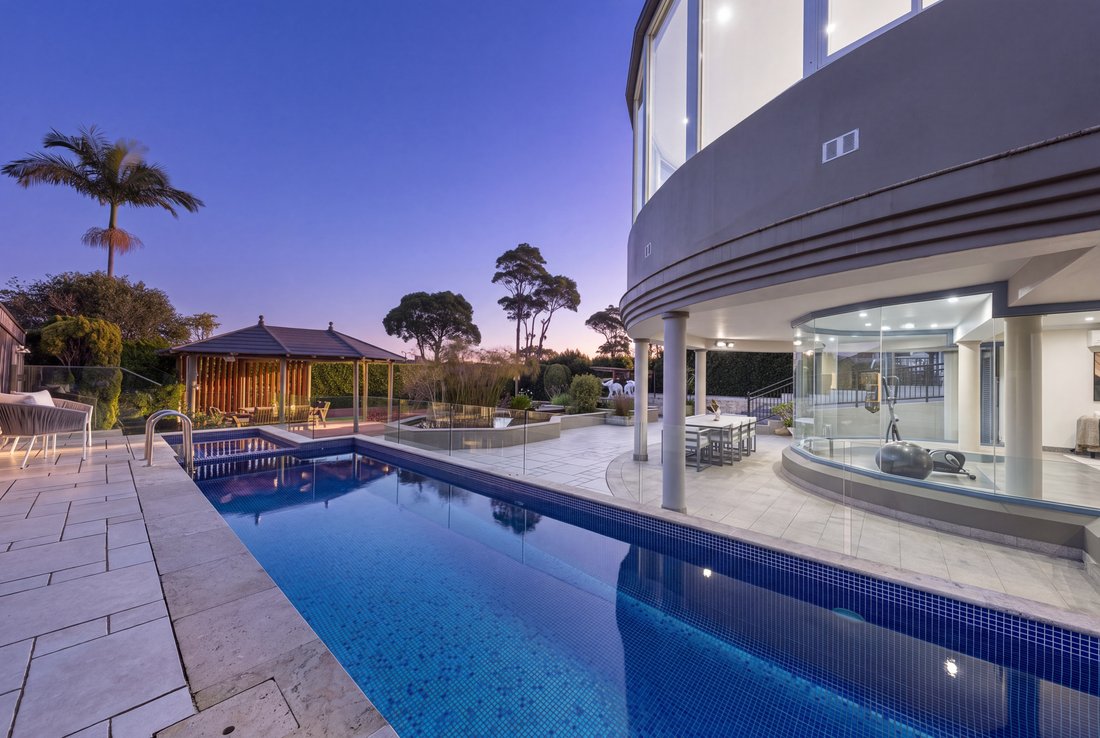
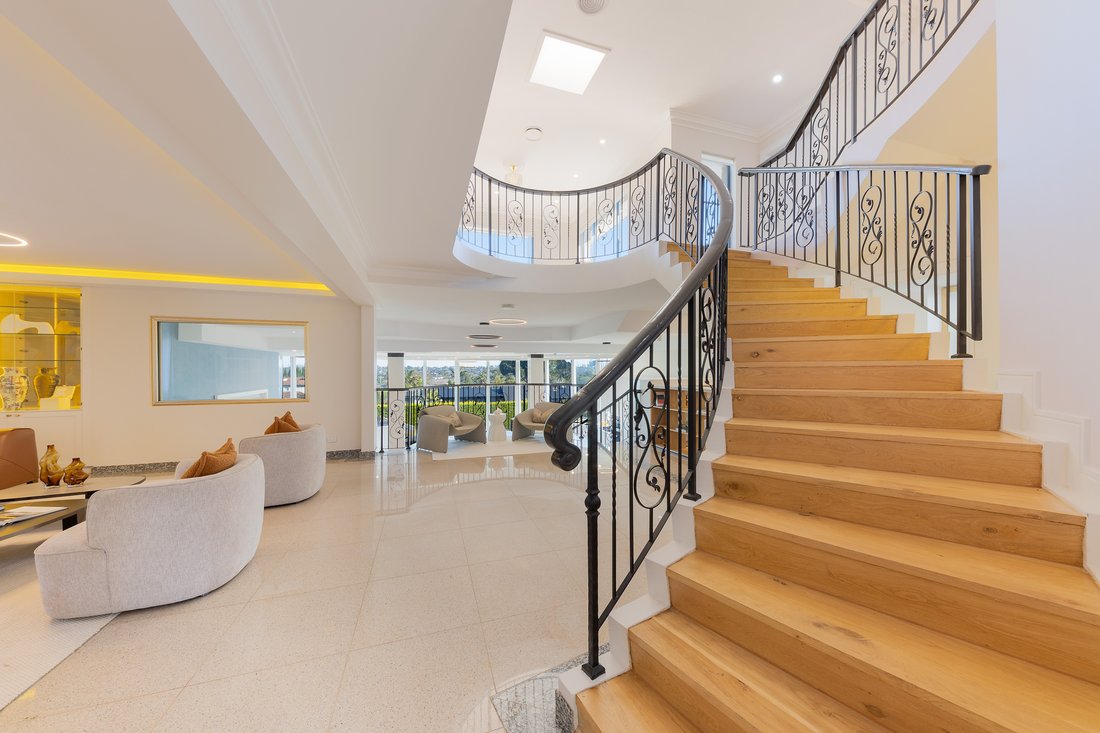
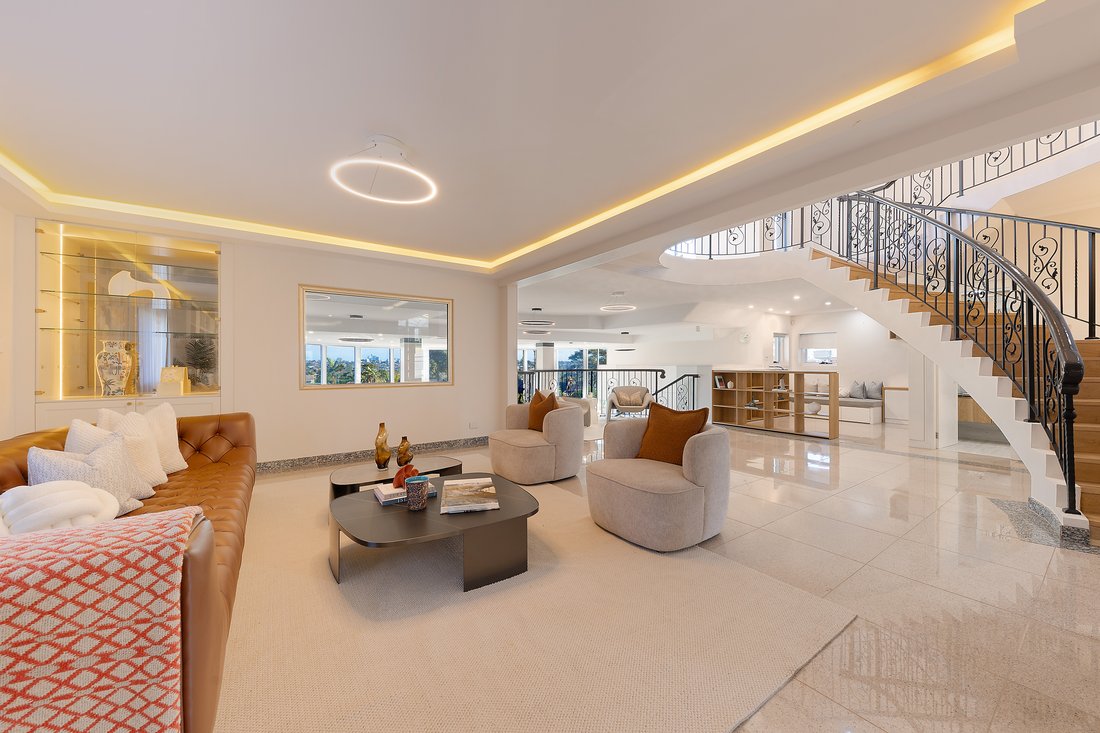
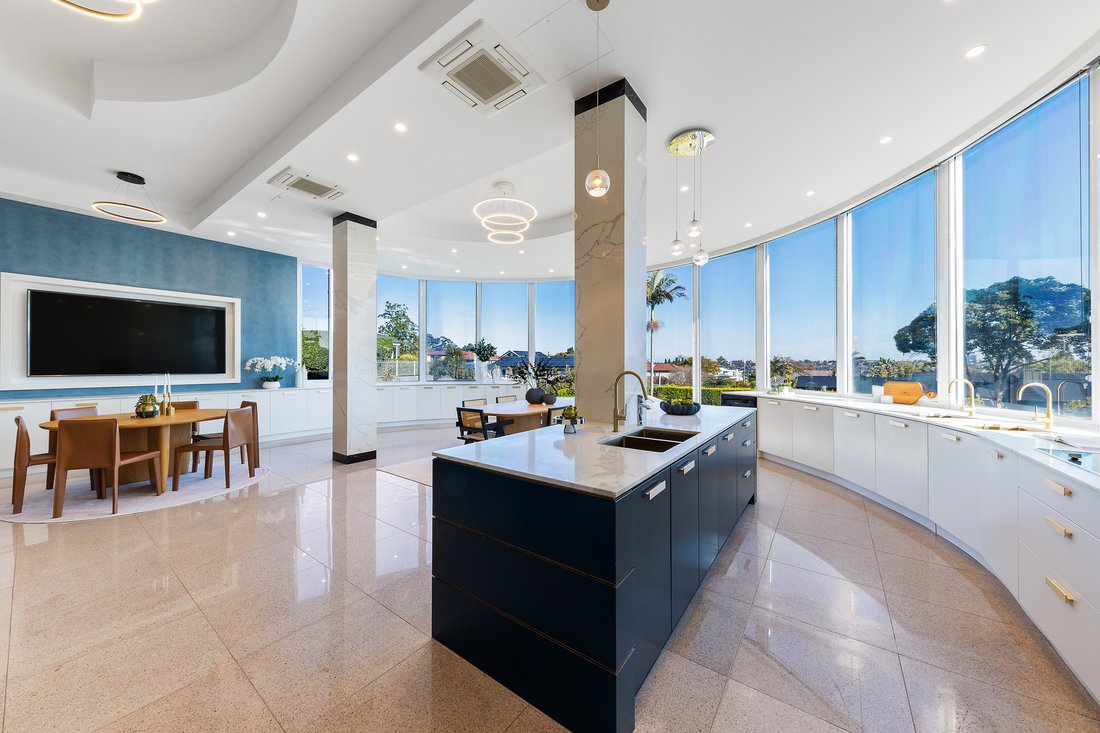
Commanding a vast 1,220sqm landholding with sweeping views across the city skyline, this full-brick residence is a remarkable statement of luxury, scale and resort-style living. Its spectacular tri-level, glass-wrapped design delivers expansive formal and casual living and dining spaces, beautifully connected to its exceptional outlook.
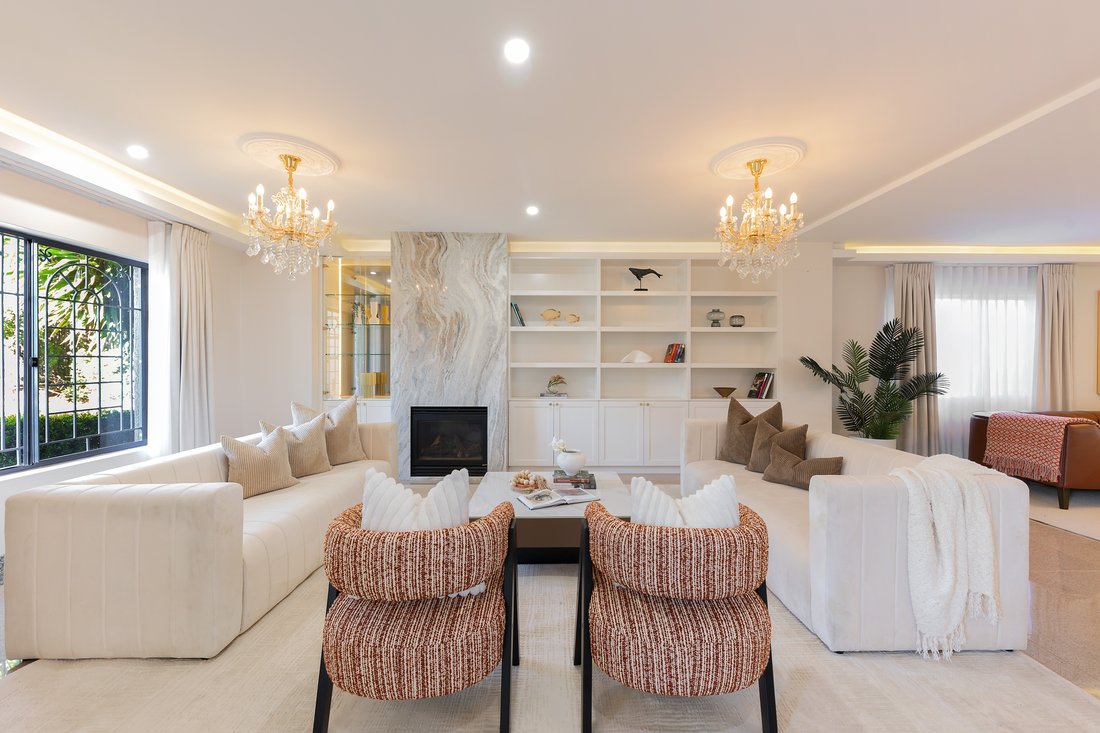
The main level centres around an elegant formal loun
Commanding a vast 1,220sqm landholding with sweeping views across the city skyline, this full-brick residence is a remarkable statement of luxury, scale and resort-style living. Its spectacular tri-level, glass-wrapped design delivers expansive formal and casual living and dining spaces, beautifully connected to its exceptional outlook.
The main level centres around an elegant formal lounge with gas log fireplace, flowing to an open-plan living and dining area anchored by a deluxe integrated kitchen with premium Miele appliances, stone benchtops, extensive custom cabinetry and three built-in refrigerators.
Downstairs, a home gym/rumpus, infrared sauna and wine bar open to a private resort-style oasis. A heated saltwater lap pool and spa are surrounded by landscaped gardens, cabana and built-in barbecue, while an automated fishpond and waterfall feature create a tranquil backdrop for entertaining.
The upper level comprises four generous bedrooms, each with built-in wardrobes and two with ensuites. The master suite features a walk-in wardrobe and direct access to a sweeping balcony with magnificent city views.
Designed for year-round comfort, the home features zoned underfloor heating, reverse-cycle and ducted air conditioning, solar panels with battery storage, CCTV and comprehensive security. A gated double lock-up garage with extensive storage is complemented by additional off-street parking for 3 vehicles.
Positioned in a prestigious Seaforth setting, the residence is a stroll from village shops, cafés and city-bound buses, with Seaforth Public School and Queenwood also moments away.
Property Highlights
• 1,220sqm landholding with sweeping panoramic city views
• Spectacular tri-level full-brick residence with glass-wrapped interiors
• Deluxe stone island kitchen with premium Miele appliances and extensive custom cabinetry
• Zoned underfloor heating, reverse-cycle and ducted air conditioning delivering year-round comfort
• Five bedrooms, three with ensuites, including a luxurious master suite with walk-in wardrobe
• Private resort-style oasis with heated saltwater lap pool, spa, cabana and built-in barbecue
• Home gym/rumpus, infrared sauna and wine bar
• Double lock-up garage with extensive storage plus 3 additional off-street parking
-
Tipo di proprietà
Casa
Caratteristiche
- Giardino
- Garage
- Vista sull'acqua
- Camino
- Idromassaggio
- Sauna
- Cucina esterna
- Centro Fitness / Palestra
- Cabina armadio
Lot
- Vista panoramica / Scenica
- Vista Città
- Vista sull'acqua
Interni
- Soffitto alto
- Camino
- Aria condizionata
- Isola della cucina
- Piano cottura a gas
- Idromassaggio
- Bar
- Sauna
- Controsoffitti in pietra
- Cabina armadio
- Centro Fitness / Palestra
Outdoor
- Balcone
- Parcheggio
- Piscina
- Garage
- Cucina esterna
- Spazio di vita all'aperto
- Cancello
- Giardino
Esplora la zona
L'agente La contatterà al più presto
Pubblicato da
Prenota una visita con Bo Zhang
Scegli una data e indica se preferisci un tour virtuale o di persona con l’agente.

flagship office is a valuable
flagship office is a valuable addition to the respected network of Sotheby’s
International Realty affiliates across the globe. Sydney is known for its
exclusive Harbourside suburbs, estates and properties. We specialize in luxury
lifestyle homes, unique opportunities and focus on all aspects of the sales
process, including the demands of the high-end market. To market a distinctive
home requires incomparable knowledge of the product, resources and
professionalism. At Sydney Sotheby’s International Realty we pride ourselves on
understanding the discerning needs of our clients.
Proprietà simili nelle vicinanze
Nuovi annunci a Sydney



Esplora più immobili in vendita
tipi di proprietà Sydney, Australia
Sydney, Australia ricerche popolari
- Proprietà immobiliari con Giardino a Sydney, Australia
- Proprietà immobiliari con Terrazza a Sydney, Australia
- Proprietà immobiliari con Balcone a Sydney, Australia
- Proprietà immobiliari con Garage a Sydney, Australia
- Proprietà immobiliari Vista sull'acqua a Sydney, Australia
- Proprietà immobiliari con Piscina a Sydney, Australia
- Proprietà immobiliari Moderno a Sydney, Australia
- Proprietà immobiliari Vista Città a Sydney, Australia
- Proprietà immobiliari con Ascensore a Sydney, Australia
- Proprietà immobiliari con Centro Fitness / Palestra a Sydney, Australia
- Proprietà immobiliari Vista panoramica / Scenica a Sydney, Australia
- Proprietà immobiliari Costiera a Sydney, Australia
- Proprietà immobiliari Rinnovato a Sydney, Australia
- Proprietà immobiliari con Cantina a Sydney, Australia
- Proprietà immobiliari Vista sull'oceano a Sydney, Australia
- Proprietà immobiliari con Cinema a Sydney, Australia
- Proprietà immobiliari Lungomare a Sydney, Australia
- Proprietà immobiliari con Sauna a Sydney, Australia
- Proprietà immobiliari con Libreria a Sydney, Australia
- Proprietà immobiliari Vista sulle montagne a Sydney, Australia
- Proprietà immobiliari Duplex a Sydney, Australia
- Proprietà immobiliari con Campo da tennis a Sydney, Australia
- Proprietà immobiliari Nuove costruzioni a Sydney, Australia
- Proprietà immobiliari Investimento immobiliare a Sydney, Australia
- Proprietà immobiliari Fronte mare a Sydney, Australia
- Proprietà immobiliari con Piscina coperta a Sydney, Australia
- Proprietà immobiliari Residenza a Sydney, Australia
- Proprietà immobiliari Fronte oceano a Sydney, Australia
- Proprietà immobiliari Equestre a Sydney, Australia
- Proprietà immobiliari Vista sul lago a Sydney, Australia
- Proprietà immobiliari Vista sul fiume a Sydney, Australia
- Proprietà immobiliari Vista Golf a Sydney, Australia
- Proprietà immobiliari Vista mare a Sydney, Australia
- Proprietà immobiliari Comunità recintata a Sydney, Australia
- Proprietà immobiliari Collina a Sydney, Australia
- Proprietà immobiliari con Spiaggia Privata a Sydney, Australia
Guide e storie correlate
La fiducia dei migliori broker del mondo
Gli agenti dietro le proprietà più straordinarie del mondo pubblicano su JamesEdition.
- Annunci di Sotheby's, Christie's, BARNES ed Engel & Völkers
- Ogni annuncio è verificato prima della pubblicazione
- Si metta in contatto diretto con agenti verificati
Continuando, accetta i nostri Termini e la nostra Informativa sulla privacy.