$1,135,281
Sway, Lymington, Hampshire
- 3 Camere
- 2 Bagni
- 1,740 Sqft
- Aggiornato: Ieri
Informazioni sulla proprietà
La descrizione è stata tradotta automaticamente.
La descrizione viene visualizzata nella lingua originale.
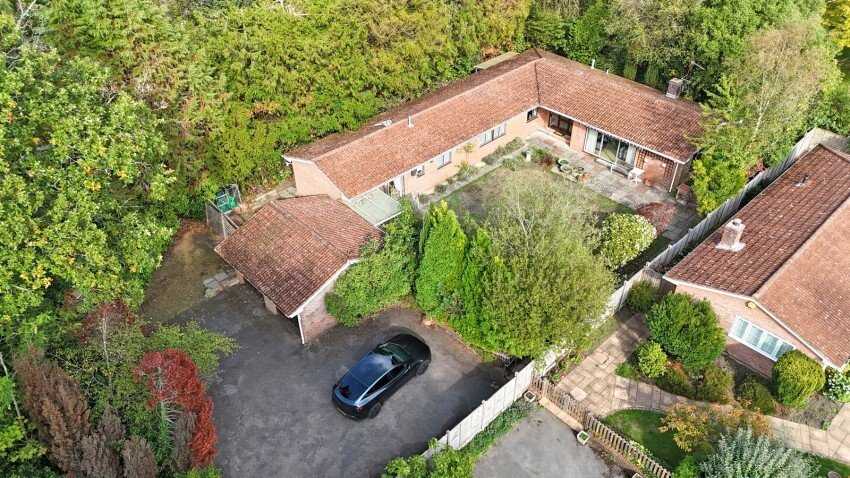
A spacious three bedroom detached bungalow on a generous, private plot in the heart of Sway. It benefits from a double garage, ample parking and a sheltered south-facing courtyard garden, and offers a rare chance to update and remodel a single storey home in a premier road, in one of the New Forest’s most sought-after villages.
Stacey sits behind a brick-pillared entrance off Brighton Road, sc
Stacey sits behind a brick-pillared entrance off Brighton Road, sc
A spacious three bedroom detached bungalow on a generous, private plot in the heart of Sway. It benefits from a double garage, ample parking and a sheltered south-facing courtyard garden, and offers a rare chance to update and remodel a single storey home in a premier road, in one of the New Forest’s most sought-after villages.
Stacey sits behind a brick-pillared entrance off Brighton Road, screened by mature trees and planting. It is a well-built, individually designed bungalow arranged in a generous L-shape around a private garden. The same family has clearly cherished it for many years. It now offers buyers a wonderful blank canvas: a large, practical layout on a substantial plot, ready to be brought up to date and made their own. The property is offered with no forward chain.
The front door opens into a welcoming entrance hall with a cloakroom off it.
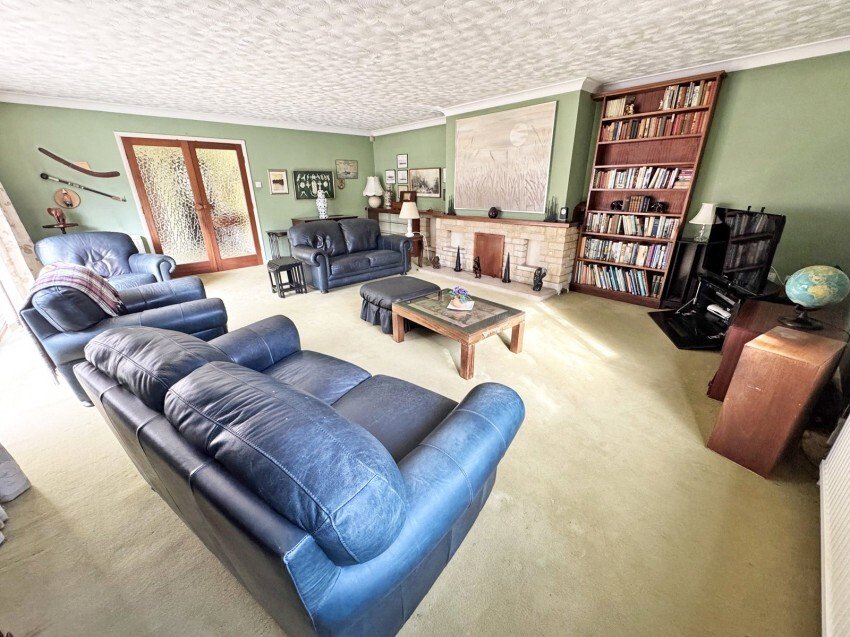
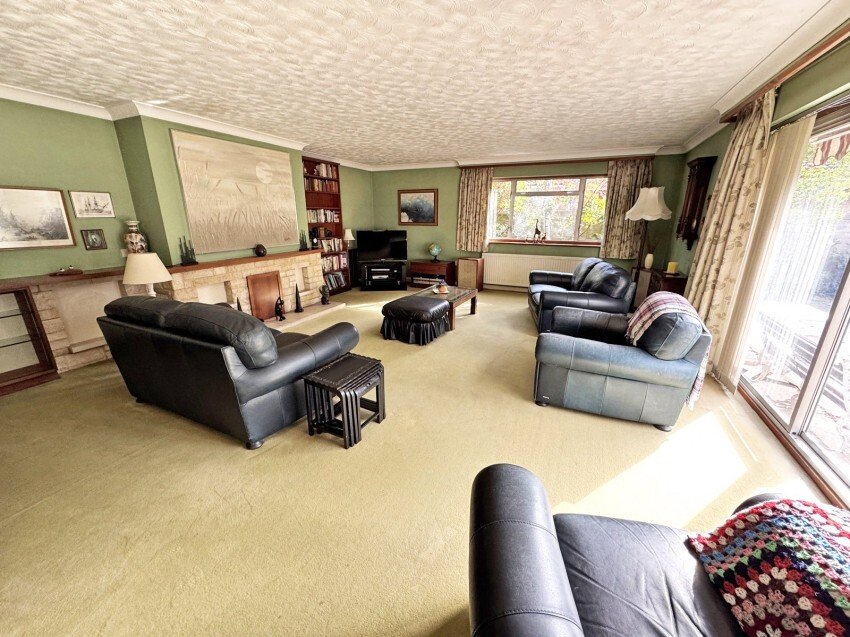
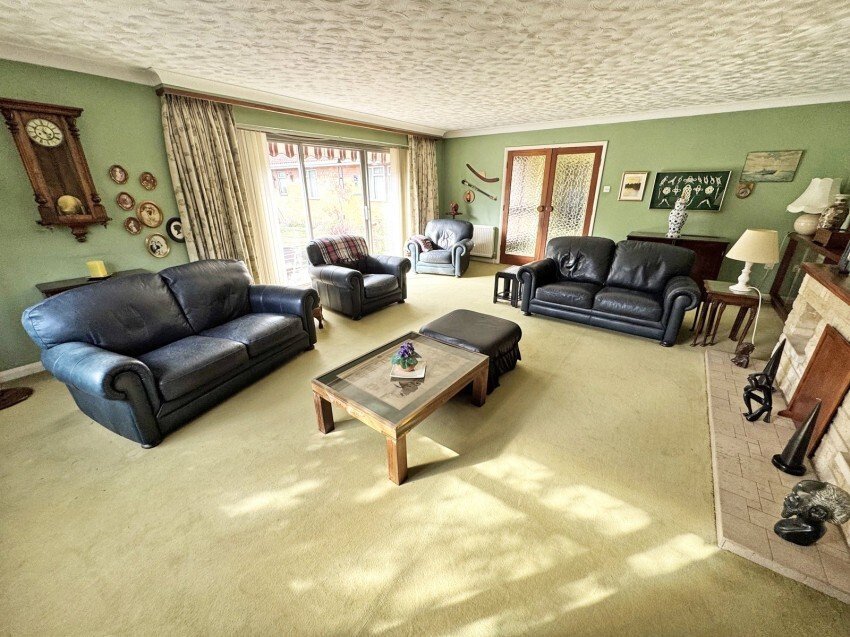
Glazed double doors lead into the sitting room, the heart of the home. It is a large, light-filled space with windows on two sides, a stone fireplace with an open fire and a built-in bookcase. Wide sliding doors open onto the garden terrace. This room easily holds several seating areas and works equally well for family life and entertaining.
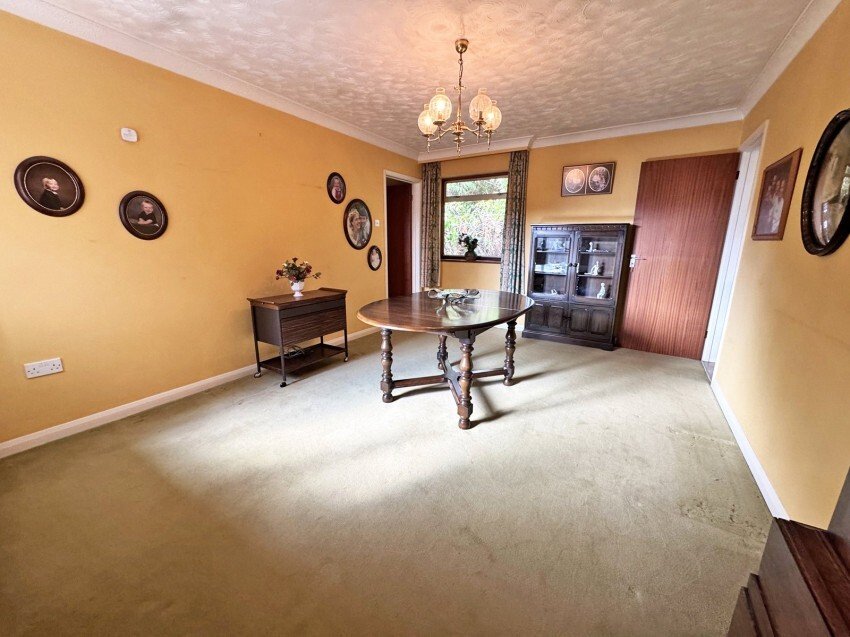
The dining room also opens off the hall. It easily seats a family gathering and leads through to the bedroom wing.
Next to it, the kitchen has a good range of wall and base units, an integrated double oven and a ceramic hob, with plenty of space for a family dining table.
A separate utility room houses the boiler and provides further storage and space for appliances. From the kitchen, a glazed conservatory runs along the side of the house with a long run of fitted cupboards and its own door to the outside. It makes an ideal boot room or garden room for coming in from Forest walks.
The bedrooms run along a separate wing, keeping them quiet and apart from the living space.
The principal bedroom is a generous double with a wall of mirrored wardrobes, sliding doors straight out to the garden and its own en suite shower room.
Bedroom two is another well-proportioned double, with windows on two sides and an extensive range of fitted bedroom furniture.
Bedroom three is a comfortable double with a built-in wardrobe.
The family bathroom has a bath with shower over and a skylight above. There is also a useful airing cupboard with slatted shelving.
Outside
A wide tarmac driveway gives parking for several vehicles and leads to the detached double garage, which has twin doors. Next to the garage is a separate garden room, a versatile space that could serve as a home office, hobby room or studio.
The main garden faces south and is enclosed on two sides by the house itself, which makes it a sheltered, private, sun-filled space with an almost courtyard feel. A central lawn is bordered by mature shrubs, flowering beds and an established maple. Paved terraces run along the house, with a retractable awning over the terrace outside the sitting room, a natural spot for outdoor dining on summer evenings. Tall mature trees surround the plot, giving a wonderful sense of seclusion and a leafy, woodland backdrop throughout the year. Beyond the conservatory there is a further, more natural area of garden, and a greenhouse sits beside the garage.
-
Tipo di proprietà
Bungalow
-
Prezzo/piede²
$652
Caratteristiche
Esplora la zona
Brighton Road, Sway, Inghilterra
Visualizza su Google Maps
Prezzo per sqft
Basso
Alto
Iscritto da 7 mesi
Hai chiesto informazioni su questa proprietà
L'agente La contatterà al più presto
Pubblicato da
81
Annunci
2026
Iscritto
Prenota una visita con the agent
Scegli una data e indica se preferisci un tour virtuale o di persona con l’agente.
Data preferita
Tipo di tour
Ultimo aggiornamento
Ieri
Prima pubblicazione
Ottobre 22
Riferimento annuncio
BRC260122
La fiducia dei migliori broker del mondo
Gli agenti dietro le proprietà più straordinarie del mondo pubblicano su JamesEdition.
- Annunci di Sotheby's, Christie's, BARNES ed Engel & Völkers
- Ogni annuncio è verificato prima della pubblicazione
- Si metta in contatto diretto con agenti verificati
Continuando, accetta i nostri Termini e la nostra Informativa sulla privacy.