$1,421,175
Sway, Lymington, Hampshire
- 5 Camere
- 2 Bagni
- Aggiornato: Ieri
Informazioni sulla proprietà
La descrizione è stata tradotta automaticamente.
La descrizione viene visualizzata nella lingua originale.
A covered porch with tiled slope leads to the front entrance door which in turn leads to a impressively spacious entrance hallway with stairs leading to first floor landing. The hallway expands towards the sitting room and kitchen/dining room to the rear.
A formal dining room is set up as a well presented snug with windows overlooking the private front aspect.
The study/office benefits fro
A formal dining room is set up as a well presented snug with windows overlooking the private front aspect.
The study/office benefits fro
A covered porch with tiled slope leads to the front entrance door which in turn leads to a impressively spacious entrance hallway with stairs leading to first floor landing. The hallway expands towards the sitting room and kitchen/dining room to the rear.
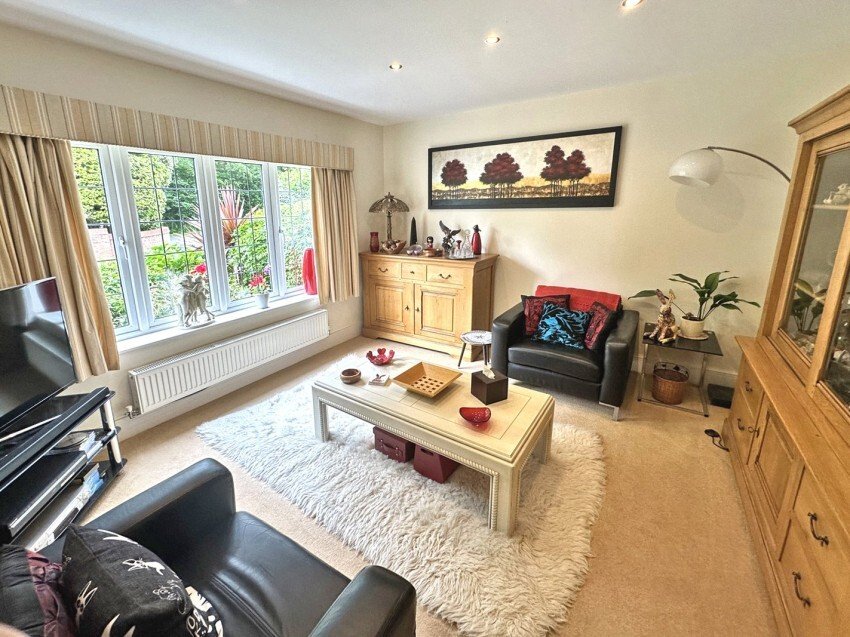
A formal dining room is set up as a well presented snug with windows overlooking the private front aspect.
The study/office benefits from windows to the side aspect and door leading to a good sized understairs storage cupboard.
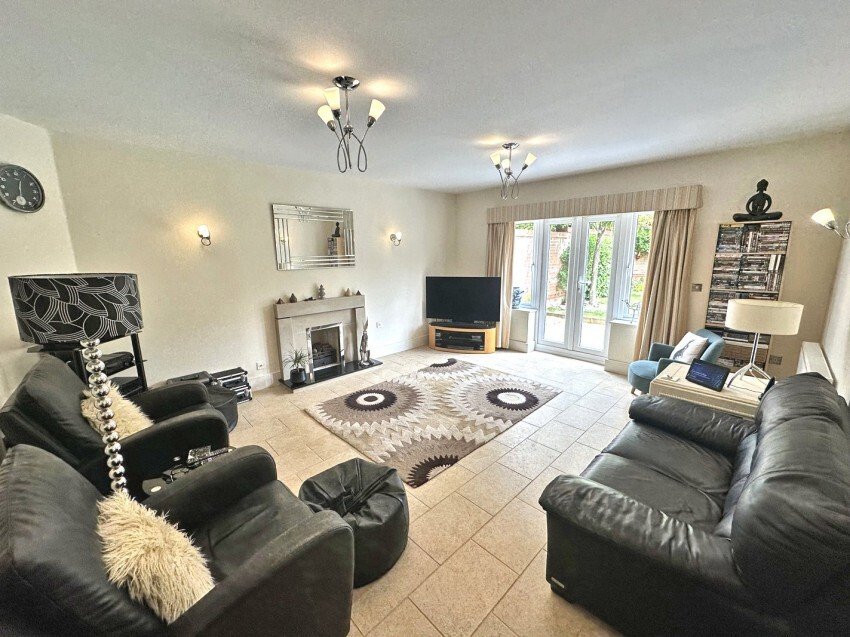
The sitting room is located at the rear of the property and has a tiled floor and double opening patio doors with matching side windows overlooking the thoughtfully landscaped rear gardens. It also benefits from a feature fireplace creating a wonderful focal point.
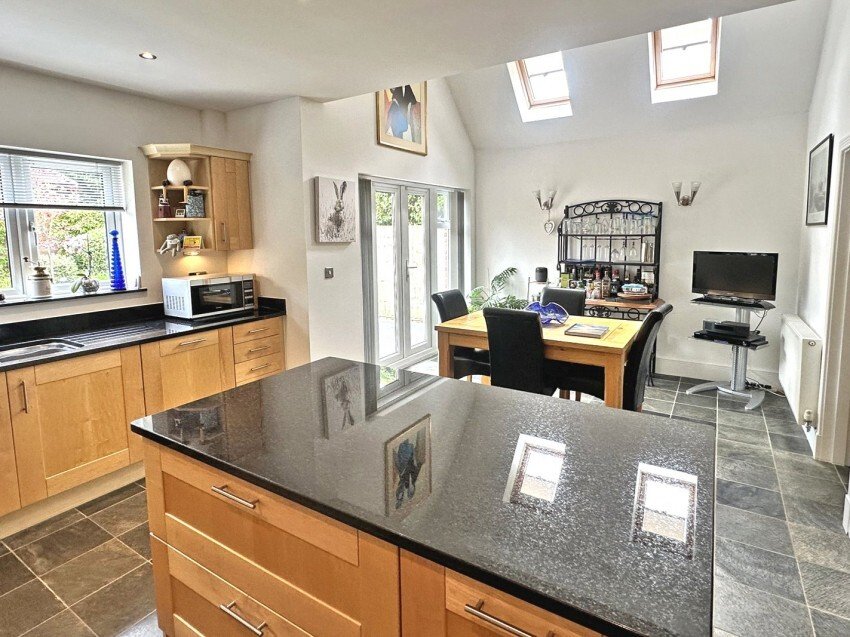
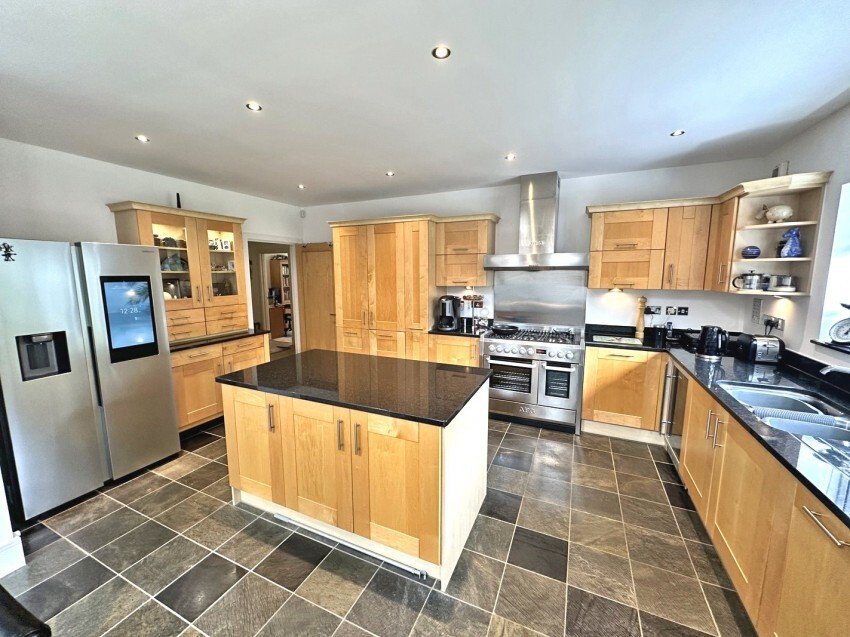
The kitchen/dining room is a particularly good feature of the property with a wonderful vaulted ceiling located above the dining area with two inset velux windows. There is tiled flooring throughout and a good abundance of quartz worktops with large central island. There is also a fantastic range of Maple soft close cupboards and drawers with waste disposal under the sink unit. Integrated appliances include AEG range cooker with 6 ring gas hob with large extractor over. Also fitted is a bespoke larder cupboard with further pull out pantry to the side. Furthermore there is a full size wine cooler and Zanussi dishwasher (which is only a year old) a freestanding Samsung Family hub wifi American style fridge freezer and double opening patio doors with matching side panels leading to the rear garden. In the kitchen area windows overlook the rear garden.
From the dining area a door leads to the handy utility room with space and plumbing for washing machine and tumble drier. There is a hatch to a small loft space, tiled floor and door to side access.
A door from entrance hall leads to the double garage with car showroom tiles two electric garage doors with hatch to loft space above. There is a recently installed Worcester Bosch wall mounted gas fired boiler and door which leads to the side access.
The ground floor cloakroom has tiled flooring and extractor fan. This completes the ground floor accommodation.
The first floor landing is of a good size and has a window to the side aspect. There is an airing cupboard and hatch to loft space which is partially boarded.
The principal bedroom has views overlooking the front of the property whilst remaining private. It benefits from a vaulted ceiling walk in wardrobe and en suite bathroom being fully tiled with separate shower unit, built in vanity units and obscure window overlooking front aspect.
Bedroom two has built in wardrobes and aspects overlooking the rear garden. There is a door an en suite shower room with good sized shower cubicle and built in vanity units being fully tiled.
There are three more bedrooms two of which are good sized double bedrooms and bedroom five being a single room and they all share a main bathroom with white panelled bath and separate shower unit being fully tiled throughout with integrated vanity units.
The rear garden has been beautifully landscaped and boasts a large, extended, porcelain tiled patio terrace perfect for alfresco entertaining/dining. An area of lawn makes up the rest of the garden with interspersed shrubs/trees with attractive walling on two sides and wood panel fencing on the other.
There is a wooden gate giving immediate side access and also a side access leading back towards the front driveway.
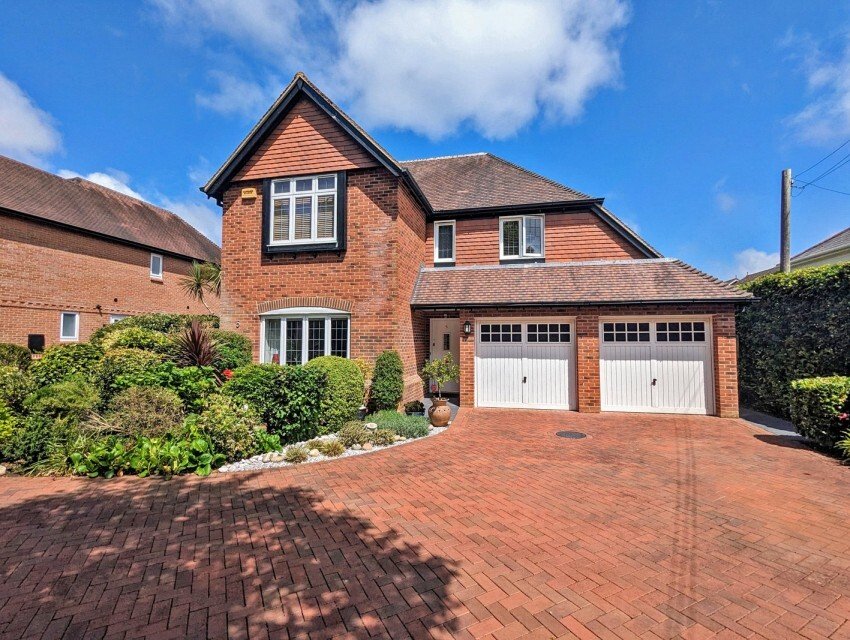
You access the property via a brick paviour driveway which provides off road parking for four/five vehicles, there is a large planted bed and hedging that screens the property very well giving it a great degree of privacy.
EPC RATING: Current ~ C69 Potential ~C79
COUNCIL TAX BAND: G
SERVICES: Mains water, electricity, gas and drainage.
HEATING: Gas fired central heating.
BROADBAND: Ultrafast up to 1000mbps download (Ofcom).
A formal dining room is set up as a well presented snug with windows overlooking the private front aspect.
The study/office benefits from windows to the side aspect and door leading to a good sized understairs storage cupboard.
The sitting room is located at the rear of the property and has a tiled floor and double opening patio doors with matching side windows overlooking the thoughtfully landscaped rear gardens. It also benefits from a feature fireplace creating a wonderful focal point.
The kitchen/dining room is a particularly good feature of the property with a wonderful vaulted ceiling located above the dining area with two inset velux windows. There is tiled flooring throughout and a good abundance of quartz worktops with large central island. There is also a fantastic range of Maple soft close cupboards and drawers with waste disposal under the sink unit. Integrated appliances include AEG range cooker with 6 ring gas hob with large extractor over. Also fitted is a bespoke larder cupboard with further pull out pantry to the side. Furthermore there is a full size wine cooler and Zanussi dishwasher (which is only a year old) a freestanding Samsung Family hub wifi American style fridge freezer and double opening patio doors with matching side panels leading to the rear garden. In the kitchen area windows overlook the rear garden.
From the dining area a door leads to the handy utility room with space and plumbing for washing machine and tumble drier. There is a hatch to a small loft space, tiled floor and door to side access.
A door from entrance hall leads to the double garage with car showroom tiles two electric garage doors with hatch to loft space above. There is a recently installed Worcester Bosch wall mounted gas fired boiler and door which leads to the side access.
The ground floor cloakroom has tiled flooring and extractor fan. This completes the ground floor accommodation.
The first floor landing is of a good size and has a window to the side aspect. There is an airing cupboard and hatch to loft space which is partially boarded.
The principal bedroom has views overlooking the front of the property whilst remaining private. It benefits from a vaulted ceiling walk in wardrobe and en suite bathroom being fully tiled with separate shower unit, built in vanity units and obscure window overlooking front aspect.
Bedroom two has built in wardrobes and aspects overlooking the rear garden. There is a door an en suite shower room with good sized shower cubicle and built in vanity units being fully tiled.
There are three more bedrooms two of which are good sized double bedrooms and bedroom five being a single room and they all share a main bathroom with white panelled bath and separate shower unit being fully tiled throughout with integrated vanity units.
The rear garden has been beautifully landscaped and boasts a large, extended, porcelain tiled patio terrace perfect for alfresco entertaining/dining. An area of lawn makes up the rest of the garden with interspersed shrubs/trees with attractive walling on two sides and wood panel fencing on the other.
There is a wooden gate giving immediate side access and also a side access leading back towards the front driveway.
You access the property via a brick paviour driveway which provides off road parking for four/five vehicles, there is a large planted bed and hedging that screens the property very well giving it a great degree of privacy.
EPC RATING: Current ~ C69 Potential ~C79
COUNCIL TAX BAND: G
SERVICES: Mains water, electricity, gas and drainage.
HEATING: Gas fired central heating.
BROADBAND: Ultrafast up to 1000mbps download (Ofcom).
-
Tipo di proprietà
Casa
Caratteristiche
Esplora la zona
Iscritto da 5 mesi
Hai chiesto informazioni su questa proprietà
L'agente La contatterà al più presto
Pubblicato da
78
Annunci
2026
Iscritto
Prenota una visita con the agent
Scegli una data e indica se preferisci un tour virtuale o di persona con l’agente.
Data preferita
Tipo di tour
Ultimo aggiornamento
Ieri
Prima pubblicazione
Aug 29
Riferimento annuncio
BRC250108
La fiducia dei migliori broker del mondo
Gli agenti dietro le proprietà più straordinarie del mondo pubblicano su JamesEdition.
- Annunci di Sotheby's, Christie's, BARNES ed Engel & Völkers
- Ogni annuncio è verificato prima della pubblicazione
- Si metta in contatto diretto con agenti verificati
Continuando, accetta i nostri Termini e la nostra Informativa sulla privacy.