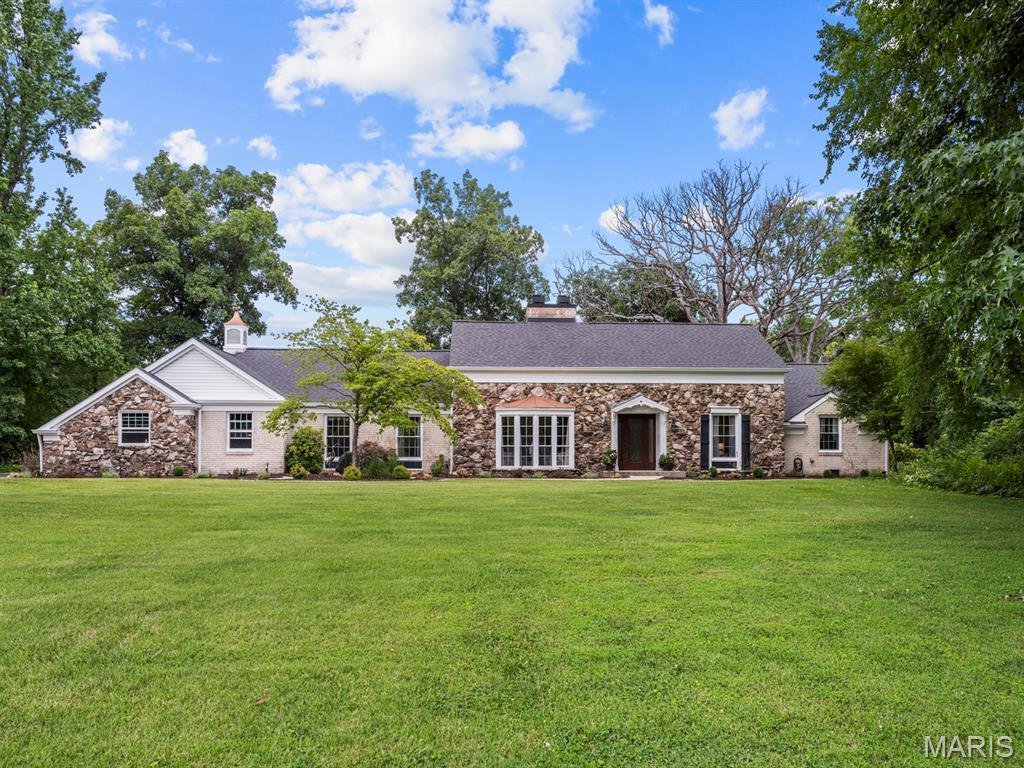
$950,000
Residenza Unifamiliare A Swansea
- 4 Camere
- 5 Bagni
- 3,635 Sqft
- 5.41 Ac lot
- Aggiornato: Agosto 19
- Fonte: MARIS MLS MLS#26046722
Informazioni sulla proprietà
La descrizione è stata tradotta automaticamente.
La descrizione viene visualizzata nella lingua originale.
An extraordinary private country estate where luxury, recreation, and nature exist in perfect harmony. Nestled on approximately 5.2 acres along the banks of Kimberly Lake, this one-of-a-kind estate was completely renovated in 2020 and offers an exceptional lifestyle just minutes from shopping, dining, hospitals, and interstate access. The beautifully remodeled main residence offers over 3,600 sq f
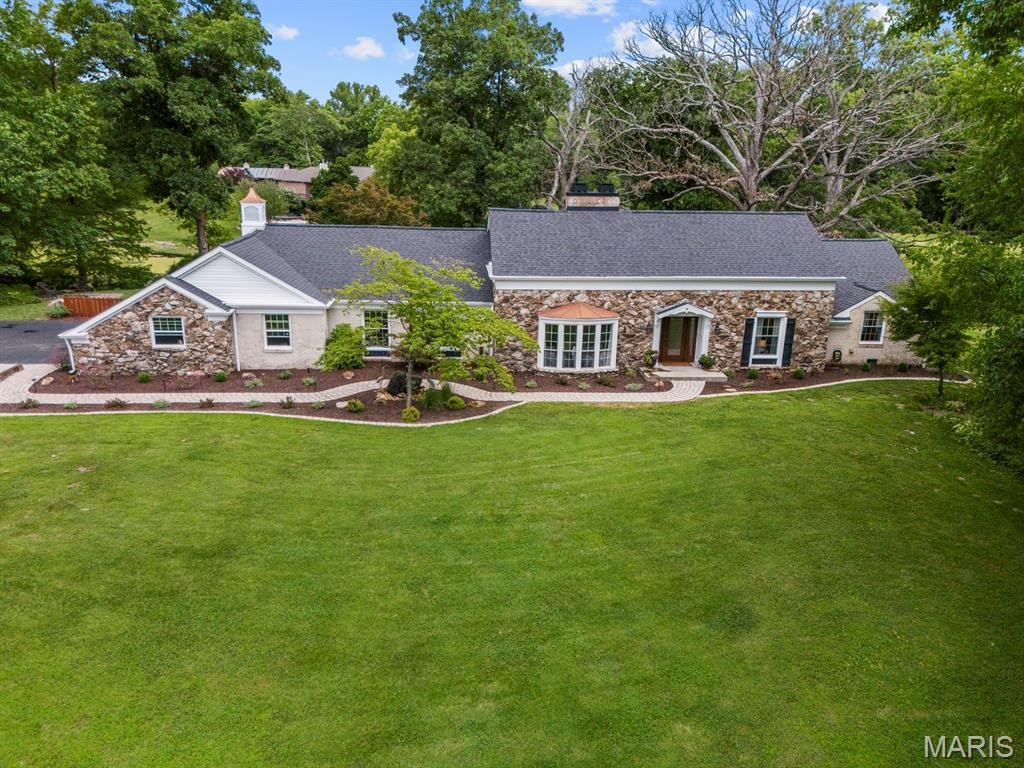
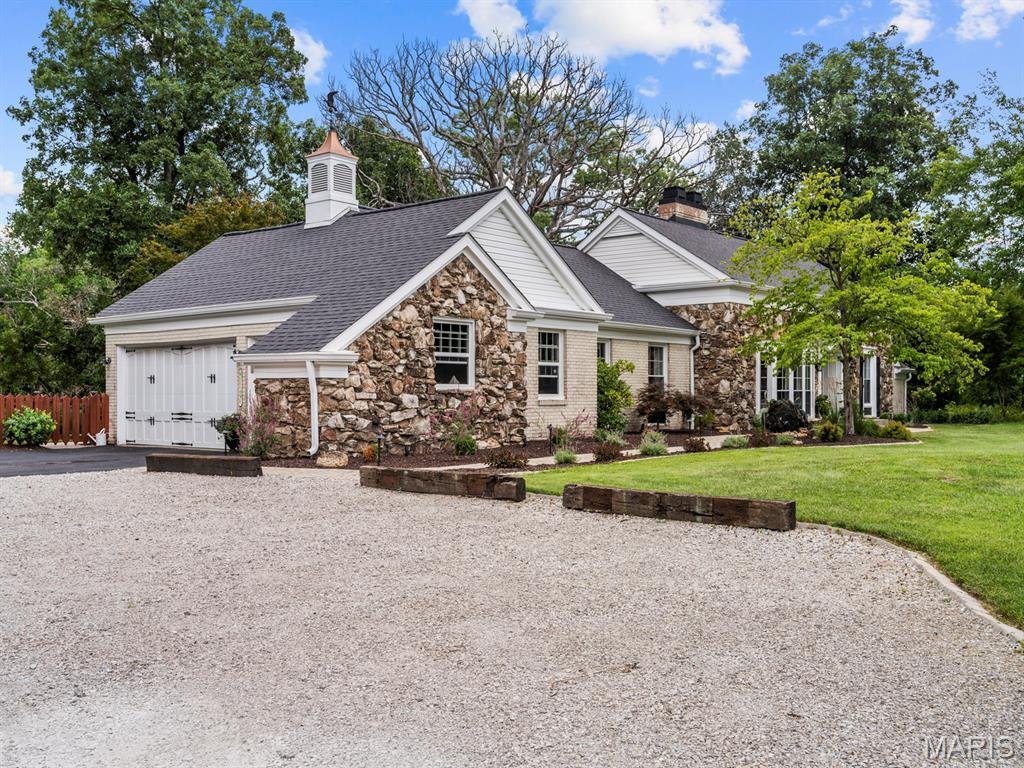
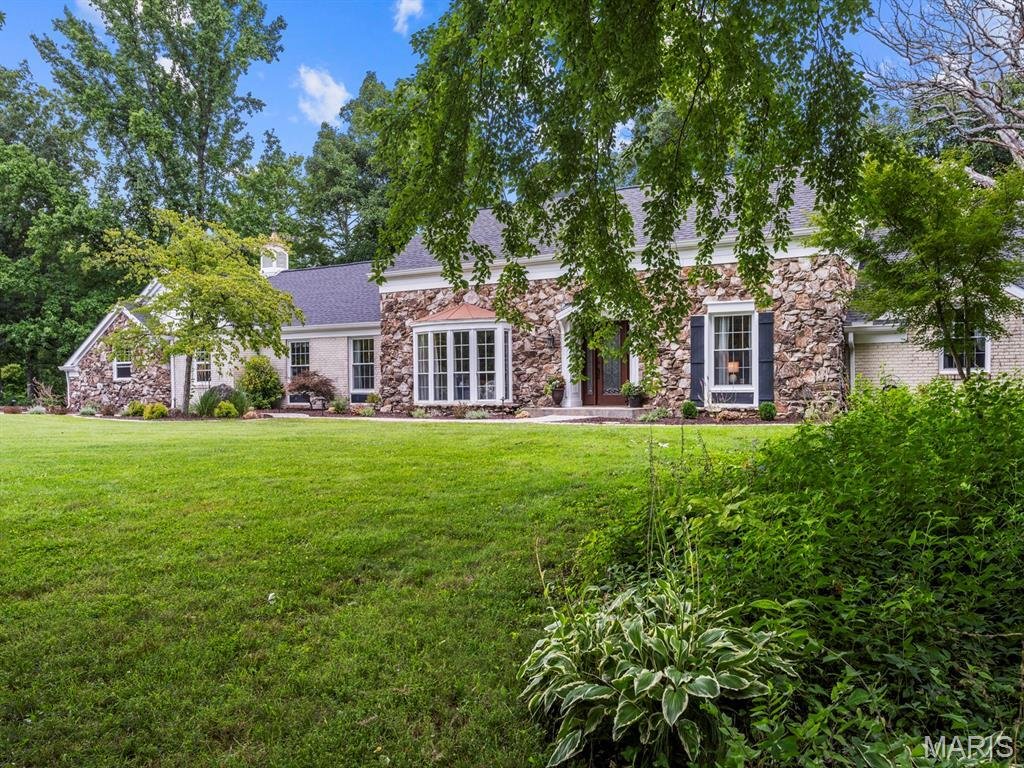
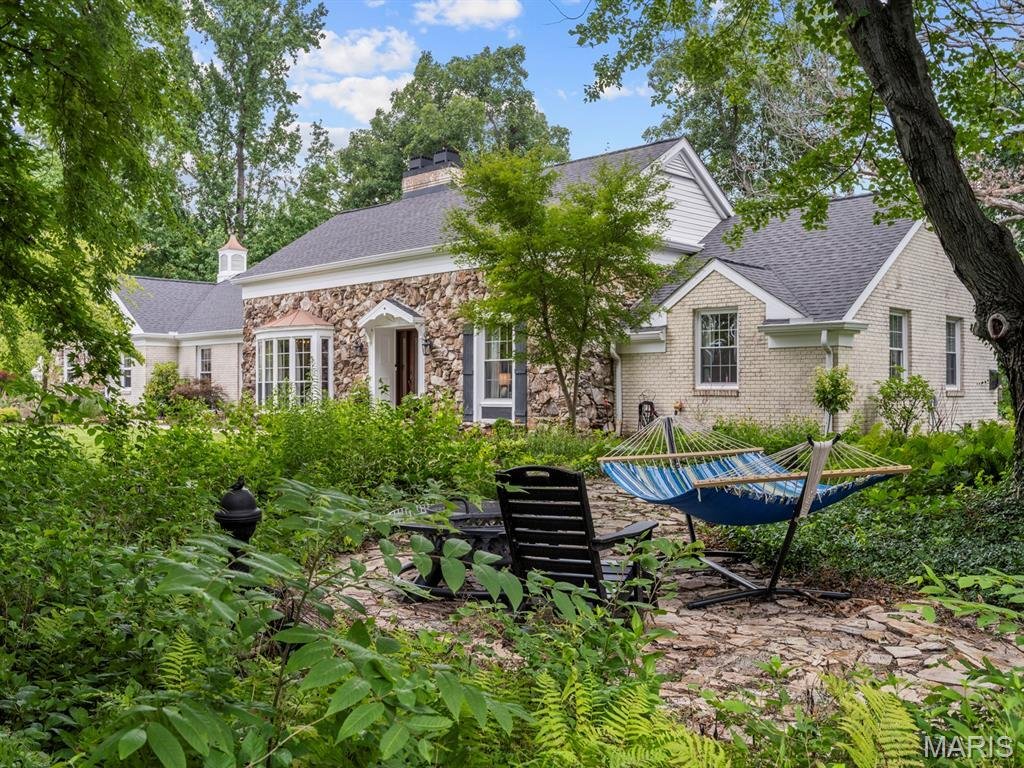
An extraordinary private country estate where luxury, recreation, and nature exist in perfect harmony. Nestled on approximately 5.2 acres along the banks of Kimberly Lake, this one-of-a-kind estate was completely renovated in 2020 and offers an exceptional lifestyle just minutes from shopping, dining, hospitals, and interstate access. The beautifully remodeled main residence offers over 3,600 sq ft of space plus an additional 500 sq ft of unfinished storage area. At the heart of the home is a stunning chef’s kitchen featuring quartz countertops, a 7-foot center island, custom cabinetry, a five-burner gas cooktop with downdraft ventilation, Wi-Fi-enabled wall oven, stainless steel appliances, and an open design overlooking the spacious family room with a stone fireplace, vaulted ceiling, skylights, built-in seating, and expansive views of the backyard. Formal living room has built-in shelving, large bay window overlooking the beautiful landscaping including a water feature. The private primary suite features an electric fireplace, patio access, a spa-inspired bath with an oversized tiled shower, custom walk-in closet, and infrared sauna. Additional highlights include: Guest bathroom with double vanity and whirlpool tub, spacious Homemaker Suite with custom built-ins, craft areas and more. Finished lower-level with recreation room, home fitness room/flex space for potential home theatre too. Guest suite with full bathroom, PLUS a custom playhouse built into the stairs. Outdoor living is designed for entertaining with an expansive brick paver patio, custom SPLASH PAD, pergola, professionally designed landscaping, winding walkways, fern garden, and numerous outdoor gathering spaces. A charming 1,400-square-foot Storybook Cottage showcases an impressive octagonal great room beneath a soaring cathedral ceiling with exposed timber beams, skylights, arched windows, stained-glass accents, an updated kitchen, loft, office/flex room, full bath, & laundry. The estate continues with an impressive 46’ x 28’ timber pavilion featuring a cathedral tongue-and-groove ceiling, ceiling fans, recessed lighting, built-in seating, concrete flooring with floor drains, and a stunning stone fireplace. This area is perfect for large gatherings, entertainment, outdoor weddings, and so much more. Additional amenities include a She-Shed/bonus house for complete privacy and tranquility. 3 car attached side entry garage plus outbuilding/barn storage with additional 2 car garage, chicken coop with electricity, fenced raised garden beds, fruit trees, walking trails, and a pedestrian bridge over the lake to the fenced-in “Kid’s Cabin” & fire pit area. Enjoy the stocked lake and abundant wildlife including deer, foxes, eagles, hawks, owls, and herons. Main home was completely remodeled in 2020 down to the studs. New electrical, plumbing, and all major systems were replaced. Major improvements also include a new roof and new WaterFurnace geothermal HVAC system (2020), dock improvements (2026), and a new water heater (2026). More than a home, this is a rare opportunity to own a destination property where every season offers new experiences, unforgettable gatherings, and lasting memories. Too many amenities to list here. Ask your Realtor for all of the attachments and details that make this one-of-a-kind property so spectacular. Put on your walking shoes and spend an afternoon touring this breathtaking estate!
-
Tipo di proprietà
Casa
-
Anno di costruzione
1972
-
Prezzo/piede²
$261
Caratteristiche
Esplora la zona
4601 Kimberly Lake Lane, Swansea, Illinois, Stati Uniti
Visualizza su Google Maps
Prezzo per sqft
Basso
Alto
Iscritto da 10 mesi
Hai chiesto informazioni su questa proprietà
L'agente La contatterà al più presto
Pubblicato da
20
Annunci
2025
Iscritto
Prenota una visita con the agent
Scegli una data e indica se preferisci un tour virtuale o di persona con l’agente.
Data preferita
Tipo di tour
Ultimo aggiornamento
Agosto 19
Prima pubblicazione
Luglio 25
Riferimento annuncio
26046722
Stato dell'annuncio
Active under contract
Based on information submitted to the MLS GRID as of 2026. All data is obtained from various sources and may not have been verified by broker or MLS GRID. Supplied Open House Information is subject to change without notice. All information should be independently reviewed and verified for accuracy. Properties may or may not be listed by the office/agent presenting the information.
Proprietà simili nelle vicinanze
Nuovi annunci a Swansea

Esplora più immobili in vendita
Swansea, IL, Stati Uniti ricerche popolari
- Proprietà immobiliari con Garage a Swansea, IL, Stati Uniti
- Proprietà immobiliari con Camino a Swansea, IL, Stati Uniti
- Proprietà immobiliari con Ufficio a Swansea, IL, Stati Uniti
- Proprietà immobiliari con Giardino a Swansea, IL, Stati Uniti
- Proprietà immobiliari con Bar a Swansea, IL, Stati Uniti
- Proprietà immobiliari con Piscina a Swansea, IL, Stati Uniti
- Proprietà immobiliari Privacy a Swansea, IL, Stati Uniti
- Proprietà immobiliari con Centro Fitness / Palestra a Swansea, IL, Stati Uniti
- Proprietà immobiliari con Sala giochi a Swansea, IL, Stati Uniti
- Proprietà immobiliari con Balcone a Swansea, IL, Stati Uniti
- Proprietà immobiliari con Campo da tennis a Swansea, IL, Stati Uniti
- Proprietà immobiliari Rinnovato a Swansea, IL, Stati Uniti
- Proprietà immobiliari Lungolago a Swansea, IL, Stati Uniti
- Proprietà immobiliari con Idromassaggio a Swansea, IL, Stati Uniti
- Proprietà immobiliari Lungomare a Swansea, IL, Stati Uniti
- Proprietà immobiliari con Terrazza a Swansea, IL, Stati Uniti
- Proprietà immobiliari con Cinema a Swansea, IL, Stati Uniti
- Proprietà immobiliari Moderno a Swansea, IL, Stati Uniti
- Proprietà immobiliari con Cucina esterna a Swansea, IL, Stati Uniti
- Proprietà immobiliari Vista sull'acqua a Swansea, IL, Stati Uniti
- Proprietà immobiliari Vista sul lago a Swansea, IL, Stati Uniti
- Proprietà immobiliari con Cantina a Swansea, IL, Stati Uniti
- Proprietà immobiliari Investimento immobiliare a Swansea, IL, Stati Uniti
- Proprietà immobiliari con Libreria a Swansea, IL, Stati Uniti
- Proprietà immobiliari con Sauna a Swansea, IL, Stati Uniti
- Proprietà immobiliari con Cucina aperta a Swansea, IL, Stati Uniti
Guide e storie correlate
La fiducia dei migliori broker del mondo
Gli agenti dietro le proprietà più straordinarie del mondo pubblicano su JamesEdition.
- Annunci di Sotheby's, Christie's, BARNES ed Engel & Völkers
- Ogni annuncio è verificato prima della pubblicazione
- Si metta in contatto diretto con agenti verificati
Continuando, accetta i nostri Termini e la nostra Informativa sulla privacy.
brokerages we
partnered with
partnered with