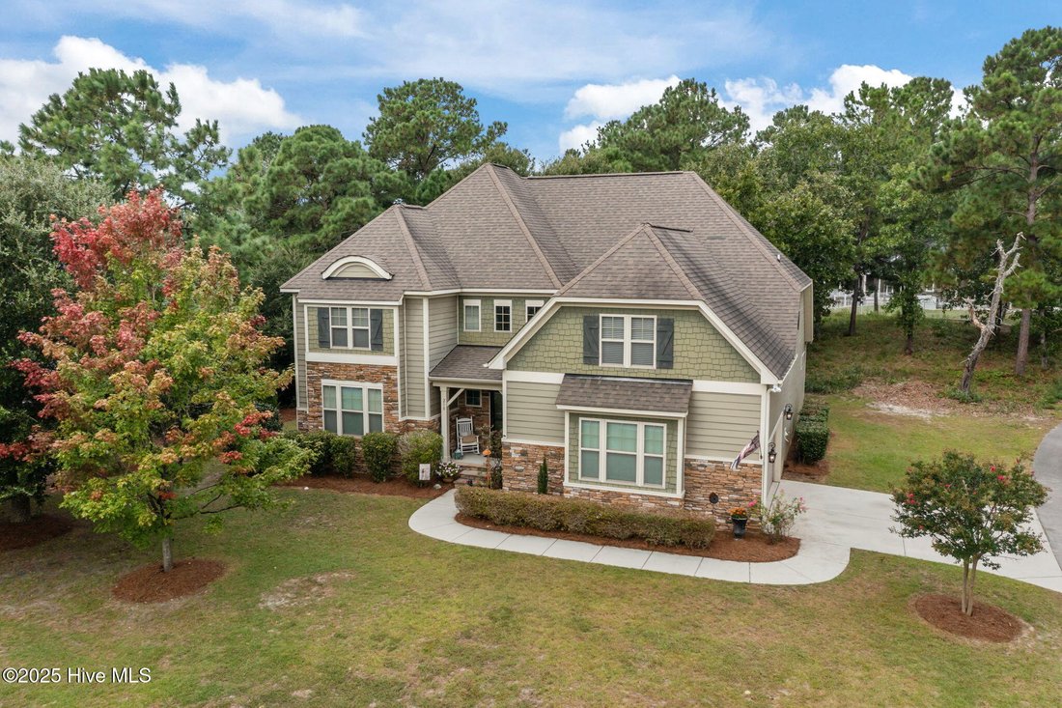
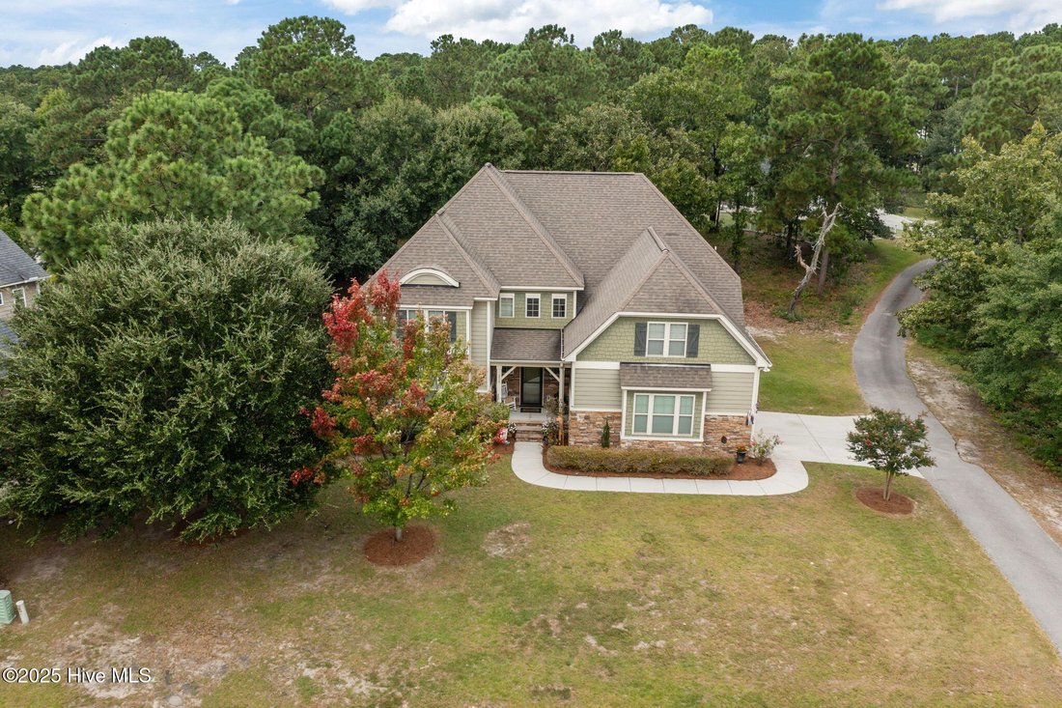
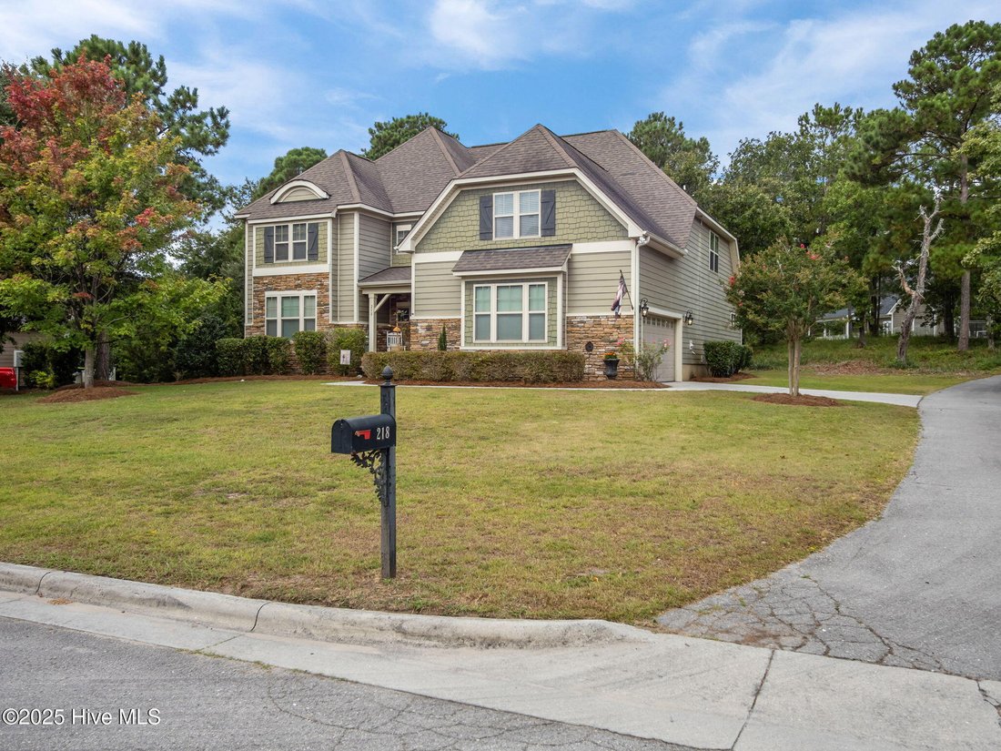
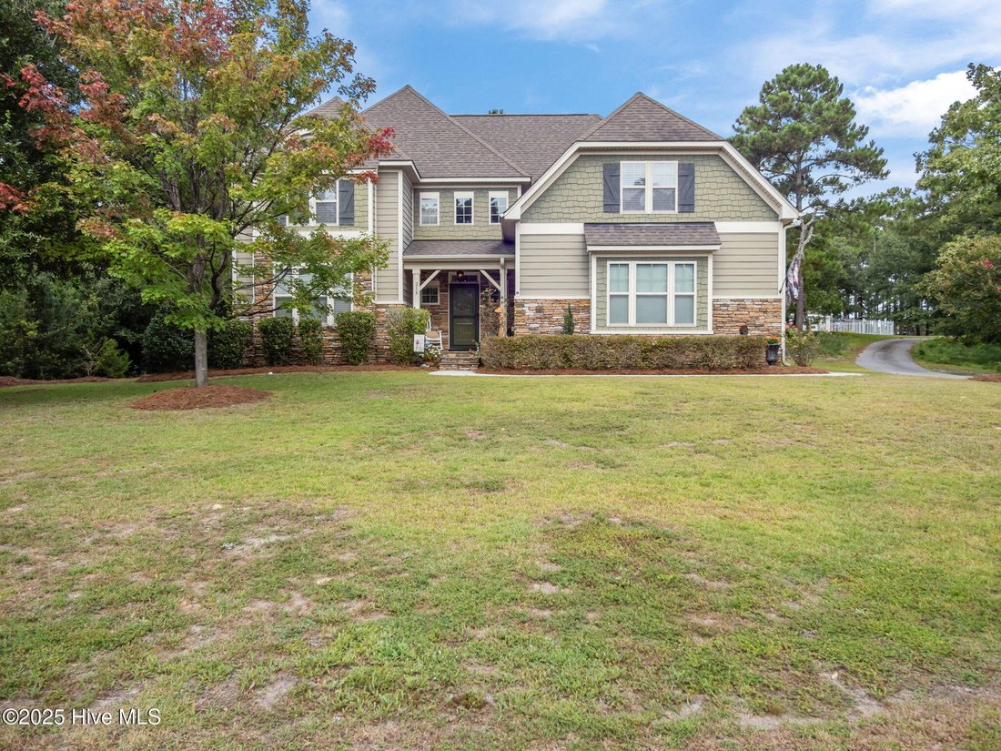
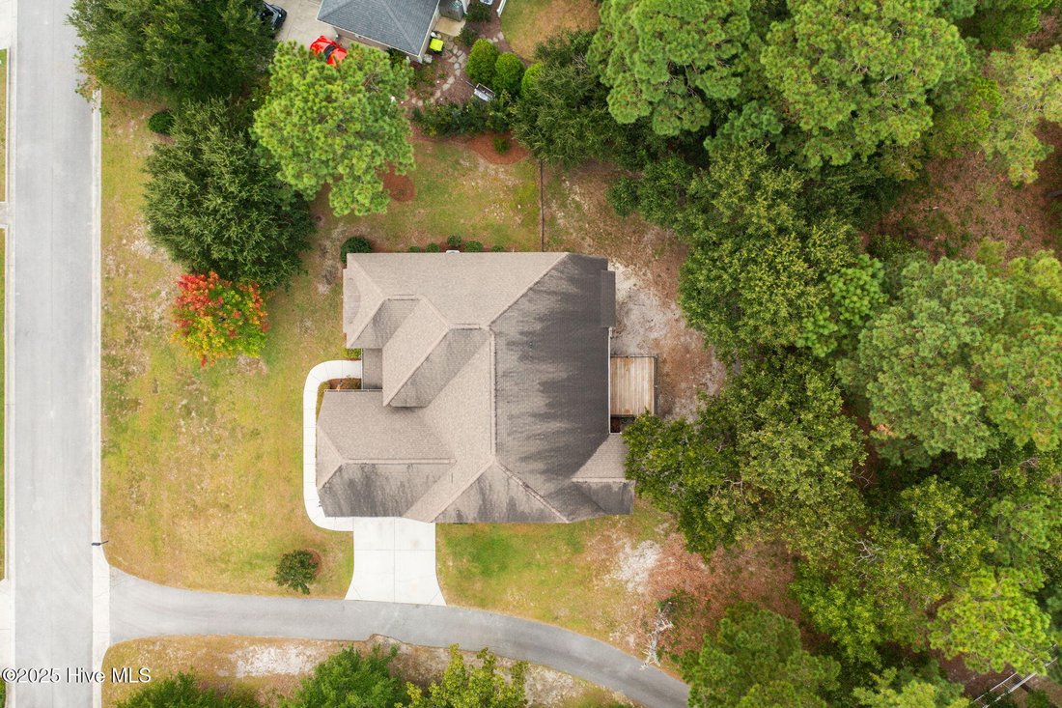
Residenza Unifamiliare A Swansboro
- 5 Camere
- 4 Bagni
- 3,357 Sqft
- 15,246 Sqft lot
- Aggiornato: Ieri
- Fonte: Hive MLS (North Carolina Regional) MLS#100528564
Informazioni sulla proprietà
Skip the build times, supply chain delays, and extra post-closing expenses! This home already comes equipped with the features new builds usually lack--including window blinds, a refrigerator, and a fully fenced yard. Plus, attractive buyer incentives are available!
Skip the build times, supply chain delays, and extra post-closing expenses! This home already comes equipped with the features new builds usually lack--including window blinds, a refrigerator, and a fully fenced yard. Plus, attractive buyer incentives are available!
Nestled in an established neighborhood, this residence combines upgraded convenience with timeless architectural charm.
Key Highlights & Layout:
Captivating Curb Appeal: Welcome home to an inviting covered front porch that leads into a grand, remarkable foyer framed by elegant columns and graceful archways.
Versatile Flex Space: Need a home office, formal dining room, or playroom? The adaptable front room delivers with upscale details, including coffered ceilings and classic wainscoting. A convenient half bath is tucked just off the foyer.
Main-Floor Primary Suite: Enjoy the luxury of a main-level retreat featuring generous space, abundant natural light, and a massive walk-in closet. The spa-like ensuite boasts dual vanities, a deep soaking tub, a separate walk-in shower, and a dedicated linen closet. (Pro Tip: The suite shares a wall with the flex space, offering seamless potential for future closet expansion!)
Two-Story home with a large Family Room & Chef’s Kitchen: Gather in the family with an open concept to the kitchen and large island. The light-filled kitchen features sleek granite countertops, energy-efficient appliances, a walk-in pantry, and an adjacent sunny dining area perfect for morning coffee or holiday meals.
Effortless Main-Level Living: Dedicated laundry facilities are conveniently situated on the first floor right off the kitchen and main living areas. ## Second Floor Surprises
Now, let’s head to the second floor, where the amazement continues. You won’t have to sacrifice space here! The 2nd story includes three guest bedrooms (2 with walk-in closets) 2 full bathrooms (possible to make a bedroom upstairs with a private bathroom) and another flex spacea loft that could serve as a computer area, homework station, or cozy sitting area. To top it off, there’s a large game room (the third flex space), offering endless possibilities. Oh, and let’s not forget storage galore, with easy access attic space.
## Outdoor Oasis
Do you enjoy spending time outdoors? Step outside to the large covered back porch, where you can hear the birds sing as you sip your coffee or relax on a hammock while watching the sun go down. The backyard is fenced for added privacy.
Words fall short when it comes to capturing the beauty and functionality of this home. You truly have to see it to believe it!
-
Tipo di proprietà
Casa
-
Piani
2
-
Anno di costruzione
2012
-
Prezzo/piede²
$163
Caratteristiche
- Cabina armadio
- Giardino
- Sala giochi
- Nuove costruzioni
- Ufficio
- Lavasciuga
- Privacy
- Lavanderia
Esplora la zona
L'agente La contatterà al più presto
Pubblicato da
Prenota una visita con the agent
Scegli una data e indica se preferisci un tour virtuale o di persona con l’agente.
The data relating to real estate on this website comes in part from the Internet Data Exchange program of Hive MLS. All information is deemed reliable but not guaranteed and should be independently verified. All properties are subject to prior sale, change, or withdrawal. Neither listing broker(s) nor Continental Real Estate Group, Inc shall be responsible for any typographical errors, misinformation, or misprints, and shall be held totally harmless from any damages arising from reliance upon these data. Copyright ©2026 Hive MLS LLC. All Rights Reserved.
La fiducia dei migliori broker del mondo
Gli agenti dietro le proprietà più straordinarie del mondo pubblicano su JamesEdition.
- Annunci di Sotheby's, Christie's, BARNES ed Engel & Völkers
- Ogni annuncio è verificato prima della pubblicazione
- Si metta in contatto diretto con agenti verificati
Continuando, accetta i nostri Termini e la nostra Informativa sulla privacy.
partnered with