$711,316
Residenza Familiare DI Lusso Con Piscina Coperta E 3 Appartamenti
- 5 Camere
- 5 Bagni
- 9,397 Sqft
- 15,716 Sqft lot
- Aggiornato: Aprile 15
-
11
Visualizzazioni degli ultimi 30 giorni
- 17
Informazioni sulla proprietà
La descrizione è stata tradotta automaticamente.
La descrizione viene visualizzata nella lingua originale.
The Perfect Family Home for Nature Lovers !
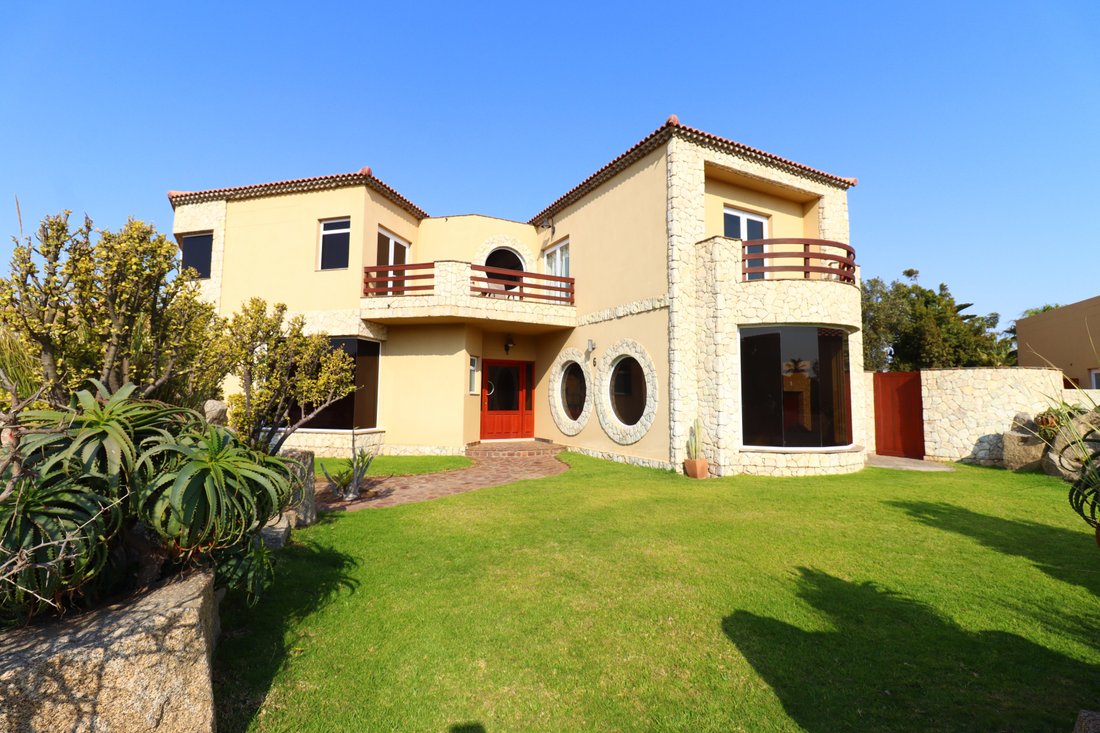
This luxury residence is located just outside Swakopmund within the secured Desert Golf Estate. Surrounded by lush, well-maintained gardens and the golf course itself, this is a wonderful setting for those who will enjoy nature, with free-roaming springboks as visitors.
MAIN HOUSE:
-Five Ensuite Bedrooms
-Front Entrance Patio
This luxury residence is located just outside Swakopmund within the secured Desert Golf Estate. Surrounded by lush, well-maintained gardens and the golf course itself, this is a wonderful setting for those who will enjoy nature, with free-roaming springboks as visitors.
MAIN HOUSE:
-Five Ensuite Bedrooms
-Front Entrance Patio
The Perfect Family Home for Nature Lovers !
This luxury residence is located just outside Swakopmund within the secured Desert Golf Estate. Surrounded by lush, well-maintained gardens and the golf course itself, this is a wonderful setting for those who will enjoy nature, with free-roaming springboks as visitors.
MAIN HOUSE:
-Five Ensuite Bedrooms
-Front Entrance Patio
-Inviting Reception Area
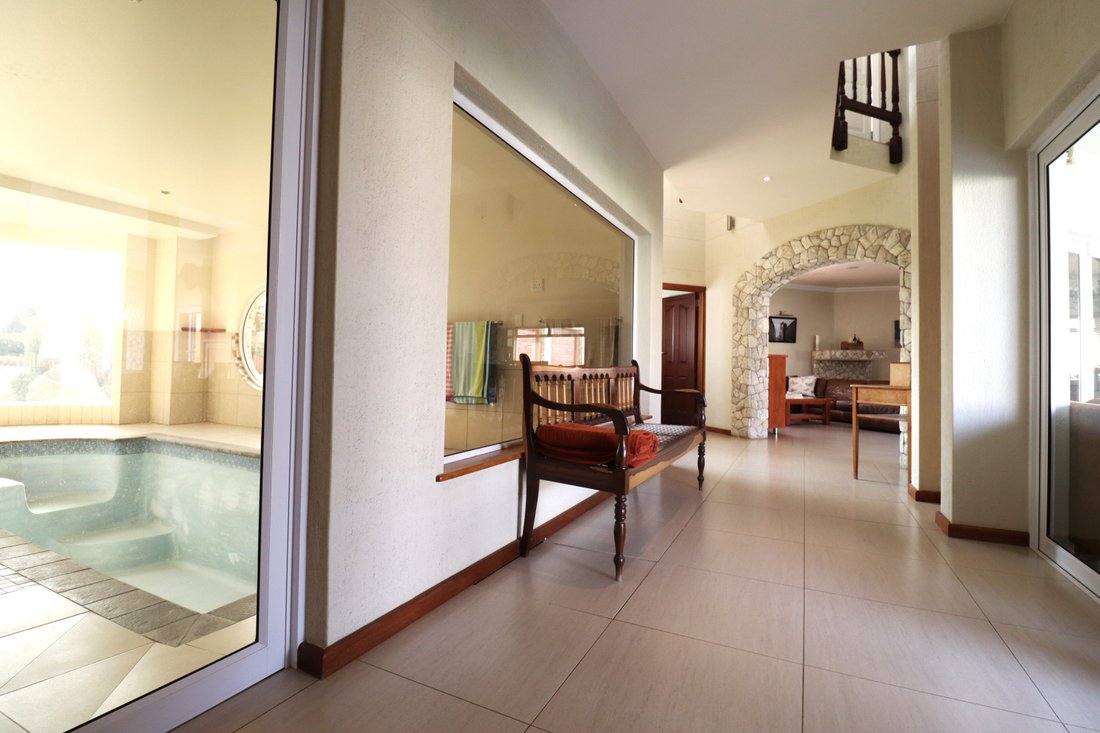
-Indoor Pool with Shower and Sauna
-Entertainment Room with Kitchenette & Balcony
-Lounge with Gas Fireplace
-Dining with Wood BBQ
-Luxury Gourmet Kitchen
-Separate Scullery
-Cold Room
-Back Garden Patio
-Double Garage with Direct Access to Main Home
-Guest WC
-Intercom
2 x FLATS & OFFICE/FLAT
2-Bedroom Flat with own entrance, fully fitted kitchen, lounge, one bathroom, and private garden with beautiful patio
Flat used as Office Space with a Lounge, Bedroom with space to fit a en-suite bathroom & storage room
1-Bedroom Granny Flat with one room and a bathroom
LUXURY FEATURES:
Under-Roof Solar Heated Swimming Pool with a Sauna and Shower
Under-Floor Heating (Lounge, Living & Kitchen)
Integrated Vacuum System
Gym
Fireplace in Lounge (Gas)
Indoor BBQ (Gas)
Indoor BBQ (Wood)
Outdoor BBQ
4 Solar Geysers
3 Phase Power Connection
Air Conditioners in Selected Rooms
SECURITY:
Alarm
Beams
FULL PROPERTY DESCRIPTION:
Main House
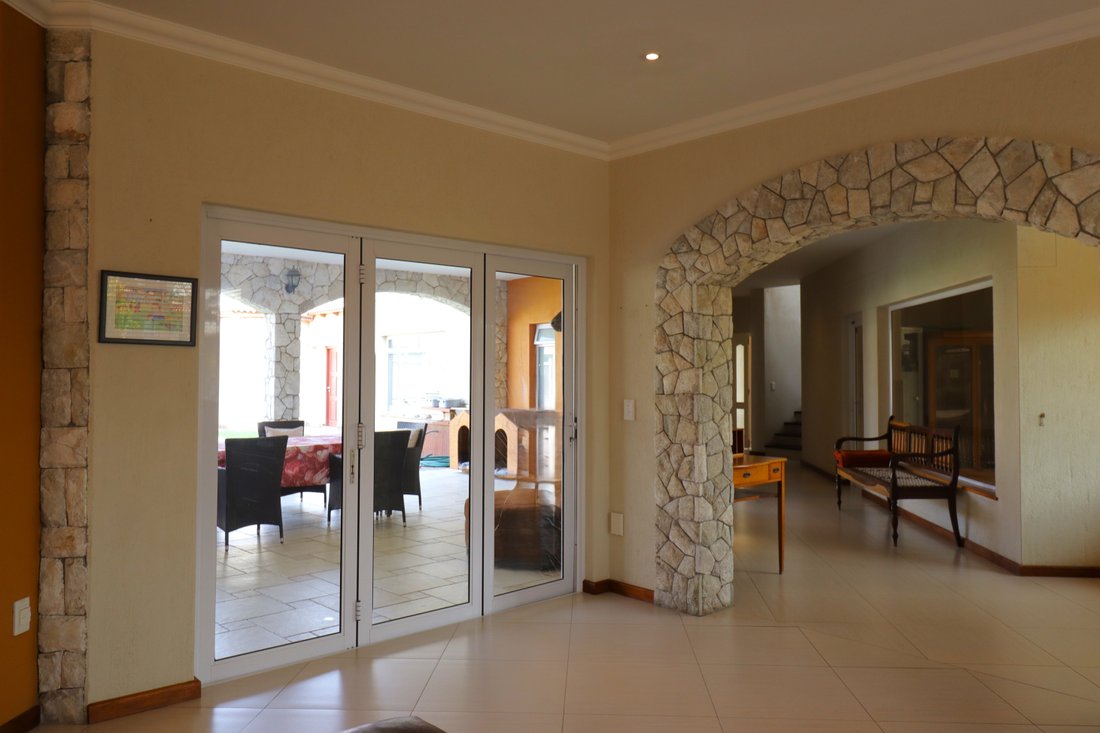
The cozy front patio connects directly to the main entrance, leading into a welcoming reception area that divides the indoor swimming pool from the family rooms in the living area downstairs. Glass doors open from this space to the garden patio, creating a seamless indoor-outdoor flow.
Upstairs, the spacious main ensuite bedroom includes a kitchenette, two basins, a sauna bath, shower, and private WC, along with ample built-in cupboards. It boasts a huge balcony with a private staircase leading to the ground floor. Adjacent to the balcony is a spacious gym, while the corridor opens onto a large entertainment area with an additional small balcony.
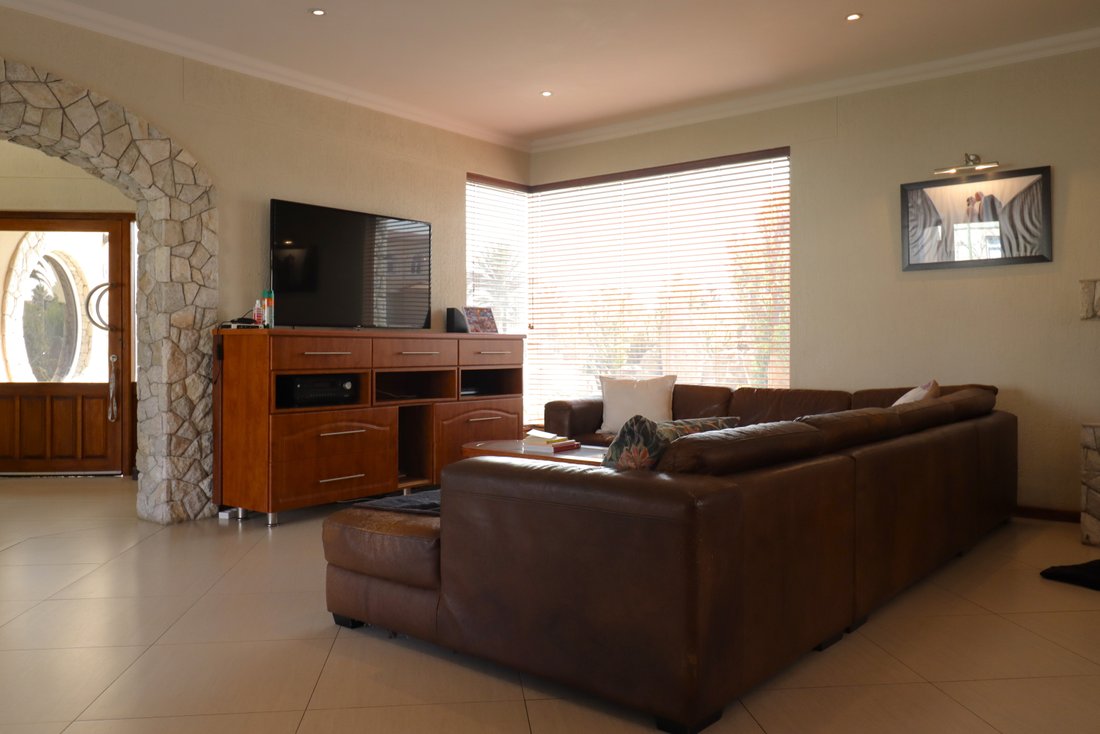
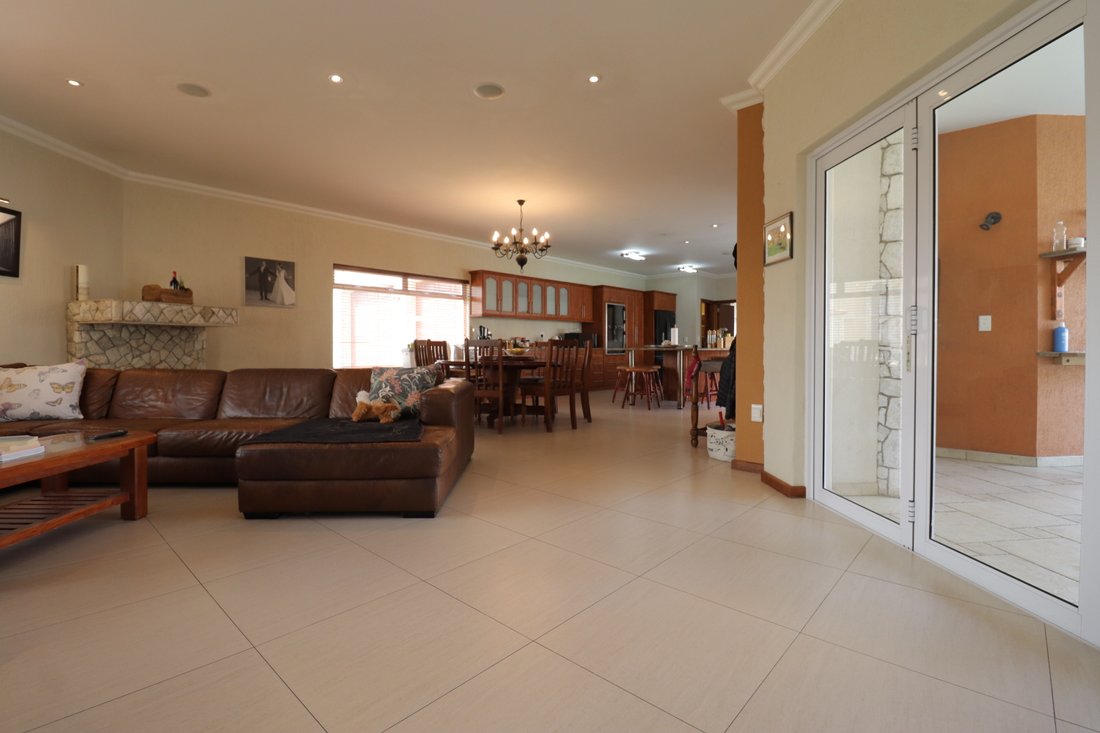
Four additional family bedrooms, each with ensuite bathrooms, are split between upstairs and downstairs. The lounge features a cozy gas fireplace, and the dining area and kitchen, equipped with underfloor heating, seamlessly connect. An indoor BBQ space also opens to the garden. The luxury gourmet kitchen showcases granite countertops, a gas grill, oven, glass top hob, plenty of built-in cupboards, and a separate scullery with a cold room.
The main house and three flats encircle a private enclosed garden featuring an outdoor BBQ and spacious patio.
2-Bedroom Flat
This separate flat, with its own entrance, includes two bedrooms—one spacious—both with built-in cupboards sharing a bathroom. The lounge integrates with a fully fitted kitchen and opens to a private garden and patio, as well as the inner garden court.
1-Bedroom Flat
Featuring a spacious lounge with a kitchenette, this flat includes a bedroom and a smaller adjoining room that can be converted into a private bathroom. A second smaller room serves as a filing space, making it suitable for office use.
Au-Pair / Granny Flat
This flat includes one room with an ensuite bathroom, opening into the inner garden court and conveniently located near the side gate.
Garages
The property offers a double garage at the front and an additional double garage and single garage at the back, ensuring ample parking and convenience.
CC Registered
This luxury residence is located just outside Swakopmund within the secured Desert Golf Estate. Surrounded by lush, well-maintained gardens and the golf course itself, this is a wonderful setting for those who will enjoy nature, with free-roaming springboks as visitors.
MAIN HOUSE:
-Five Ensuite Bedrooms
-Front Entrance Patio
-Inviting Reception Area
-Indoor Pool with Shower and Sauna
-Entertainment Room with Kitchenette & Balcony
-Lounge with Gas Fireplace
-Dining with Wood BBQ
-Luxury Gourmet Kitchen
-Separate Scullery
-Cold Room
-Back Garden Patio
-Double Garage with Direct Access to Main Home
-Guest WC
-Intercom
2 x FLATS & OFFICE/FLAT
2-Bedroom Flat with own entrance, fully fitted kitchen, lounge, one bathroom, and private garden with beautiful patio
Flat used as Office Space with a Lounge, Bedroom with space to fit a en-suite bathroom & storage room
1-Bedroom Granny Flat with one room and a bathroom
LUXURY FEATURES:
Under-Roof Solar Heated Swimming Pool with a Sauna and Shower
Under-Floor Heating (Lounge, Living & Kitchen)
Integrated Vacuum System
Gym
Fireplace in Lounge (Gas)
Indoor BBQ (Gas)
Indoor BBQ (Wood)
Outdoor BBQ
4 Solar Geysers
3 Phase Power Connection
Air Conditioners in Selected Rooms
SECURITY:
Alarm
Beams
FULL PROPERTY DESCRIPTION:
Main House
The cozy front patio connects directly to the main entrance, leading into a welcoming reception area that divides the indoor swimming pool from the family rooms in the living area downstairs. Glass doors open from this space to the garden patio, creating a seamless indoor-outdoor flow.
Upstairs, the spacious main ensuite bedroom includes a kitchenette, two basins, a sauna bath, shower, and private WC, along with ample built-in cupboards. It boasts a huge balcony with a private staircase leading to the ground floor. Adjacent to the balcony is a spacious gym, while the corridor opens onto a large entertainment area with an additional small balcony.
Four additional family bedrooms, each with ensuite bathrooms, are split between upstairs and downstairs. The lounge features a cozy gas fireplace, and the dining area and kitchen, equipped with underfloor heating, seamlessly connect. An indoor BBQ space also opens to the garden. The luxury gourmet kitchen showcases granite countertops, a gas grill, oven, glass top hob, plenty of built-in cupboards, and a separate scullery with a cold room.
The main house and three flats encircle a private enclosed garden featuring an outdoor BBQ and spacious patio.
2-Bedroom Flat
This separate flat, with its own entrance, includes two bedrooms—one spacious—both with built-in cupboards sharing a bathroom. The lounge integrates with a fully fitted kitchen and opens to a private garden and patio, as well as the inner garden court.
1-Bedroom Flat
Featuring a spacious lounge with a kitchenette, this flat includes a bedroom and a smaller adjoining room that can be converted into a private bathroom. A second smaller room serves as a filing space, making it suitable for office use.
Au-Pair / Granny Flat
This flat includes one room with an ensuite bathroom, opening into the inner garden court and conveniently located near the side gate.
Garages
The property offers a double garage at the front and an additional double garage and single garage at the back, ensuring ample parking and convenience.
CC Registered
-
Tipo di proprietà
Casa
-
Prezzo/piede²
$75
Caratteristiche
- Garage
- Giardino
- Camino
- Piscina
- Piscina coperta
- Sauna
- Centro Fitness / Palestra
- Cancello
- Ufficio
Esplora la zona
Swakopmund, Namibia
Visualizza su Google Maps
Prezzo per sqft
Basso
Alto

Iscritto da 3 anni
Hai chiesto informazioni su questa proprietà
L'agente La contatterà al più presto
Pubblicato da
19
Annunci
2023
Iscritto
Prenota una visita con Daniella Struwig
Scegli una data e indica se preferisci un tour virtuale o di persona con l’agente.
Data preferita
Tipo di tour

Central Coast Namibia
11571 Auob Street, Kramersdorf, Swakopmund, 1197 Swakopmund, Namibia
Visualizza profilo agenzia
Ultimo aggiornamento
Aprile 15
Prima pubblicazione
Sep 28, 2024
Riferimento annuncio
FCR339
Proprietà simili nelle vicinanze
Nuovi annunci a Swakopmund

Esplora più immobili in vendita
tipi di proprietà Swakopmund, Namibia
Swakopmund, Namibia ricerche popolari
- Proprietà immobiliari con Garage a Swakopmund, Namibia
- Proprietà immobiliari Costiera a Swakopmund, Namibia
- Proprietà immobiliari Vista mare a Swakopmund, Namibia
- Proprietà immobiliari con Piscina a Swakopmund, Namibia
- Proprietà immobiliari Lungomare a Swakopmund, Namibia
- Proprietà immobiliari Vista sulle montagne a Swakopmund, Namibia
- Proprietà immobiliari con Sala giochi a Swakopmund, Namibia
- Proprietà immobiliari con Cucina esterna a Swakopmund, Namibia
- Proprietà immobiliari Lungomare a Swakopmund, Namibia
- Proprietà immobiliari Residenza a Swakopmund, Namibia
- Proprietà immobiliari con Libreria a Swakopmund, Namibia
- Proprietà immobiliari con Cantina a Swakopmund, Namibia
- Proprietà immobiliari Equestre a Swakopmund, Namibia
- Proprietà immobiliari con Spiaggia Privata a Swakopmund, Namibia
- Proprietà immobiliari con Aeroporto Privato a Swakopmund, Namibia
Swakopmund, Namibia Quartieri
Guide e storie correlate
La fiducia dei migliori broker del mondo
Gli agenti dietro le proprietà più straordinarie del mondo pubblicano su JamesEdition.
- Annunci di Sotheby's, Christie's, BARNES ed Engel & Völkers
- Ogni annuncio è verificato prima della pubblicazione
- Si metta in contatto diretto con agenti verificati
Continuando, accetta i nostri Termini e la nostra Informativa sulla privacy.