$951,665
Casa Familiare DI Lusso Con Piscina Interna Riscaldata, Sauna E Giardino Privato Rössmund, Namibia
- 5 Camere
- 5 Bagni
- 9,979 Sqft
- 15,716 Sqft lot
- Aggiornato: Settembre 28
- 5
Informazioni sulla proprietà
La descrizione è stata tradotta automaticamente.
La descrizione viene visualizzata nella lingua originale.
From the moment you walk through the grand entrance, you can feel that this home was built to impress.
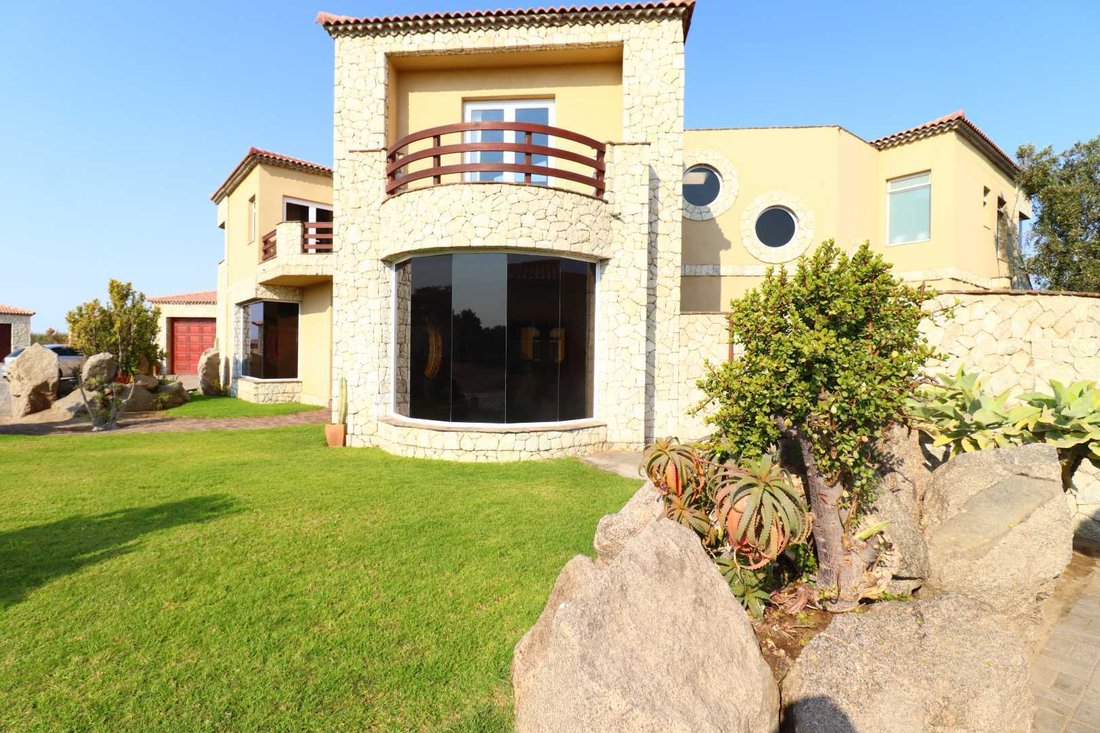
Double-storey 5-bedroom home with heated indoor pool, a separate flat, and private office. Set on a Desert Golf-Course where Springbok roam freely, it’s a space made for living, working, and relaxing all at your own pace.
This beautiful home is set in the first phase of Rossmund
Double-storey 5-bedroom home with heated indoor pool, a separate flat, and private office. Set on a Desert Golf-Course where Springbok roam freely, it’s a space made for living, working, and relaxing all at your own pace.
This beautiful home is set in the first phase of Rossmund
From the moment you walk through the grand entrance, you can feel that this home was built to impress.
Double-storey 5-bedroom home with heated indoor pool, a separate flat, and private office. Set on a Desert Golf-Course where Springbok roam freely, it’s a space made for living, working, and relaxing all at your own pace.
This beautiful home is set in the first phase of Rossmund Golf Estate, just 10 minutes from Swakopmund. Surrounded by open greens and nature, it offers privacy without high fences, perfect for those seeking a relaxed, scenic lifestyle near the coast.
• Luxury and premium architectural design
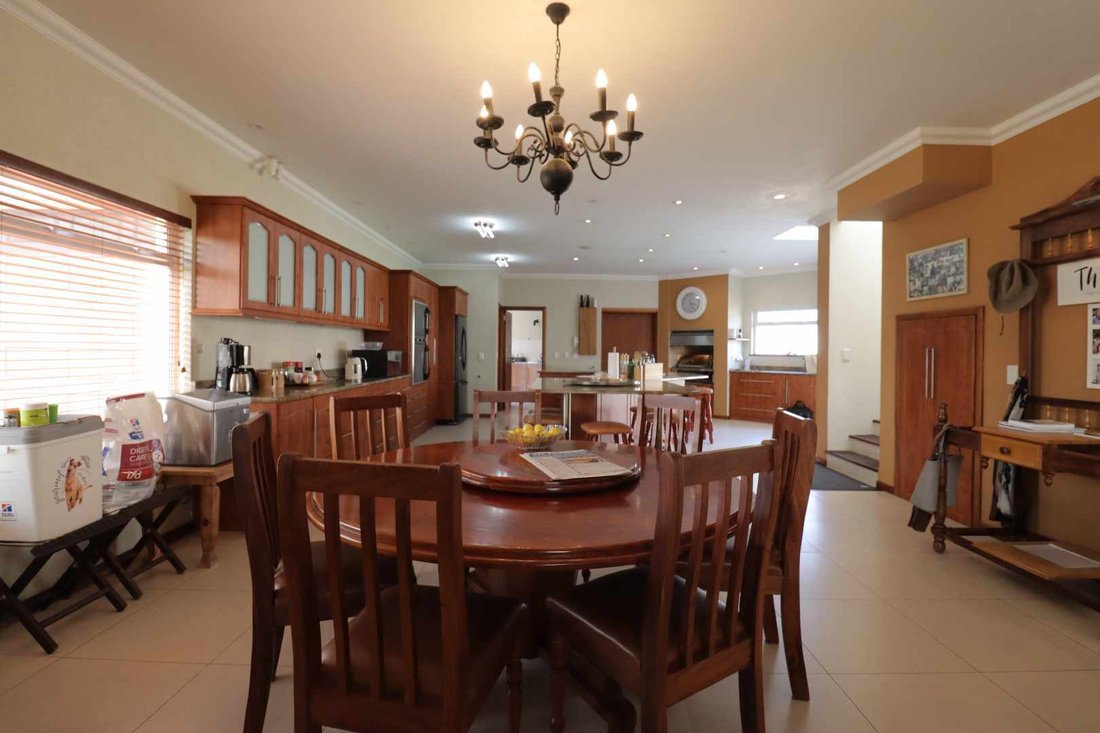
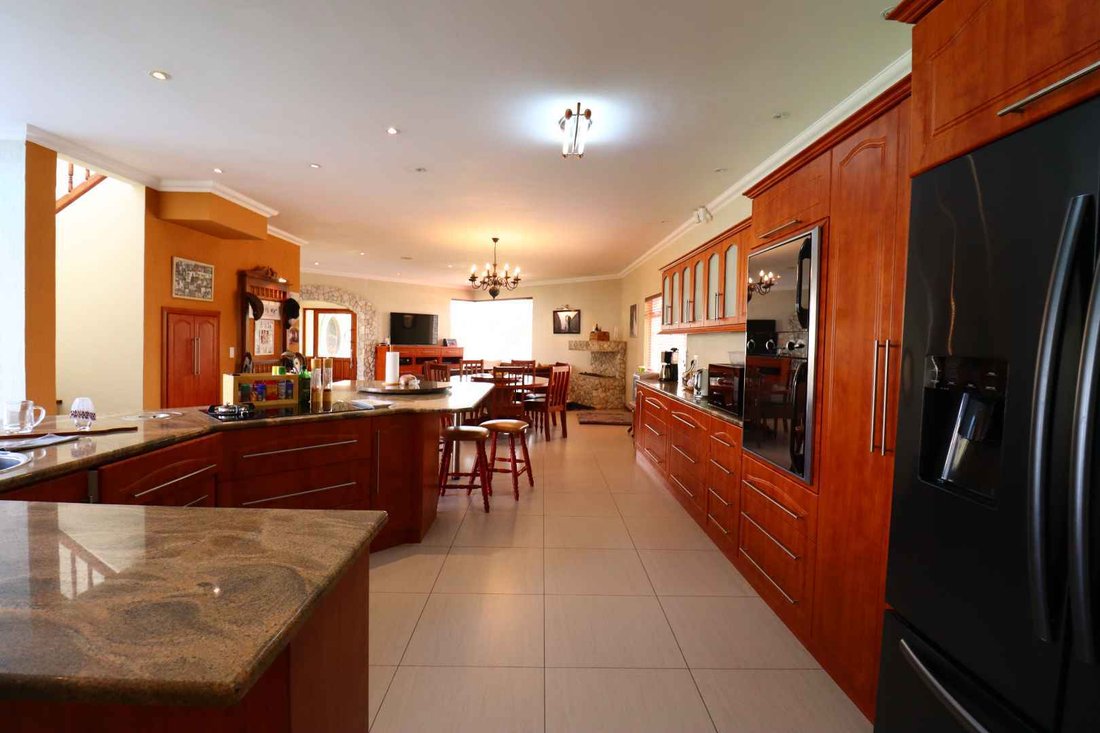
• Expansive open-plan lounge, dining room and kitchen with built-in cupboards, stove, cooler room, freezer room, laundry, scullery and storeroom
• Underfloor heating in kitchen and main bedroom
• Indoor heated swimming pool with private sauna and bathroom
• Two en-suite bedrooms positioned alongside the pool area
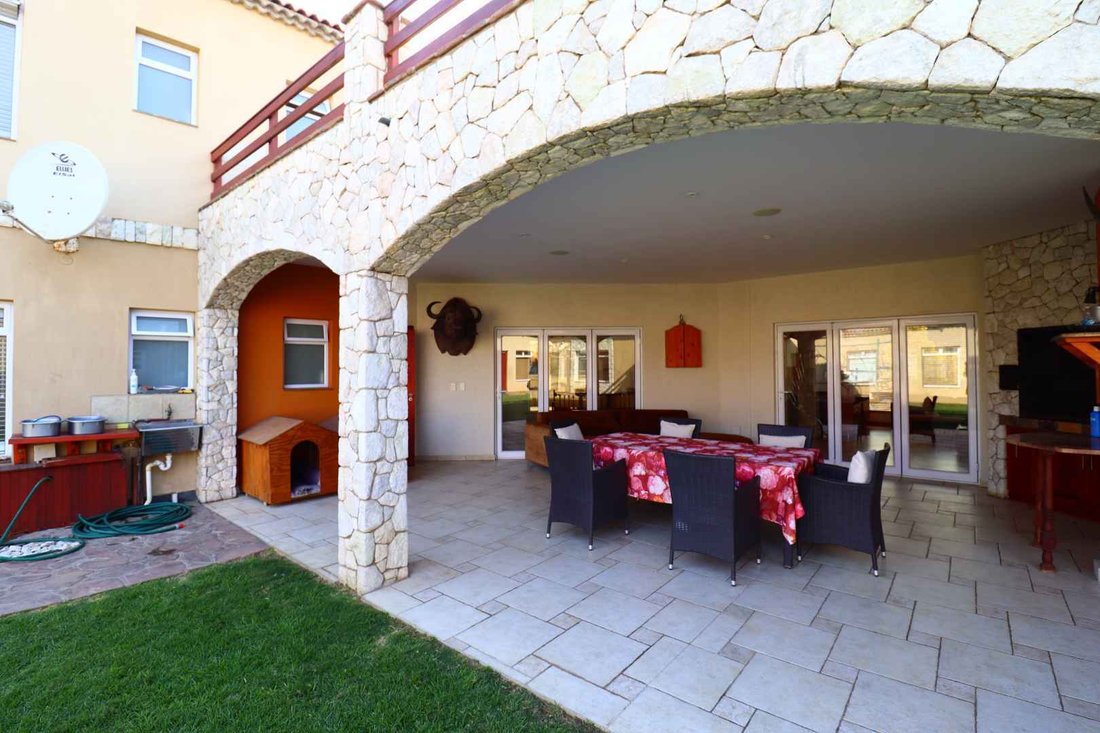
• Large sliding doors opening to a private garden patio with built-in BBQ – perfect for entertaining
• Two en-suite bedrooms upstairs
• Snooker room with balcony and kitchenette upstairs
• Spacious connecting balcony linking the gym and main bedroom
• Executive main suite with underfloor heating, built-in cupboards, luxury bathroom with shower and jacuzzi bath, separate WC, small kitchenette, private garden balcony and exclusive staircase to kitchen
• Private inner courtyard connecting the main residence to the outbuildings
• Self-contained flat with open-plan lounge, kitchen with built-in cupboards and stove, two bedrooms, one bathroom and private garden
• En-suite workers’ room and additional half-finished flat for future expansion or rental income
• Office with lounge, kitchenette, room and storage room
• Two storerooms and outside WC
• Two double garages at the front, double garage and single garage on opposite side
• Solar geysers, alarm system and intercom for energy efficiency and security
• Executive Main Bedroom with underfloor heating, kitchenette, jacuzzi bath
• 2-Bedroom Flat with private entrance & garden
• Ensuite Worker Bedroom
• Office/Flat with kitchenette, room, storage room
• 7 Garages
• Solar Geysers - Alarm System - Intercom
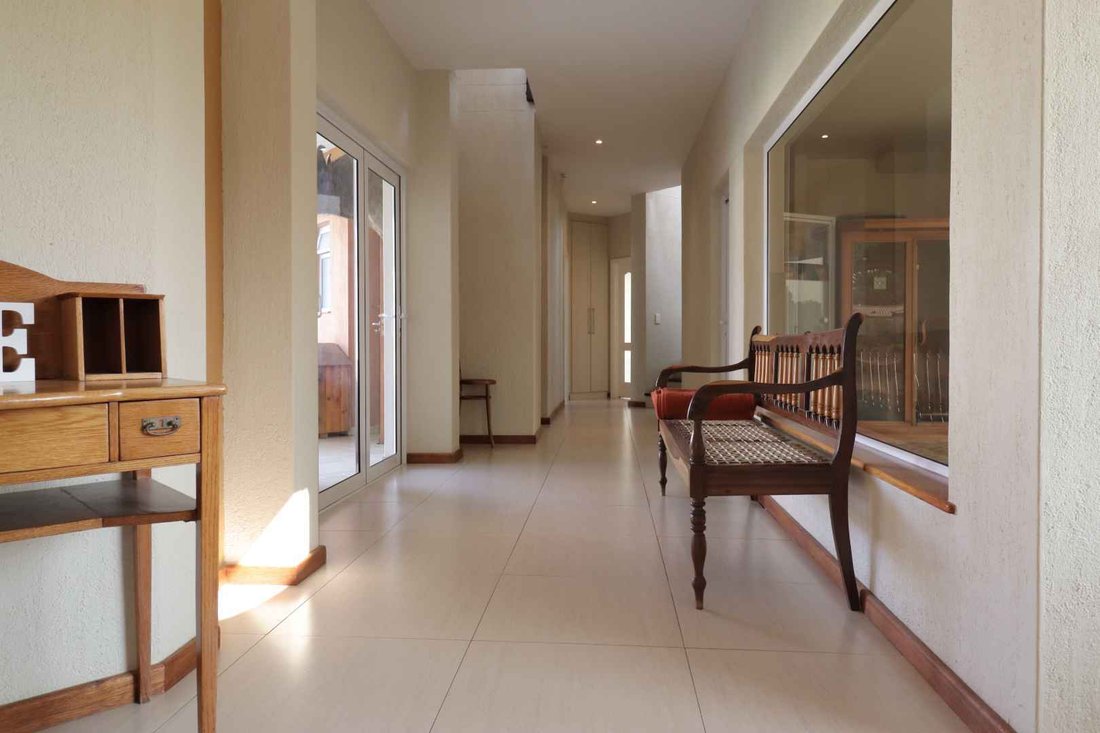
The entrance is grand and divides into two sections. To the left, you step into the open-plan lounge, dining area, and kitchen — a layout that allows the spaces to connect easily while still feeling defined.
The kitchen is well fitted with built-in cupboards, a built-in stove, basins, cooler and freezer rooms, and underfloor heating. It also includes a separate laundry and scullery area, as well as a storeroom, making it highly practical for everyday use.
To the right side of the entrance is the indoor heated swimming pool, complete with a sauna and bathroom. This wing of the home also offers two en-suite family bedrooms.
Large doors opposite the indoor pool open onto a spacious garden patio with a BBQ area, creating a natural flow between indoor and outdoor spaces.
Upstairs, stairs lead to two additional en-suite family bedrooms and a snooker room that opens onto a balcony fitted with a kitchenette.
Opposite the snooker room is a large balcony that connects directly to the gym and the main bedroom.
The main bedroom is generously proportioned, offering ample cupboards, underfloor heating, a private bathroom with a shower and jacuzzi bath, a small kitchenette, additional underfloor heating, and a separate private WC. The room opens onto a large back garden balcony and also features a private staircase leading directly into the kitchen below.
A private inner courtyard links the main house to a well-designed two-bedroom flat with its own garden, as well as an en-suite workers’ room, another half-finished flat, and the garages.
The flat includes a private garden, a kitchen with built-in cupboards and a built-in stove, an open-plan lounge, two bedrooms, and one bathroom.
The office and storeroom section consists of two office areas, two storerooms, and an outside WC.
At the front of the property, there is a double garage, an additional double garage on the opposite side of the house, and a single garage.
• Main Dwelling - 566 m2
• Flat - 88 m2
• Office & Storeroom - 110 m2
• Ensuite Worker Bedroom - 27 m2
• Veranda with BBQ - 45 m2
• Garages 1 - 52 m2
• Garages 2 - 64 m2
• Garage 3 - 20 m2
Double-storey 5-bedroom home with heated indoor pool, a separate flat, and private office. Set on a Desert Golf-Course where Springbok roam freely, it’s a space made for living, working, and relaxing all at your own pace.
This beautiful home is set in the first phase of Rossmund Golf Estate, just 10 minutes from Swakopmund. Surrounded by open greens and nature, it offers privacy without high fences, perfect for those seeking a relaxed, scenic lifestyle near the coast.
• Luxury and premium architectural design
• Expansive open-plan lounge, dining room and kitchen with built-in cupboards, stove, cooler room, freezer room, laundry, scullery and storeroom
• Underfloor heating in kitchen and main bedroom
• Indoor heated swimming pool with private sauna and bathroom
• Two en-suite bedrooms positioned alongside the pool area
• Large sliding doors opening to a private garden patio with built-in BBQ – perfect for entertaining
• Two en-suite bedrooms upstairs
• Snooker room with balcony and kitchenette upstairs
• Spacious connecting balcony linking the gym and main bedroom
• Executive main suite with underfloor heating, built-in cupboards, luxury bathroom with shower and jacuzzi bath, separate WC, small kitchenette, private garden balcony and exclusive staircase to kitchen
• Private inner courtyard connecting the main residence to the outbuildings
• Self-contained flat with open-plan lounge, kitchen with built-in cupboards and stove, two bedrooms, one bathroom and private garden
• En-suite workers’ room and additional half-finished flat for future expansion or rental income
• Office with lounge, kitchenette, room and storage room
• Two storerooms and outside WC
• Two double garages at the front, double garage and single garage on opposite side
• Solar geysers, alarm system and intercom for energy efficiency and security
• Executive Main Bedroom with underfloor heating, kitchenette, jacuzzi bath
• 2-Bedroom Flat with private entrance & garden
• Ensuite Worker Bedroom
• Office/Flat with kitchenette, room, storage room
• 7 Garages
• Solar Geysers - Alarm System - Intercom
The entrance is grand and divides into two sections. To the left, you step into the open-plan lounge, dining area, and kitchen — a layout that allows the spaces to connect easily while still feeling defined.
The kitchen is well fitted with built-in cupboards, a built-in stove, basins, cooler and freezer rooms, and underfloor heating. It also includes a separate laundry and scullery area, as well as a storeroom, making it highly practical for everyday use.
To the right side of the entrance is the indoor heated swimming pool, complete with a sauna and bathroom. This wing of the home also offers two en-suite family bedrooms.
Large doors opposite the indoor pool open onto a spacious garden patio with a BBQ area, creating a natural flow between indoor and outdoor spaces.
Upstairs, stairs lead to two additional en-suite family bedrooms and a snooker room that opens onto a balcony fitted with a kitchenette.
Opposite the snooker room is a large balcony that connects directly to the gym and the main bedroom.
The main bedroom is generously proportioned, offering ample cupboards, underfloor heating, a private bathroom with a shower and jacuzzi bath, a small kitchenette, additional underfloor heating, and a separate private WC. The room opens onto a large back garden balcony and also features a private staircase leading directly into the kitchen below.
A private inner courtyard links the main house to a well-designed two-bedroom flat with its own garden, as well as an en-suite workers’ room, another half-finished flat, and the garages.
The flat includes a private garden, a kitchen with built-in cupboards and a built-in stove, an open-plan lounge, two bedrooms, and one bathroom.
The office and storeroom section consists of two office areas, two storerooms, and an outside WC.
At the front of the property, there is a double garage, an additional double garage on the opposite side of the house, and a single garage.
• Main Dwelling - 566 m2
• Flat - 88 m2
• Office & Storeroom - 110 m2
• Ensuite Worker Bedroom - 27 m2
• Veranda with BBQ - 45 m2
• Garages 1 - 52 m2
• Garages 2 - 64 m2
• Garage 3 - 20 m2
-
Tipo di proprietà
Casa
-
Prezzo/piede²
$95
Caratteristiche
- Garage
- Giardino
- Terrazza
- Cucina aperta
- Piscina coperta
- Sauna
- Idromassaggio
- Centro Fitness / Palestra
- Focolare
Caratteristiche
Lot
- Privacy
Interni
- Soffitto alto
- Ufficio
- Aria condizionata
- Idromassaggio
- Bar
- Lavanderia
- Sauna
- Cucina aperta
- Piscina coperta
- Controsoffitti in pietra
- Centro Fitness / Palestra
Outdoor
Esplora la zona
Rossmund Golf Resort, Swakopmund, Namibia
Visualizza su Google Maps
Prezzo per sqft
Basso
Alto
Iscritto da 1 anno
Hai chiesto informazioni su questa proprietà
L'agente La contatterà al più presto
Pubblicato da
19
Annunci
2025
Iscritto
Prenota una visita con the agent
Scegli una data e indica se preferisci un tour virtuale o di persona con l’agente.
Data preferita
Tipo di tour
Ultimo aggiornamento
Settembre 28
Prima pubblicazione
Febbraio 20
Riferimento annuncio
2472942
Proprietà simili nelle vicinanze
Nuovi annunci a Swakopmund


Esplora più immobili in vendita
tipi di proprietà Swakopmund, Namibia
Swakopmund, Namibia ricerche popolari
- Proprietà immobiliari con Garage a Swakopmund, Namibia
- Proprietà immobiliari Costiera a Swakopmund, Namibia
- Proprietà immobiliari Vista mare a Swakopmund, Namibia
- Proprietà immobiliari con Piscina a Swakopmund, Namibia
- Proprietà immobiliari Vista sulle montagne a Swakopmund, Namibia
- Proprietà immobiliari Lungomare a Swakopmund, Namibia
- Proprietà immobiliari Lungomare a Swakopmund, Namibia
- Proprietà immobiliari Residenza a Swakopmund, Namibia
- Proprietà immobiliari con Cucina esterna a Swakopmund, Namibia
- Proprietà immobiliari con Sala giochi a Swakopmund, Namibia
- Proprietà immobiliari Equestre a Swakopmund, Namibia
- Proprietà immobiliari con Libreria a Swakopmund, Namibia
- Proprietà immobiliari con Aeroporto Privato a Swakopmund, Namibia
- Proprietà immobiliari con Cantina a Swakopmund, Namibia
- Proprietà immobiliari Vista sul fiume a Swakopmund, Namibia
- Proprietà immobiliari con Spiaggia Privata a Swakopmund, Namibia
- Proprietà immobiliari Nuove costruzioni a Swakopmund, Namibia
Guide e storie correlate
La fiducia dei migliori broker del mondo
Gli agenti dietro le proprietà più straordinarie del mondo pubblicano su JamesEdition.
- Annunci di Sotheby's, Christie's, BARNES ed Engel & Völkers
- Ogni annuncio è verificato prima della pubblicazione
- Si metta in contatto diretto con agenti verificati
Continuando, accetta i nostri Termini e la nostra Informativa sulla privacy.