$1,507,702
Progetto DI Villa DI Lusso In Riva Al Mare A Biograd Na Moru, Croazia
- 3 Camere
- 3 Bagni
- 2,584 Sqft
- 5,070 Sqft lot
- Aggiornato: Oggi
Informazioni sulla proprietà
La descrizione è stata tradotta automaticamente.
La descrizione viene visualizzata nella lingua originale.
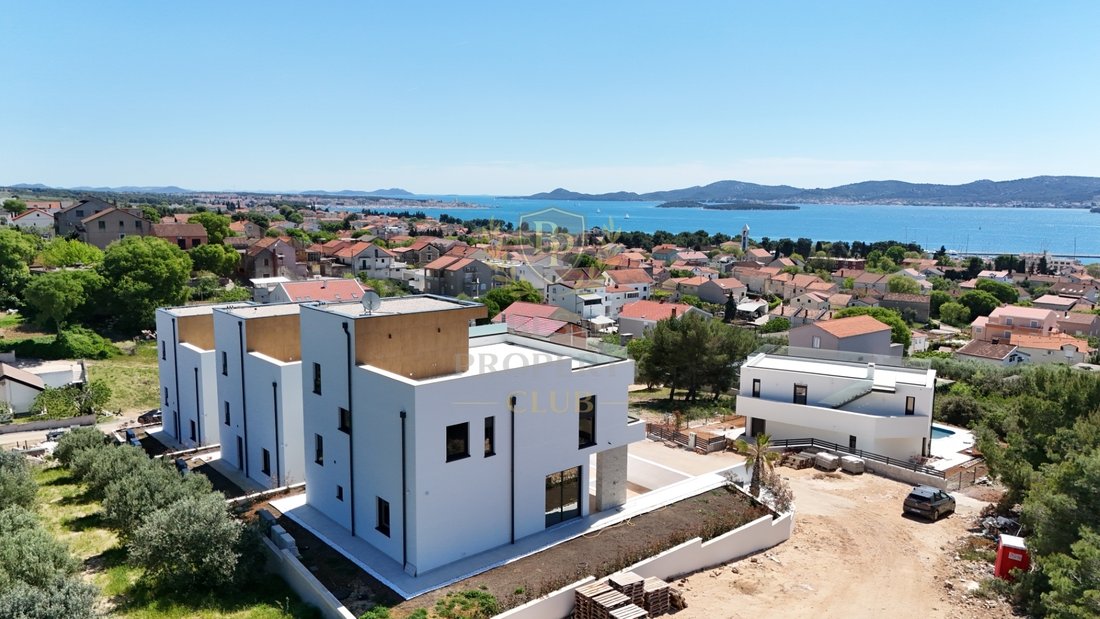
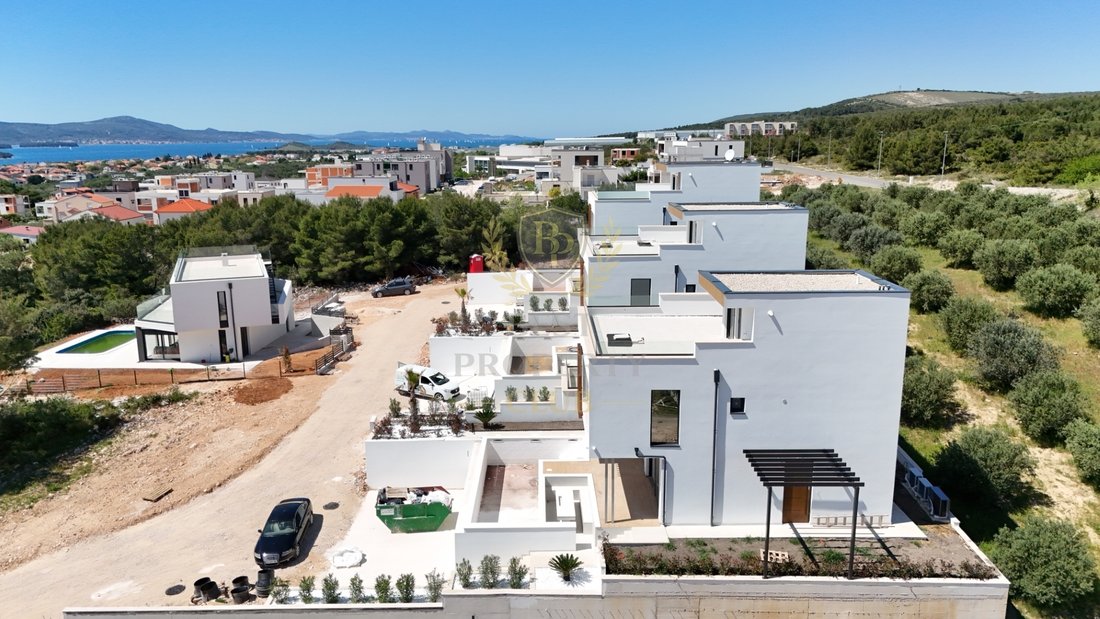
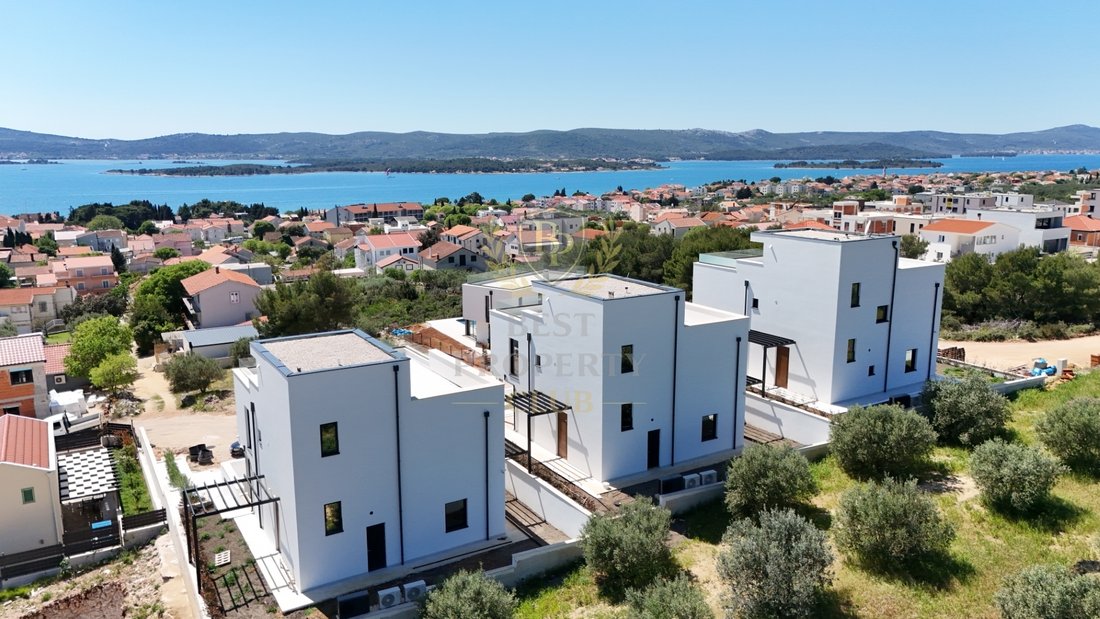
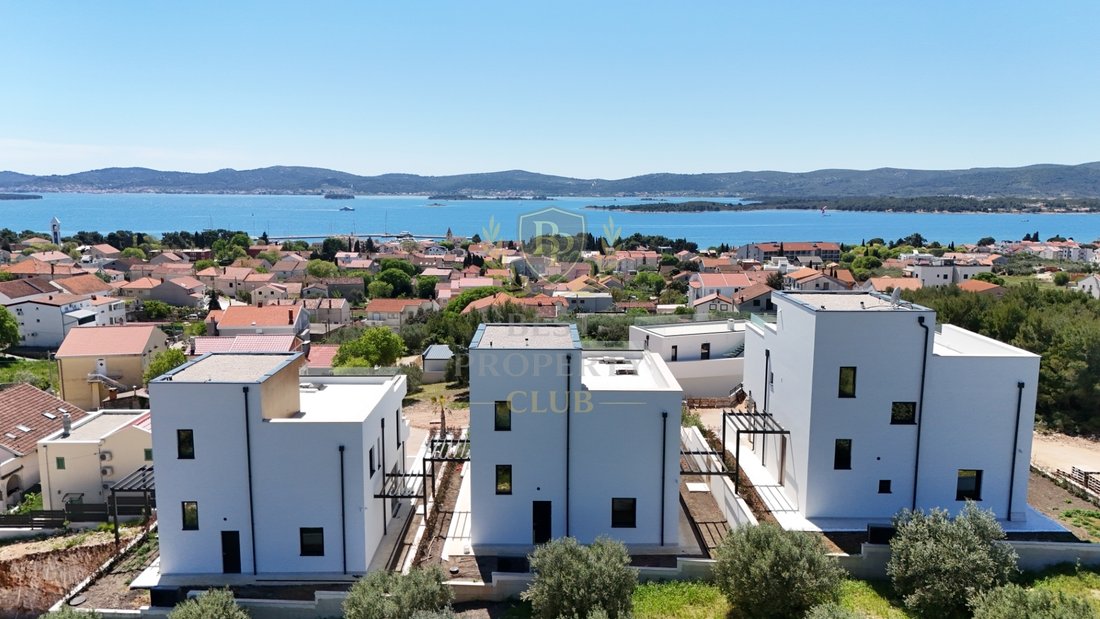
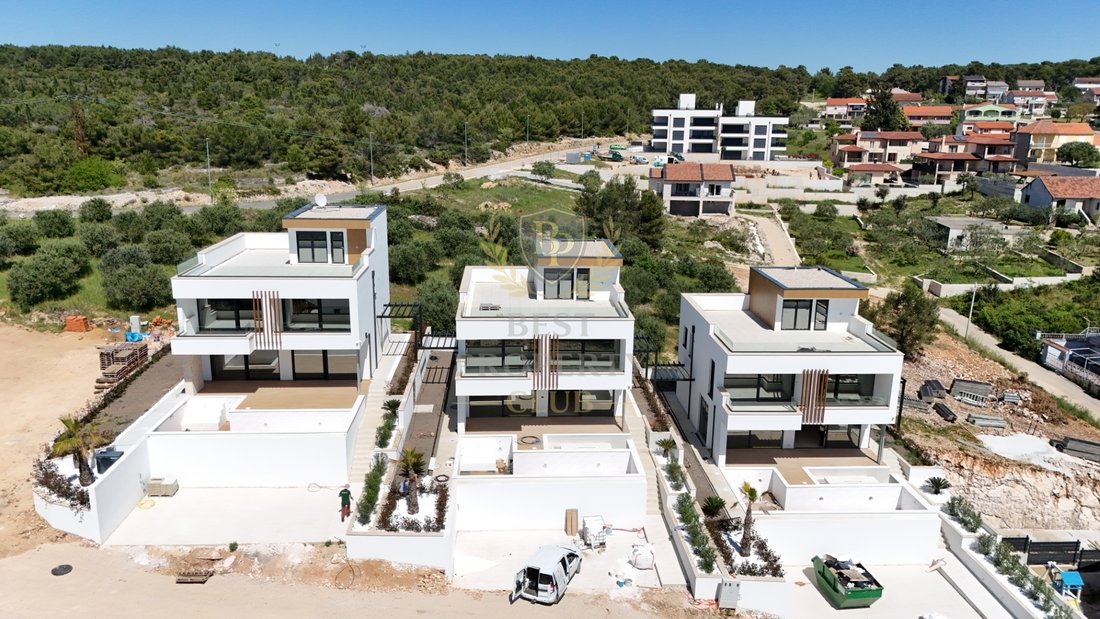
Welcome to an exclusive project of luxury villas in Sveti Filip i Jakov, near Biograd na Moru.
This top-notch project is located in a privileged location, near three large ACI marinas - Biograd na Moru and Sveti Filip i Jakov. The area is becoming one of the most important centers of nautical and sailing tourism on the Croatian coast, while Zadar Airport is only 20 kilometers away.
This top-notch project is located in a privileged location, near three large ACI marinas - Biograd na Moru and Sveti Filip i Jakov. The area is becoming one of the most important centers of nautical and sailing tourism on the Croatian coast, while Zadar Airport is only 20 kilometers away.
Welcome to an exclusive project of luxury villas in Sveti Filip i Jakov, near Biograd na Moru.
This top-notch project is located in a privileged location, near three large ACI marinas - Biograd na Moru and Sveti Filip i Jakov. The area is becoming one of the most important centers of nautical and sailing tourism on the Croatian coast, while Zadar Airport is only 20 kilometers away.
The project combines modern architecture, luxurious equipment, and top-quality construction, creating properties ideal for private use or luxury tourist rentals.
KEY FEATURES OF THE PROJECT
Each villa offers:
- 240 m² of luxurious living space
- over 90 m² of impressive roof terraces
- sea views from the ground floor
- top-quality materials and equipment
The villas are spread over three floors:
- ground floor
- first floor
- roof terrace
GROUND FLOOR
- open concept living and dining area
- modern kitchen
- guest toilet
- storage / technical room
- landscaped garden with pool
- lounge seating area by the pool
FIRST FLOOR
- three spacious bedrooms
- each bedroom has its own bathroom and space for a built-in wardrobe
- one bedroom includes a freestanding bathtub with sea views
- separate laundry room
ROOF TERRACE
- enclosed room for a bar or office
- connection for a jacuzzi
- seating area
- connection for a sauna
- preparation for a summer kitchen
PARKING AND OUTDOOR SPACE
- parking space for two large cars and a motorcycle or jet ski
- possibility of a carport with additional sunbathing area
- complete outdoor fence and trees for 100% privacy
- automatic timer irrigation
- fully lit garden and surroundings
- planted palms, oleanders, and Photinia
- Garden Premium 35 mm artificial grass
- paths around the house lined with ceramic and decorative white Greek stone
- villas connected to city water and sewage
CONSTRUCTION AND EQUIPMENT DETAILS
Architecture and finishing materials:
- Calacatta marble tiles
- large aluminum windows and sliding doors
- large format aluminum entrance doors with wood imitation
- aluminum beams with wood imitation on the facade
- 3-meter high ceilings
- large indoor and outdoor doors
- wood-lined library
- staircase completely lined with Plano stone
- indoor metal railing with wooden handrail
- large Italian ceramic wall tiles 3 meters high in the living room with LED lighting
- large Italian wall tiles in bedrooms with LED lighting
- hidden ambient LED lighting installed in the living room, bedrooms, outdoor lounge area, all terraces, and on the roof terrace
Bathrooms and sanitary ware:
- Novellini Bronze shower cabins
- Duravit Brushed Bronze faucets and shower heads
- Tece and Duravit sanitary ware
- custom-made sinks with Italian ceramics
- shampoo niches with LED lighting
Pool and wellness facilities:
- 32 m² pool with Vanity 3D Touch liner
- fully lit pool with automatic technology and dispensers
- preparation for a heat pump up to 22 kW/h for pool heating during winter months
- pool area lined with white Plano stone
- outdoor shower lined with ceramic
- flying ceramic tiles with hidden drains on the roof terrace
Security and technology:
- 4 HiK Vision surveillance cameras for added security
The project was designed by one of the most famous architects in the region.
The villas represent a perfect combination of luxury, privacy, and prime location, making them ideal for both private use and investment in luxury tourist rentals.
ADDITIONAL ADVANTAGES FOR BUYERS
The seller is a VAT registered company, which allows buyers to benefit from significant tax advantages. The buyer does not pay a property transfer tax of 3%, as VAT is included in the property price. For legal entities, there is the possibility of VAT refund in accordance with applicable laws.
Planned project completion:
07/2026
Secure your luxury property on the Croatian coast.
ID CODE: 25
This top-notch project is located in a privileged location, near three large ACI marinas - Biograd na Moru and Sveti Filip i Jakov. The area is becoming one of the most important centers of nautical and sailing tourism on the Croatian coast, while Zadar Airport is only 20 kilometers away.
The project combines modern architecture, luxurious equipment, and top-quality construction, creating properties ideal for private use or luxury tourist rentals.
KEY FEATURES OF THE PROJECT
Each villa offers:
- 240 m² of luxurious living space
- over 90 m² of impressive roof terraces
- sea views from the ground floor
- top-quality materials and equipment
The villas are spread over three floors:
- ground floor
- first floor
- roof terrace
GROUND FLOOR
- open concept living and dining area
- modern kitchen
- guest toilet
- storage / technical room
- landscaped garden with pool
- lounge seating area by the pool
FIRST FLOOR
- three spacious bedrooms
- each bedroom has its own bathroom and space for a built-in wardrobe
- one bedroom includes a freestanding bathtub with sea views
- separate laundry room
ROOF TERRACE
- enclosed room for a bar or office
- connection for a jacuzzi
- seating area
- connection for a sauna
- preparation for a summer kitchen
PARKING AND OUTDOOR SPACE
- parking space for two large cars and a motorcycle or jet ski
- possibility of a carport with additional sunbathing area
- complete outdoor fence and trees for 100% privacy
- automatic timer irrigation
- fully lit garden and surroundings
- planted palms, oleanders, and Photinia
- Garden Premium 35 mm artificial grass
- paths around the house lined with ceramic and decorative white Greek stone
- villas connected to city water and sewage
CONSTRUCTION AND EQUIPMENT DETAILS
Architecture and finishing materials:
- Calacatta marble tiles
- large aluminum windows and sliding doors
- large format aluminum entrance doors with wood imitation
- aluminum beams with wood imitation on the facade
- 3-meter high ceilings
- large indoor and outdoor doors
- wood-lined library
- staircase completely lined with Plano stone
- indoor metal railing with wooden handrail
- large Italian ceramic wall tiles 3 meters high in the living room with LED lighting
- large Italian wall tiles in bedrooms with LED lighting
- hidden ambient LED lighting installed in the living room, bedrooms, outdoor lounge area, all terraces, and on the roof terrace
Bathrooms and sanitary ware:
- Novellini Bronze shower cabins
- Duravit Brushed Bronze faucets and shower heads
- Tece and Duravit sanitary ware
- custom-made sinks with Italian ceramics
- shampoo niches with LED lighting
Pool and wellness facilities:
- 32 m² pool with Vanity 3D Touch liner
- fully lit pool with automatic technology and dispensers
- preparation for a heat pump up to 22 kW/h for pool heating during winter months
- pool area lined with white Plano stone
- outdoor shower lined with ceramic
- flying ceramic tiles with hidden drains on the roof terrace
Security and technology:
- 4 HiK Vision surveillance cameras for added security
The project was designed by one of the most famous architects in the region.
The villas represent a perfect combination of luxury, privacy, and prime location, making them ideal for both private use and investment in luxury tourist rentals.
ADDITIONAL ADVANTAGES FOR BUYERS
The seller is a VAT registered company, which allows buyers to benefit from significant tax advantages. The buyer does not pay a property transfer tax of 3%, as VAT is included in the property price. For legal entities, there is the possibility of VAT refund in accordance with applicable laws.
Planned project completion:
07/2026
Secure your luxury property on the Croatian coast.
ID CODE: 25
-
Tipo di proprietà
Villa
-
Anno di costruzione
2026
-
Prezzo/piede²
$583
Caratteristiche
- Giardino
- Piscina
- Terrazza
- Moderno
- Libreria
- Sauna
- Vista mare
- Idromassaggio
- Cucina aperta
Caratteristiche
Lot
- Vista mare
- Vista sulle montagne
- Vista sull'acqua
- Privacy
- Nuove costruzioni
- Investimento immobiliare
- Moderno
Interni
- Soffitto alto
- Ufficio
- Aria condizionata
- Isola della cucina
- Idromassaggio
- Bar
- Lavanderia
- Sauna
- Cucina aperta
- Libreria
- Controsoffitti in pietra
Outdoor
- Terrazza
- Balcone
- Parcheggio
- Focolare
- Piscina
- Spazio di vita all'aperto
- Cancello
- Giardino
Esplora la zona
Santi Filippo e Giacomo, Regione zaratina, Croazia
Visualizza su Google Maps
Prezzo per sqft
Basso
Alto
Iscritto da 1 mese
Hai chiesto informazioni su questa proprietà
L'agente La contatterà al più presto
Pubblicato da
41
Annunci
2026
Iscritto
Prenota una visita con the agent
Scegli una data e indica se preferisci un tour virtuale o di persona con l’agente.
Data preferita
Tipo di tour
Ultimo aggiornamento
Oggi
Prima pubblicazione
Aug 28
Riferimento annuncio
302905
Proprietà simili nelle vicinanze
Nuovi annunci a Santi Filippo e Giacomo



Esplora più immobili in vendita
tipi di proprietà Santi Filippo e Giacomo, Regione zaratina, Croazia
Santi Filippo e Giacomo, Regione zaratina, Croazia ricerche popolari
- Proprietà immobiliari con Bar a Santi Filippo e Giacomo, Regione zaratina, Croazia
- Proprietà immobiliari con Ufficio a Santi Filippo e Giacomo, Regione zaratina, Croazia
- Proprietà immobiliari con Ascensore a Santi Filippo e Giacomo, Regione zaratina, Croazia
- Proprietà immobiliari Vista sulle montagne a Santi Filippo e Giacomo, Regione zaratina, Croazia
- Proprietà immobiliari con Cucina esterna a Santi Filippo e Giacomo, Regione zaratina, Croazia
- Proprietà immobiliari Duplex a Santi Filippo e Giacomo, Regione zaratina, Croazia
- Proprietà immobiliari con Libreria a Santi Filippo e Giacomo, Regione zaratina, Croazia
- Proprietà immobiliari con Camino a Santi Filippo e Giacomo, Regione zaratina, Croazia
- Proprietà immobiliari Residenza a Santi Filippo e Giacomo, Regione zaratina, Croazia
- Proprietà immobiliari con Cucina aperta a Santi Filippo e Giacomo, Regione zaratina, Croazia
- Proprietà immobiliari Fronte mare a Santi Filippo e Giacomo, Regione zaratina, Croazia
- Proprietà immobiliari Vista sull'oceano a Santi Filippo e Giacomo, Regione zaratina, Croazia
Santi Filippo e Giacomo, Regione zaratina, Croazia Quartieri
Guide e storie correlate
La fiducia dei migliori broker del mondo
Gli agenti dietro le proprietà più straordinarie del mondo pubblicano su JamesEdition.
- Annunci di Sotheby's, Christie's, BARNES ed Engel & Völkers
- Ogni annuncio è verificato prima della pubblicazione
- Si metta in contatto diretto con agenti verificati
Continuando, accetta i nostri Termini e la nostra Informativa sulla privacy.