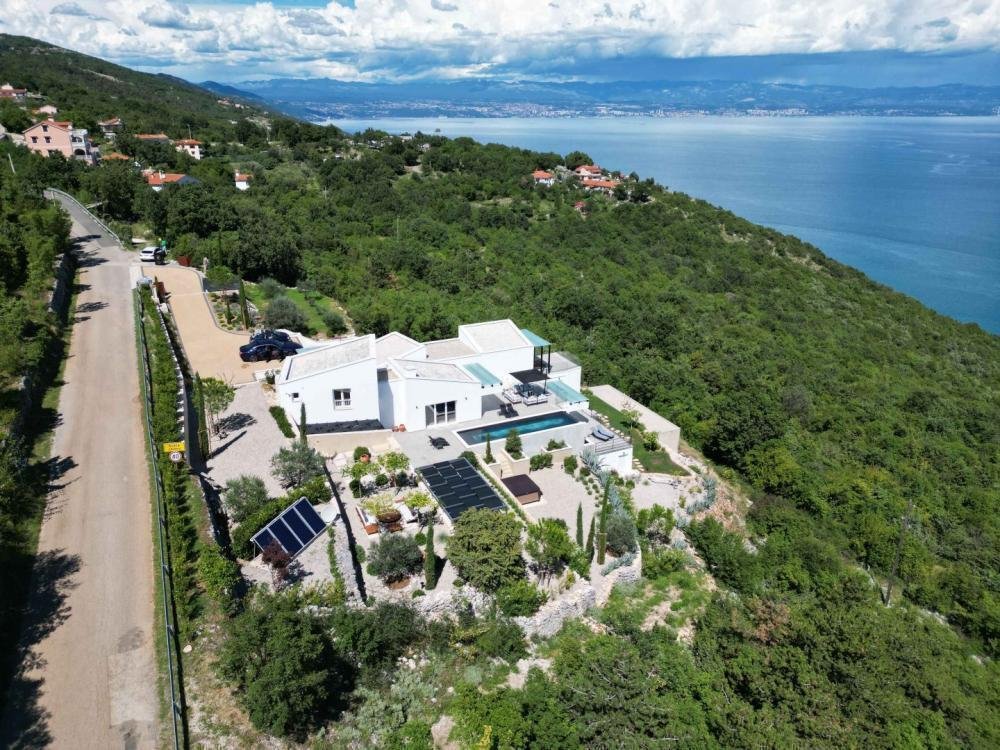
Villa In Vendita A Sveta Jelena, Mošćenička Draga, Opatija
- 5 Camere
- 7 Bagni
- 5,382 Sqft
- 25,834 Sqft lot
- Aggiornato: Aprile 29
- 4
Informazioni sulla proprietà
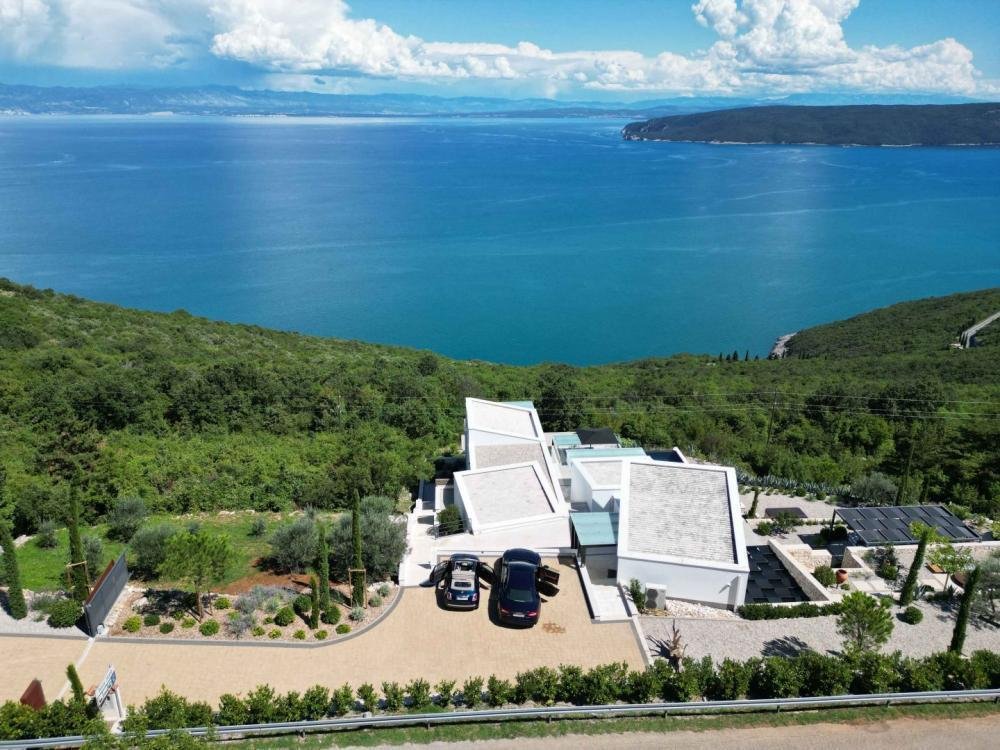
Luxury 5***** villa in Sveta Jelena, Mošćenička Draga, with astonishing sea views!
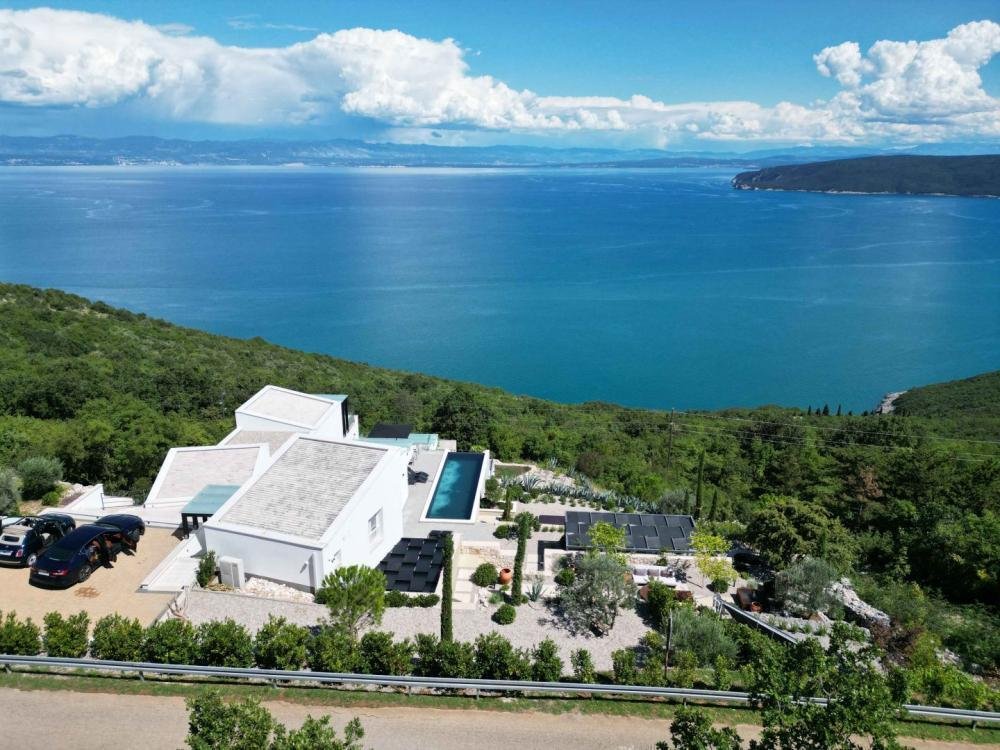
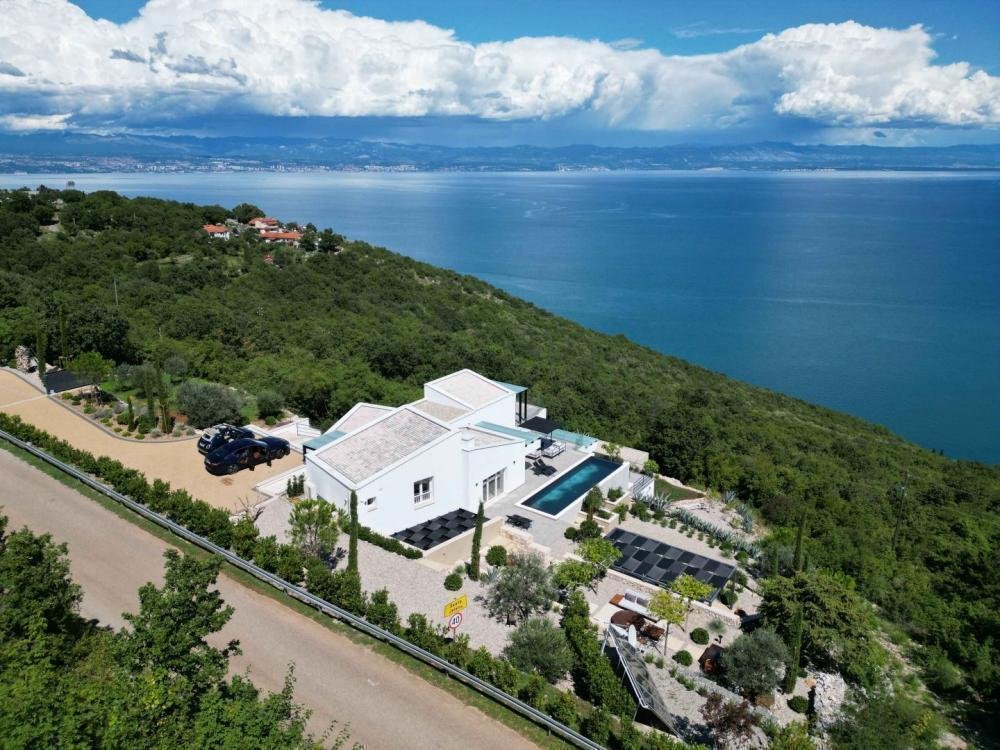
This modern design villa of 500m2 with a panoramic view of the sea and swimming pool is placed on a spacious landscaped garden of 2400m2.
The villa itself is located on the sea side of the road that connects Brseč and Mošćenička Draga. It was designed by a well-known Croatian team of architects and d
Luxury 5***** villa in Sveta Jelena, Mošćenička Draga, with astonishing sea views!
This modern design villa of 500m2 with a panoramic view of the sea and swimming pool is placed on a spacious landscaped garden of 2400m2.
The villa itself is located on the sea side of the road that connects Brseč and Mošćenička Draga. It was designed by a well-known Croatian team of architects and decorated and furnished by a well-known Istrian designer in modern architecture with local Istrian elements.
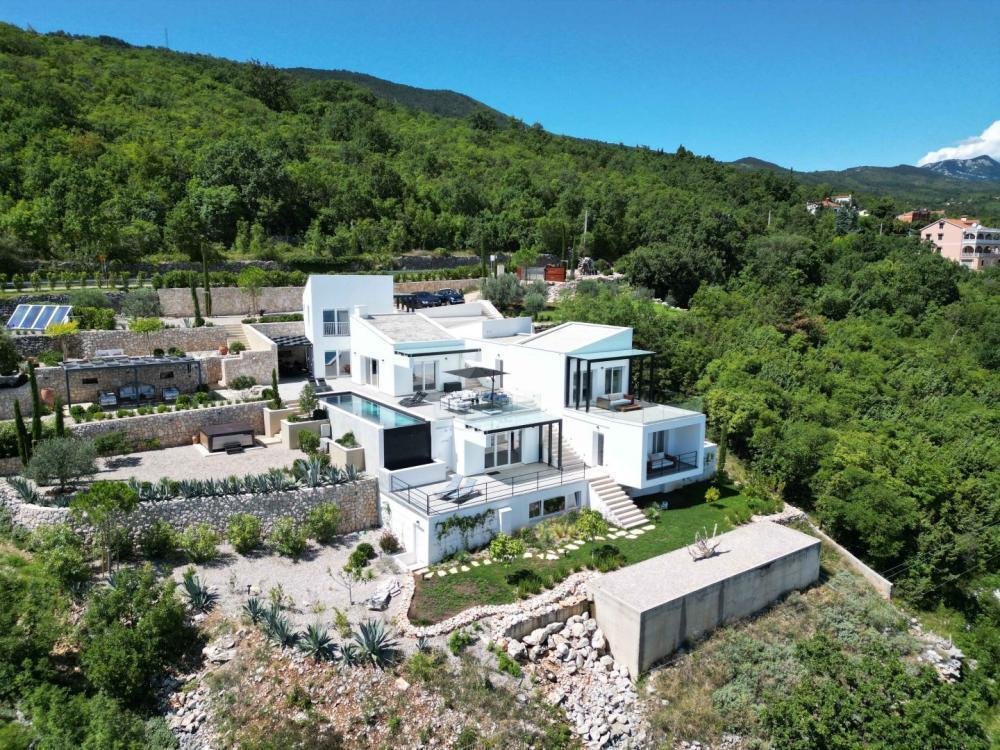
It consists of an entrance gallery, a library, a kitchen with a dining room and a large living room, all in one open space with a view of the gallery and a guest toilet. while upstairs we find five bedrooms with their own bathrooms en suite. Each room has its own terrace with a view of the sea and a fitness room. Heating and cooling is regulated by low-energy floor heating and cooling via a heat pump and solar panels.
In the beautifully landscaped garden, there is a 40m2 swimming pool with automatic pool technology, surrounded by terraces, a gazebo and a barbecue area for summer gatherings.
The villa is designed so that it can be easily separated into two independent residential units with minimal modification.
The villa was completed in 2023 on a plot of 2359 m2. Beautiful location with a beautiful view of the sea and the surrounding islands. The project was created by a renowned Croatian team of architects and is made of quality materials. The idea of the architects was to combine a modern house with local Istrian elements and the realization succeeded.
Main advantages:
- House: 500 m/2
- Swimming pool: 40 m/2
- Technical pool room: 20 m/2
- Wine cellar - tavern/ gym - wellness: 100 m/2
- Yard: 2358 m/2
The buildig consists of:
- 5 bedrooms with en-suite bathrooms and private terrace or balcony - All rooms have a sea view
- Gallery / kitchen / living room / dining room are connected in one room (open concept)
- Gallery/library
- Guest toilet
- Fitness room with equipment - wellness - 3 storage rooms
- Kitchen includes: food center, wine cooler, induction cooker, XXL dishwasher, steam cooker, oven, microwave
Technical information:
- Heating/cooling with a heat pump and solar panels
- Automatic pool technical space
- Video surveillance
- Electricity / Water / Internet connection
- Energy certified: A
Certainly a beautiful property for a luxurious family life, but also suitable as an investment in the form of elite tourism. Real estate prices in this area are rising, rental occupancy is excellent, which has resulted in a return on investment of 5% to 10% and attracting foreign investors.
Overall additional expenses borne by the Buyer of real estate in Croatia are around 7% of property cost in total, which includes: property transfer tax (3% of property value), agency/brokerage commission (3%+VAT on commission), advocate fee (cca 1%), notary fee, court registration fee and official certified translation expenses. Agency/brokerage agreement is signed prior to visiting properties.
Property advantages: Swimming pool, Storage, Gym, Spa, Floor heating, Garden, Urbanized, Modern
-
Tipo di proprietà
Villa
Caratteristiche
- Giardino
- Piscina
- Terrazza
- Camino
- Libreria
- Cantina
- Vista mare
- Centro Fitness / Palestra
- Vista sulle montagne
Lot
- Vista panoramica / Scenica
- Vista mare
- Vista sulle montagne
- Vista sull'acqua
- Investimento immobiliare
Interni
- Soffitto alto
- Camino
- Isola della cucina
- Bar
- Cantina
- Libreria
- Centro Fitness / Palestra
Outdoor
- Terrazza
- Balcone
- Piscina
- Giardino
Esplora la zona
L'agente La contatterà al più presto
Pubblicato da
Prenota una visita con the agent
Scegli una data e indica se preferisci un tour virtuale o di persona con l’agente.
La fiducia dei migliori broker del mondo
Gli agenti dietro le proprietà più straordinarie del mondo pubblicano su JamesEdition.
- Annunci di Sotheby's, Christie's, BARNES ed Engel & Völkers
- Ogni annuncio è verificato prima della pubblicazione
- Si metta in contatto diretto con agenti verificati
Continuando, accetta i nostri Termini e la nostra Informativa sulla privacy.