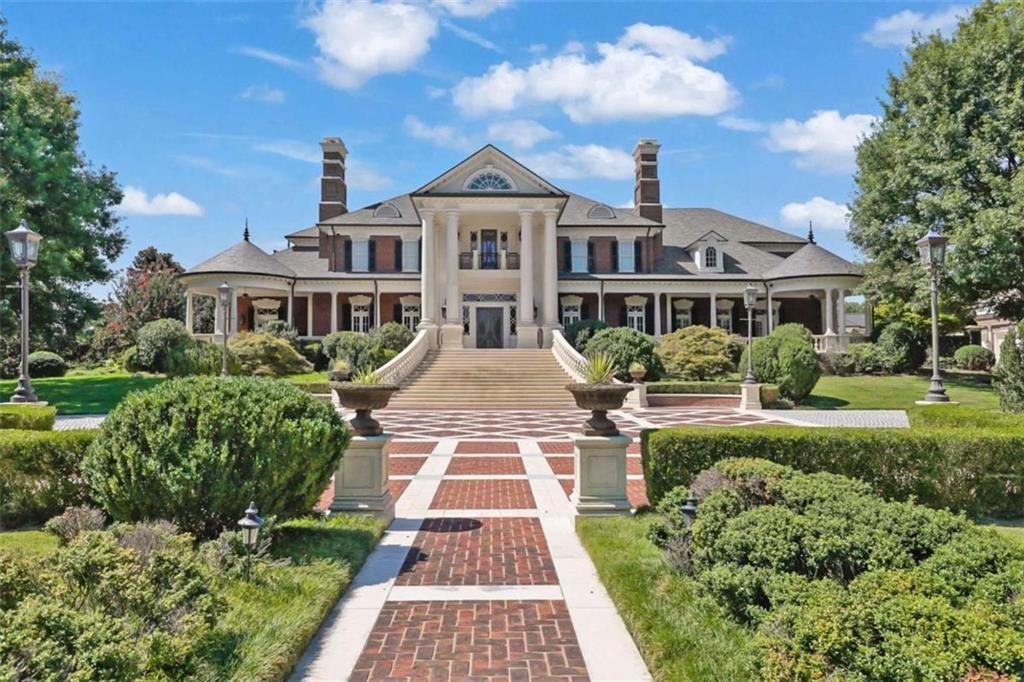
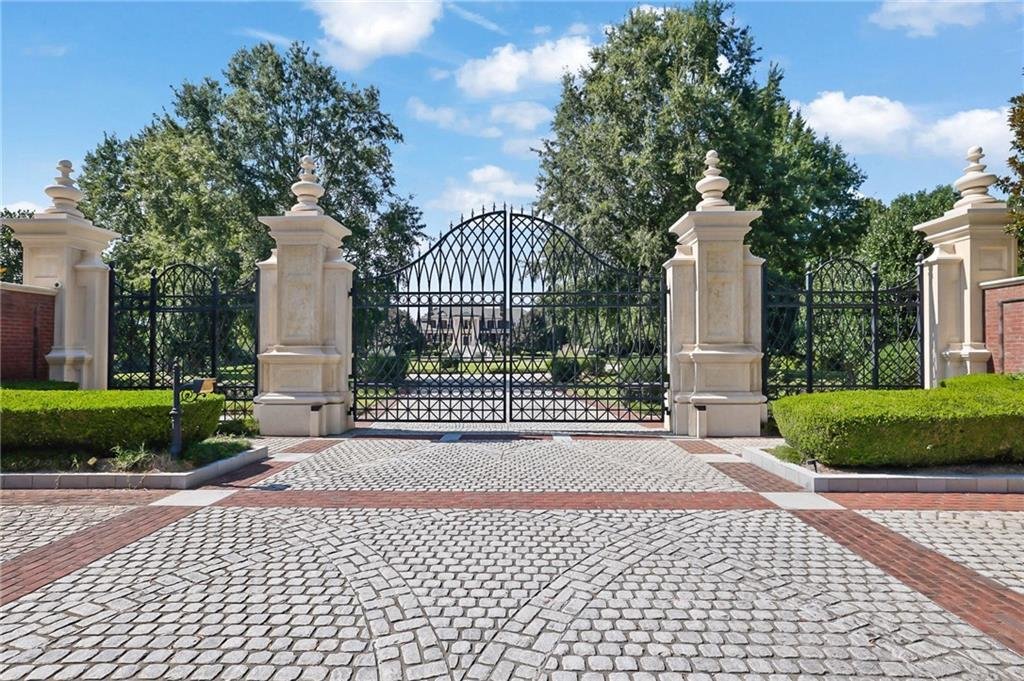
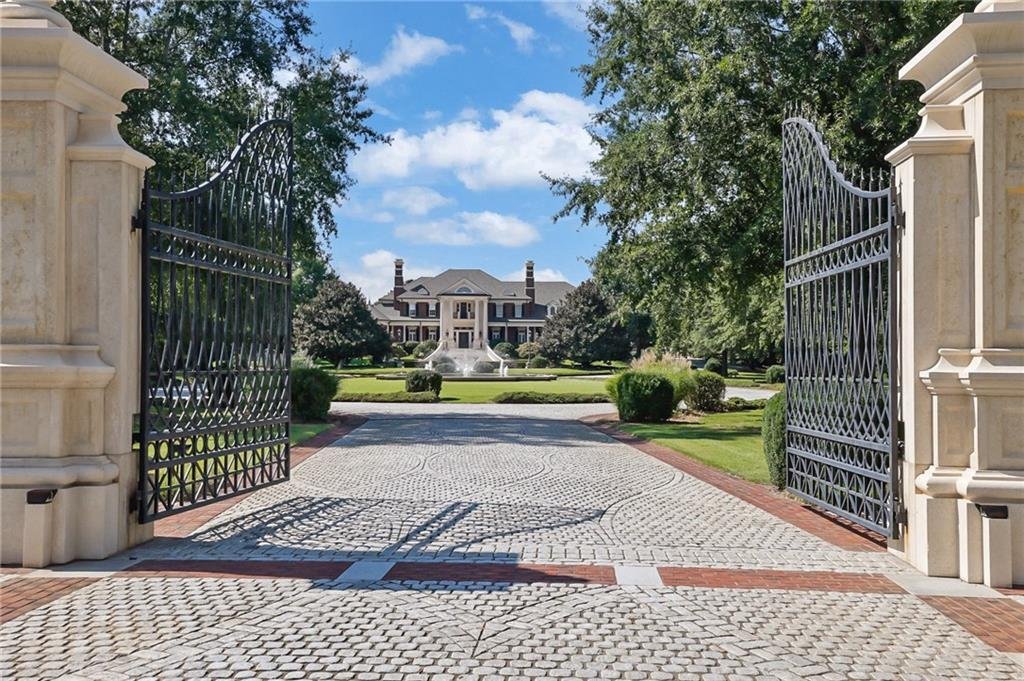
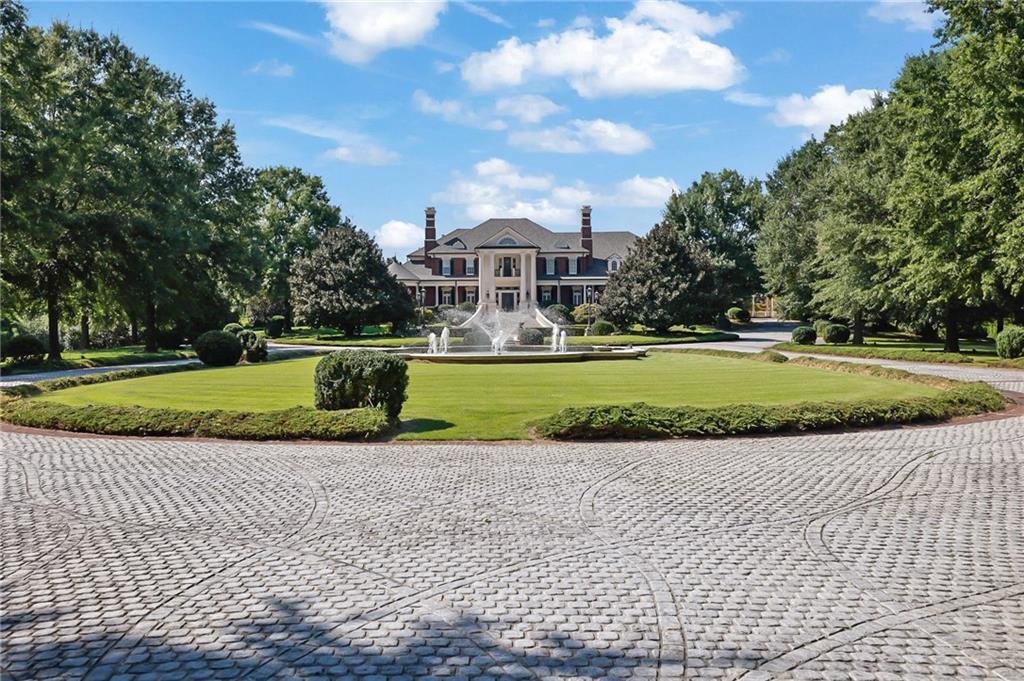
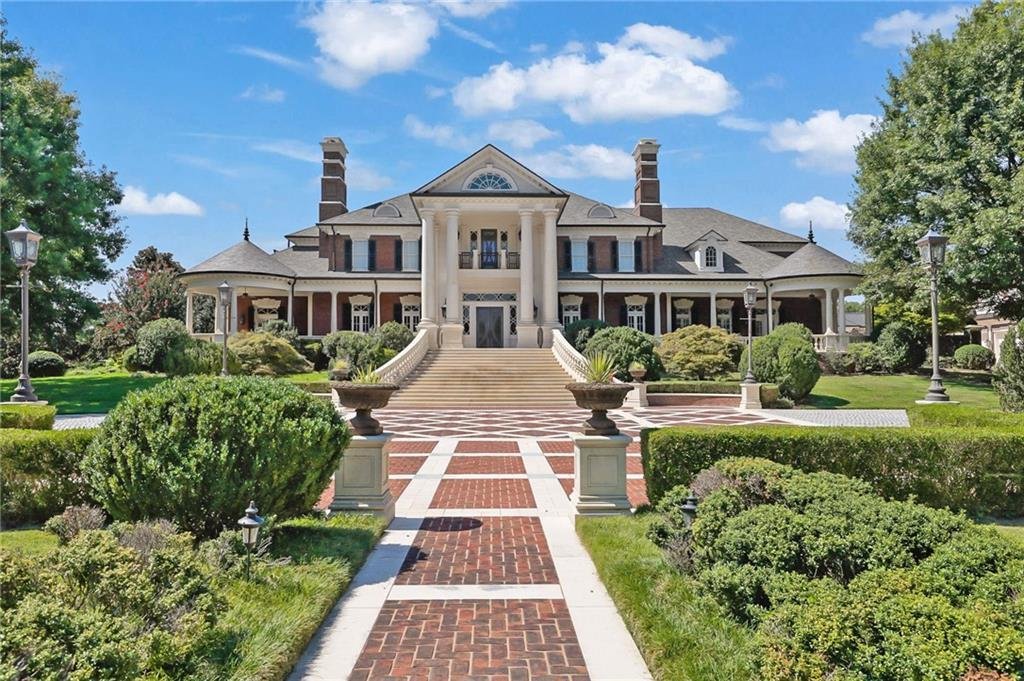
Residenza Unifamiliare A Suwanee
- 12 Camere
- 21 Bagni
- 26,233 Sqft
- 14.0 Ac lot
- Aggiornato: Settembre 2
- 29
- Fonte: First Multiple Listing Service (FMLS) MLS#7831179
Informazioni sulla proprietà
Custom double doors open to a breathtaking two-story grand foyer featuring a sweeping dual staircase, elegant upper gallery, exquisite millwork, rich hardwood flooring, and a magnificent crystal chandelier. Beyond the foyer, beautifully proportioned spaces include a formal dining room, a grand salon, sophisticated gathering areas, and a striking glass atrium filled with natural light.
At the heart of the home, the gourmet chef’s kitchen is complemented by a spacious breakfast room, walk-in butler’s pantry, hidden pantry, and fully equipped catering kitchen featuring Viking appliances. Multiple bars, generous storage, and thoughtfully designed service areas accommodate both intimate gatherings and large-scale entertaining.
The main-level primary suite is a private sanctuary featuring a dedicated executive office, impressive 12-foot doors, a spa-inspired bath with a sunken soaking tub and steam shower, a makeup vanity, and expansive boutique-style dressing rooms with custom cabinetry.
Upstairs, beautifully appointed bedroom suites feature custom closets, en-suite baths, steam showers, and private balcony access. An expansive media and recreation lounge, additional laundry room, and private multi-room residential suite with its own kitchen and two full baths provide exceptional flexibility for family and guests.
The terrace level is an entertainment and wellness destination featuring stone flooring, a dramatic spiral staircase, an executive office with custom built-ins, a recreation and billiards lounge with coffered ceilings and fireplace, a game/podcast space, a full secondary kitchen, a private theater with a kitchenette, and abundant storage. A private bedroom suite includes a sitting area, full bath, laundry, sauna, shower, and dedicated salon/barber area.
Outdoor living rivals a private resort with a fully equipped outdoor kitchen overlooking the saltwater pool, expansive landscaped grounds, gardens, and orchard areas featuring blueberries, blackberries, peach, apple, and fig trees. A scenic private drive extends toward the lake, while a separate service entrance provides added functionality and privacy.
A separate two-story fitness and recreation pavilion with its own kitchen and bath provides additional space for wellness, recreation, or private gatherings.
Automobile enthusiasts will appreciate the exceptional 12-car garage, including a gated six-car motor court and an additional six-car lower-level garage with direct access to the estate grounds and lake. Private guest accommodations above the garage areas include a spacious two-bedroom residence with kitchen, dining, and living areas, plus a separate studio residence with a kitchenette and bath.
An underground passage connecting portions of the estate, elevator access to every level of the main residence, multiple laundry facilities, extensive storage, and extraordinary architectural details further distinguish this exceptional offering.
More than a luxury residence, this is a private legacy estate—an extraordinary setting created for living, entertaining, gathering, and generations to come.
-
Tipo di proprietà
Casa
-
Anno di costruzione
2010
-
Prezzo/piede²
$552
Caratteristiche
- Garage
- Cabina armadio
- Piscina
- Giardino
- Bagno turco
- Ascensore
- Sauna
- Lungomare
- Cucina esterna
Lot
Interni
- Ufficio
- Camino
- Isola della cucina
- Idromassaggio
- Lavasciuga
- Bar
- Lavanderia
- Sauna
- Sala giochi
- Cinema
- Ascensore
- Bagno turco
- Cabina armadio
- Centro Fitness / Palestra
Outdoor
- Balcone
- Parcheggio
- Piscina
- Garage
- Cucina esterna
- Cancello
- Giardino
Esplora la zona
L'agente La contatterà al più presto
Pubblicato da
Prenota una visita con the agent
Scegli una data e indica se preferisci un tour virtuale o di persona con l’agente.
Listings on this website come from the FMLS IDX Compilation and may be held by brokerage firms other than the owner of this website. The listing brokerage is identified in any listing details. Information is deemed reliable but is not guaranteed. If you believe any FMLS listing contains material that infringes your copyrighted work, please https://www.fmls.com/dmca to review our DMCA policy and learn how to submit a takedown request. © 2026 FMLS.
Proprietà simili nelle vicinanze
Nuovi annunci a Suwanee


Esplora più immobili in vendita
tipi di proprietà Suwanee, GA, Stati Uniti
Suwanee, GA, Stati Uniti ricerche popolari
- Proprietà immobiliari con Piscina a Suwanee, GA, Stati Uniti
- Proprietà immobiliari Comunità recintata a Suwanee, GA, Stati Uniti
- Proprietà immobiliari Lungomare a Suwanee, GA, Stati Uniti
- Proprietà immobiliari Moderno a Suwanee, GA, Stati Uniti
- Proprietà immobiliari con Ascensore a Suwanee, GA, Stati Uniti
- Proprietà immobiliari Investimento immobiliare a Suwanee, GA, Stati Uniti
- Proprietà immobiliari con Libreria a Suwanee, GA, Stati Uniti
- Proprietà immobiliari Lungofiume a Suwanee, GA, Stati Uniti
- Proprietà immobiliari Vista sul lago a Suwanee, GA, Stati Uniti
- Proprietà immobiliari Lungolago a Suwanee, GA, Stati Uniti
Guide e storie correlate
La fiducia dei migliori broker del mondo
Gli agenti dietro le proprietà più straordinarie del mondo pubblicano su JamesEdition.
- Annunci di Sotheby's, Christie's, BARNES ed Engel & Völkers
- Ogni annuncio è verificato prima della pubblicazione
- Si metta in contatto diretto con agenti verificati
Continuando, accetta i nostri Termini e la nostra Informativa sulla privacy.
partnered with