$2,195,000

Residenza Unifamiliare A Suwanee

  • 6 Camere
  • 7 Bagni
  • 7,189 Sqft
  • 23,959 Sqft lot
  • Aggiornato: Agosto 14
  • 3
    Visualizzazioni degli ultimi 30 giorni
  • Fonte:
    First Multiple Listing Service (FMLS)  MLS#7813499

Informazioni sulla proprietà

La descrizione è stata tradotta automaticamente.
La descrizione viene visualizzata nella lingua originale.
Lambert High School District! This executive home was designed around the stunning views of Laurel Springs Golf & Country Club #17 par-3 signature hole. Be the envy of your neighbors as you enjoy expansive golf views from almost every room. Don’t miss the opportunity to own what is known as the best golf view in Laurel Springs! The COMPLETELY RENOVATED showcase home and grounds optimizes the p
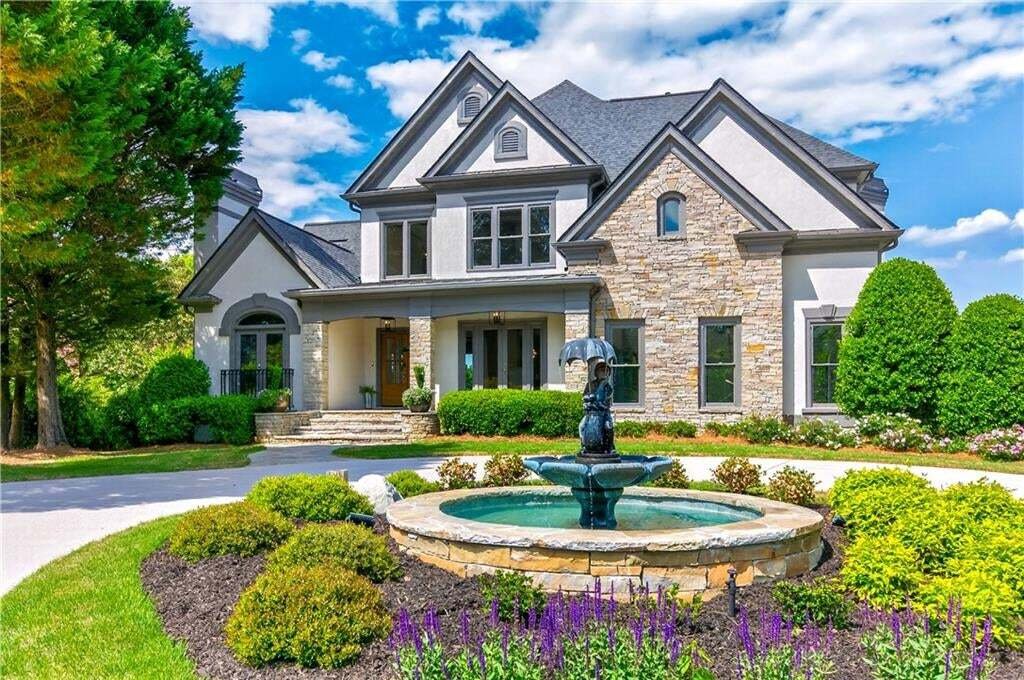
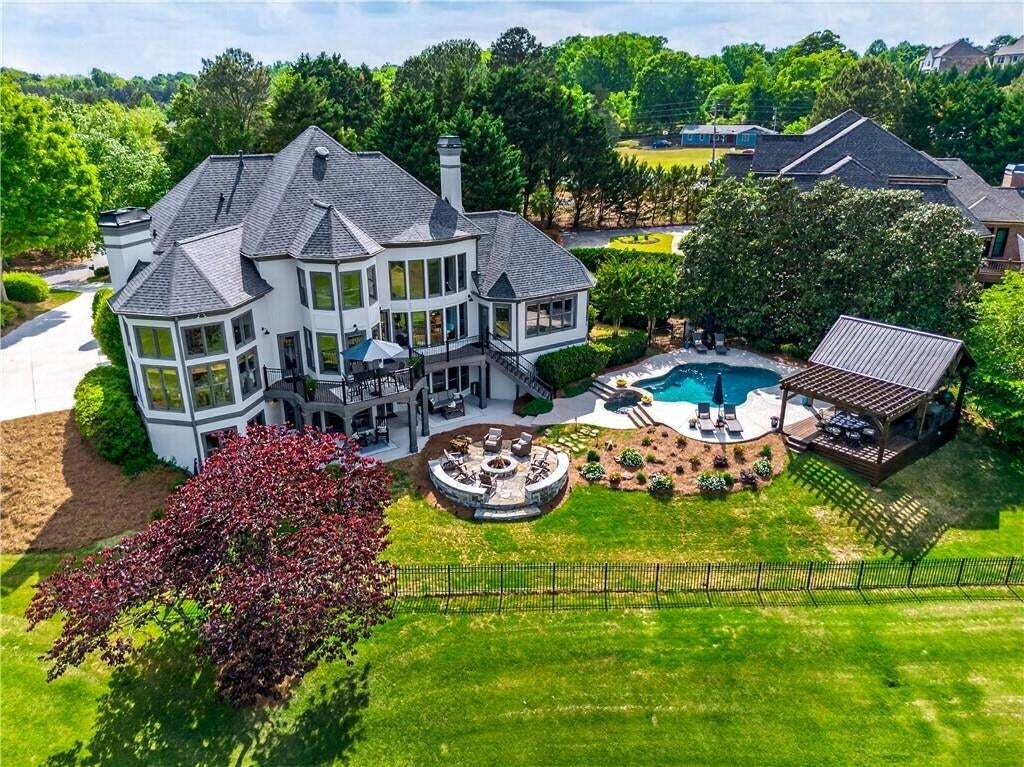
Lambert High School District! This executive home was designed around the stunning views of Laurel Springs Golf & Country Club #17 par-3 signature hole. Be the envy of your neighbors as you enjoy expansive golf views from almost every room. Don’t miss the opportunity to own what is known as the best golf view in Laurel Springs! The COMPLETELY RENOVATED showcase home and grounds optimizes the panoramic tee to green views and its open plan elegance and high end finishes will exceed your expectations. The gourmet kitchen is a true showpiece. with all new Z-line Signature appliances with champagne bronze accents, 7-Burner gas range with flat top griddle, Viking commercial grade refrigerator/freezer, marble countertops, custom soft-close cabinetry to ceiling, custom maple hood by Hoodsly, striking gold-accented finishes including convenient pot filler, and stunning designer lighting. The breakfast area captures beautiful views of the Pool, Lake, and Golf Course. Located in the internationally recognized Lambert High School district, as referenced at the Paris 2025 iGEM competition 2025. Lambert won Best Software Tool and was nominated for multiple awards (Best Model, Best Education, Best Wiki and Best Village Project). This 6 bedroom, 6.5 bath home features Master on Main overlooking the signature 17th green, lake, pool, fire pit, and expansive party pavilion. Bring your extended family and guests to enjoy the large In-law suite and living area in the open plan terrace level complete with full kitchen, private bed/bath suite and incredible views. The home was completely renovated in 2024 with no detail overlooked. A few of the features include, new roof, water heater, sanded and stained hardwood floors (the only carpeting in the home is accented on stairs, and the movie theater), all bathrooms have been renovated including the Master bath which features all real marble flooring and accent wall, new cabinetry, fixtures, and lighting. Laundry room was relocated to give convenient access to the master closet, with all new cabinetry and extra square footage. Whole house painted inside and out with top of the line Emerald brand SW paint. New garage door, with new door opener and motor, and new epoxy floors. Out front a stunning water feature welcomes guests with a custom designed ”Rainy Day Golfer” fountain. The expansive circle driveway and secluded cul-de-sac can accommodate all your guest parking. Pool was resurfaced in 2024 with new coping, tile, pebbletec surface, extended surround, with cool touch coating, 2 new upgraded pumps, colored LED lighting in pool and spa, and Aqualink wireless system and lighting control. Create your own light show and control all the pool and spa features from the touch of your cell phone. Pergola, pavilion, fire pit, and fencing added in 2024. Laurel Springs is one of North Atlanta’s most sought-after gated communities, residents enjoy 24/7 security and world-class amenities including championship golf, tennis and pickleball, swimming pools, fitness center, clubhouse dining, and an active social lifestyle and just minutes from dining, shopping, and the upcoming Medley development. . Property comes with architectural plans for a carriage garage to be added, to make this a 4 car garage home. Forsyth county approval has already been obtained and conveys to new owner.
  • Tipo di proprietà

    Casa

  • Anno di costruzione

    1998

  • Prezzo/piede²

    $305

Caratteristiche

  • Garage
  • Cabina armadio
  • Piscina
  • Giardino
  • Vista sul lago
  • Vista Golf
  • Cinema
  • Vista sull'acqua
  • Basket
Caratteristiche

Lot

  • Comunità recintata
  • Vista panoramica / Scenica
  • Vista sull'acqua
  • Privacy
  • Vista sul lago
  • Vista Golf
  • Rinnovato

Interni

  • Soffitto alto
  • Camino
  • Isola della cucina
  • Piano cottura a gas
  • Idromassaggio
  • Bar
  • Lavanderia
  • Cinema
  • Seminterrato
  • Controsoffitti in pietra
  • Cabina armadio
  • Centro Fitness / Palestra

Outdoor

  • Terrazza
  • Balcone
  • Parcheggio
  • Focolare
  • Piscina
  • Garage
  • Cortile
  • Campo da tennis
  • Spazio di vita all'aperto
  • Pergola
  • Giardino
  • Basket

Esplora la zona

5925 Stoneleigh Drive, Suwanee, Georgia, Stati Uniti Visualizza su Google Maps
Prezzo per sqft
Basso
Alto

Vedi altri 374 annunci a Suwanee

Property SELLutions, LLC. - Cumming

Iscritto da 11 mesi
Il tuo messaggio
Hai chiesto informazioni su questa proprietà

L'agente La contatterà al più presto

Pubblicato da

Property SELLutions, LLC. - Cumming
Georgia, United States
Visualizza profilo agenzia
3
Annunci
2025
Iscritto

Prenota una visita con the agent

Scegli una data e indica se preferisci un tour virtuale o di persona con l’agente.

In-person tour
Data preferita
Tipo di tour
Property SELLutions, LLC. - Cumming
Cumming, Georgia, United States
Visualizza profilo agenzia
Ultimo aggiornamento
Agosto 14
Prima pubblicazione
Aug 14
Riferimento annuncio
7813499
Stato dell'annuncio
Chiamata

Avvia chiamata telefonica con:

Salve, chiamo per la proprietà con riferimento 7813499, che ho trovato su JamesEdition.

Dopo la chiamata, forniremo i tuoi contatti all'agente per una comunicazione facile.

brokerages we
partnered with