

Residenza Unifamiliare A Suwanee
- 6 Camere
- 7 Bagni
- 7,065 Sqft
- 15,682 Sqft lot
- Aggiornato: Oggi
- Fonte: First Multiple Listing Service (FMLS) MLS#7754659
Informazioni sulla proprietà
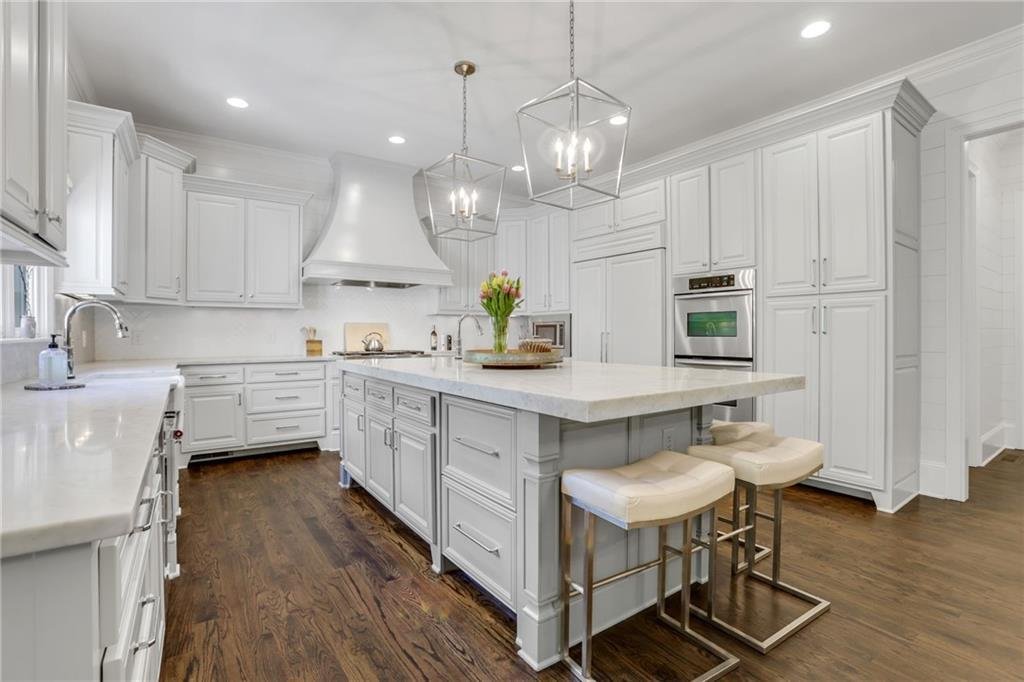
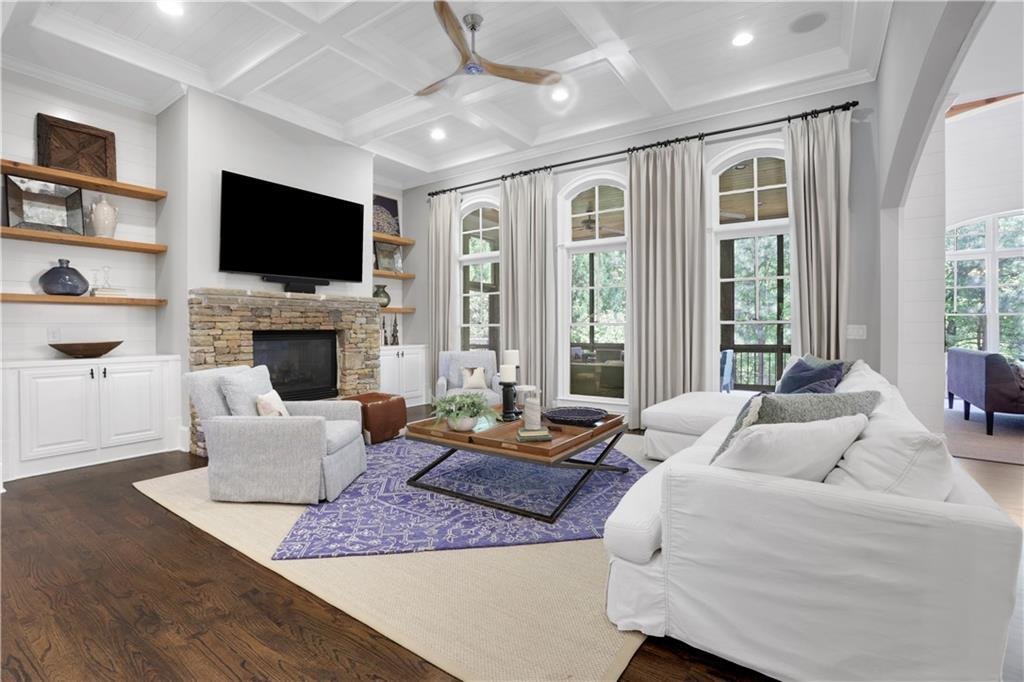
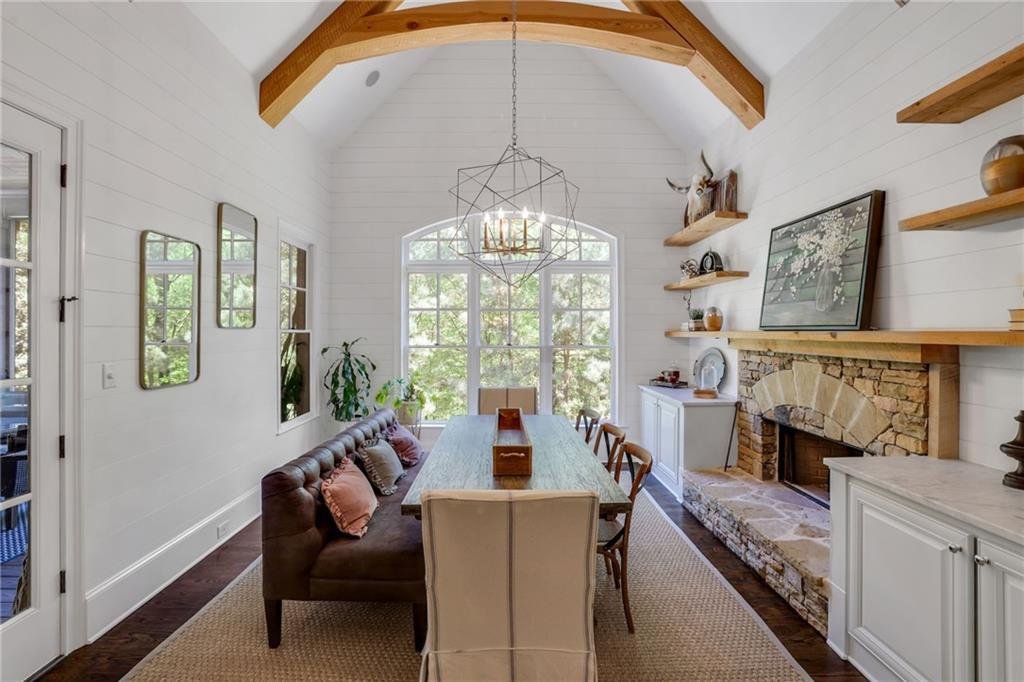
Step inside and you’re immediately welcomed by rich architectural detail, soaring ceilings, and a sense of intentional design that carries throughout. The home unfolds beautifully from the formal dining room into a private office, then into the expansive family room, where a fireside setting, natural light, and refined finishes create a warm yet elevated gathering space. At the center of it all is the beautifully updated chef’s kitchen, anchored by an oversized Carrara marble island that naturally becomes the hub of the home—perfect for gathering, hosting, and everyday moments alike. Custom cabinetry, high-end appliances, designer lighting, and thoughtful finishes come together to create a space that is as functional as it is stunning. The kitchen opens seamlessly to both the family room and the inviting keeping room, where an additional fireside setting adds comfort and flexibility, creating an effortless flow for entertaining or relaxed evenings at home.
A bedroom suite on the main level provides flexibility for guests, offering both privacy and convenience. Upstairs, the owner’s suite is a true private retreat, designed with both comfort and luxury in mind. A spacious sitting room with fireplace and custom built-ins creates a quiet place to unwind, while the fully renovated spa-inspired bathroom showcases exceptional finishes, beautiful tile work, and a calming, elevated design. Large walk-in closets provide both function and space, while secondary bedrooms are generously sized and feature updated en-suite bathrooms throughout. A large bonus space offers endless flexibility for recreation, media, or additional living needs.
The finished daylight terrace level lives like a true extension of the home, offering incredible flexibility for entertaining or multi-generational living. Designed as a complete secondary living space, it features a full bar, recreation room, and family room, along with a private bedroom and full bath—ideal for a teen or in-law suite. Generous storage and direct access to the backyard further enhance both function and livability.
Outside, the home transforms into a true resort-style retreat. The backyard is a showpiece, featuring an oversized heated pool with waterfalls, plus retractable pool cover that can be walked on, a stunning outdoor fireplace, and multiple areas designed for entertaining and relaxing. A large screened-in porch, along with open and covered spaces and low-maintenance Trex decking, extends your living outdoors. The turf backyard, lush landscaping, and private wooded views create a setting that feels both elevated and serene.
With six bedroom suites, six and a half bathrooms, five fireplaces, extensive millwork and custom built-ins, hardwood floors throughout, detailed ceiling treatments including vaulted, tray, coffered, and beam accents, multiple office and flex spaces, brand new roof, and three-car garage, every element of this home has been thoughtfully designed. This is more than a home—it’s a lifestyle, created for those who appreciate quality, detail, and a truly elevated living experience. The photos only begin to tell the story.
-
Tipo di proprietà
Casa
-
Anno di costruzione
2007
-
Prezzo/piede²
$276
Caratteristiche
- Garage
- Cabina armadio
- Piscina
- Giardino
- Terrazza
- Campo da tennis
- Camino
- Rinnovato
- Cancello
Lot
- Privacy
- Rinnovato
Interni
- Ufficio
- Camino
- Isola della cucina
- Bar
- Lavanderia
- Seminterrato
- Cabina armadio
Outdoor
- Terrazza
- Piscina
- Garage
- Campo da tennis
- Cancello
- Giardino
Esplora la zona
L'agente La contatterà al più presto
Pubblicato da
Prenota una visita con the agent
Scegli una data e indica se preferisci un tour virtuale o di persona con l’agente.
Listings on this website come from the FMLS IDX Compilation and may be held by brokerage firms other than the owner of this website. The listing brokerage is identified in any listing details. Information is deemed reliable but is not guaranteed. If you believe any FMLS listing contains material that infringes your copyrighted work, please https://www.fmls.com/dmca to review our DMCA policy and learn how to submit a takedown request. © 2026 FMLS.
Proprietà simili nelle vicinanze
Nuovi annunci a Suwanee



Esplora più immobili in vendita
tipi di proprietà Suwanee, GA, Stati Uniti
Suwanee, GA, Stati Uniti ricerche popolari
- Proprietà immobiliari con Piscina a Suwanee, GA, Stati Uniti
- Proprietà immobiliari Comunità recintata a Suwanee, GA, Stati Uniti
- Proprietà immobiliari Moderno a Suwanee, GA, Stati Uniti
- Proprietà immobiliari con Libreria a Suwanee, GA, Stati Uniti
- Proprietà immobiliari con Ascensore a Suwanee, GA, Stati Uniti
- Proprietà immobiliari Lungomare a Suwanee, GA, Stati Uniti
- Proprietà immobiliari Investimento immobiliare a Suwanee, GA, Stati Uniti
- Proprietà immobiliari Lungolago a Suwanee, GA, Stati Uniti
- Proprietà immobiliari Vista sul lago a Suwanee, GA, Stati Uniti
- Proprietà immobiliari Residenza a Suwanee, GA, Stati Uniti
- Proprietà immobiliari Collina a Suwanee, GA, Stati Uniti
Guide e storie correlate
La fiducia dei migliori broker del mondo
Gli agenti dietro le proprietà più straordinarie del mondo pubblicano su JamesEdition.
- Annunci di Sotheby's, Christie's, BARNES ed Engel & Völkers
- Ogni annuncio è verificato prima della pubblicazione
- Si metta in contatto diretto con agenti verificati
Continuando, accetta i nostri Termini e la nostra Informativa sulla privacy.
partnered with