$2,199,999
Suwanee Unifamiliare Indipendente
- 5 Camere
- 7 Bagni
- 7,181 Sqft
- 1.43 Ac lot
- Aggiornato: Agosto 6
- MLS#10815630
Informazioni sulla proprietà
La descrizione è stata tradotta automaticamente.
La descrizione viene visualizzata nella lingua originale.
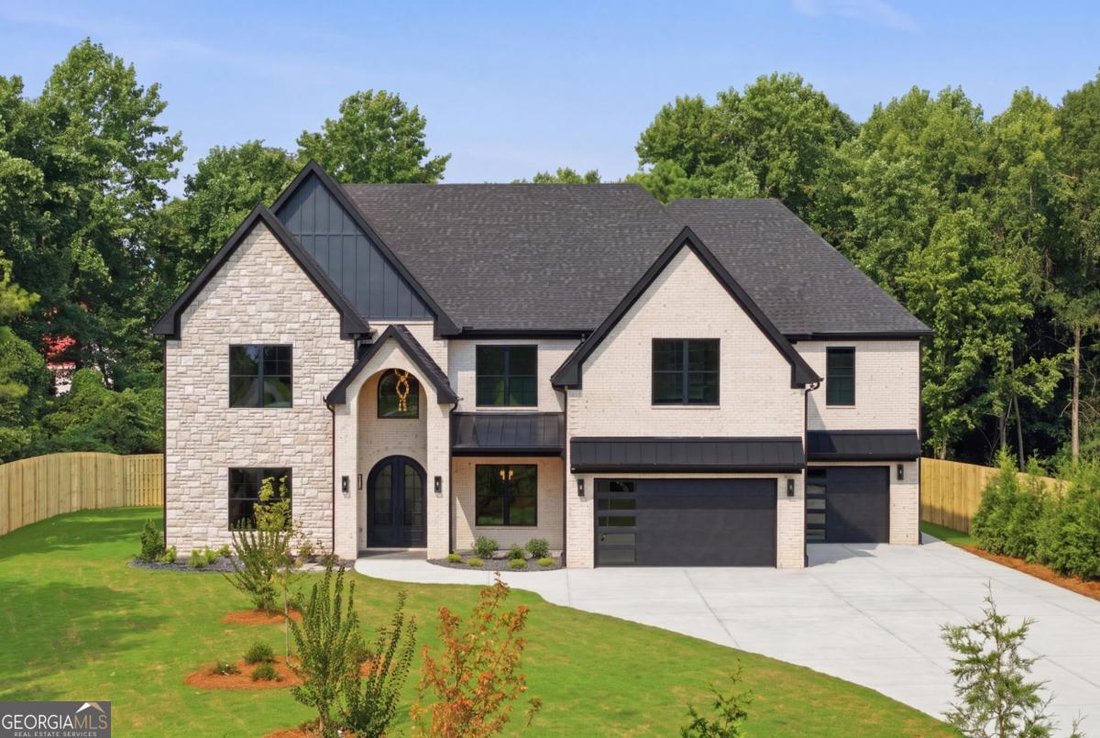
The Final Estate Opportunity at The Manor at Smithtown. Beyond a private gated entrance and nestled at the end of a picturesque tree-lined driveway, this distinguished estate presents the final opportunity to own one of Suwanee’s premier luxury residences. Perfectly positioned on nearly 1.5 private acres within the award-winning North Gwinnett School District, The Zarah Plan 2.0 offers nearly 7,20
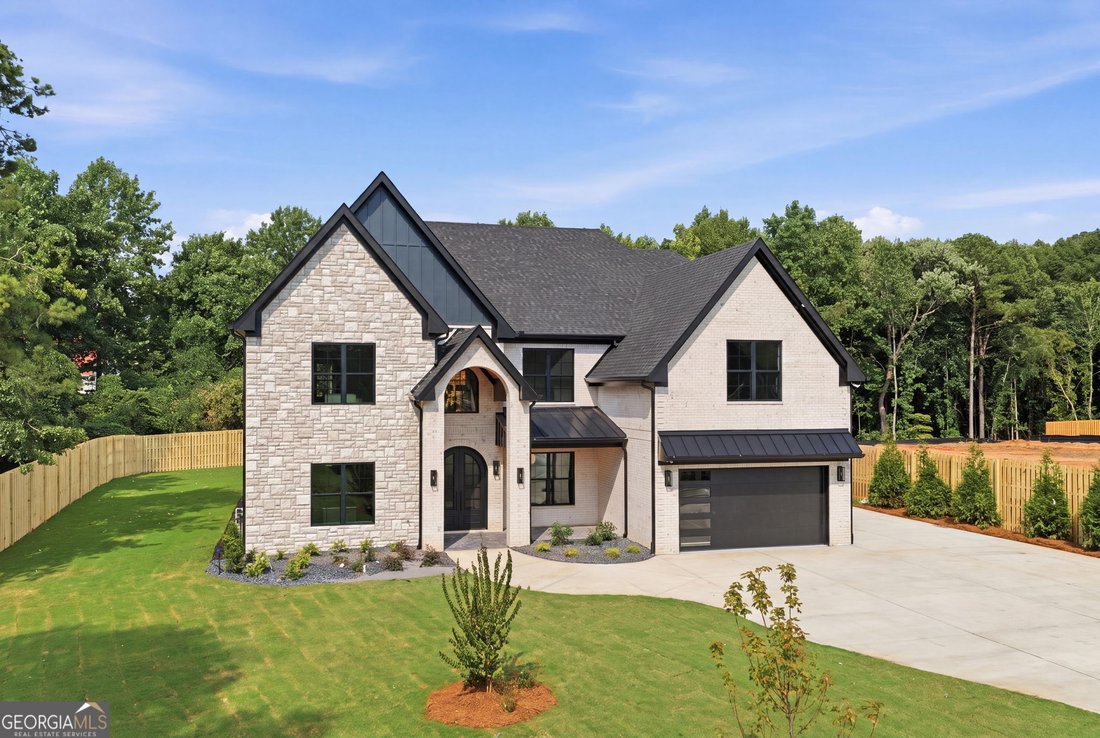
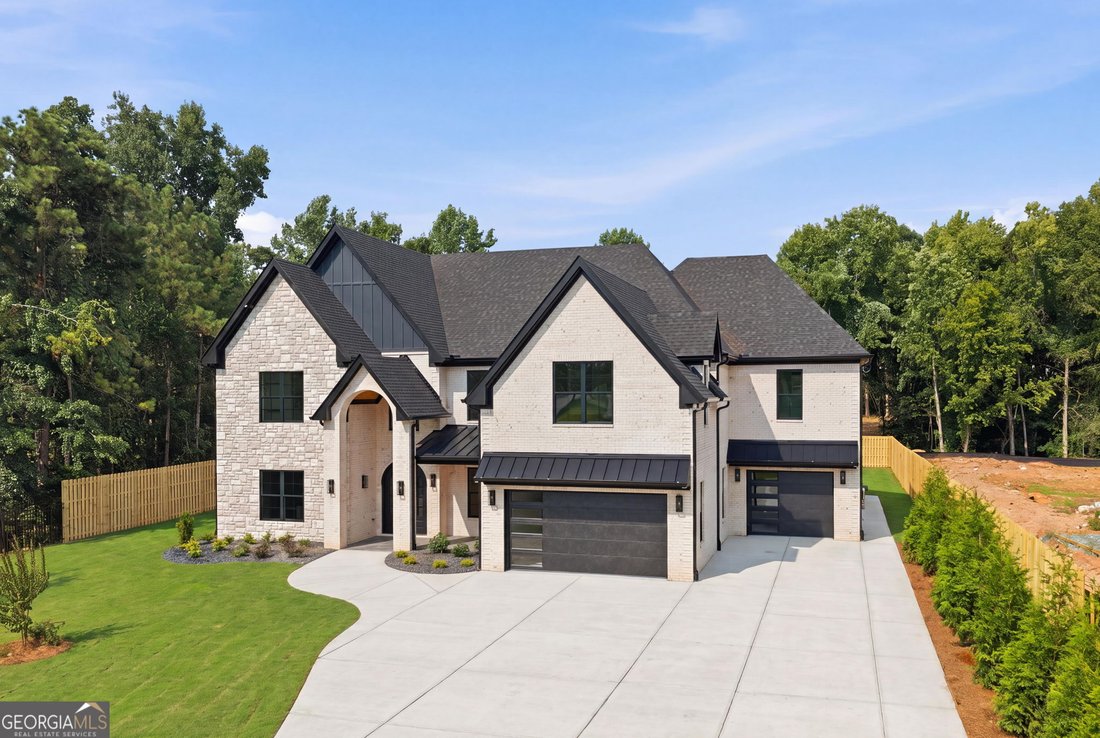
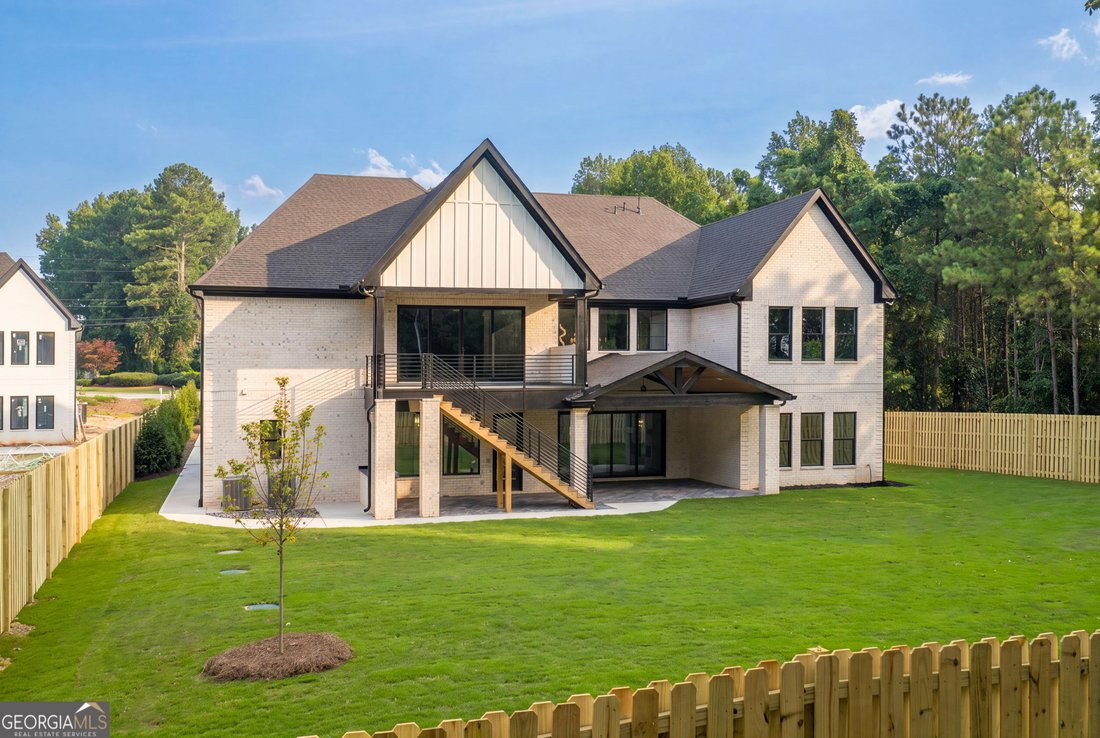
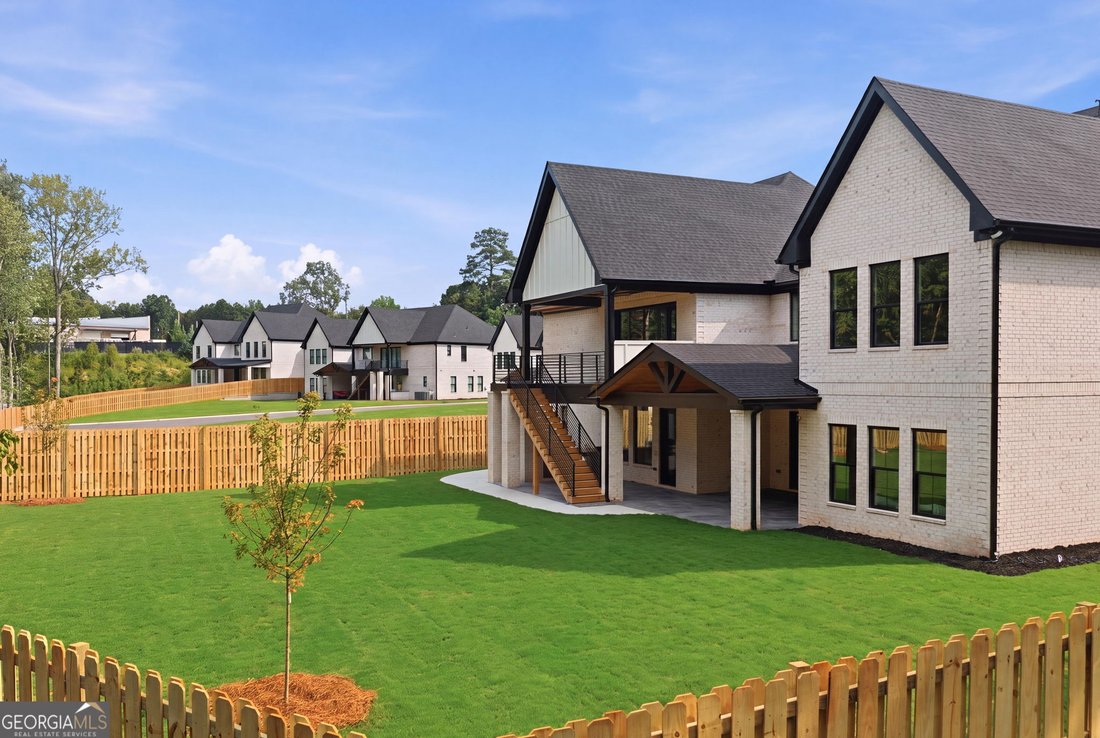
The Final Estate Opportunity at The Manor at Smithtown. Beyond a private gated entrance and nestled at the end of a picturesque tree-lined driveway, this distinguished estate presents the final opportunity to own one of Suwanee’s premier luxury residences. Perfectly positioned on nearly 1.5 private acres within the award-winning North Gwinnett School District, The Zarah Plan 2.0 offers nearly 7,200 square feet above grade where timeless architecture, bespoke European craftsmanship, and contemporary elegance unite. Wrapped in four-sided brick and natural stone, the residence makes an unforgettable first impression with a breathtaking two-story foyer showcasing soaring ceilings, rich hardwood flooring throughout, expansive walls of windows, custom Venetian plaster, designer accent walls, imported European designer lighting, and a striking staircase framed by sleek glass railings with illuminated tread lighting. Imported European cabinetry, custom European closets, and a seamless open-concept floorplan create interiors filled with natural light while delivering a refined yet welcoming atmosphere. Designed for effortless entertaining and elevated everyday living, the main level unfolds through beautifully connected gathering spaces anchored by a dramatic plaster fireplace and an extraordinary chef’s kitchen. Imported European cabinetry with illuminated glass accents pairs beautifully with premium quartz surfaces, a statement waterfall island, professional-grade appliances, and designer finishes throughout. A fully equipped second chef’s kitchen provides additional cooking, preparation, and storage space, while a custom wet bar and spacious breakfast area complete the home’s exceptional culinary experience. Expansive sliding glass doors from the living room open to a covered outdoor living area featuring soaring ceilings, a built-in grilling station, and peaceful views of the level, fully fenced backyard. With ample space for a future resort-style pool, the grounds offer endless opportunities for outdoor entertaining while preserving complete privacy. Designed with a highly sought-after dual primary suite layout, the residence offers outstanding flexibility for multigenerational living. The luxurious main-level owner’s suite serves as a private retreat complete with a spa-inspired bath featuring floor-to-ceiling designer tile, a freestanding soaking tub, oversized walk-in shower, floating European vanities, illuminated LED mirrors, premium European cabinetry and closet system, and an expansive custom-designed European dressing room. A spacious guest suite with its own private bath and an elegant powder room finished in porcelain tile complete the main level. The upper level features two generously sized secondary bedroom suites and a second primary suite with soaring ceilings, spacious closets, and beautifully appointed private baths, along with a dedicated executive office. A second primary suite offers another luxurious retreat featuring its own spa-inspired bathroom, creating the perfect arrangement for extended family. An expansive loft with cathedral ceilings center around a cozy fireplace and custom floating bookshelves opens onto a private covered terrace with stairs leading directly to the backyard. A secondary laundry room further enhances everyday convenience. Completing the estate is a private gated entrance, oversized driveway, expansive front lawn, and beautifully level fenced grounds, creating an impressive arrival and exceptional curb appeal. Every finish has been intentionally selected from imported European lighting, bespoke modern cabinetry, and custom wardrobe systems to handcrafted millwork, Venetian plaster, extensive crown molding, architectural detailing, and carefully curated materials. Offering an unmatched combination of craftsmanship, thoughtful design, and timeless luxury, this is a rare opportunity to own one of North Gwinnett’s finest new construction estates.
-
Tipo di proprietà
Casa
-
Anno di costruzione
2026
-
Prezzo/piede²
$306
Caratteristiche
- Cabina armadio
- Piscina
- Giardino
- Camino
- Cucina esterna
- Moderno
- Terrazza
- Nuove costruzioni
- Piano cottura a gas
Caratteristiche
Lot
- Privacy
- Nuove costruzioni
- Moderno
Interni
- Soffitto alto
- Ufficio
- Camino
- Isola della cucina
- Piano cottura a gas
- Bar
- Lavanderia
- Controsoffitti in pietra
- Cabina armadio
Outdoor
- Terrazza
- Balcone
- Piscina
- Cucina esterna
- Cancello
- Giardino
Esplora la zona
3275 Smithtown Road, Suwanee, GA 30024, Georgia, Stati Uniti
Visualizza su Google Maps
Prezzo per sqft
Basso
Alto
Iscritto da 4 anni
Hai chiesto informazioni su questa proprietà
L'agente La contatterà al più presto
Pubblicato da
11
Annunci
2022
Iscritto
Prenota una visita con Shermine Khakiani
Scegli una data e indica se preferisci un tour virtuale o di persona con l’agente.
Data preferita
Tipo di tour

Atlanta-Sugarloaf
1960 Satellite Blvd, Ste. 1100, 30097, Duluth, United States
Visualizza profilo agenzia
Ultimo aggiornamento
Agosto 6
Prima pubblicazione
Jul 31
Licenza agente
#371080
Riferimento annuncio
2142721253858752
Stato dell'annuncio
New
Proprietà simili nelle vicinanze
Nuovi annunci a Suwanee

Esplora più immobili in vendita
tipi di proprietà Suwanee, GA, Stati Uniti
Suwanee, GA, Stati Uniti ricerche popolari
- Proprietà immobiliari con Piscina a Suwanee, GA, Stati Uniti
- Proprietà immobiliari Comunità recintata a Suwanee, GA, Stati Uniti
- Proprietà immobiliari Moderno a Suwanee, GA, Stati Uniti
- Proprietà immobiliari con Libreria a Suwanee, GA, Stati Uniti
- Proprietà immobiliari Lungomare a Suwanee, GA, Stati Uniti
- Proprietà immobiliari con Ascensore a Suwanee, GA, Stati Uniti
- Proprietà immobiliari Investimento immobiliare a Suwanee, GA, Stati Uniti
- Proprietà immobiliari Lungolago a Suwanee, GA, Stati Uniti
- Proprietà immobiliari Vista sul lago a Suwanee, GA, Stati Uniti
- Proprietà immobiliari Collina a Suwanee, GA, Stati Uniti
- Proprietà immobiliari Residenza a Suwanee, GA, Stati Uniti
Guide e storie correlate
La fiducia dei migliori broker del mondo
Gli agenti dietro le proprietà più straordinarie del mondo pubblicano su JamesEdition.
- Annunci di Sotheby's, Christie's, BARNES ed Engel & Völkers
- Ogni annuncio è verificato prima della pubblicazione
- Si metta in contatto diretto con agenti verificati
Continuando, accetta i nostri Termini e la nostra Informativa sulla privacy.
brokerages we
partnered with
partnered with