$1,364,595
Waverley Lane, Surrey
- 4 Camere
- 3 Bagni
- Aggiornato: Agosto 22
Informazioni sulla proprietà
La descrizione è stata tradotta automaticamente.
La descrizione viene visualizzata nella lingua originale.
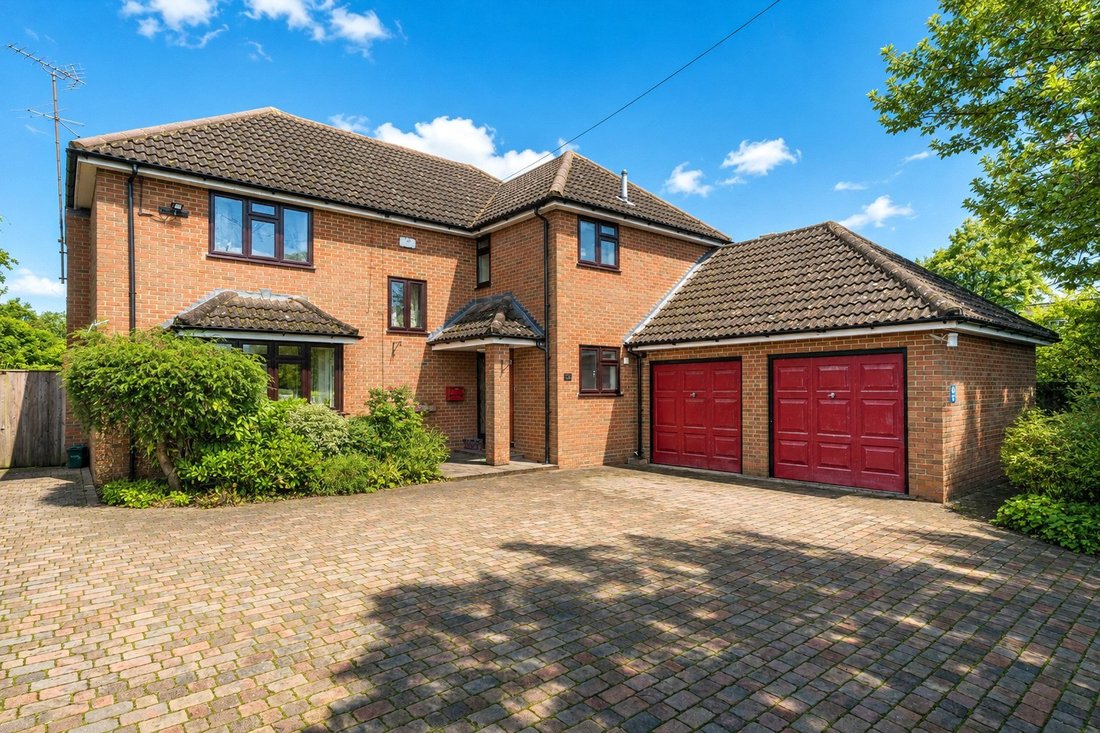
An attractive four-bedroom detached family home offering almost 1,800 sq ft of bright and well-presented accommodation, complemented by a south-facing rear garden, generous driveway parking and an integrated double garage.
The welcoming entrance hall features a turned staircase rising to a galleried landing and provides access to three versatile reception rooms. The impressive 22ft sitting roo
The welcoming entrance hall features a turned staircase rising to a galleried landing and provides access to three versatile reception rooms. The impressive 22ft sitting roo
An attractive four-bedroom detached family home offering almost 1,800 sq ft of bright and well-presented accommodation, complemented by a south-facing rear garden, generous driveway parking and an integrated double garage.
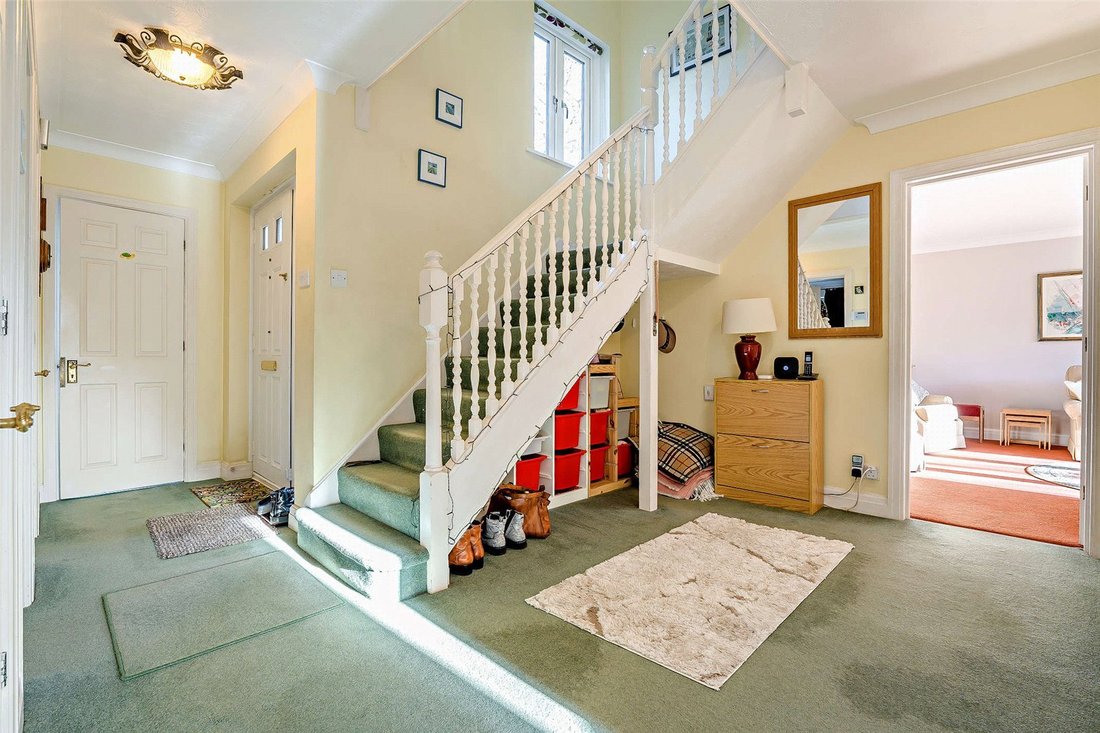
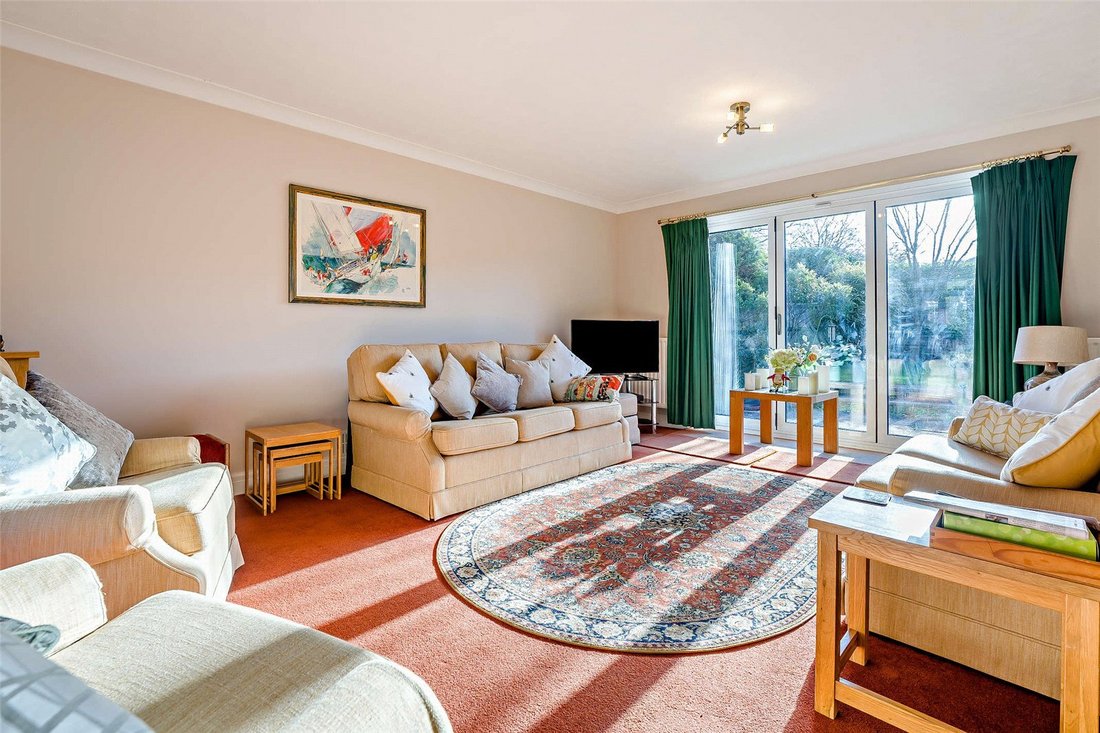
The welcoming entrance hall features a turned staircase rising to a galleried landing and provides access to three versatile reception rooms. The impressive 22ft sitting room enjoys a bay window to the front and bi-fold doors opening onto the rear garden, creating a light-filled space ideal for both relaxing and entertaining. There is also a separate dining room overlooking the garden and a dedicated home office.
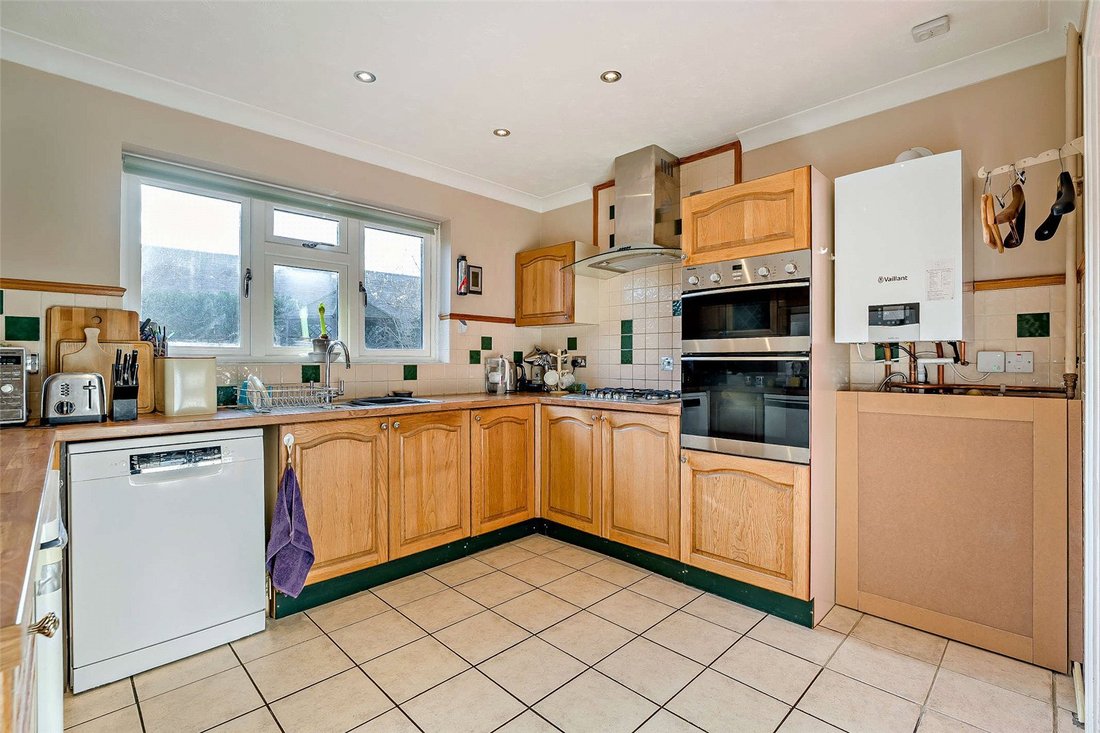
The fitted kitchen offers a range of wooden wall and base units, integrated double oven, gas hob and extractor, together with space for additional appliances and a serving hatch to the dining room. A separate utility room provides further storage and convenient side access. A ground-floor shower room completes the accommodation on this level.
Upstairs are four well-proportioned double bedrooms, including a generous principal bedroom with fitted wardrobes, together with two bathrooms. The landing also provides an airing cupboard and access to the loft.
Outside, a block-paved driveway provides ample off-road parking and access to the integrated double garage, which offers excellent storage and potential for conversion, subject to the necessary consents.
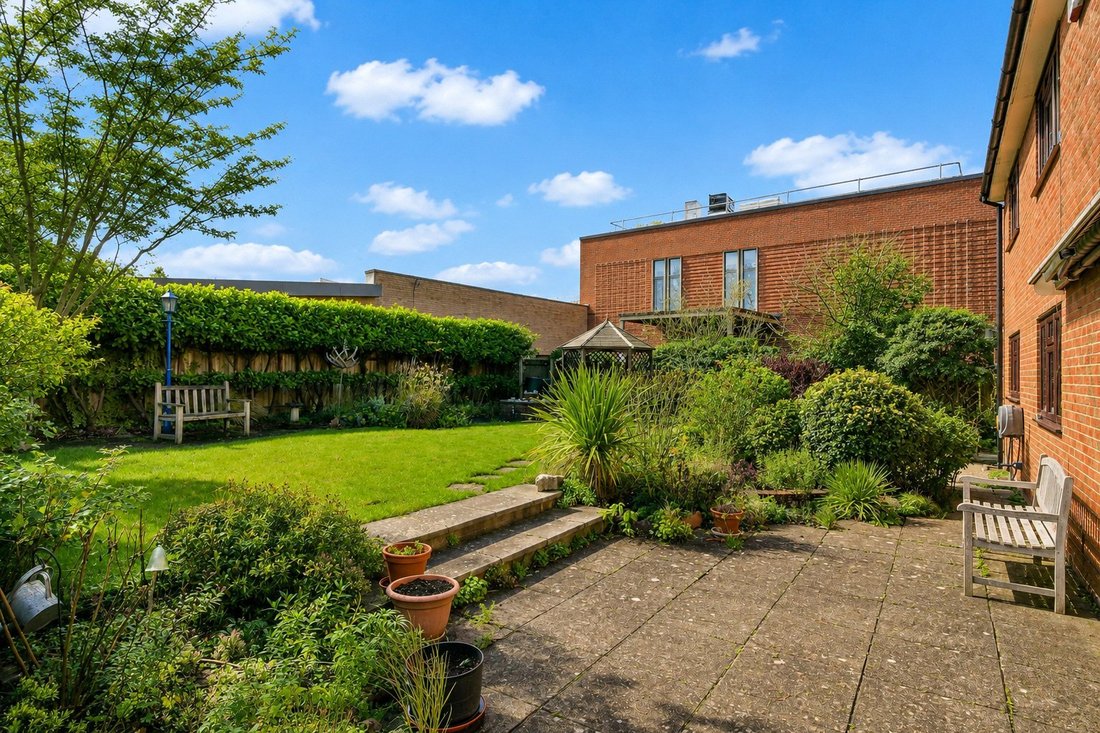
The south-facing rear garden is a particular feature, offering an excellent setting for outdoor entertaining. A patio leads to a lawn bordered by established shrubs and flowering plants, with additional seating beneath a gazebo towards the end of the garden. A shed, greenhouse and water feature complete this attractive and well-established outside space.
Freehold
Council Tax Band G
Images may include digital enhancement or AI staging for illustrative purposes. While care is taken to ensure accuracy, interested parties should satisfy themselves through their own inspections and enquiries.
The welcoming entrance hall features a turned staircase rising to a galleried landing and provides access to three versatile reception rooms. The impressive 22ft sitting room enjoys a bay window to the front and bi-fold doors opening onto the rear garden, creating a light-filled space ideal for both relaxing and entertaining. There is also a separate dining room overlooking the garden and a dedicated home office.
The fitted kitchen offers a range of wooden wall and base units, integrated double oven, gas hob and extractor, together with space for additional appliances and a serving hatch to the dining room. A separate utility room provides further storage and convenient side access. A ground-floor shower room completes the accommodation on this level.
Upstairs are four well-proportioned double bedrooms, including a generous principal bedroom with fitted wardrobes, together with two bathrooms. The landing also provides an airing cupboard and access to the loft.
Outside, a block-paved driveway provides ample off-road parking and access to the integrated double garage, which offers excellent storage and potential for conversion, subject to the necessary consents.
The south-facing rear garden is a particular feature, offering an excellent setting for outdoor entertaining. A patio leads to a lawn bordered by established shrubs and flowering plants, with additional seating beneath a gazebo towards the end of the garden. A shed, greenhouse and water feature complete this attractive and well-established outside space.
Freehold
Council Tax Band G
Images may include digital enhancement or AI staging for illustrative purposes. While care is taken to ensure accuracy, interested parties should satisfy themselves through their own inspections and enquiries.
-
Tipo di proprietà
Casa
Caratteristiche
- Giardino
- Garage
- Lavasciuga
- Piano cottura a gas
- Ufficio
- Lavanderia
- Parcheggio
Esplora la zona
Waverley Lane, Lower Bourne, Inghilterra
Visualizza su Google Maps
Prezzo per sqft
Basso
Alto
Iscritto da 5 mesi
Hai chiesto informazioni su questa proprietà
L'agente La contatterà al più presto
Pubblicato da
66
Annunci
2026
Iscritto
Prenota una visita con the agent
Scegli una data e indica se preferisci un tour virtuale o di persona con l’agente.
Data preferita
Tipo di tour
Ultimo aggiornamento
Agosto 22
Prima pubblicazione
Aug 22
Riferimento annuncio
-
Proprietà simili nelle vicinanze
Nuovi annunci a Lower Bourne



Esplora più immobili in vendita
tipi di proprietà Farnham, Inghilterra
Farnham, Inghilterra ricerche popolari
- Proprietà immobiliari con Bar a Farnham, Inghilterra
- Proprietà immobiliari con Sala giochi a Farnham, Inghilterra
- Proprietà immobiliari Vista sul fiume a Farnham, Inghilterra
- Proprietà immobiliari con Cucina esterna a Farnham, Inghilterra
- Proprietà immobiliari Privacy a Farnham, Inghilterra
- Proprietà immobiliari Moderno a Farnham, Inghilterra
- Proprietà immobiliari con Centro Fitness / Palestra a Farnham, Inghilterra
- Proprietà immobiliari con Sauna a Farnham, Inghilterra
- Proprietà immobiliari con Aria condizionata a Farnham, Inghilterra
- Proprietà immobiliari con Cantina a Farnham, Inghilterra
- Proprietà immobiliari con Idromassaggio a Farnham, Inghilterra
- Proprietà immobiliari con Piscina a Farnham, Inghilterra
- Proprietà immobiliari con Balcone a Farnham, Inghilterra
- Proprietà immobiliari con Cucina aperta a Farnham, Inghilterra
- Proprietà immobiliari Rinnovato a Farnham, Inghilterra
- Proprietà immobiliari con Cinema a Farnham, Inghilterra
- Proprietà immobiliari Lungofiume a Farnham, Inghilterra
Farnham, Inghilterra Quartieri
- Case in vendita in Lower Bourne (Farnham), Farnham, Inghilterra
- Case in vendita in Folly Hill, Farnham, Inghilterra
- Case in vendita in Mount Pleasant, Farnham, Inghilterra
- Case in vendita in Old Park, Farnham, Inghilterra
- Case in vendita in Rowledge, Farnham, Inghilterra
- Case in vendita in Wrecclesham
- Case in vendita in Hog Hatch, Farnham, Inghilterra
- Case in vendita in Upper Hale
- Case in vendita in Runfold
- Case in vendita in Il Bourne, Farnham, Inghilterra
- Case in vendita in Badshot Lea
- Case in vendita in Bridge Field
- Case in vendita in Lower Hale
- Case in vendita in Runwick
- Case in vendita in Weybourne
Guide e storie correlate
La fiducia dei migliori broker del mondo
Gli agenti dietro le proprietà più straordinarie del mondo pubblicano su JamesEdition.
- Annunci di Sotheby's, Christie's, BARNES ed Engel & Völkers
- Ogni annuncio è verificato prima della pubblicazione
- Si metta in contatto diretto con agenti verificati
Continuando, accetta i nostri Termini e la nostra Informativa sulla privacy.