
$4,571,918
Cresta Del Tramonto
- 5 Camere
- 8 Bagni
- 8,526 Sqft
- 1.27 Ac lot
- 59
- MLS#R2964401
Informazioni sulla proprietà
La descrizione è stata tradotta automaticamente.
La descrizione viene visualizzata nella lingua originale.
Saprai di essere arrivato vedendo i cancelli con l’Albero della Vita progettato su misura (dal proprietario) e realizzato a mano sui cancelli di ferro, che ti danno il benvenuto a Sunset Ridge Estate. Immersa nei suoi 1,27 acri, si trova una grande casa in stile georgiano progettata da Raymond Bonter, costruita nel 2000 dal famoso costruttore Wally Nathan di Nathan Construction. Circondata da un p
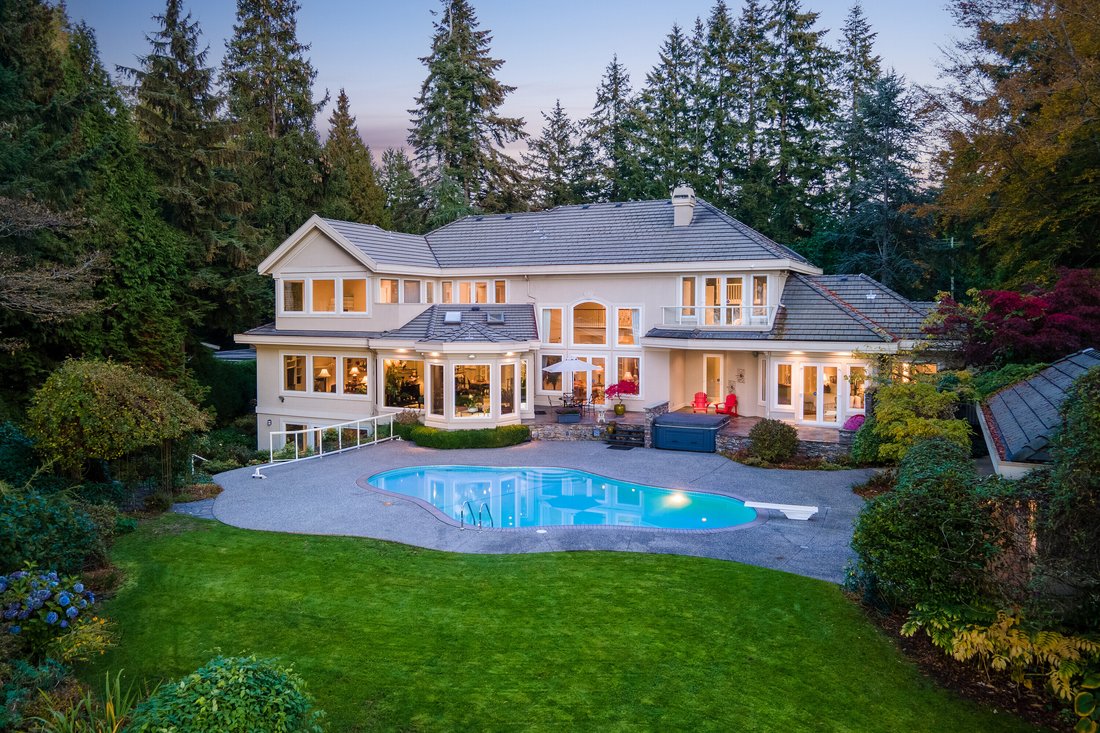
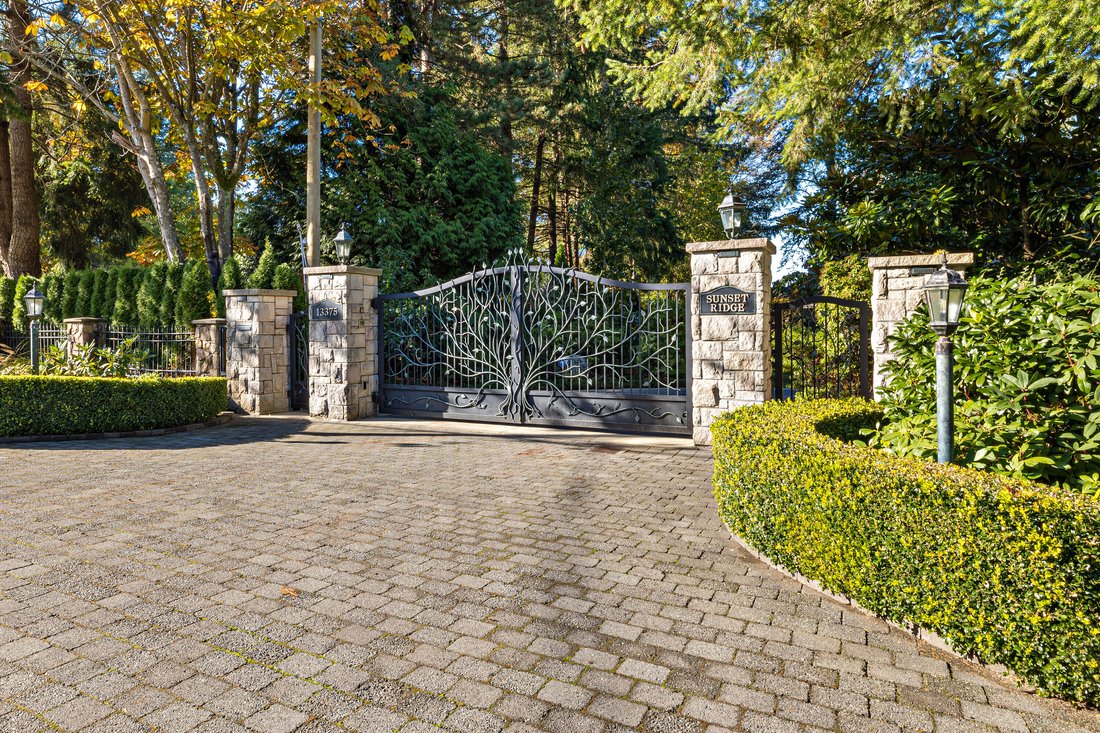
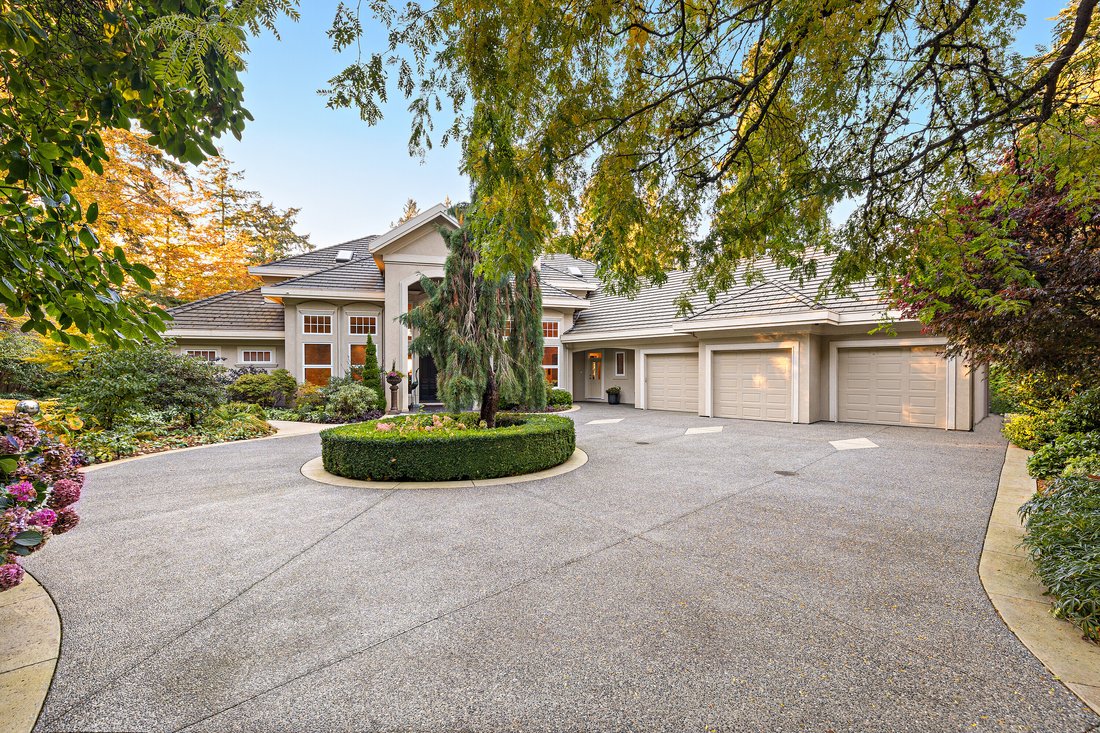
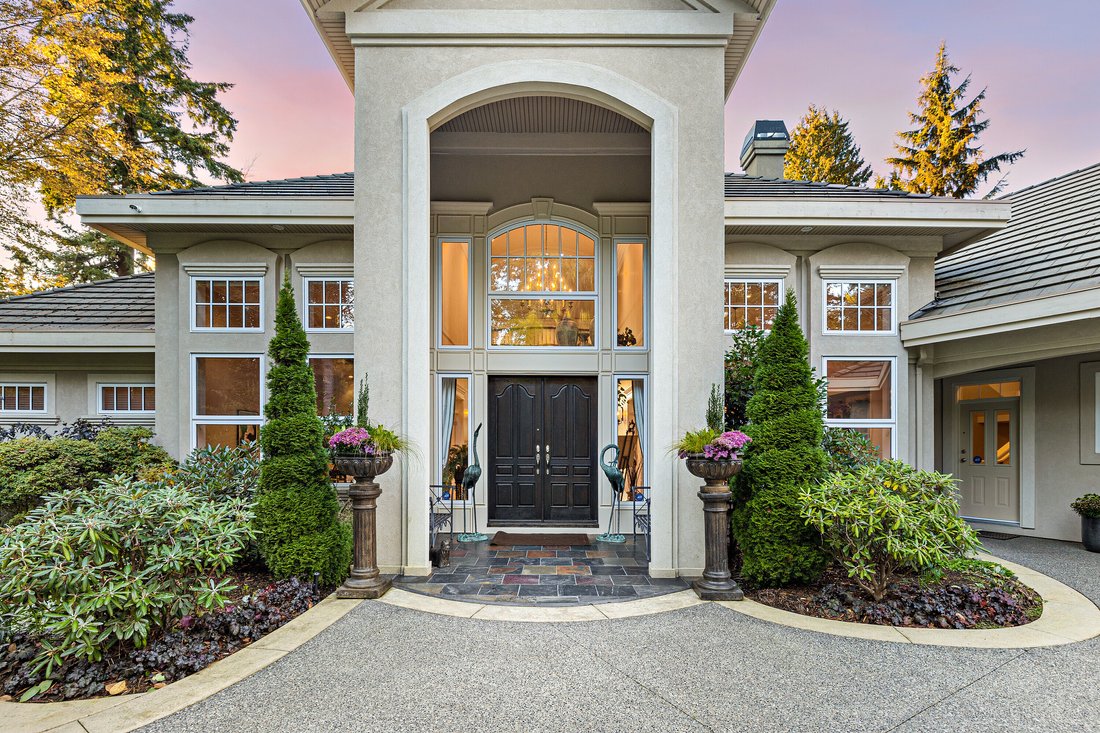
You’ll know you’ve arrived upon seeing the gates with the custom designed (by the owner) and hand-crafted Tree of Life on the iron gates, welcoming you to Sunset Ridge Estate. Nestled within its 1.27 acres, is a Raymond Bonter designed grand Georgian style home, built in 2000 by renowned builder Wally Nathan of Nathan Construction. Surrounded by mature landscaping, privacy is not an issue here. En
Saprai di essere arrivato vedendo i cancelli con l’Albero della Vita progettato su misura (dal proprietario) e realizzato a mano sui cancelli di ferro, che ti danno il benvenuto a Sunset Ridge Estate. Immersa nei suoi 1,27 acri, si trova una grande casa in stile georgiano progettata da Raymond Bonter, costruita nel 2000 dal famoso costruttore Wally Nathan di Nathan Construction. Circondata da un paesaggio rigoglioso, la privacy non è un problema qui. Entrando nell’imponente atrio si è avvolti dal fascino e dalla tradizione del vecchio mondo con tocchi moderni e funzionalità. Finiture ben scelte in travertino, ampi lavori di fresatura, finestre Euroline, riscaldamento radiante a pavimento e uno spazio di ritrovo da sogno a partire dalla cucina, dove le delizie culinarie sono destinate a succedere. Tutti possono unirsi al divertimento di preparare e cucinare grazie alle due isole, alla gamma AGA, al piano cottura a gas, al forno a vapore, alla combinazione frigo/congelatore Sub-zero e a più spazio di archiviazione di quanto tu sappia cosa fare, a meno che, ovviamente, non ami divertirti, allora forse ce n’è abbastanza! Oltre alla cucina divina, creata e installata da Old Country Kitchens di Chilliwack, c’è un’accogliente camera familiare e un giardino d’inverno dove la vista sull’oceano e sulle montagne ti invita a passeggiare all’aperto, dare un’occhiata alla vasca idromassaggio e alla piscina e, nei giorni caldi, vai nel gazebo per rinfrescarti un po’ sotto il caprifoglio. Guardare lo scenario in continua evoluzione dal ponte è il modo perfetto per rilassarsi. Per un ambiente più formale, il soggiorno con le sue ampie finestre è il luogo perfetto per guardare il tramonto e, nelle notti più fresche, accendere il caminetto e leggere un libro preferito. Quando ti ritiri per la sera, vai nella suite principale, sempre al piano principale, con vasca idromassaggio a doppio armadio, ampia cabina doccia e molto spazio per i tuoi articoli da toeletta. Al piano superiore si trovano le altre camere da letto complete di soppalchi e bagni privati. Ogni camera ha viste e armadi organizzatori. Dirigendoci verso il seminterrato, un’altra cucina, una camera da letto con bagno privato e una sala ricreativa offrono una moltitudine di usi. Puoi tenerla come suite per gli ospiti, suite per suocera o babysitter in quanto ha un ingresso separato e un patio privato nella grotta. Una volta che ti dirigerai verso il cortile posteriore, vorrai dare un’occhiata a una caratteristica molto esclusiva: un molo sul fiume. Questi moli sono stati istituiti nel, e non verranno più concesse licenze da Fisheries and Oceans. Sarai una delle poche case selezionate tra le circa 10 sul lato sud del fiume Nicomel che hanno il privilegio della proprietà e dell’accessibilità. Le scale e i pianerottoli che conducono al molo sono stati ricavati da alberi abbattuti sulla proprietà durante la costruzione della casa. Il molo è stato ricostruito per ospitare una rimessa per barche. Sunset Ridge Estate è una proprietà esclusiva che racchiude una privacy che sta diventando così difficile da raggiungere ma è vicina a tutto ciò che rende la nostra vita confortevole. Questa casa deve essere vista per apprezzare appieno il pensiero alla base del design e delle finiture su misura che le danno vita.
You’ll know you’ve arrived upon seeing the gates with the custom designed (by the owner) and hand-crafted Tree of Life on the iron gates, welcoming you to Sunset Ridge Estate. Nestled within its 1.27 acres, is a Raymond Bonter designed grand Georgian style home, built in 2000 by renowned builder Wally Nathan of Nathan Construction. Surrounded by mature landscaping, privacy is not an issue here. Entering the soaring foyer you’re enveloped in old world charm and tradition with modern touches and functionality. Well chosen finishings of Travertine tile, extensive millwork, Euroline windows, radiant in-floor heating, and a dream gathering space starting in the kitchen where culinary delights are bound to happen. Everyone can join in the fun of preparing and cooking thanks to the two islands, AGA range, Gas cooktop, steam oven, Sub-zero fridge/freezer combination and more storage than you’ll know what to do with – unless of course you Love to entertain – then maybe there’s enough! In addition to the divine kitchen, created and installed by Old Country Kitchens from Chilliwack, is a cozy family room and conservatory where the views of the ocean and mountains compel you to wander outside, check out the hot-tub and swimming pool, and on those warm days, head into the gazebo for a bit of cooling off under the honey suckle. Watching the ever-changing scenery from the deck is the perfect way to unwind. For a more formal setting – the living room with its soaring windows is the perfect place to watch the sun setting, and on cooler nights, turn on the fireplace, and read a favorite book. When retiring for the evening, head into the master suite – still on the main floor – with dual closets jetted tub, generous walk-in shower, and lots of room for your toiletries. Upstairs holds the other bedrooms complete with lofts and ensuites. Every bedroom has views and closet organizers. Heading into the basement – another kitchen, bedroom with ensuite, and rec room offers a multitude of uses. You could keep it as a guest suite, mother-in-law or nanny suite as it has a separate entrance and private Grotto patio area. Once you head out to the back yard, you’ll be wanting to check out a very exclusive feature: a dock on the river. These docks are grandfathered in, and no more licenses are going to be granted by Fisheries and Oceans. You’ll be one of a select few of approximately 10 homes on the south side of the Nicomekl River who have the privilege of ownership and accessibility. The stairs and landings leading down to the dock were milled from trees felled on the property when the home was being constructed. The dock was rebuilt to accommodate a boathouse. Sunset Ridge Estate is an exclusive property encompassing privacy that is becoming so hard to achieve yet is close to everything that makes our lives comfortable. This home needs to be seen to fully appreciate the thought behind the design and the bespoke finishings that bring it to life.
-
Tipo di proprietà
Casa
-
Anno di costruzione
2000
-
Prezzo/piede²
$536
Caratteristiche
- Camino
- Giardino
- Terrazza
- Piscina
- Vista sulle montagne
- Idromassaggio
- Vista sull'acqua
- Cabina armadio
- Garage
Caratteristiche
Lot
- Vista sulle montagne
- Vista sull'acqua
- Privacy
Interni
- Soffitto alto
- Camino
- Isola della cucina
- Piano cottura a gas
- Idromassaggio
- Bar
- Seminterrato
- Controsoffitti in pietra
- Cabina armadio
Outdoor
- Terrazza
- Balcone
- Piscina
- Garage
- Spazio di vita all'aperto
- Cancello
- Giardino
Esplora la zona
13375 Crescent Road, Surrey, BC V4P 1J5, Columbia Britannica, Canada
Visualizza su Google Maps
Prezzo per sqft
Basso
Alto
Iscritto da 2 anni
Hai chiesto informazioni su questa proprietà
L'agente La contatterà al più presto
Pubblicato da
10
Annunci
2024
Iscritto
Prenota una visita con Karen Conyers
Scegli una data e indica se preferisci un tour virtuale o di persona con l’agente.
Data preferita
Tipo di tour

Sotheby's International Realty Canada
210-858 Beatty Street Toll Free: 1.877.236.8800, Toll Free: 1.877.236.8800, V6B 1C1, Vancouver, British Columbia, Canada
Visualizza profilo agenzia
Sotheby’s International Realty Canada is locally owned and operated. We represent the country’s most significant ar
Sotheby’s International Realty Canada is locally owned and operated. We represent the country’s most significant architectural masterpieces and extend top-tier service and marketing to homes across every price range. Our real estate listings include houses, condos and townhomes, as well as the country’s most extraordinary luxury estates and vacation homes for sale.
Our real estate advisors offer in-depth knowledge, exemplify professionalism and deliver attentive service tailored to your needs. Whether you are buying your first home, seeking a Canadian real estate investment, or searching for the luxury home of your dreams, we have top agents in your neighbourhood of interest that can help.
Our real estate advisors offer in-depth knowledge, exemplify professionalism and deliver attentive service tailored to your needs. Whether you are buying your first home, seeking a Canadian real estate investment, or searching for the luxury home of your dreams, we have top agents in your neighbourhood of interest that can help.
Ultimo aggiornamento
Novembre 27, 2025
Prima pubblicazione
May 31, 2024
Link annuncio
Riferimento annuncio
BZBTHR
Proprietà simili nelle vicinanze
Nuovi annunci a Surrey








Esplora più immobili in vendita
tipi di proprietà Surrey, Canada
Surrey, Canada ricerche popolari
- Proprietà immobiliari con Balcone a Surrey, Canada
- Proprietà immobiliari con Piscina a Surrey, Canada
- Proprietà immobiliari con Garage a Surrey, Canada
- Proprietà immobiliari con Centro Fitness / Palestra a Surrey, Canada
- Proprietà immobiliari Vista sulle montagne a Surrey, Canada
- Proprietà immobiliari Rinnovato a Surrey, Canada
- Proprietà immobiliari con Cinema a Surrey, Canada
- Proprietà immobiliari con Sauna a Surrey, Canada
- Proprietà immobiliari Vista sull'oceano a Surrey, Canada
- Proprietà immobiliari con Ascensore a Surrey, Canada
- Proprietà immobiliari Duplex a Surrey, Canada
- Proprietà immobiliari Vista panoramica / Scenica a Surrey, Canada
- Proprietà immobiliari Lungomare a Surrey, Canada
- Proprietà immobiliari Residenza a Surrey, Canada
- Proprietà immobiliari Vista Città a Surrey, Canada
- Proprietà immobiliari con Campo da tennis a Surrey, Canada
- Proprietà immobiliari Nuove costruzioni a Surrey, Canada
- Proprietà immobiliari Fronte oceano a Surrey, Canada
- Proprietà immobiliari Moderno a Surrey, Canada
- Proprietà immobiliari Vista Golf a Surrey, Canada
- Proprietà immobiliari con Bagno turco a Surrey, Canada
- Proprietà immobiliari con Piscina coperta a Surrey, Canada
- Proprietà immobiliari Fronte mare a Surrey, Canada
- Proprietà immobiliari con Vigneto / Azienda vinicola a Surrey, Canada
Surrey, Canada Quartieri
Guide e storie correlate
La fiducia dei migliori broker del mondo
Gli agenti dietro le proprietà più straordinarie del mondo pubblicano su JamesEdition.
- Annunci di Sotheby's, Christie's, BARNES ed Engel & Völkers
- Ogni annuncio è verificato prima della pubblicazione
- Si metta in contatto diretto con agenti verificati
Continuando, accetta i nostri Termini e la nostra Informativa sulla privacy.