$5,457,509
Splendida Fattoria Equestre Con Ampio Giardino E Piscina
- 8 Camere
- 6 Bagni
- 5,652 Sqft
- 23
Informazioni sulla proprietà
La descrizione è stata tradotta automaticamente.
La descrizione viene visualizzata nella lingua originale.
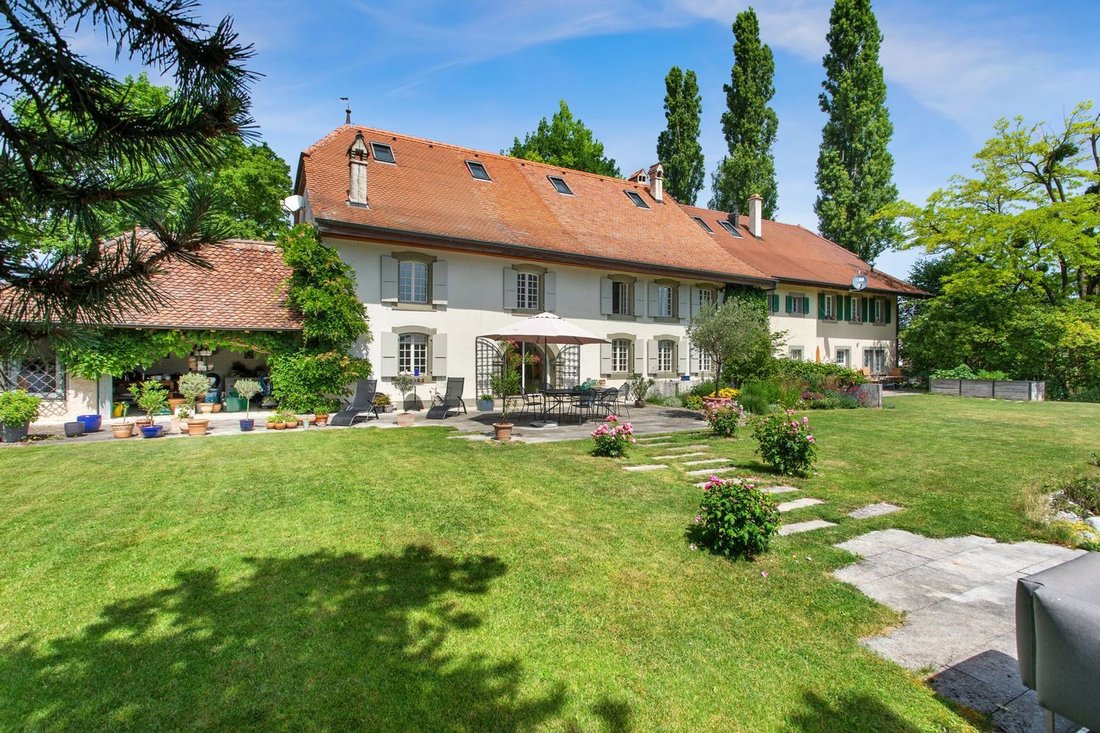
Costruita su un terreno di 4’929 m² e distribuita su 3 livelli, questa proprietà è composta da un’abitazione principale di 9 locali di circa 525 m² e da un duplex indipendente di 3,5 locali di circa 94 m².
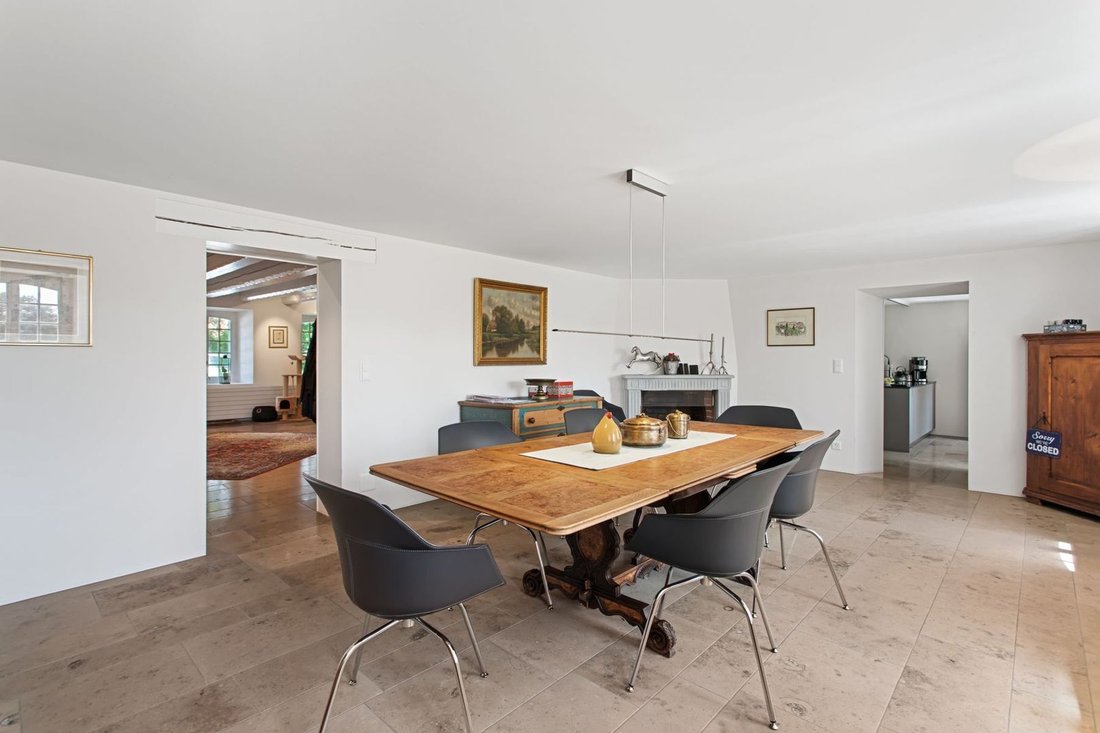
La proprietà offre un ambiente di vita ineguagliabile immerso nel verde, al riparo da sguardi indiscreti, e presenta ampi spazi, soffitti alti e stanze molto spaziose.
Il fasc
La proprietà offre un ambiente di vita ineguagliabile immerso nel verde, al riparo da sguardi indiscreti, e presenta ampi spazi, soffitti alti e stanze molto spaziose.
Il fasc
Built on a 4,929 m² lot and spread over 3 levels, this property consists of a 9-room main residence of approximately 525 m² as well as a separate 3.5-room duplex of approximately 94 m².
The property offers an undeniably charming living environment in a lush, secluded setting, featuring generous spaces, high ceilings, and very spacious rooms.
The charm of the original architectur
The property offers an undeniably charming living environment in a lush, secluded setting, featuring generous spaces, high ceilings, and very spacious rooms.
The charm of the original architectur
Costruita su un terreno di 4’929 m² e distribuita su 3 livelli, questa proprietà è composta da un’abitazione principale di 9 locali di circa 525 m² e da un duplex indipendente di 3,5 locali di circa 94 m².
La proprietà offre un ambiente di vita ineguagliabile immerso nel verde, al riparo da sguardi indiscreti, e presenta ampi spazi, soffitti alti e stanze molto spaziose.
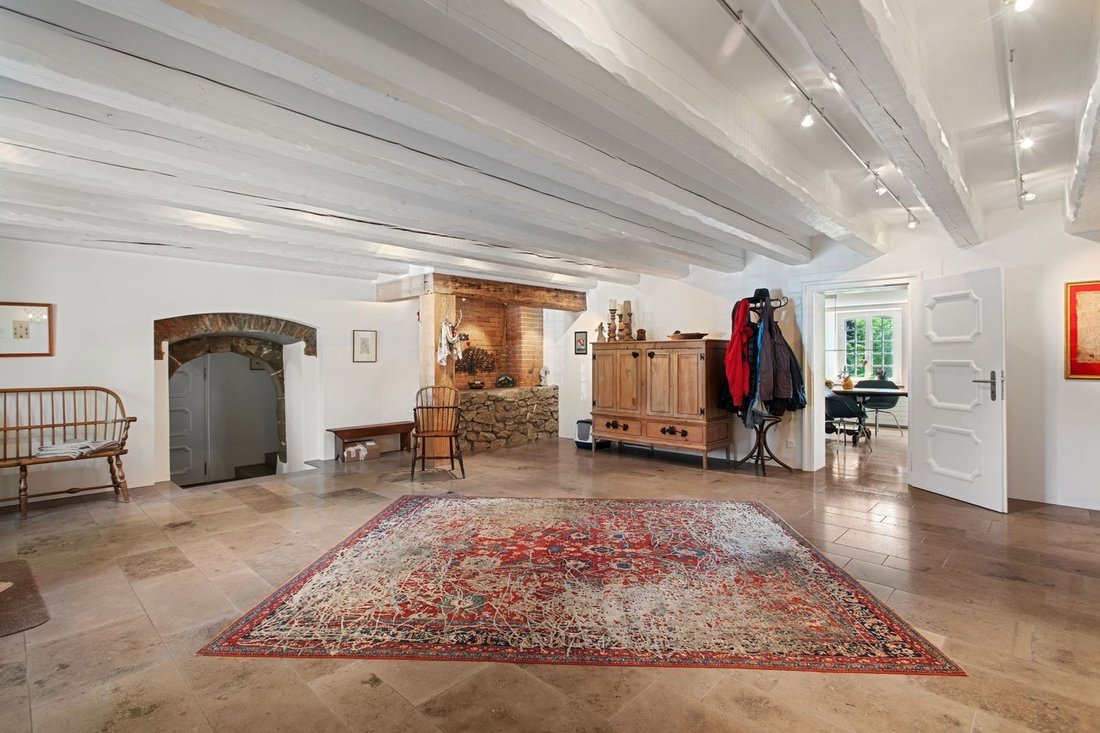
Il fascino d’altri tempi è stato conservato, come dimostrano i camini in pietra, le stufe in maiolica, le belle travi a vista e le finestre impreziosite da eleganti inferriate.
La splendida galleria al piano superiore offre una vista dall’alto sull’imponente soggiorno, inondato di luce grazie all’elevata altezza dei soffitti.
Per il vostro comfort, la suite padronale dispone di un bagno con doccia a filo pavimento e vasca, mentre al piano superiore si trova un’area benessere con palestra e sauna.
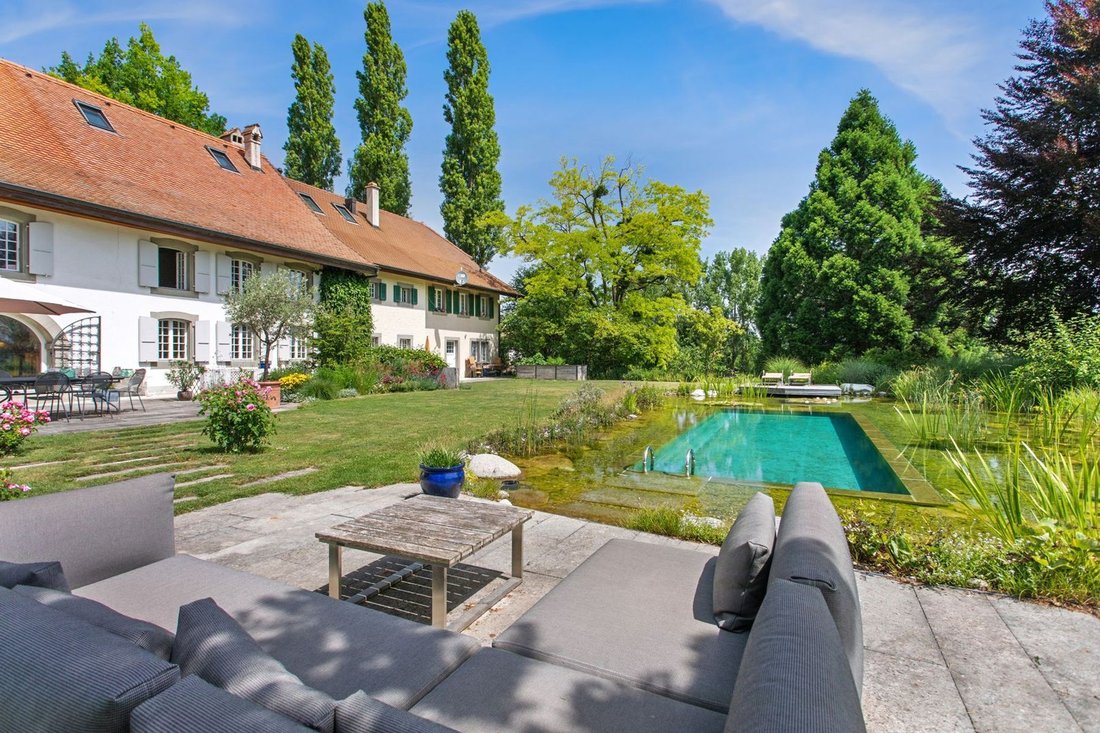
L’ampio giardino è stato magnificamente sistemato, conferendo al luogo un aspetto molto riservato e ricco di fascino. La piscina a sfioro e il laghetto impreziosiscono questo spazio dedicato al relax.
Una cantina, una cantina per i vini, una lavanderia, una scuderia e un vasto terreno agricolo di 9’999 m² completano questa proprietà d’eccezione.
La proprietà dispone di 8 posti auto esterni e di un garage che può ospitare due auto.
Surpierre, comune del distretto della Broye, conta poco più di 700 abitanti e gode di una posizione geografica privilegiata, a distanza pressoché uguale da Friburgo e da Losanna, entrambe raggiungibili in poco più di 30 minuti in auto. Il comune dispone inoltre di una scuola materna e di una scuola elementare situate a due passi ed è servito dai mezzi pubblici, in particolare dalla linea di autobus n. 565 che collega Granges-près-Marnand a Lucens.
La proprietà offre un ambiente di vita ineguagliabile immerso nel verde, al riparo da sguardi indiscreti, e presenta ampi spazi, soffitti alti e stanze molto spaziose.
Il fascino d’altri tempi è stato conservato, come dimostrano i camini in pietra, le stufe in maiolica, le belle travi a vista e le finestre impreziosite da eleganti inferriate.
La splendida galleria al piano superiore offre una vista dall’alto sull’imponente soggiorno, inondato di luce grazie all’elevata altezza dei soffitti.
Per il vostro comfort, la suite padronale dispone di un bagno con doccia a filo pavimento e vasca, mentre al piano superiore si trova un’area benessere con palestra e sauna.
L’ampio giardino è stato magnificamente sistemato, conferendo al luogo un aspetto molto riservato e ricco di fascino. La piscina a sfioro e il laghetto impreziosiscono questo spazio dedicato al relax.
Una cantina, una cantina per i vini, una lavanderia, una scuderia e un vasto terreno agricolo di 9’999 m² completano questa proprietà d’eccezione.
La proprietà dispone di 8 posti auto esterni e di un garage che può ospitare due auto.
Surpierre, comune del distretto della Broye, conta poco più di 700 abitanti e gode di una posizione geografica privilegiata, a distanza pressoché uguale da Friburgo e da Losanna, entrambe raggiungibili in poco più di 30 minuti in auto. Il comune dispone inoltre di una scuola materna e di una scuola elementare situate a due passi ed è servito dai mezzi pubblici, in particolare dalla linea di autobus n. 565 che collega Granges-près-Marnand a Lucens.
Built on a 4,929 m² lot and spread over 3 levels, this property consists of a 9-room main residence of approximately 525 m² as well as a separate 3.5-room duplex of approximately 94 m².
The property offers an undeniably charming living environment in a lush, secluded setting, featuring generous spaces, high ceilings, and very spacious rooms.
The charm of the original architecture has been preserved, from the stone fireplaces and tiled stoves to the beautiful exposed beams and windows adorned with elegant grilles.
The beautiful upstairs gallery offers a bird’s-eye view of the imposing living area, which is bathed in light thanks to the soaring ceilings.
For your comfort, the master suite features a bathroom with a walk-in shower and bathtub, and the upper level includes a wellness area with a fitness room and sauna.
The large garden has been beautifully landscaped, creating a very private and charming atmosphere. The infinity pool and pond enhance this relaxing setting.
A cellar, a wine cellar, a laundry room, a stable, and a vast 9,999 m² agricultural plot complete this exceptional property.
The property has 8 outdoor parking spaces and a garage that can accommodate two cars.
Surpierre, a municipality in the Broye district, has just over 700 residents and enjoys a prime location, almost equidistant from Fribourg and Lausanne, both of which are accessible in just over 30 minutes by car. The town also has a preschool and elementary school located just a stone’s throw away and is served by public transportation, notably bus line No. 565 connecting Granges-près-Marnand to Lucens.
The property offers an undeniably charming living environment in a lush, secluded setting, featuring generous spaces, high ceilings, and very spacious rooms.
The charm of the original architecture has been preserved, from the stone fireplaces and tiled stoves to the beautiful exposed beams and windows adorned with elegant grilles.
The beautiful upstairs gallery offers a bird’s-eye view of the imposing living area, which is bathed in light thanks to the soaring ceilings.
For your comfort, the master suite features a bathroom with a walk-in shower and bathtub, and the upper level includes a wellness area with a fitness room and sauna.
The large garden has been beautifully landscaped, creating a very private and charming atmosphere. The infinity pool and pond enhance this relaxing setting.
A cellar, a wine cellar, a laundry room, a stable, and a vast 9,999 m² agricultural plot complete this exceptional property.
The property has 8 outdoor parking spaces and a garage that can accommodate two cars.
Surpierre, a municipality in the Broye district, has just over 700 residents and enjoys a prime location, almost equidistant from Fribourg and Lausanne, both of which are accessible in just over 30 minutes by car. The town also has a preschool and elementary school located just a stone’s throw away and is served by public transportation, notably bus line No. 565 connecting Granges-près-Marnand to Lucens.
-
Tipo di proprietà
Azienda agricola
-
Anno di costruzione
1800
-
Prezzo/piede²
$965
Caratteristiche
- Giardino
- Piscina
- Terrazza
- Garage
- Equestre
- Centro Fitness / Palestra
- Cabina armadio
- Camino
- Lavasciuga
Caratteristiche
Lot
- Privacy
- Equestre
Interni
- Soffitto alto
- Camino
- Lavasciuga
- Controsoffitti in pietra
- Cabina armadio
- Centro Fitness / Palestra
Outdoor
- Terrazza
- Parcheggio
- Piscina
- Garage
- Spazio di vita all'aperto
- Giardino
Esplora la zona
Surpierre, FR 1528, Cantone di Friburgo, Svizzera
Visualizza su Google Maps
Prezzo per sqft
Basso
Alto
Iscritto da 1 anno
Hai chiesto informazioni su questa proprietà
L'agente La contatterà al più presto
Pubblicato da
3
Annunci
2025
Iscritto
Prenota una visita con Frederik Ellegaard
Scegli una data e indica se preferisci un tour virtuale o di persona con l’agente.
Data preferita
Tipo di tour

Switzerland Sotheby's International Realty
Boulevard de Pérolles 16, 1700, Freiburg, Fribourg (fr), Switzerland
Visualizza profilo agenzia
Switzerland Sotheby’s International Realty is a company of property experts who
are passionate about estate age
are passionate about estate age
Switzerland Sotheby’s International Realty is a company of property experts who
are passionate about estate agency and marketing new build projects. It has
become a leading brand in the valuation and sale of property.
With more than 40 years of experience and 120 members of staff, the company is
passionate about its clients. Its 80 agents complete nearly two sales a day in a
complex, sometimes capricious market. These sales average at 1600 a year and
cover all budgets and all buyers. The sales volume for half of them is between
400’000 and 2 million Swiss francs.
Whatever the estimated value of your property, we will do everything we can to
help and support you through the process. Our high-performance marketing
campaigns are targeted for immediate results. For each of us, the objective is
to gain your confidence so that together we can sell your property for the right
price within a short timeframe.
Our Switzerland Sotheby’s International Realty experts market new build
projects, buildings, land, resale properties and prestige estates.
Our company is headquartered in Lausanne but active primarily in the following
regions : Geneva, Nyon, Morges, Lausanne, Echallens, Yverdon, Montreux,
Fribourg, Biel, Bern, Neuchâtel, Valais, Villars-sur-Ollon and Gstaad. So our
range covers the Lake Geneva area, Chablais, Valais, Fribourg, Neuchâtel, the
Berne region and various mountain resorts ( Villars, Champéry, etc.).
are passionate about estate agency and marketing new build projects. It has
become a leading brand in the valuation and sale of property.
With more than 40 years of experience and 120 members of staff, the company is
passionate about its clients. Its 80 agents complete nearly two sales a day in a
complex, sometimes capricious market. These sales average at 1600 a year and
cover all budgets and all buyers. The sales volume for half of them is between
400’000 and 2 million Swiss francs.
Whatever the estimated value of your property, we will do everything we can to
help and support you through the process. Our high-performance marketing
campaigns are targeted for immediate results. For each of us, the objective is
to gain your confidence so that together we can sell your property for the right
price within a short timeframe.
Our Switzerland Sotheby’s International Realty experts market new build
projects, buildings, land, resale properties and prestige estates.
Our company is headquartered in Lausanne but active primarily in the following
regions : Geneva, Nyon, Morges, Lausanne, Echallens, Yverdon, Montreux,
Fribourg, Biel, Bern, Neuchâtel, Valais, Villars-sur-Ollon and Gstaad. So our
range covers the Lake Geneva area, Chablais, Valais, Fribourg, Neuchâtel, the
Berne region and various mountain resorts ( Villars, Champéry, etc.).
Ultimo aggiornamento
Agosto 24
Prima pubblicazione
Maggio 4
Link annuncio
Riferimento annuncio
GDR32L
La fiducia dei migliori broker del mondo
Gli agenti dietro le proprietà più straordinarie del mondo pubblicano su JamesEdition.
- Annunci di Sotheby's, Christie's, BARNES ed Engel & Völkers
- Ogni annuncio è verificato prima della pubblicazione
- Si metta in contatto diretto con agenti verificati
Continuando, accetta i nostri Termini e la nostra Informativa sulla privacy.