$748,583
Suresnes - Splendido Appartamento in Stile Loft
- 3 Camere
- 2 Bagni
- 2,036 Sqft
- Aggiornato: Ieri
Informazioni sulla proprietà
La descrizione è stata tradotta automaticamente.
La descrizione viene visualizzata nella lingua originale.
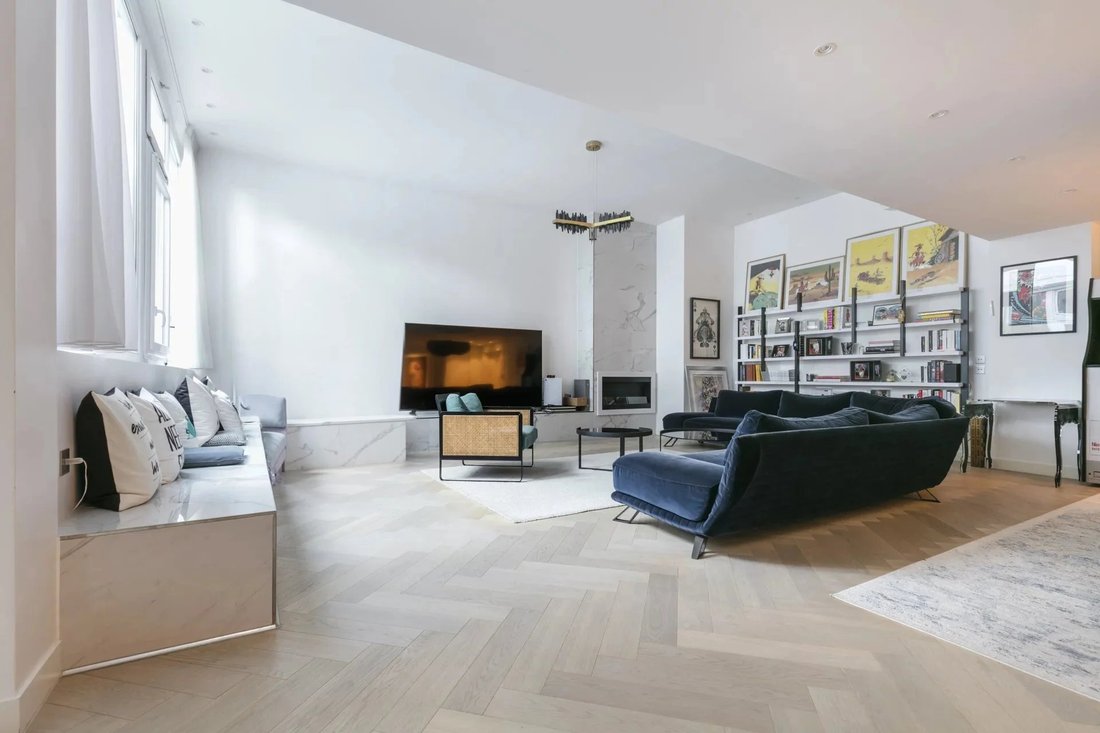
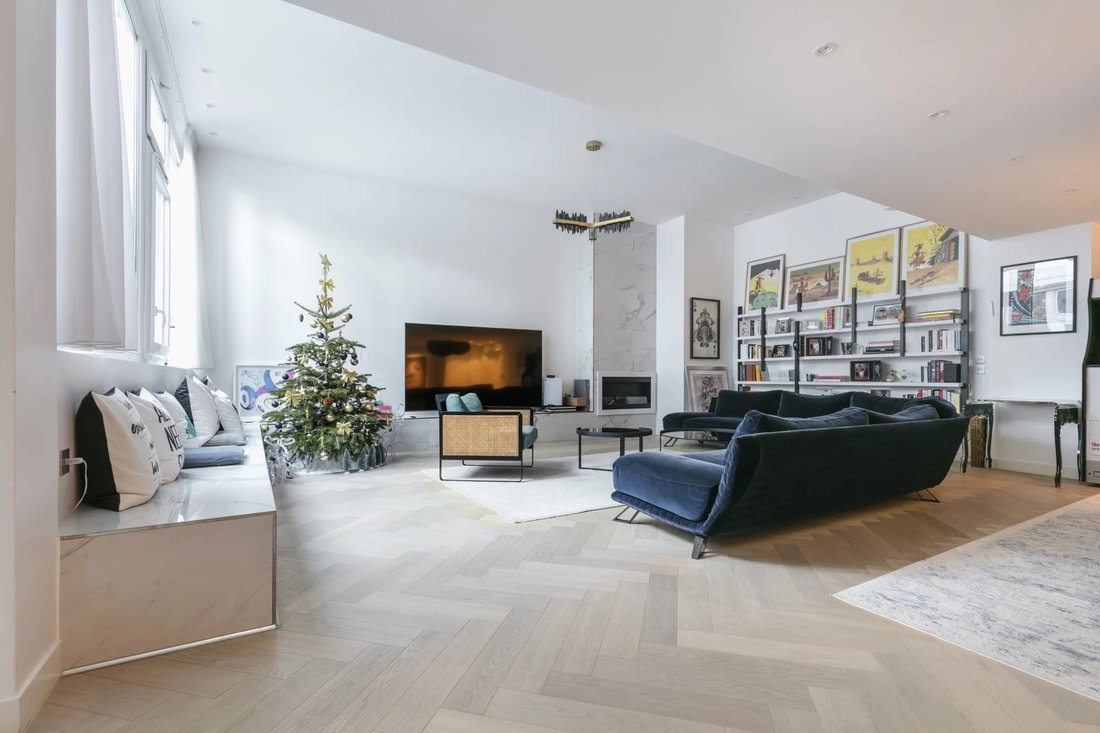
Fabulous loft-style apartment spanning 189m² (2,034 sq ft) on the garden level of a building close to shops and public transport services.
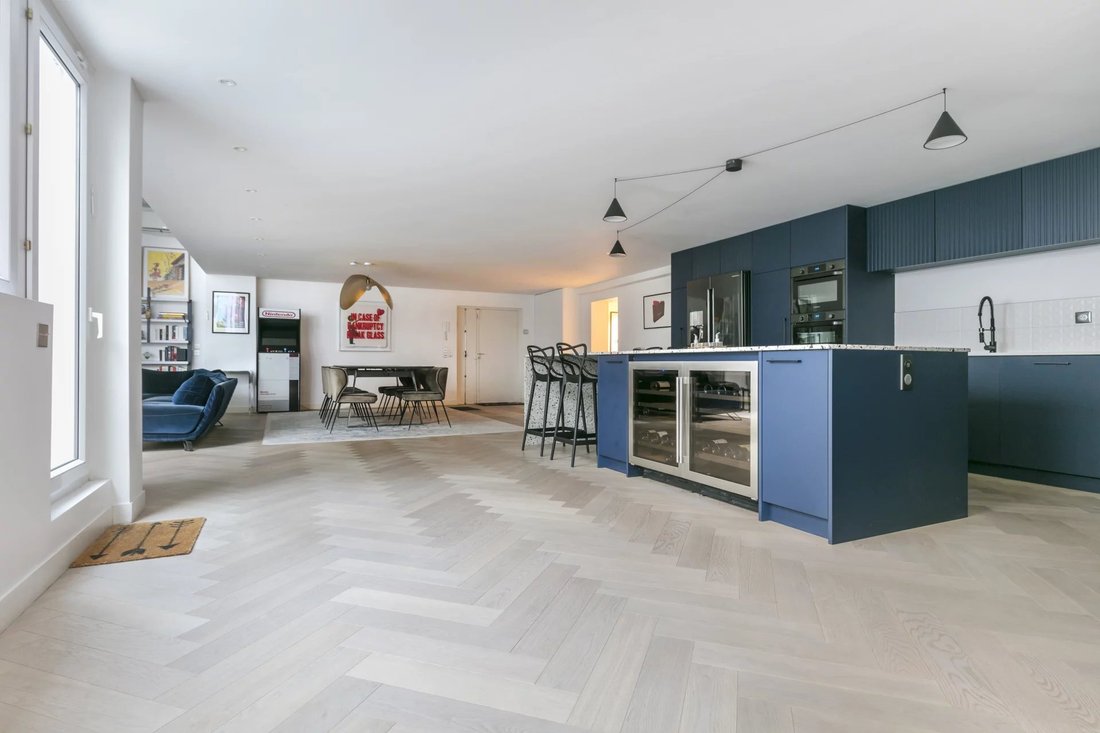
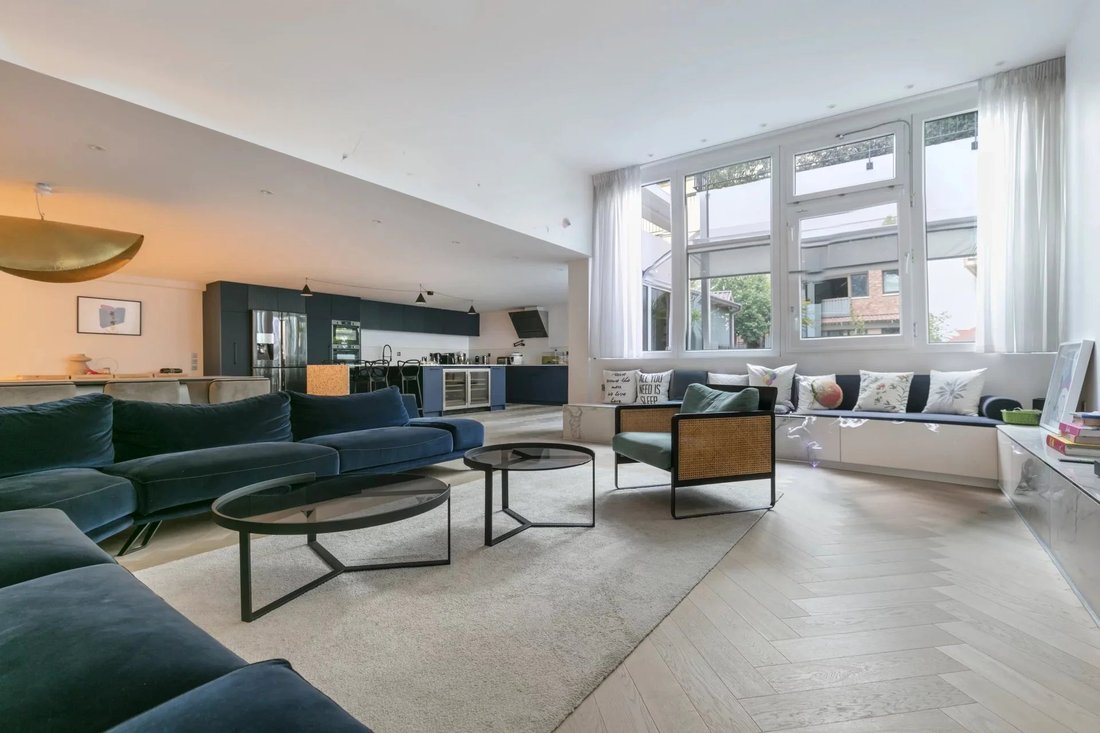
Discover this exceptional 189m² (2,034 sq ft) apartment boasting a spectacular 99m² (1,066 sq ft) living space off the entrance.
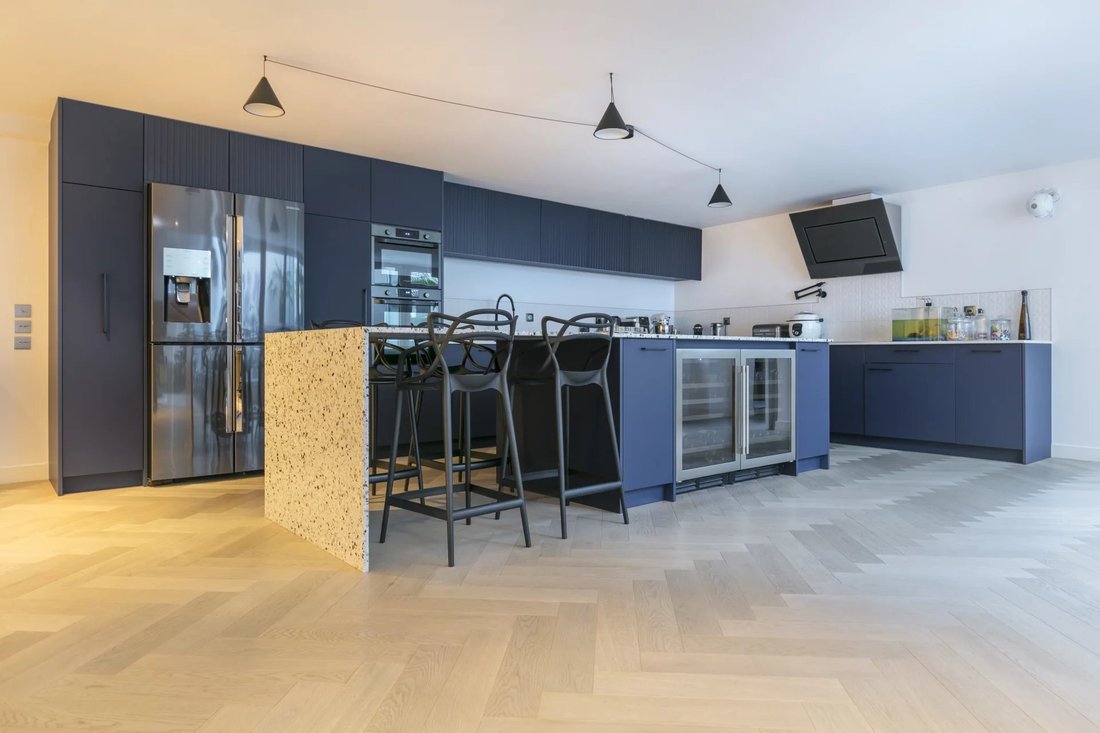
This vast space comprises a fully fitted and equipped, high-end bespoke kitchen with a Terrazzo central island unit. The kit
Discover this exceptional 189m² (2,034 sq ft) apartment boasting a spectacular 99m² (1,066 sq ft) living space off the entrance.
This vast space comprises a fully fitted and equipped, high-end bespoke kitchen with a Terrazzo central island unit. The kit
Fabulous loft-style apartment spanning 189m² (2,034 sq ft) on the garden level of a building close to shops and public transport services.
Discover this exceptional 189m² (2,034 sq ft) apartment boasting a spectacular 99m² (1,066 sq ft) living space off the entrance.
This vast space comprises a fully fitted and equipped, high-end bespoke kitchen with a Terrazzo central island unit. The kitchen opens onto a charmingly arranged terrace on the same level - the ideal cosy yet elegant outdoor space.
The lounge with soaring ceiling leads onto a beautiful dining room with a light-wood parquet flooring, creating a warm and cultivated ambiance.
The two bedrooms have built-in cupboards, and access to a bathroom with toilet.
The master suite, meanwhile, has a walk-in wardrobe and shower room in a separate space away from the bedroom to maximise privacy and comfort.
A separate toilet completes this part of the apartment.
A utility room has been cleverly placed off a room that could be used as an office/games room.
The apartment offers top-of-the-range amenities, fantastic ceiling heights and generously proportioned rooms throughout.
Designed in a true loft style and taken to the next level by the contemporary décor, exquisite materials and exceptional quality finishes.
A rare and unique property that is sure to delight buyers with a love of exceptional spaces and absolute comfort.
A parking space rounds off this remarkable property.
Property subject to shared ownership status.
Contact: [hidden information] Fees payable by the seller - Average amount of the share of charges €2,800/year - Estimated amount of annual energy costs for standard use based on 2024 energy costs: €1,390 ~ €1,900 - Information on the risks to which this property is exposed is available on the Géorisques website: [hidden information] - Christine Peyroux - Sales agent - EI - RSAC 492 790 076
Le informazioni sui rischi a cui è esposta questa proprietà sono disponibili sul sito web di Géorisques: https://www.georisques.gouv.fr/
Discover this exceptional 189m² (2,034 sq ft) apartment boasting a spectacular 99m² (1,066 sq ft) living space off the entrance.
This vast space comprises a fully fitted and equipped, high-end bespoke kitchen with a Terrazzo central island unit. The kitchen opens onto a charmingly arranged terrace on the same level - the ideal cosy yet elegant outdoor space.
The lounge with soaring ceiling leads onto a beautiful dining room with a light-wood parquet flooring, creating a warm and cultivated ambiance.
The two bedrooms have built-in cupboards, and access to a bathroom with toilet.
The master suite, meanwhile, has a walk-in wardrobe and shower room in a separate space away from the bedroom to maximise privacy and comfort.
A separate toilet completes this part of the apartment.
A utility room has been cleverly placed off a room that could be used as an office/games room.
The apartment offers top-of-the-range amenities, fantastic ceiling heights and generously proportioned rooms throughout.
Designed in a true loft style and taken to the next level by the contemporary décor, exquisite materials and exceptional quality finishes.
A rare and unique property that is sure to delight buyers with a love of exceptional spaces and absolute comfort.
A parking space rounds off this remarkable property.
Property subject to shared ownership status.
Contact: [hidden information] Fees payable by the seller - Average amount of the share of charges €2,800/year - Estimated amount of annual energy costs for standard use based on 2024 energy costs: €1,390 ~ €1,900 - Information on the risks to which this property is exposed is available on the Géorisques website: [hidden information] - Christine Peyroux - Sales agent - EI - RSAC 492 790 076
Le informazioni sui rischi a cui è esposta questa proprietà sono disponibili sul sito web di Géorisques: https://www.georisques.gouv.fr/
-
Tipo di proprietà
Appartamento
-
Piani
1
-
Anno di costruzione
1970
-
Prezzo/piede²
$367
Caratteristiche
- Terrazza
- Camino
- Cabina armadio
- Isola della cucina
- Bar
- Soffitto alto
- Controsoffitti in pietra
- Parcheggio
- Aria condizionata
Esplora la zona
132 Boulevard du Maréchal de Lattre de Tassigny, Altopiano Nord, Suresnes, Francia
Visualizza su Google Maps
Prezzo per sqft
Basso
Alto
Iscritto da 4 anni
Hai chiesto informazioni su questa proprietà
L'agente La contatterà al più presto
Pubblicato da
32
Annunci
2022
Iscritto
Prenota una visita con the agent
Scegli una data e indica se preferisci un tour virtuale o di persona con l’agente.
Data preferita
Tipo di tour
BARNES Hauts-de-Seine Nord
22, rue de l'Hôtel de Ville, 92200, Neuilly-sur-Seine, France
Visualizza profilo agenzia
Ultimo aggiornamento
Ieri
Prima pubblicazione
Novembre 16
Riferimento annuncio
87574514
Proprietà simili nelle vicinanze
Nuovi annunci a Altopiano Nord

Esplora più immobili in vendita
tipi di proprietà Altopiano Nord, Suresnes, Francia
Altopiano Nord, Suresnes, Francia ricerche popolari
- Proprietà immobiliari Vista panoramica / Scenica a Altopiano Nord, Suresnes, Francia
- Proprietà immobiliari con Terrazza a Altopiano Nord, Suresnes, Francia
- Proprietà immobiliari con Bar a Altopiano Nord, Suresnes, Francia
- Proprietà immobiliari con Sala giochi a Altopiano Nord, Suresnes, Francia
- Proprietà immobiliari con Ufficio a Altopiano Nord, Suresnes, Francia
- Proprietà immobiliari con Ascensore a Altopiano Nord, Suresnes, Francia
- Proprietà immobiliari Vista Città a Altopiano Nord, Suresnes, Francia
- Proprietà immobiliari con Giardino a Altopiano Nord, Suresnes, Francia
- Proprietà immobiliari con Cucina esterna a Altopiano Nord, Suresnes, Francia
- Proprietà immobiliari Duplex a Altopiano Nord, Suresnes, Francia
- Proprietà immobiliari Privacy a Altopiano Nord, Suresnes, Francia
- Proprietà immobiliari Moderno a Altopiano Nord, Suresnes, Francia
- Proprietà immobiliari Equestre a Altopiano Nord, Suresnes, Francia
- Proprietà immobiliari Nuove costruzioni a Altopiano Nord, Suresnes, Francia
- Proprietà immobiliari con Centro Fitness / Palestra a Altopiano Nord, Suresnes, Francia
- Proprietà immobiliari con Sauna a Altopiano Nord, Suresnes, Francia
- Proprietà immobiliari con Bagno turco a Altopiano Nord, Suresnes, Francia
- Proprietà immobiliari con Libreria a Altopiano Nord, Suresnes, Francia
- Proprietà immobiliari con Aria condizionata a Altopiano Nord, Suresnes, Francia
- Proprietà immobiliari con Cantina a Altopiano Nord, Suresnes, Francia
- Proprietà immobiliari con Idromassaggio a Altopiano Nord, Suresnes, Francia
- Proprietà immobiliari con Camino a Altopiano Nord, Suresnes, Francia
- Proprietà immobiliari con Piscina a Altopiano Nord, Suresnes, Francia
- Proprietà immobiliari con Garage a Altopiano Nord, Suresnes, Francia
- Proprietà immobiliari con Balcone a Altopiano Nord, Suresnes, Francia
- Proprietà immobiliari Residenza a Altopiano Nord, Suresnes, Francia
- Proprietà immobiliari con Cucina aperta a Altopiano Nord, Suresnes, Francia
- Proprietà immobiliari Rinnovato a Altopiano Nord, Suresnes, Francia
- Proprietà immobiliari con Cinema a Altopiano Nord, Suresnes, Francia
- Proprietà immobiliari Vista sull'acqua a Altopiano Nord, Suresnes, Francia
Guide e storie correlate
La fiducia dei migliori broker del mondo
Gli agenti dietro le proprietà più straordinarie del mondo pubblicano su JamesEdition.
- Annunci di Sotheby's, Christie's, BARNES ed Engel & Völkers
- Ogni annuncio è verificato prima della pubblicazione
- Si metta in contatto diretto con agenti verificati
Continuando, accetta i nostri Termini e la nostra Informativa sulla privacy.