$3,138,347
Suresnes Raguidelle Palazzo Privato
- 6 Camere
- 4 Bagni
- 3,983 Sqft
- Aggiornato: Settembre 18
- 2
Informazioni sulla proprietà
La descrizione è stata tradotta automaticamente.
La descrizione viene visualizzata nella lingua originale.
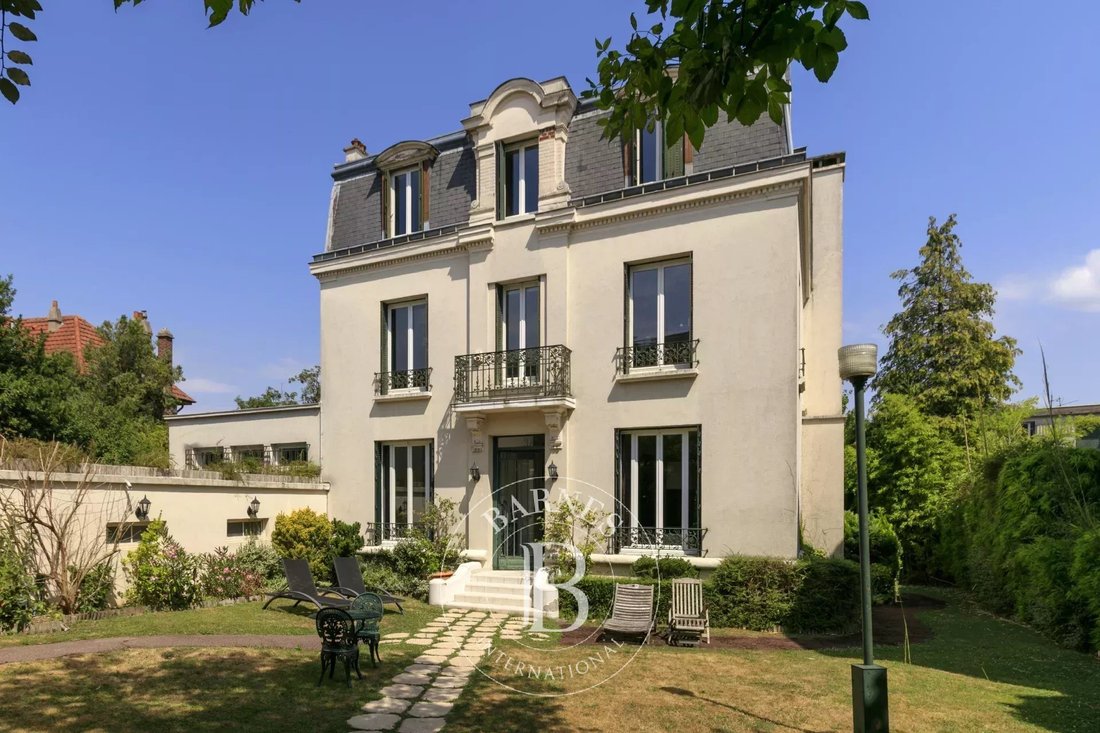
In a quiet and popular neighbourhood near public transport services (metro line L and T2 tram line), shops and schools, this superb 1880s private mansion spans almost 370m² (3,983 sq ft) of living space plus a 60m² (646 sq ft) annexe, all set on a 1,041m² (11,205 sq ft) plot.
A spacious hall leads to the reception rooms: lounge (air-conditioned) with access to a heated terrace, dining room and
A spacious hall leads to the reception rooms: lounge (air-conditioned) with access to a heated terrace, dining room and
In a quiet and popular neighbourhood near public transport services (metro line L and T2 tram line), shops and schools, this superb 1880s private mansion spans almost 370m² (3,983 sq ft) of living space plus a 60m² (646 sq ft) annexe, all set on a 1,041m² (11,205 sq ft) plot.
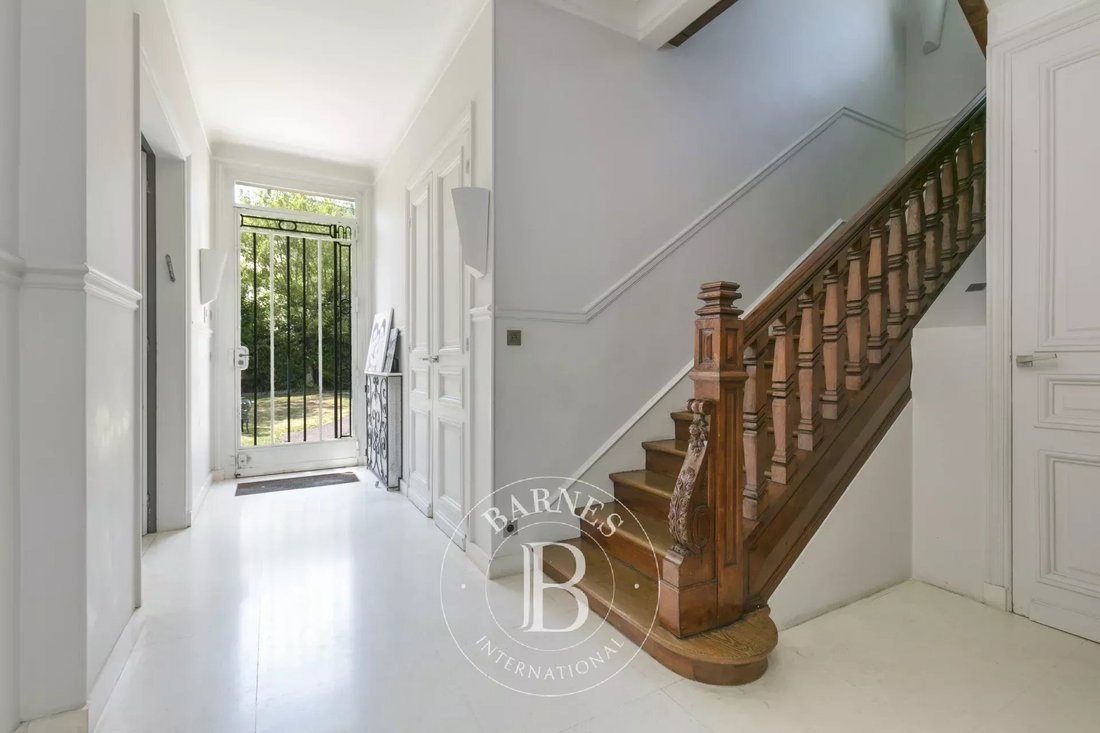
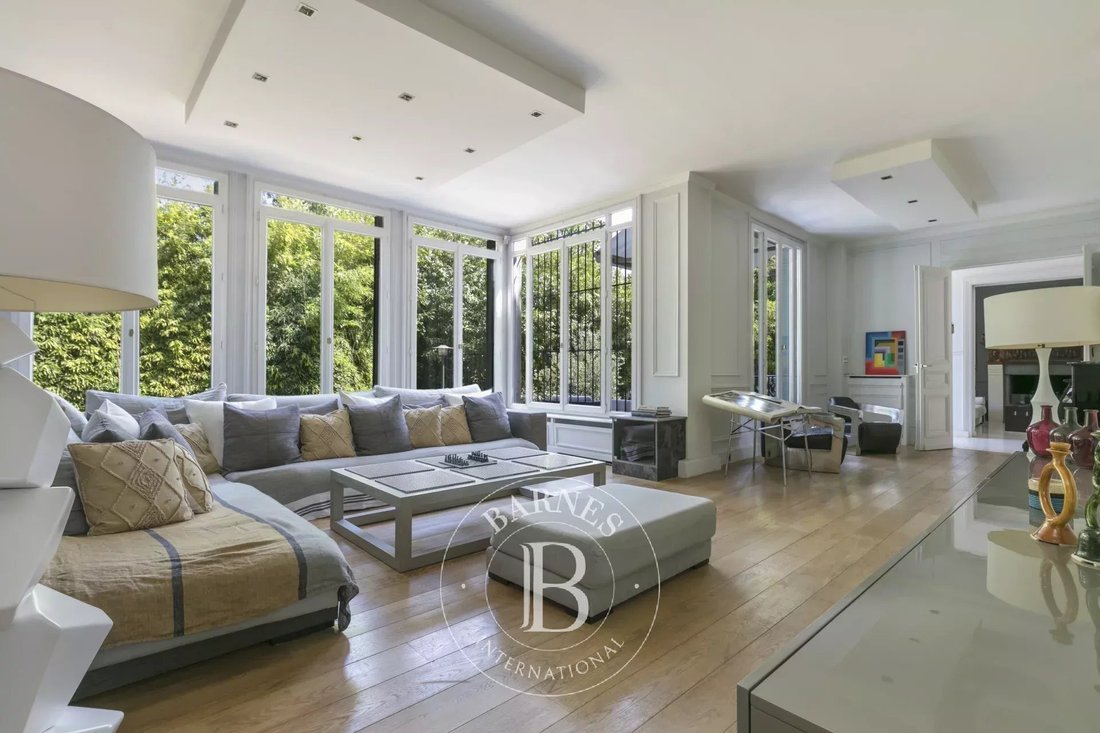
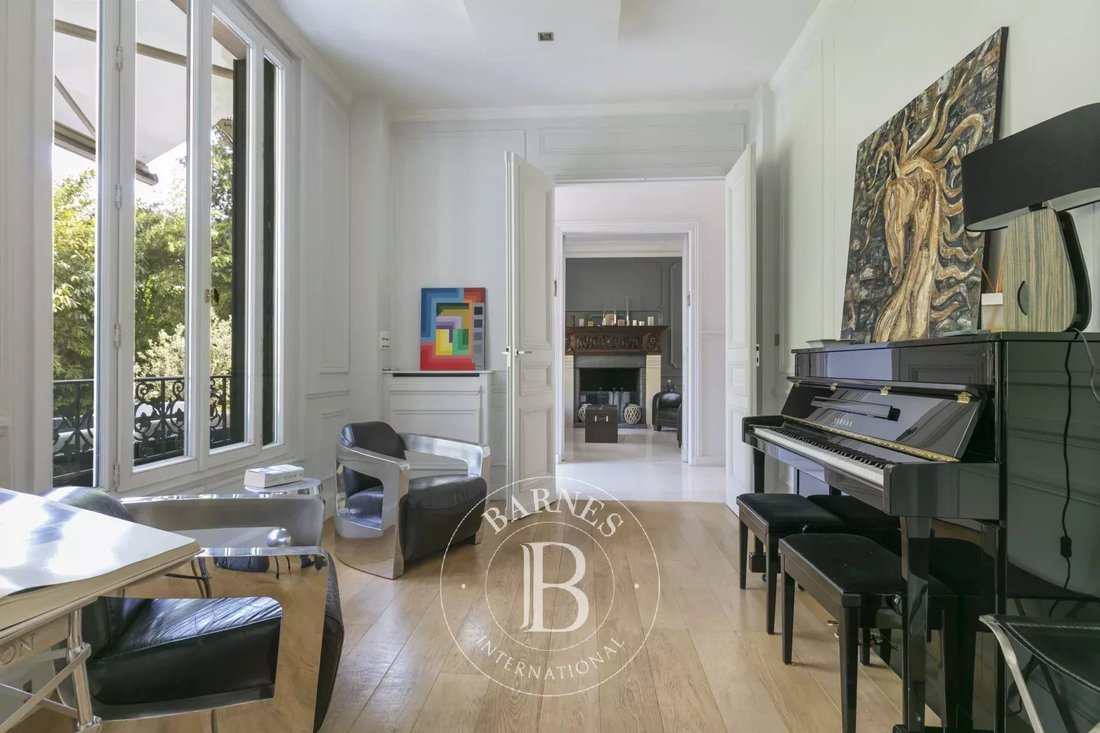
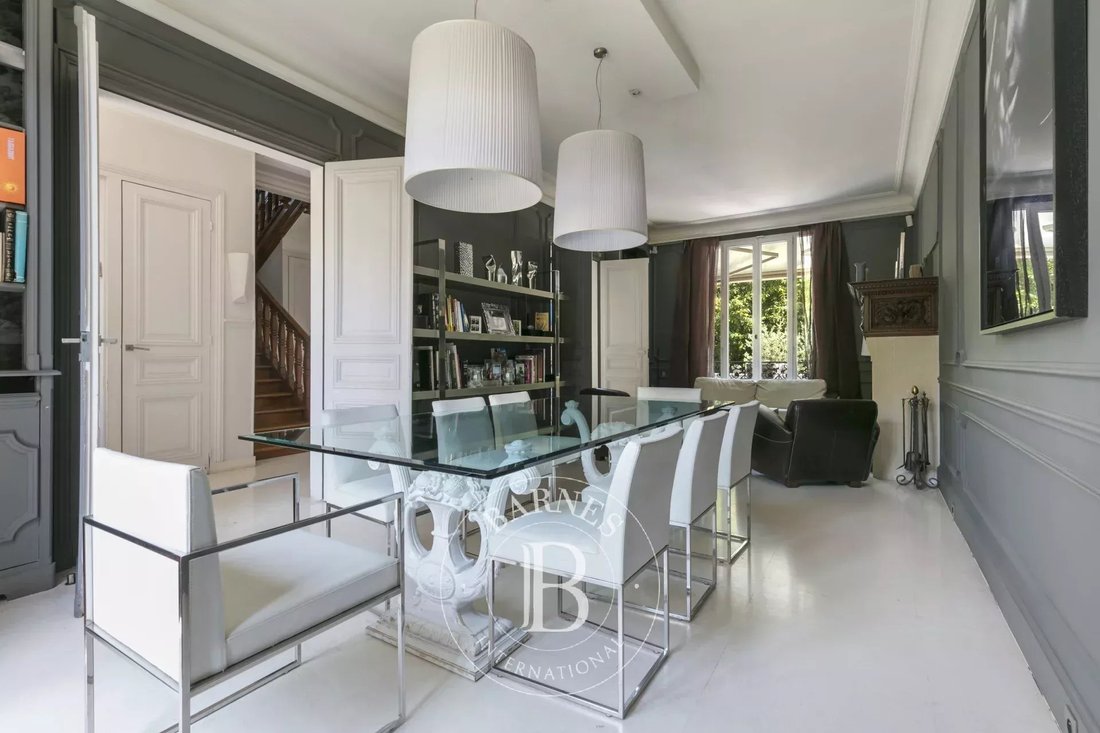
A spacious hall leads to the reception rooms: lounge (air-conditioned) with access to a heated terrace, dining room and smaller lounge with period carved wood fireplace, very large eat-in kitchen with a central island, wardrobe and guest toilet. These rooms face east and west allowing for plenty of light
A beautiful wood staircase in its original condition with carved bannister leads to the first floor comprising three good-sized bedrooms, a bathroom and shower room, and a large dressing room. The second floor (also air-conditioned) has a master suite with a spectacular view of the Eiffel Tower, a dressing room and bathroom/shower room, and a second bedroom with bathroom. The vast entresol level has been fitted out with a games room, utility room, boiler room, wine cellar and storage room.
The two-storey annexe has a lounge and open kitchen on the ground floor, and two bedrooms and a bathroom on the upper floor.
Preserved period features including original wrought iron, carven wooden fireplace, period staircase with bannister and incredible proportions topped off by high ceilings.
A rare property on the market, combining classic elegance and modern comfort.
Large garage with space for three cars plus space to park two cars outside.
CONTACT: [hidden information] Fees payable by the seller - Estimated amount of annual energy costs for standard use: €5,460 - Christine Peyroux - Sales agent - EI - RSAC 492 790 076
Le informazioni sui rischi a cui è esposta questa proprietà sono disponibili sul sito web di Géorisques: https://www.georisques.gouv.fr/
A spacious hall leads to the reception rooms: lounge (air-conditioned) with access to a heated terrace, dining room and smaller lounge with period carved wood fireplace, very large eat-in kitchen with a central island, wardrobe and guest toilet. These rooms face east and west allowing for plenty of light
A beautiful wood staircase in its original condition with carved bannister leads to the first floor comprising three good-sized bedrooms, a bathroom and shower room, and a large dressing room. The second floor (also air-conditioned) has a master suite with a spectacular view of the Eiffel Tower, a dressing room and bathroom/shower room, and a second bedroom with bathroom. The vast entresol level has been fitted out with a games room, utility room, boiler room, wine cellar and storage room.
The two-storey annexe has a lounge and open kitchen on the ground floor, and two bedrooms and a bathroom on the upper floor.
Preserved period features including original wrought iron, carven wooden fireplace, period staircase with bannister and incredible proportions topped off by high ceilings.
A rare property on the market, combining classic elegance and modern comfort.
Large garage with space for three cars plus space to park two cars outside.
CONTACT: [hidden information] Fees payable by the seller - Estimated amount of annual energy costs for standard use: €5,460 - Christine Peyroux - Sales agent - EI - RSAC 492 790 076
Le informazioni sui rischi a cui è esposta questa proprietà sono disponibili sul sito web di Géorisques: https://www.georisques.gouv.fr/
-
Tipo di proprietà
Tenuta
-
Piani
4
-
Anno di costruzione
1880
-
Prezzo/piede²
$788
Caratteristiche
Esplora la zona
Saint-Cloud, Isola di Francia, Francia
Visualizza su Google Maps
Prezzo per sqft
Basso
Alto
Iscritto da 7 mesi
Hai chiesto informazioni su questa proprietà
L'agente La contatterà al più presto
Pubblicato da
3
Annunci
2026
Iscritto
Prenota una visita con Christine Peyroux
Scegli una data e indica se preferisci un tour virtuale o di persona con l’agente.
Data preferita
Tipo di tour
BARNES Hauts-de-Seine Nord
22, rue de l'Hôtel de Ville, 92200, Neuilly-sur-Seine, France
Visualizza profilo agenzia
Ultimo aggiornamento
Settembre 18
Prima pubblicazione
Marzo 24
Riferimento annuncio
86042031
Proprietà simili nelle vicinanze
Nuovi annunci a Saint-Cloud

Esplora più immobili in vendita
tipi di proprietà Saint-Cloud, Isola di Francia, Francia
Saint-Cloud, Isola di Francia, Francia ricerche popolari
- Proprietà immobiliari Vista sul fiume a Saint-Cloud, Isola di Francia, Francia
- Proprietà immobiliari con Giardino a Saint-Cloud, Isola di Francia, Francia
- Proprietà immobiliari Comunità recintata a Saint-Cloud, Isola di Francia, Francia
- Proprietà immobiliari Lungomare a Saint-Cloud, Isola di Francia, Francia
- Proprietà immobiliari Investimento immobiliare a Saint-Cloud, Isola di Francia, Francia
- Proprietà immobiliari Equestre a Saint-Cloud, Isola di Francia, Francia
- Proprietà immobiliari con Bagno turco a Saint-Cloud, Isola di Francia, Francia
- Proprietà immobiliari Residenza a Saint-Cloud, Isola di Francia, Francia
- Proprietà immobiliari Lungofiume a Saint-Cloud, Isola di Francia, Francia
- Proprietà immobiliari con Piscina coperta a Saint-Cloud, Isola di Francia, Francia
Guide e storie correlate
La fiducia dei migliori broker del mondo
Gli agenti dietro le proprietà più straordinarie del mondo pubblicano su JamesEdition.
- Annunci di Sotheby's, Christie's, BARNES ed Engel & Völkers
- Ogni annuncio è verificato prima della pubblicazione
- Si metta in contatto diretto con agenti verificati
Continuando, accetta i nostri Termini e la nostra Informativa sulla privacy.