$909,585
Casa Familiare DI 6 Locali DI 161 M² A Suresnes
- 4 Camere
- 1 Bagni
- 1,733 Sqft
- 8,612 Sqft lot
- Aggiornato: Oggi
Informazioni sulla proprietà
La descrizione è stata tradotta automaticamente.
La descrizione viene visualizzata nella lingua originale.
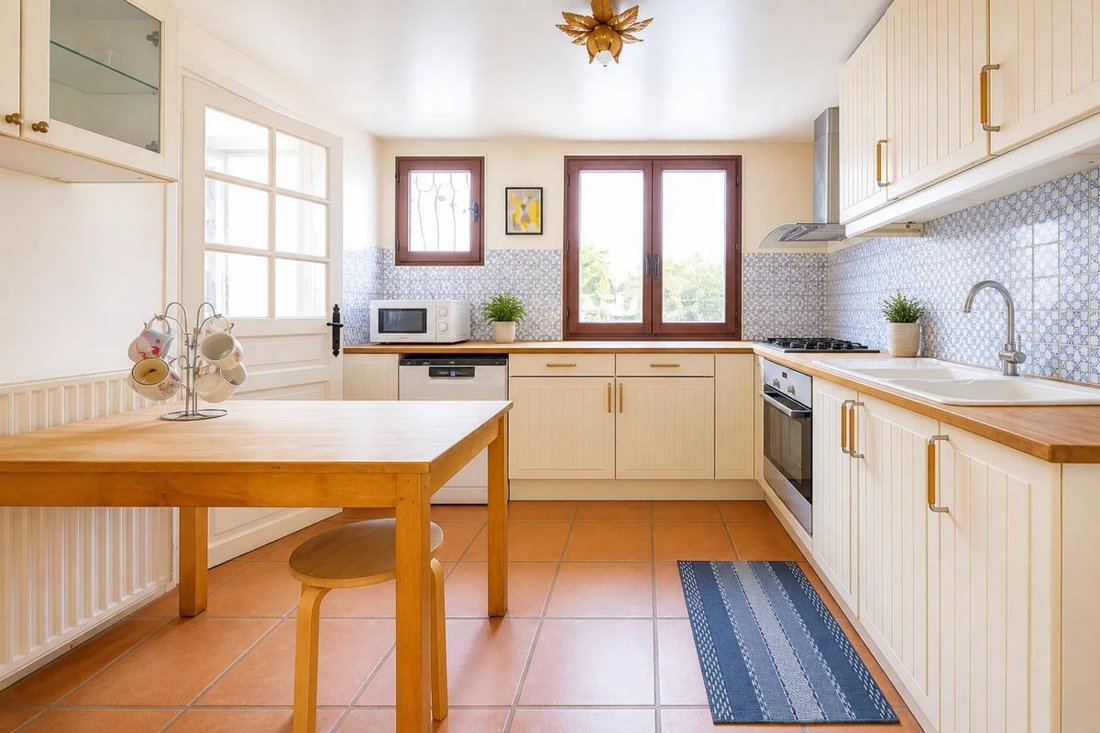
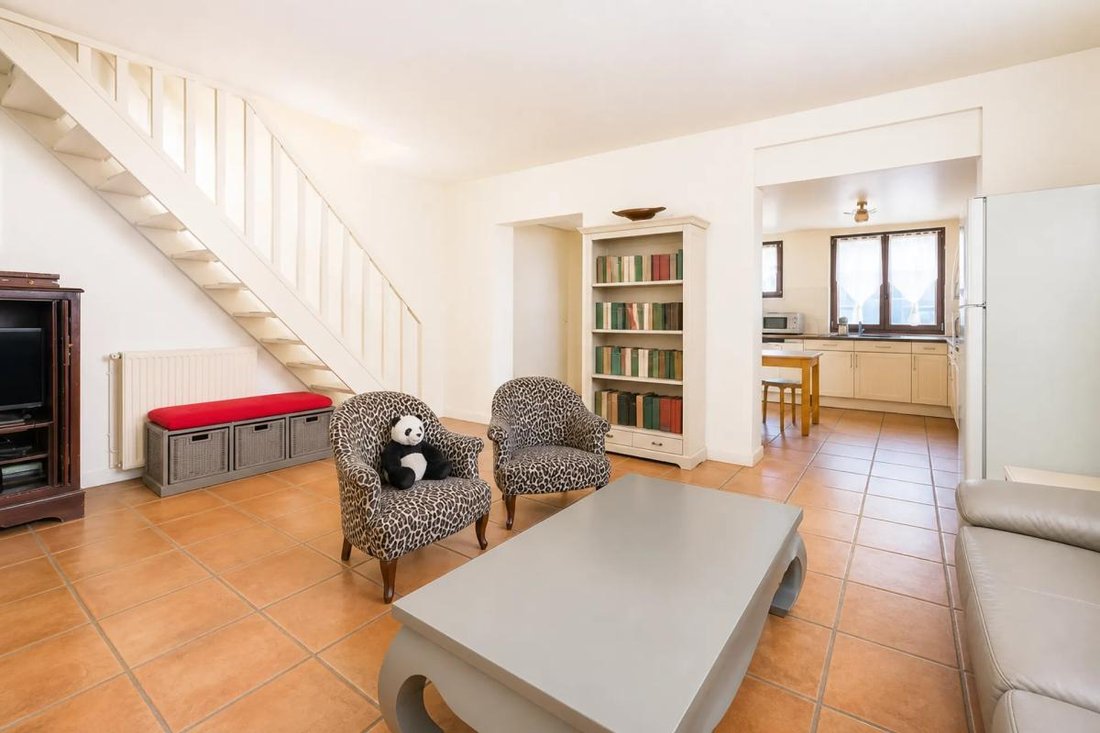
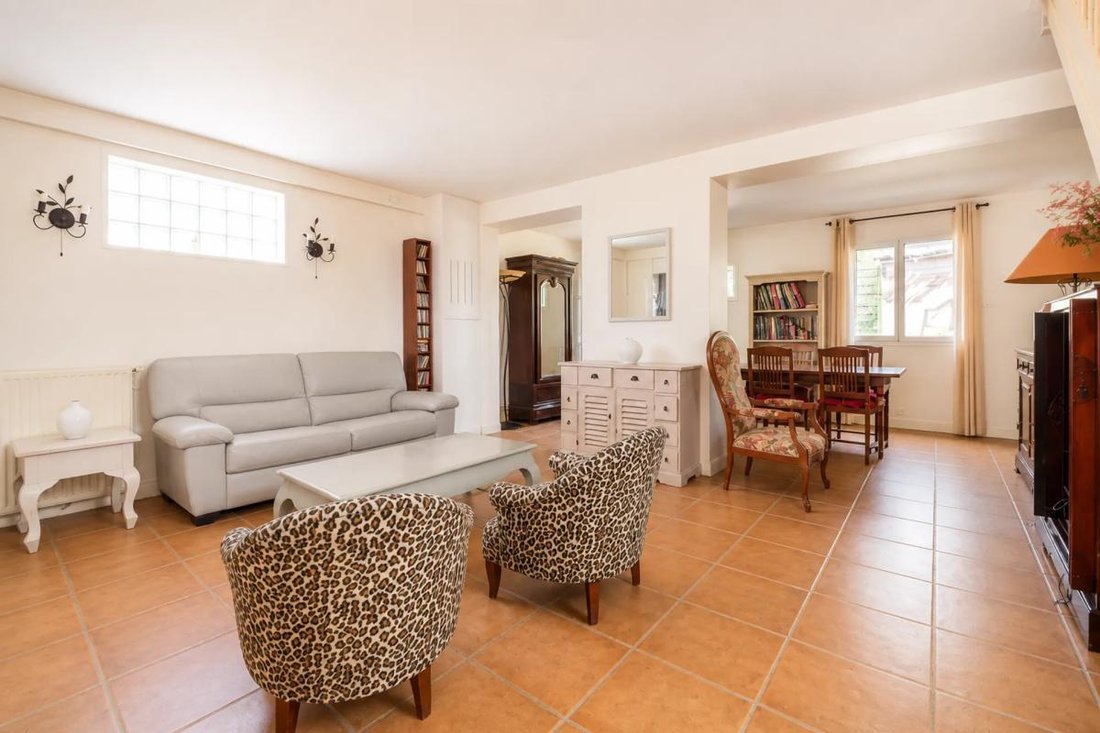
Located in Suresnes, this 161 m2 terraced house stands out for its spaciousness, family-friendly layout, and outdoor spaces. Spread over three levels, it offers six rooms including four bedrooms, a beautiful living area with an open kitchen, and two gardens that pleasantly extend daily living outdoors. Facing south, the house enjoys ample natural light and a residential setting. A terrace complete
Located in Suresnes, this 161 m2 terraced house stands out for its spaciousness, family-friendly layout, and outdoor spaces. Spread over three levels, it offers six rooms including four bedrooms, a beautiful living area with an open kitchen, and two gardens that pleasantly extend daily living outdoors. Facing south, the house enjoys ample natural light and a residential setting. A terrace completes the property, perfect for enjoying sunny days.
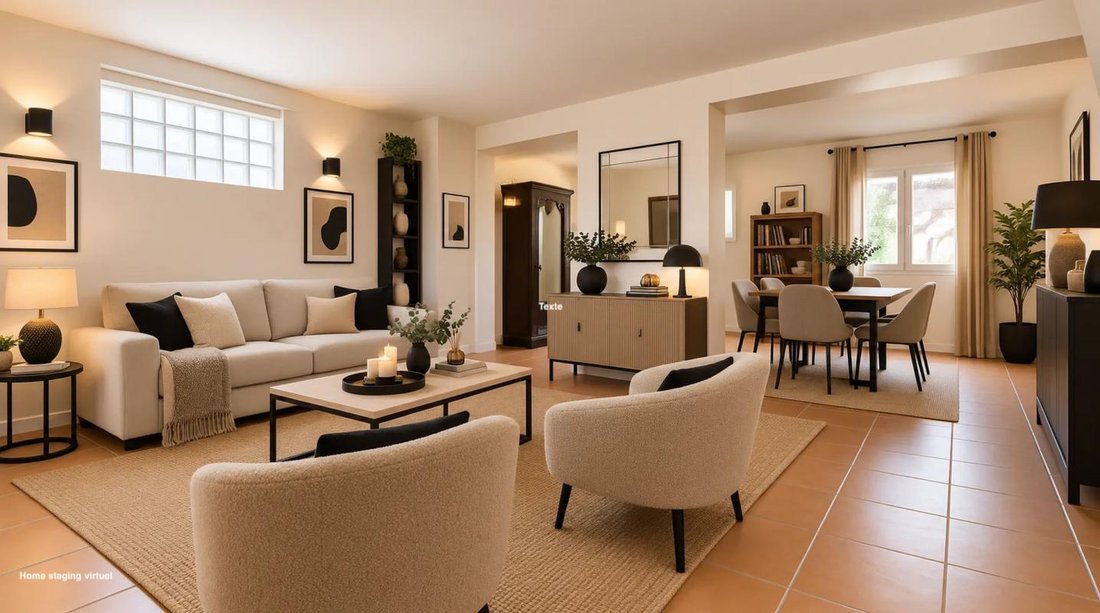
On the ground floor, the large living area combines a lounge and dining room around an open kitchen, creating a welcoming space suitable for family life and gatherings with friends. The generous spaces allow for easy customization on ALL FLOORS.
The first floor is designed for everyone’s comfort, featuring a large bedroom, a bathroom with an additional shower, and another bedroom. In sequence, an office and a mezzanine provide extra space, ideal for remote work, a reading nook, or a playroom, depending on your needs. The top floor is dedicated to a more private area, with a TV or office corner on the second floor, followed by a master suite with its own shower room and dressing area. Overall, the house offers a flexible family home where everyone can find their own space. The convertible attic and storage areas, such as the pantry, further enhance organizational potential.
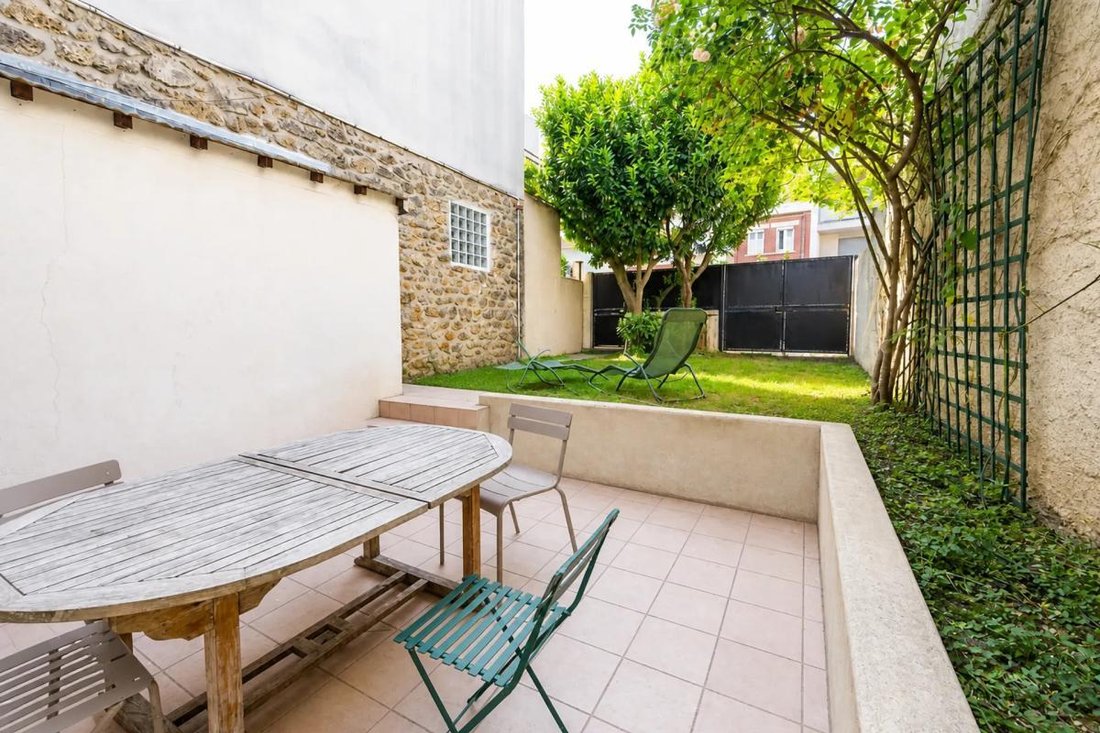
Outside, two gardens offer a true extension of the house, with a total area of about 800 m2, providing a deep view and multiple usage possibilities. A terrace allows for outdoor dining or relaxation. The presence of outdoor parking and a parking space makes daily life easier. The house is also equipped with fiber optic internet for excellent digital comfort.
The residential neighborhood of Suresnes where the house is located benefits from a calm and convenient environment, with several parks nearby. Square Saint-Vincent is about 100 m away, Square Léon Bourgeois about 300 m, and Bernard Moteurs Park about 500 m, offering many green spaces for walks and outdoor activities. Regarding schooling, Vaillant Jaurès elementary school is about 300 m away, Fouilleuse school group about 400 m, Raguidelles elementary school about 500 m, and Fouilleuse kindergarten about 500 m, while Henri Sellier middle school is about 500 m away, allowing a complete school path within reasonable distance. Transportation is facilitated by the Edouard Vaillant bus stop about 200 m away and the Avenue des Landes bus station about 400 m away, providing convenient connections to neighboring towns and main transport hubs.
Technical details:
- Property tax: €544
- Energy performance rating: D
- Heating type: individual gas
- Hot water supply: gas
Legal notices:
To consult official data on natural, mining, and technological risks, visit the Géorisques website. The description above was written by Zefir based on information available during the preparation of the listing and is provided for informational purposes; these details may change during the sale process. It supplements mandatory diagnostics and usual checks, such as cadastral documents, easements, or urban planning rules, without replacing them. Before making any decision, it is advisable to review these documents, which our team can help you identify.
The areas, measurements, orientation, distances, and travel times mentioned are indicative and not legally binding; only documents provided at the time of sale are authoritative. Photographs and visuals illustrate the property as it appeared at the time of shooting and cannot replace a visit, which is arranged by appointment. Regulatory diagnostics, gathered in the technical diagnostics file, and the state of risks and pollution are communicated to the buyer according to current regulations. When the property is part of a condominium, information about the building, its rules, and charges are provided during the sale. Any mentioned, completed, or planned work is reported based on the seller’s statements; it is your responsibility to have them assessed by a professional if you wish. All purchase offers are reviewed with the seller, who remains free to accept or refuse them, and the sale only becomes final upon signing the authentic deed at the notary’s office. Zefir places great importance on transparency and rigor at every step of your acquisition so you can proceed with confidence. Questions about this property or the procedures to follow? Contact Zefir at ***.
Le informazioni sui rischi a cui è esposta questa proprietà sono disponibili sul sito web di Géorisques: https://www.georisques.gouv.fr/
On the ground floor, the large living area combines a lounge and dining room around an open kitchen, creating a welcoming space suitable for family life and gatherings with friends. The generous spaces allow for easy customization on ALL FLOORS.
The first floor is designed for everyone’s comfort, featuring a large bedroom, a bathroom with an additional shower, and another bedroom. In sequence, an office and a mezzanine provide extra space, ideal for remote work, a reading nook, or a playroom, depending on your needs. The top floor is dedicated to a more private area, with a TV or office corner on the second floor, followed by a master suite with its own shower room and dressing area. Overall, the house offers a flexible family home where everyone can find their own space. The convertible attic and storage areas, such as the pantry, further enhance organizational potential.
Outside, two gardens offer a true extension of the house, with a total area of about 800 m2, providing a deep view and multiple usage possibilities. A terrace allows for outdoor dining or relaxation. The presence of outdoor parking and a parking space makes daily life easier. The house is also equipped with fiber optic internet for excellent digital comfort.
The residential neighborhood of Suresnes where the house is located benefits from a calm and convenient environment, with several parks nearby. Square Saint-Vincent is about 100 m away, Square Léon Bourgeois about 300 m, and Bernard Moteurs Park about 500 m, offering many green spaces for walks and outdoor activities. Regarding schooling, Vaillant Jaurès elementary school is about 300 m away, Fouilleuse school group about 400 m, Raguidelles elementary school about 500 m, and Fouilleuse kindergarten about 500 m, while Henri Sellier middle school is about 500 m away, allowing a complete school path within reasonable distance. Transportation is facilitated by the Edouard Vaillant bus stop about 200 m away and the Avenue des Landes bus station about 400 m away, providing convenient connections to neighboring towns and main transport hubs.
Technical details:
- Property tax: €544
- Energy performance rating: D
- Heating type: individual gas
- Hot water supply: gas
Legal notices:
To consult official data on natural, mining, and technological risks, visit the Géorisques website. The description above was written by Zefir based on information available during the preparation of the listing and is provided for informational purposes; these details may change during the sale process. It supplements mandatory diagnostics and usual checks, such as cadastral documents, easements, or urban planning rules, without replacing them. Before making any decision, it is advisable to review these documents, which our team can help you identify.
The areas, measurements, orientation, distances, and travel times mentioned are indicative and not legally binding; only documents provided at the time of sale are authoritative. Photographs and visuals illustrate the property as it appeared at the time of shooting and cannot replace a visit, which is arranged by appointment. Regulatory diagnostics, gathered in the technical diagnostics file, and the state of risks and pollution are communicated to the buyer according to current regulations. When the property is part of a condominium, information about the building, its rules, and charges are provided during the sale. Any mentioned, completed, or planned work is reported based on the seller’s statements; it is your responsibility to have them assessed by a professional if you wish. All purchase offers are reviewed with the seller, who remains free to accept or refuse them, and the sale only becomes final upon signing the authentic deed at the notary’s office. Zefir places great importance on transparency and rigor at every step of your acquisition so you can proceed with confidence. Questions about this property or the procedures to follow? Contact Zefir at ***.
Le informazioni sui rischi a cui è esposta questa proprietà sono disponibili sul sito web di Géorisques: https://www.georisques.gouv.fr/
-
Tipo di proprietà
Casa
-
Piani
2
-
Anno di costruzione
1930
-
Prezzo/piede²
$524
-
Emissioni
D
-
Consumo
D
Caratteristiche
- Giardino
- Terrazza
- Cucina aperta
- Ufficio
- Piano cottura a gas
- Parcheggio
Esplora la zona
34, Rue Albert Caron, Altopiano Ovest, Suresnes, Francia
Visualizza su Google Maps
Prezzo per sqft
Basso
Alto
Iscritto da 1 mese
Hai chiesto informazioni su questa proprietà
L'agente La contatterà al più presto
Pubblicato da
817
Annunci
2026
Iscritto
Prenota una visita con the agent
Scegli una data e indica se preferisci un tour virtuale o di persona con l’agente.
Data preferita
Tipo di tour
Ultimo aggiornamento
Oggi
Prima pubblicazione
Novembre 10
Riferimento annuncio
d86f774c-731e-4583-b46e-8aa20b
Proprietà simili nelle vicinanze
Nuovi annunci a Altopiano Ovest



Esplora più immobili in vendita
tipi di proprietà Altopiano Ovest, Suresnes, Francia
Altopiano Ovest, Suresnes, Francia ricerche popolari
- Proprietà immobiliari Vista panoramica / Scenica a Altopiano Ovest, Suresnes, Francia
- Proprietà immobiliari con Terrazza a Altopiano Ovest, Suresnes, Francia
- Proprietà immobiliari con Bar a Altopiano Ovest, Suresnes, Francia
- Proprietà immobiliari con Sala giochi a Altopiano Ovest, Suresnes, Francia
- Proprietà immobiliari con Ufficio a Altopiano Ovest, Suresnes, Francia
- Proprietà immobiliari con Ascensore a Altopiano Ovest, Suresnes, Francia
- Proprietà immobiliari Vista Città a Altopiano Ovest, Suresnes, Francia
- Proprietà immobiliari con Giardino a Altopiano Ovest, Suresnes, Francia
- Proprietà immobiliari Duplex a Altopiano Ovest, Suresnes, Francia
- Proprietà immobiliari Comunità recintata a Altopiano Ovest, Suresnes, Francia
- Proprietà immobiliari Privacy a Altopiano Ovest, Suresnes, Francia
- Proprietà immobiliari Investimento immobiliare a Altopiano Ovest, Suresnes, Francia
- Proprietà immobiliari Moderno a Altopiano Ovest, Suresnes, Francia
- Proprietà immobiliari Nuove costruzioni a Altopiano Ovest, Suresnes, Francia
- Proprietà immobiliari con Centro Fitness / Palestra a Altopiano Ovest, Suresnes, Francia
- Proprietà immobiliari con Sauna a Altopiano Ovest, Suresnes, Francia
- Proprietà immobiliari con Libreria a Altopiano Ovest, Suresnes, Francia
- Proprietà immobiliari con Aria condizionata a Altopiano Ovest, Suresnes, Francia
- Proprietà immobiliari con Cantina a Altopiano Ovest, Suresnes, Francia
- Proprietà immobiliari con Idromassaggio a Altopiano Ovest, Suresnes, Francia
- Proprietà immobiliari con Camino a Altopiano Ovest, Suresnes, Francia
- Proprietà immobiliari con Piscina a Altopiano Ovest, Suresnes, Francia
- Proprietà immobiliari con Garage a Altopiano Ovest, Suresnes, Francia
- Proprietà immobiliari con Balcone a Altopiano Ovest, Suresnes, Francia
- Proprietà immobiliari con Cucina aperta a Altopiano Ovest, Suresnes, Francia
- Proprietà immobiliari Rinnovato a Altopiano Ovest, Suresnes, Francia
- Proprietà immobiliari con Cinema a Altopiano Ovest, Suresnes, Francia
- Proprietà immobiliari Vista sull'acqua a Altopiano Ovest, Suresnes, Francia
Guide e storie correlate
La fiducia dei migliori broker del mondo
Gli agenti dietro le proprietà più straordinarie del mondo pubblicano su JamesEdition.
- Annunci di Sotheby's, Christie's, BARNES ed Engel & Völkers
- Ogni annuncio è verificato prima della pubblicazione
- Si metta in contatto diretto con agenti verificati
Continuando, accetta i nostri Termini e la nostra Informativa sulla privacy.