$1,750,000
4 Camere Da Letto Unifamiliare Indipendente
- 4 Camere
- 4 Bagni
- 4,334 Sqft
- 7,841 Sqft lot
- Aggiornato: Luglio 25
-
1
Visualizzazioni degli ultimi 30 giorni
- MLS#1060985
Informazioni sulla proprietà
La descrizione è stata tradotta automaticamente.
La descrizione viene visualizzata nella lingua originale.
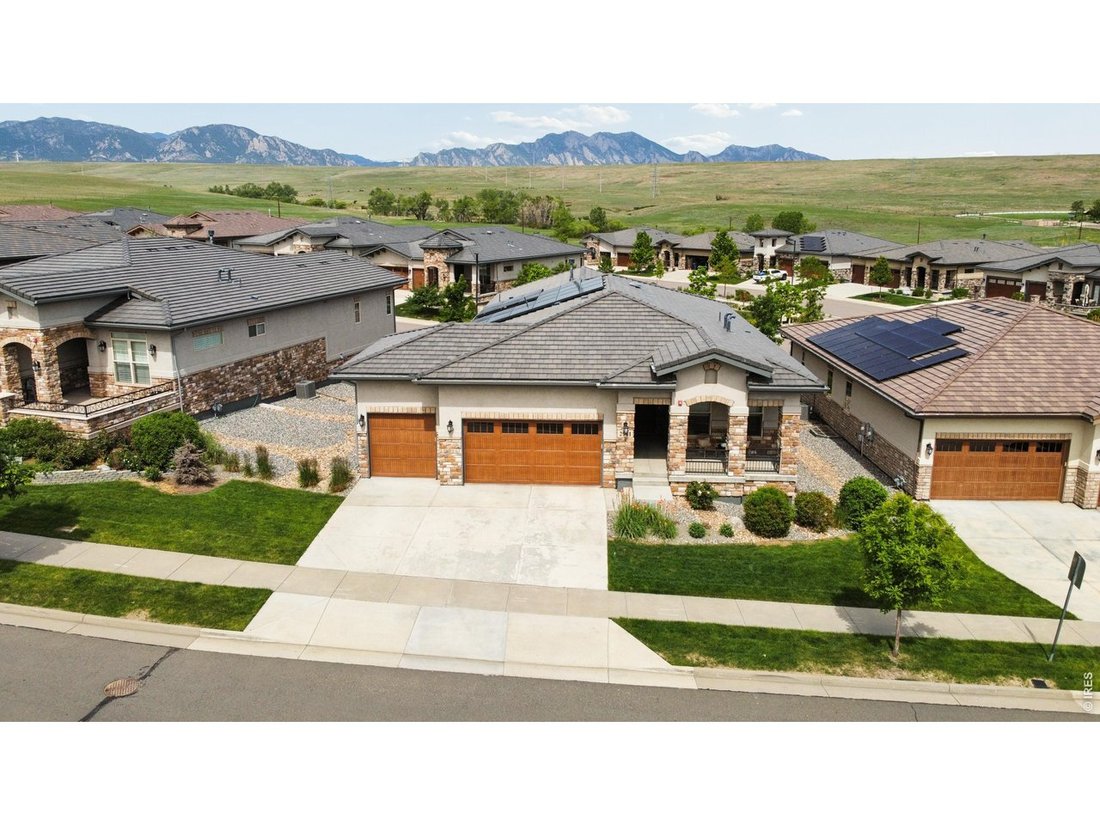
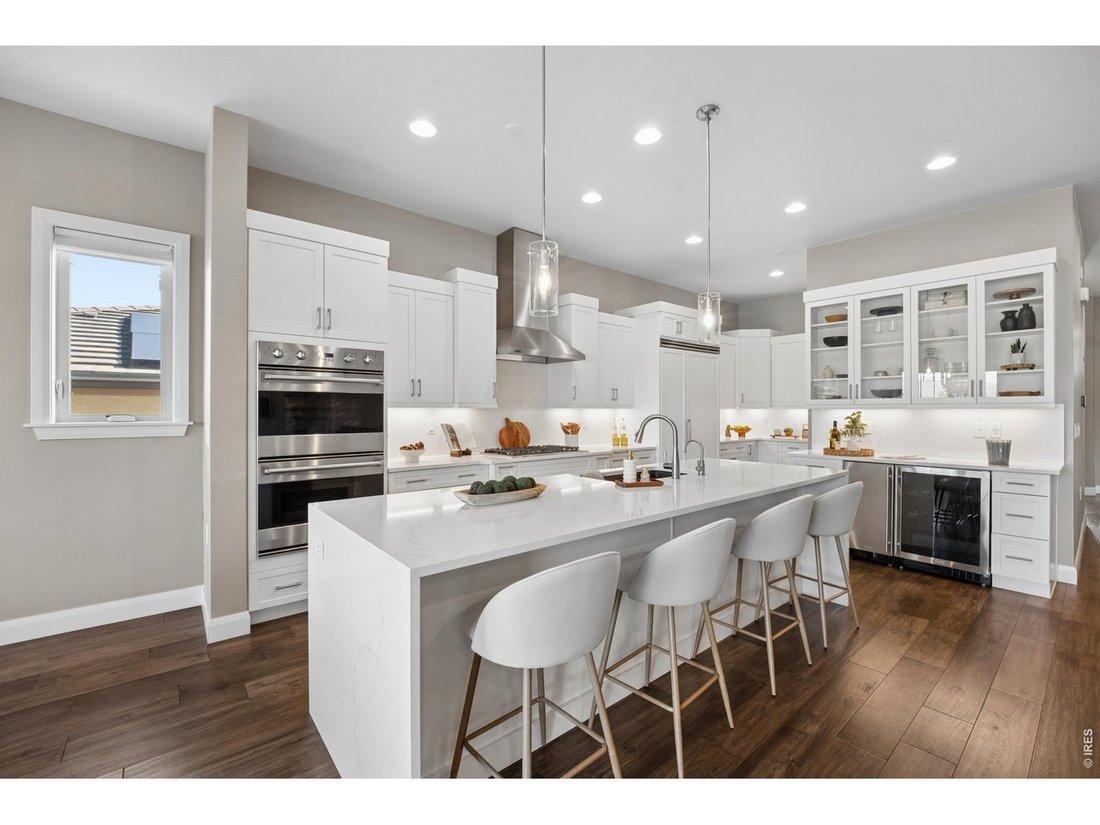
Flatiron Vista. Even before entering this luxury villa, you are greeted by breathtaking Flatiron views that serve as a dramatic backdrop throughout the home. Designed for both grand entertaining and effortless everyday living, the heart of the residence is a chef’s kitchen anchored by a stunning waterfall quartz island and appointed with Viking appliances, a Sub-Zero refrigerator, dual dishwashers
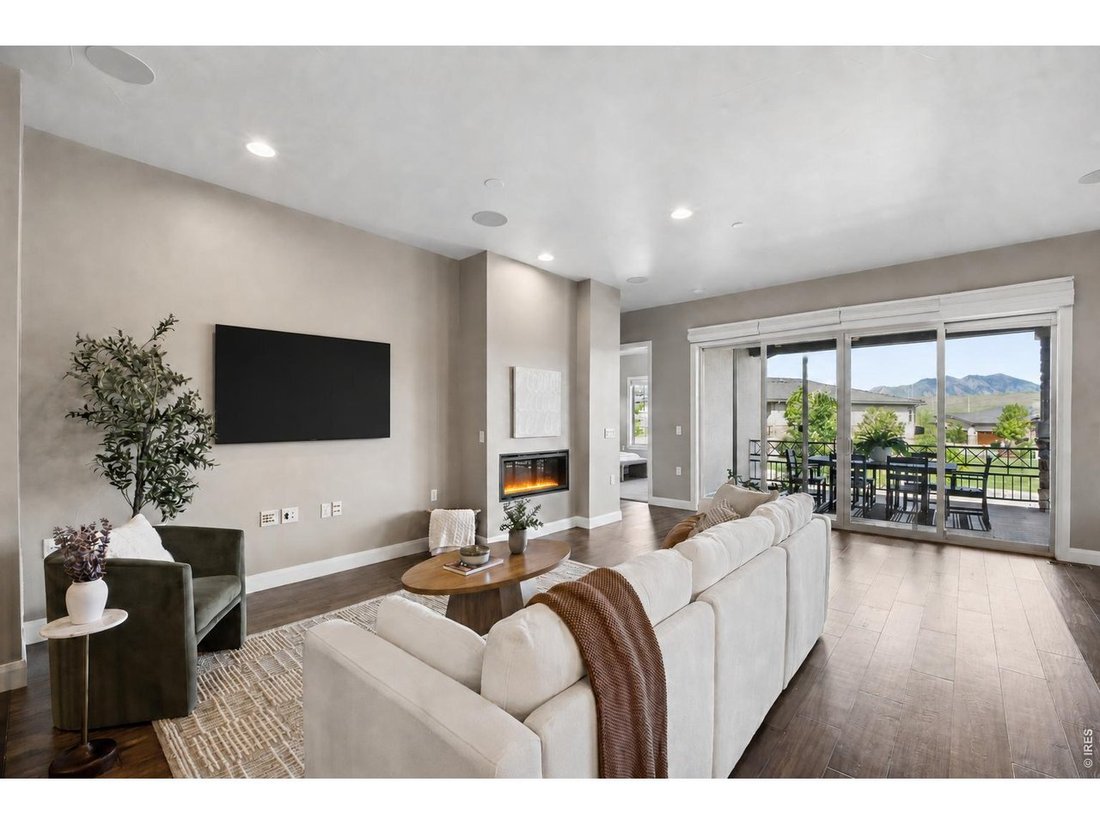
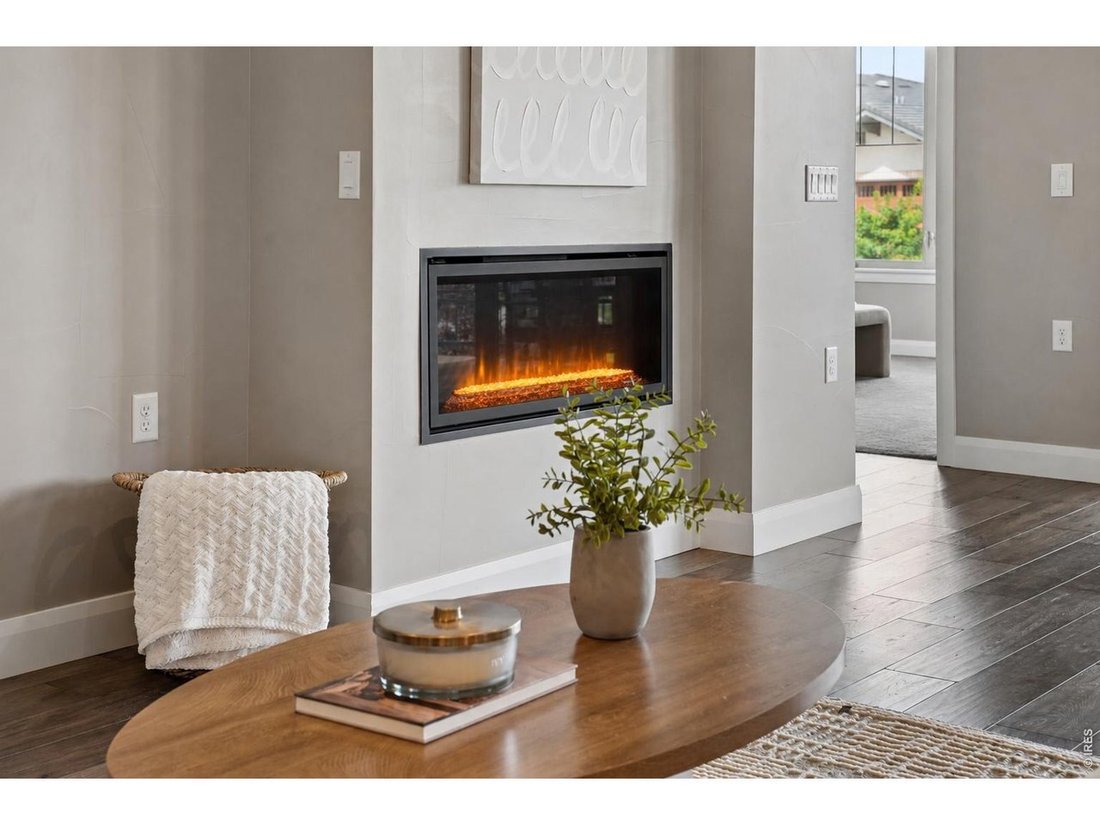
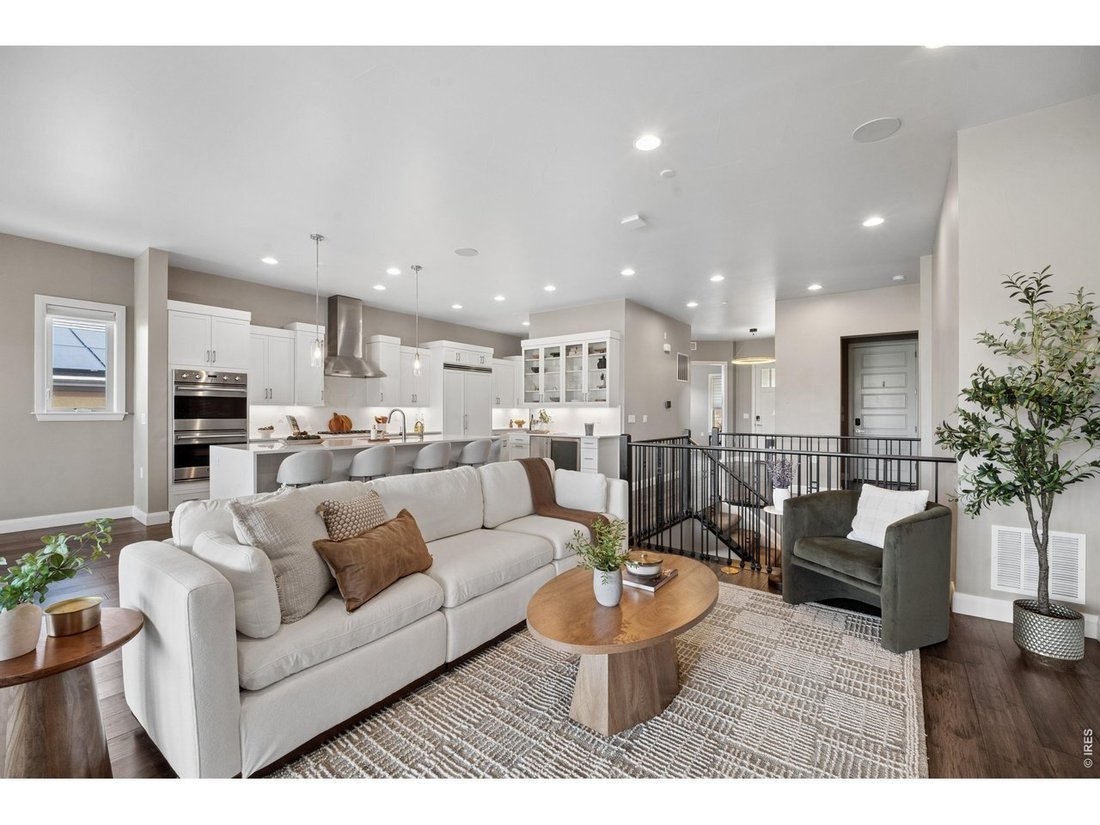
Flatiron Vista. Even before entering this luxury villa, you are greeted by breathtaking Flatiron views that serve as a dramatic backdrop throughout the home. Designed for both grand entertaining and effortless everyday living, the heart of the residence is a chef’s kitchen anchored by a stunning waterfall quartz island and appointed with Viking appliances, a Sub-Zero refrigerator, dual dishwashers, wine refrigerator, and ice maker. The open-concept floor plan is elevated by soaring ceilings, expansive windows, and an abundance of natural light that showcases the spectacular scenery from nearly every room. The main-level primary suite is a private sanctuary featuring a spa-inspired bath with an oversized dual-head shower, spacious walk-in closet, and direct access to the laundry room. A second main-level bedroom with a private ensuite bath provides exceptional guest accommodations, while a dedicated office offers convenience. The daylight lower level expands the living experience with two additional bedrooms, generous storage, a sophisticated 3/4 bath, and a rough-in for a future bar. Every detail has been thoughtfully curated, including hand-troweled drywall, designer lighting and mirrors, deluxe carpeting, smart thermostat, central humidifier, central alarm, instant tankless water heater, and custom top-down/bottom-up window coverings throughout the home. Every room is equipped with remote-controlled blinds, providing seamless comfort and privacy. You will love the sustainability of owned solar panels, a Tesla Powerwall backup energy system, and two EV charging stations. Outdoor living is equally impressive with an extended covered deck featuring a remote-controlled electric shade, built-in gas line, and panoramic Flatiron views that create an unforgettable setting. Ideally positioned near trails, shopping, & dining, this exceptional residence delivers luxury, technology, energy efficiency, and low-maintenance living in one of the area’s most desirable locations.
-
Tipo di proprietà
Casa
-
Anno di costruzione
2019
-
Prezzo/piede²
$403
Caratteristiche
- Garage
- Cabina armadio
- Aria condizionata
- Privacy
- Bar
- Ufficio
- Lavanderia
Esplora la zona
2911 Calmante Ave #A, Superior, CO 80027, Lafayette, Colorado, Stati Uniti
Visualizza su Google Maps
Prezzo per sqft
Basso
Alto
Iscritto da 6 anni
Hai chiesto informazioni su questa proprietà
L'agente La contatterà al più presto
Pubblicato da
27
Annunci
2021
Iscritto
Prenota una visita con Karen Bernardi
Scegli una data e indica se preferisci un tour virtuale o di persona con l’agente.
Data preferita
Tipo di tour

Coldwell Banker Realty - Boulder
2700 Canyon Blvd Ste 200, 80302, Boulder, Colorado, United States
Visualizza profilo agenzia
Ultimo aggiornamento
Luglio 25
Prima pubblicazione
Jun 7
Riferimento annuncio
rrn8pr
Proprietà simili nelle vicinanze
Nuovi annunci a Lafayette

Esplora più immobili in vendita
tipi di proprietà Lafayette, CO, Stati Uniti
Lafayette, CO, Stati Uniti ricerche popolari
- Proprietà immobiliari Nuove costruzioni a Lafayette, CO, Stati Uniti
- Proprietà immobiliari Vista panoramica / Scenica a Lafayette, CO, Stati Uniti
- Proprietà immobiliari Collina a Lafayette, CO, Stati Uniti
- Proprietà immobiliari con Sauna a Lafayette, CO, Stati Uniti
- Proprietà immobiliari Investimento immobiliare a Lafayette, CO, Stati Uniti
- Proprietà immobiliari Duplex a Lafayette, CO, Stati Uniti
- Proprietà immobiliari Vista sul lago a Lafayette, CO, Stati Uniti
- Proprietà immobiliari Vista Golf a Lafayette, CO, Stati Uniti
- Proprietà immobiliari con Ascensore a Lafayette, CO, Stati Uniti
- Proprietà immobiliari Equestre a Lafayette, CO, Stati Uniti
- Proprietà immobiliari con Cinema a Lafayette, CO, Stati Uniti
- Proprietà immobiliari con Piscina coperta a Lafayette, CO, Stati Uniti
Guide e storie correlate
La fiducia dei migliori broker del mondo
Gli agenti dietro le proprietà più straordinarie del mondo pubblicano su JamesEdition.
- Annunci di Sotheby's, Christie's, BARNES ed Engel & Völkers
- Ogni annuncio è verificato prima della pubblicazione
- Si metta in contatto diretto con agenti verificati
Continuando, accetta i nostri Termini e la nostra Informativa sulla privacy.
brokerages we
partnered with
partnered with