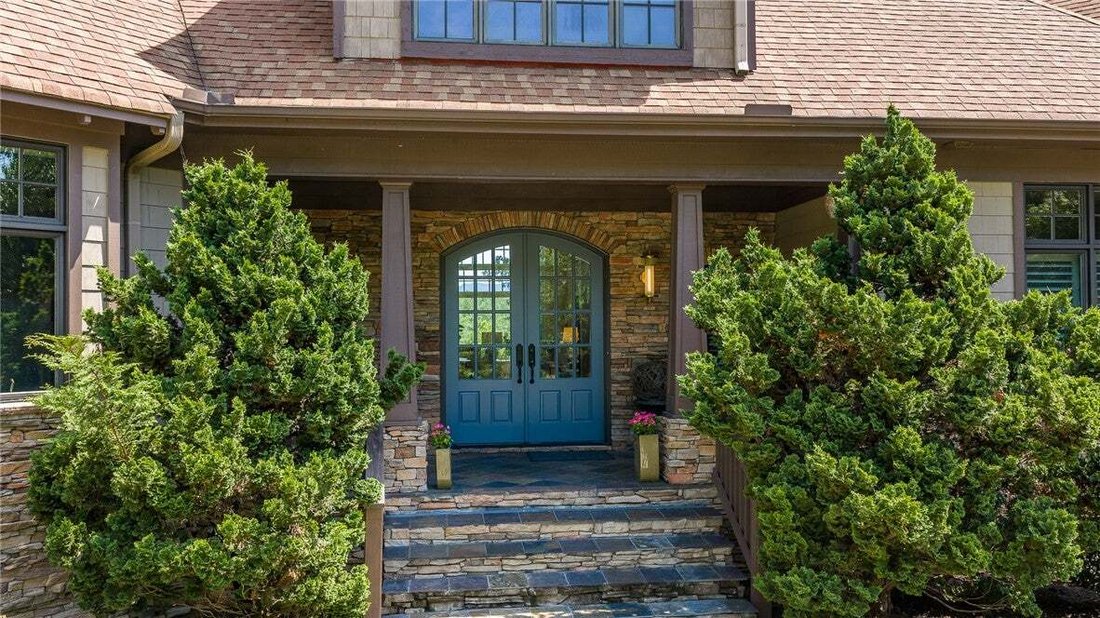
Residenza Unifamiliare Al Tramonto
- 6 Camere
- 6 Bagni
- 4,910 Sqft
- 3.5 Ac lot
- Aggiornato: Agosto 15
- Fonte: Western Upstate Multiple Listing Service MLS#20304633
Informazioni sulla proprietà
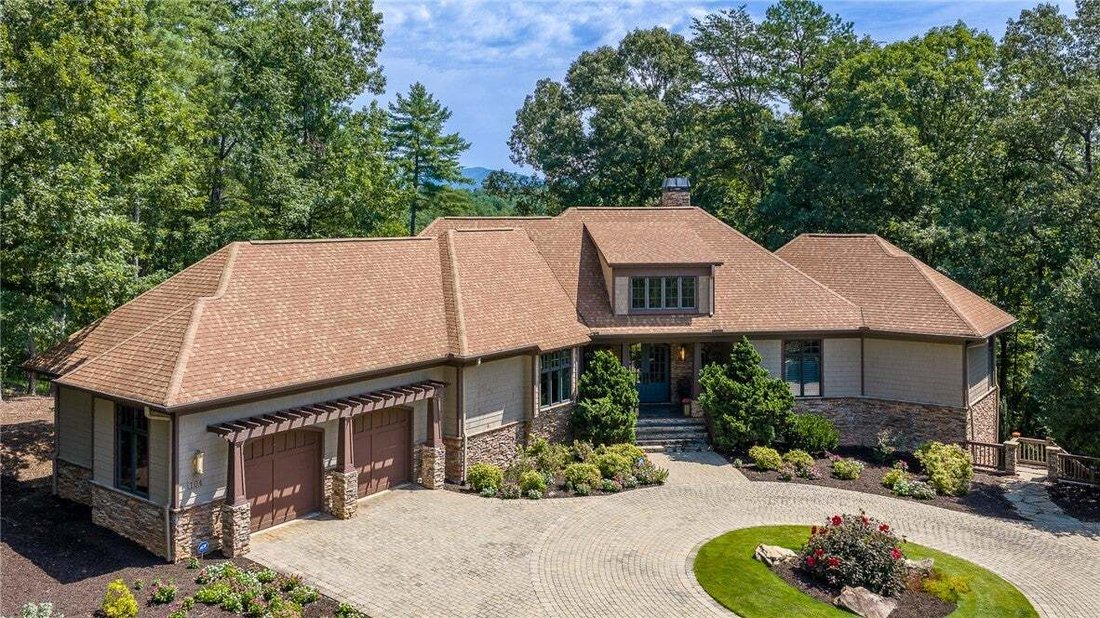
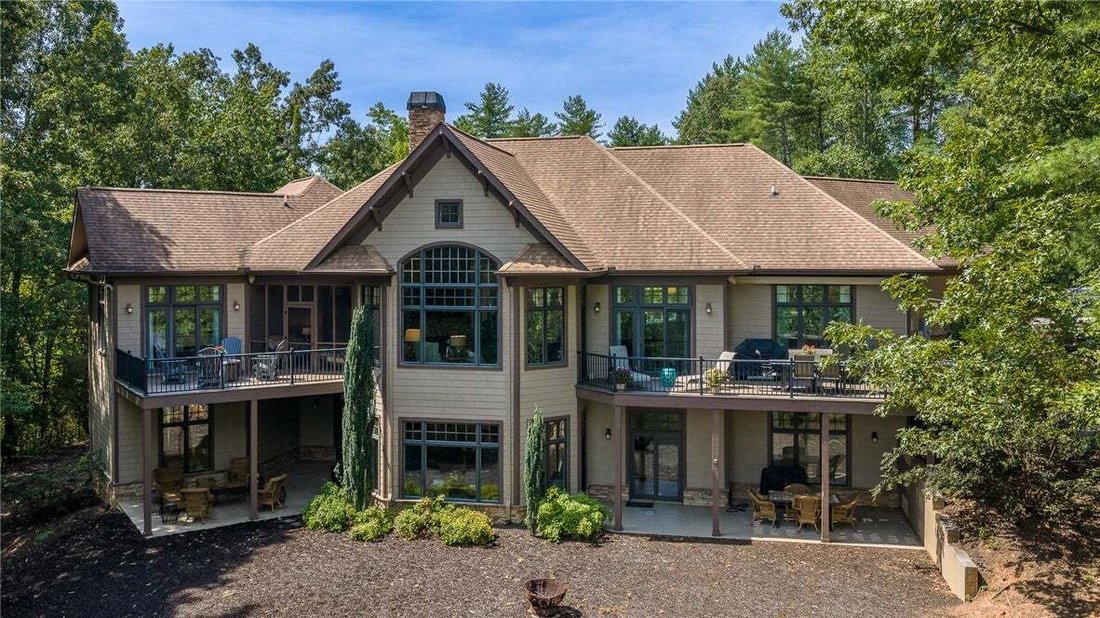
Inside, grand windows fill the home with natural light while showcasing the surrounding mountains. The recently remodeled chef’s kitchen featuring Sub-Zero, Wolf, and Cove appliances, a striking quartzite island and leathered granite countertops, serves as the heart of the home. The recently remodeled kitchen, pantry, mudroom, laundry room, bar, and primary bath have all been thoughtfully updated with exceptional finishes that blend timeless style with modern function. The open-concept living and dining spaces flow effortlessly toward multiple outdoor living areas, creating a seamless connection between the home’s elegant interiors and its spectacular setting.
The main-level primary suite offers a private sanctuary, a beautifully renovated spa-inspired bath featuring heated floors, and generous his-and-hers walk-in closets. Throughout the home, high-end finishes, timeless craftsmanship, and carefully curated updates create an atmosphere that feels both luxurious and welcoming.
Designed with flexibility in mind, the lower level lives like a home of its own. Complete with a second full kitchen, a spacious family room, three additional bedrooms, multiple baths, and separate exterior access, it is ideal for extended family, long-term guests. A washer and dryer on each floor add everyday convenience, while a private sauna, large storage and workshop area, and abundant utility space enhance the home’s versatility.
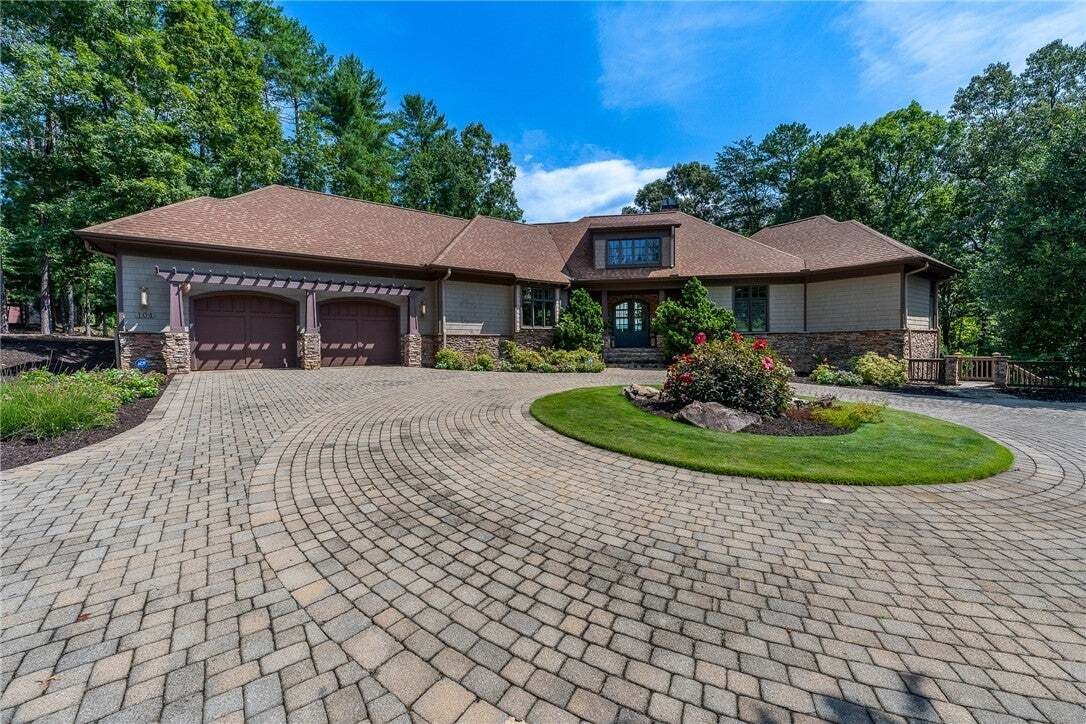
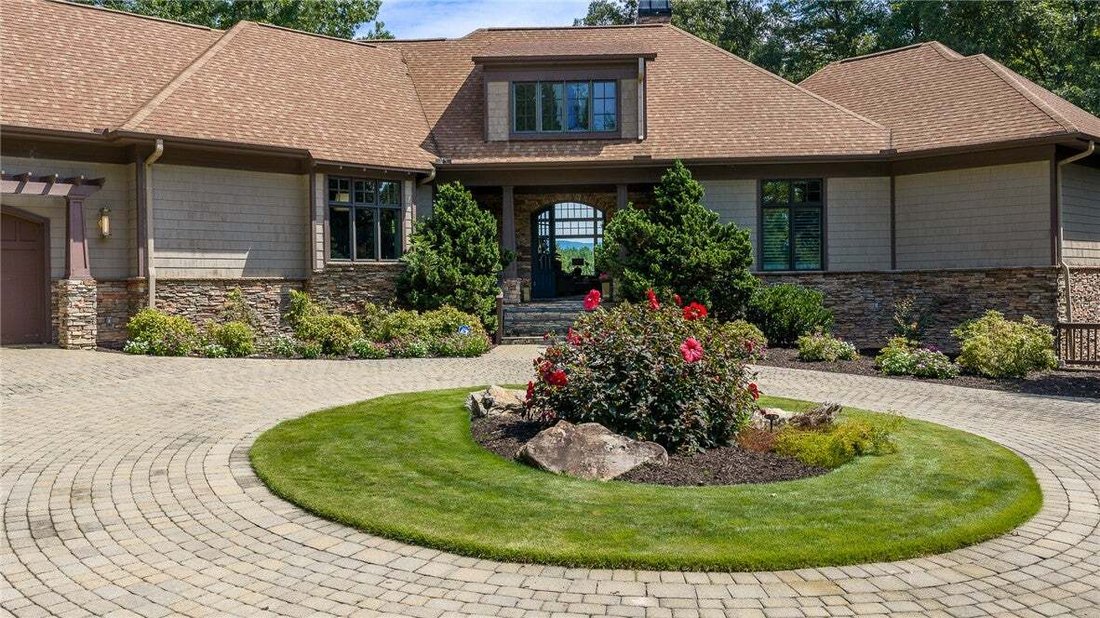
Outdoor living is equally impressive with two sweeping outdoor decks, two patios, and a screened porch, offering countless spaces to relax, entertain, or simply take in the ever-changing mountain landscape. A two-car garage, circular driveway, and additional parking pad provide ample space for family and guests alike.
Every detail has been considered, including a hot water recirculation system for enhanced efficiency and a Moen Smart Whole Home Water Shutoff System with flow monitoring technology, delivering added convenience and peace of mind.
Located within one of Lake Keowee’s most sought-after gated communities, residents enjoy access to world-class amenities, including a Tom Fazio-designed golf course, full-service marina, waterfront wellness center, clubhouse, tennis, fitness facilities, hiking trails, and more through membership opportunities.
104 Sweetshrub Way is more than a luxury home, it is a place to gather, recharge, and create lasting memories while surrounded by the beauty of breathtaking long-range mountain views
-
Tipo di proprietà
Casa
-
Piani
2
-
Anno di costruzione
2004
-
Prezzo/piede²
$384
Caratteristiche
- Garage
- Camino
- Centro Fitness / Palestra
- Piscina
- Moderno
- Sauna
- Vista Golf
- Equestre
- Cucina aperta
Lot
- Comunità recintata
- Vista sulle montagne
- Vista sull'acqua
- Privacy
- Vista Golf
- Equestre
- Rinnovato
- Moderno
Interni
- Soffitto alto
- Camino
- Isola della cucina
- Bar
- Lavanderia
- Sauna
- Cucina aperta
- Controsoffitti in pietra
- Cabina armadio
- Centro Fitness / Palestra
Outdoor
- Terrazza
- Balcone
- Parcheggio
- Focolare
- Piscina
- Garage
- Cortile
- Campo da tennis
- Giardino
Esplora la zona
L'agente La contatterà al più presto
Pubblicato da
Prenota una visita con the agent
Scegli una data e indica se preferisci un tour virtuale o di persona con l’agente.
This information is deemed reliable, but not guaranteed. Neither the Western Upstate Association of REALTORS® , Inc. or Western Upstate Multiple Listing Service of South Carolina, Inc., nor the listing broker, nor their agents or subagents are responsible for the accuracy of the information. The buyer is responsible for verifying all information. This information is provided by the Western Upstate Association of REALTORS® , Inc. and Western Upstate Multiple Listing Service of South Carolina, Inc. for use by its members and is not intended for the use for any other purpose. Copyright © {{YEAR}} Western Upstate Association of REALTORS®, Inc. All Rights Reserved.
Proprietà simili nelle vicinanze
Nuovi annunci a Sunset

Esplora più immobili in vendita
tipi di proprietà Sunset, SC, Stati Uniti
Sunset, SC, Stati Uniti ricerche popolari
- Proprietà immobiliari con Piscina a Sunset, SC, Stati Uniti
- Proprietà immobiliari Vista sulle montagne a Sunset, SC, Stati Uniti
- Proprietà immobiliari Vista panoramica / Scenica a Sunset, SC, Stati Uniti
- Proprietà immobiliari Vista Golf a Sunset, SC, Stati Uniti
- Proprietà immobiliari con Cinema a Sunset, SC, Stati Uniti
- Proprietà immobiliari con Vigneto / Azienda vinicola a Sunset, SC, Stati Uniti
- Proprietà immobiliari Duplex a Sunset, SC, Stati Uniti
- Proprietà immobiliari con Bagno turco a Sunset, SC, Stati Uniti
- Proprietà immobiliari con Libreria a Sunset, SC, Stati Uniti
- Proprietà immobiliari Vista sul fiume a Sunset, SC, Stati Uniti
- Proprietà immobiliari Vista Città a Sunset, SC, Stati Uniti
- Proprietà immobiliari Residenza a Sunset, SC, Stati Uniti
- Proprietà immobiliari Lungofiume a Sunset, SC, Stati Uniti
- Proprietà immobiliari Vista mare a Sunset, SC, Stati Uniti
Guide e storie correlate
La fiducia dei migliori broker del mondo
Gli agenti dietro le proprietà più straordinarie del mondo pubblicano su JamesEdition.
- Annunci di Sotheby's, Christie's, BARNES ed Engel & Völkers
- Ogni annuncio è verificato prima della pubblicazione
- Si metta in contatto diretto con agenti verificati
Continuando, accetta i nostri Termini e la nostra Informativa sulla privacy.
partnered with