


Residenza Unifamiliare al Tramonto
- 5 Camere
- 6 Bagni
- 5,181 Sqft
- 38,769 Sqft lot
- Aggiornato: Ottobre 9
- Fonte: Western Upstate Multiple Listing Service MLS#20300771
Informazioni sulla proprietà
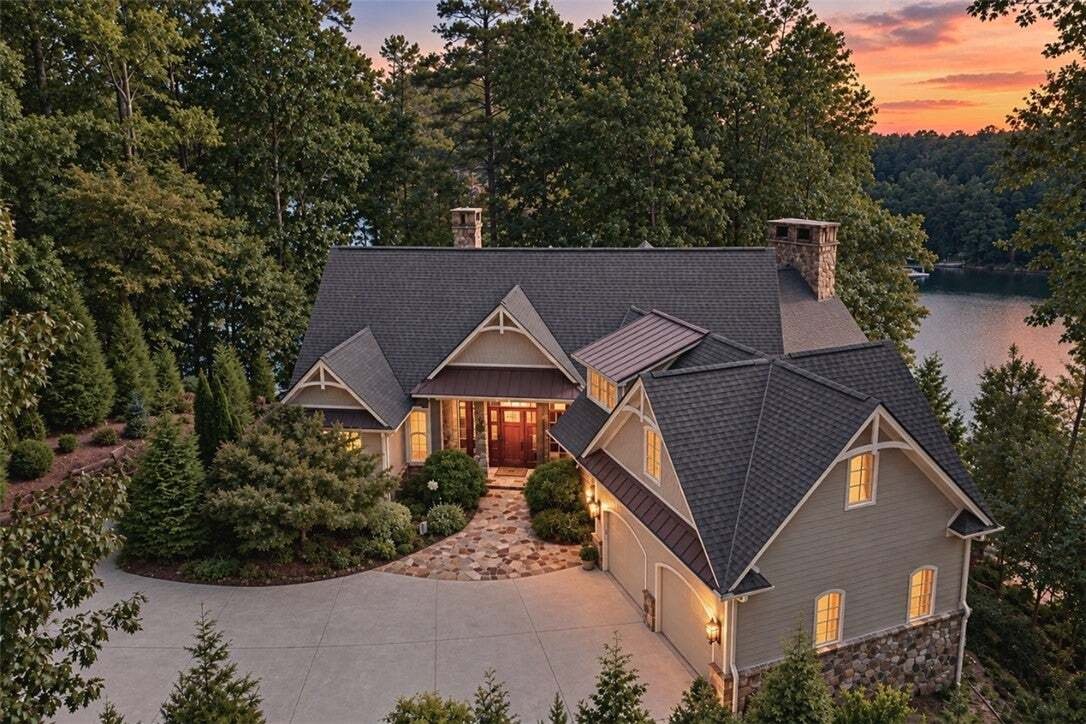
The kitchen opens to a separate grilling deck and convenient access to a garage fit for only the finest vehicles and haberdashery. Rounding out the main level is a generously sized principal bedroom with lake views, walk-in closet and an ensuite bath, The terrace area completes the home’s relaxation component with another fireplace, outdoor television, billiards and wet bar area with wine cooler and refrigerator.
Two additional spacious guest rooms with ensuite baths assure complete comfort for those out-of-town visitors, while a fifth bedroom (or office area) has been created in a previously unfurnished space that has plumbing available in a closet should one wish to convert the space to a bedroom or bunk area. Completely up-to-date, including new engineered flooring throughout, solid Ash wood doors, furniture style quality built-in cabinetry, granite counters, expansive ensuite baths with double vanities, LED lighting, all new mechanicals, new appliances (Wolf and SubZero), interior paint and stain, exterior paint, new roof, Ipe wood dock with standing seam roof and boat lift and the list goes on.
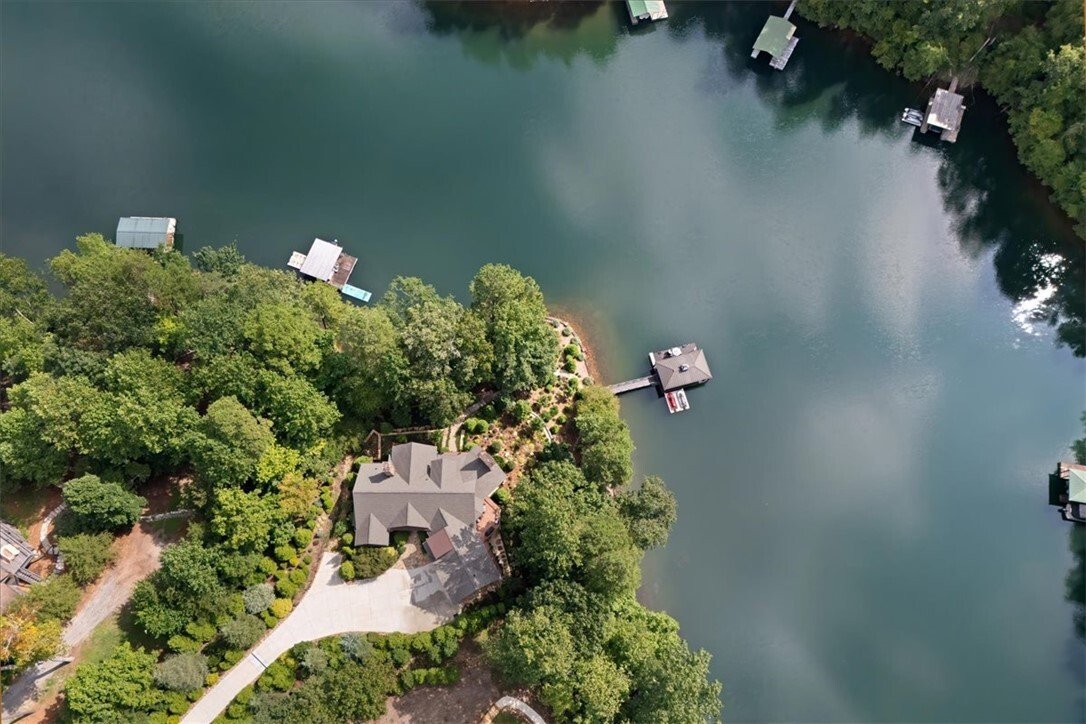
While you may never care to leave the home’s interior, a lighted stone path leads one away from the terrace area only a short distance to the aforementioned fully equipped covered slip dock. The dock location is set out of view in a quiet cove location, while the home’s siting benefits from longer lake views through the bottom of a deciduous forest canopy.
Enjoy peaceful evenings in the hot tub or relaxing on your dock, paddling or swimming in the emerald green waters of a Lake Keowee cove. Shallowford on Lake Keowee is comprised of only a few properties in a convenient yet secluded location on the lake’s highly desirable and sought after north end. Only five minutes from Restaurant Crave and Ace Hardware.
Included in this beautiful home is a 2024 SeaFox center console boat with 200 h.p. Yamaha outboard motor, two 2023 Yamaha waverunners with large custom ramps, a boat lift, custom winter covers and a 2023 CanAm utility vehicle, all with under 50 hours and like new. Offered fully-furnished, this home is move in ready.
-
Tipo di proprietà
Casa
-
Anno di costruzione
2007
-
Prezzo/piede²
$635
Caratteristiche
- Camino
- Garage
- Vista sull'acqua
- Lungomare
- Idromassaggio
- Cucina aperta
- Vista sulle montagne
- Lungolago
- Vista sul lago
Lot
- Vista sulle montagne
- Vista sull'acqua
- Lungomare
- Lungolago
- Privacy
- Vista sul lago
- Rinnovato
Interni
- Soffitto alto
- Ufficio
- Camino
- Isola della cucina
- Piano cottura a gas
- Idromassaggio
- Bar
- Lavanderia
- Cucina aperta
- Controsoffitti in pietra
- Cabina armadio
Outdoor
- Terrazza
- Garage
- Spazio di vita all'aperto
- Giardino
Esplora la zona
L'agente La contatterà al più presto
Pubblicato da
Prenota una visita con the agent
Scegli una data e indica se preferisci un tour virtuale o di persona con l’agente.
This information is deemed reliable, but not guaranteed. Neither the Western Upstate Association of REALTORS® , Inc. or Western Upstate Multiple Listing Service of South Carolina, Inc., nor the listing broker, nor their agents or subagents are responsible for the accuracy of the information. The buyer is responsible for verifying all information. This information is provided by the Western Upstate Association of REALTORS® , Inc. and Western Upstate Multiple Listing Service of South Carolina, Inc. for use by its members and is not intended for the use for any other purpose. Copyright © {{YEAR}} Western Upstate Association of REALTORS®, Inc. All Rights Reserved.
Proprietà simili nelle vicinanze
Nuovi annunci a Sunset

Esplora più immobili in vendita
tipi di proprietà Sunset, SC, Stati Uniti
Sunset, SC, Stati Uniti ricerche popolari
- Proprietà immobiliari con Piscina a Sunset, SC, Stati Uniti
- Proprietà immobiliari Vista sulle montagne a Sunset, SC, Stati Uniti
- Proprietà immobiliari Vista panoramica / Scenica a Sunset, SC, Stati Uniti
- Proprietà immobiliari Vista Golf a Sunset, SC, Stati Uniti
- Proprietà immobiliari con Cinema a Sunset, SC, Stati Uniti
- Proprietà immobiliari con Vigneto / Azienda vinicola a Sunset, SC, Stati Uniti
- Proprietà immobiliari con Bagno turco a Sunset, SC, Stati Uniti
- Proprietà immobiliari Lungofiume a Sunset, SC, Stati Uniti
- Proprietà immobiliari con Libreria a Sunset, SC, Stati Uniti
- Proprietà immobiliari Duplex a Sunset, SC, Stati Uniti
- Proprietà immobiliari Vista sul fiume a Sunset, SC, Stati Uniti
- Proprietà immobiliari Vista mare a Sunset, SC, Stati Uniti
Guide e storie correlate
La fiducia dei migliori broker del mondo
Gli agenti dietro le proprietà più straordinarie del mondo pubblicano su JamesEdition.
- Annunci di Sotheby's, Christie's, BARNES ed Engel & Völkers
- Ogni annuncio è verificato prima della pubblicazione
- Si metta in contatto diretto con agenti verificati
Continuando, accetta i nostri Termini e la nostra Informativa sulla privacy.
partnered with