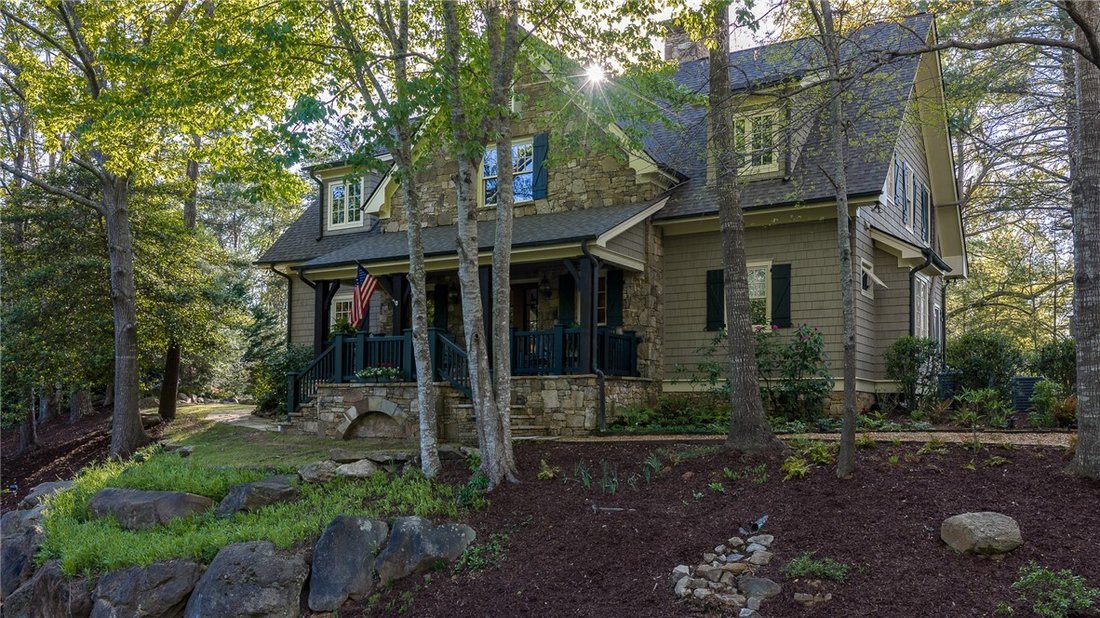
Residenza Unifamiliare Al Tramonto
- 4 Camere
- 4 Bagni
- 3,902 Sqft
- 39,204 Sqft lot
- Aggiornato: Settembre 23
- Fonte: Western Upstate Multiple Listing Service MLS#20299630
Informazioni sulla proprietà
The gre
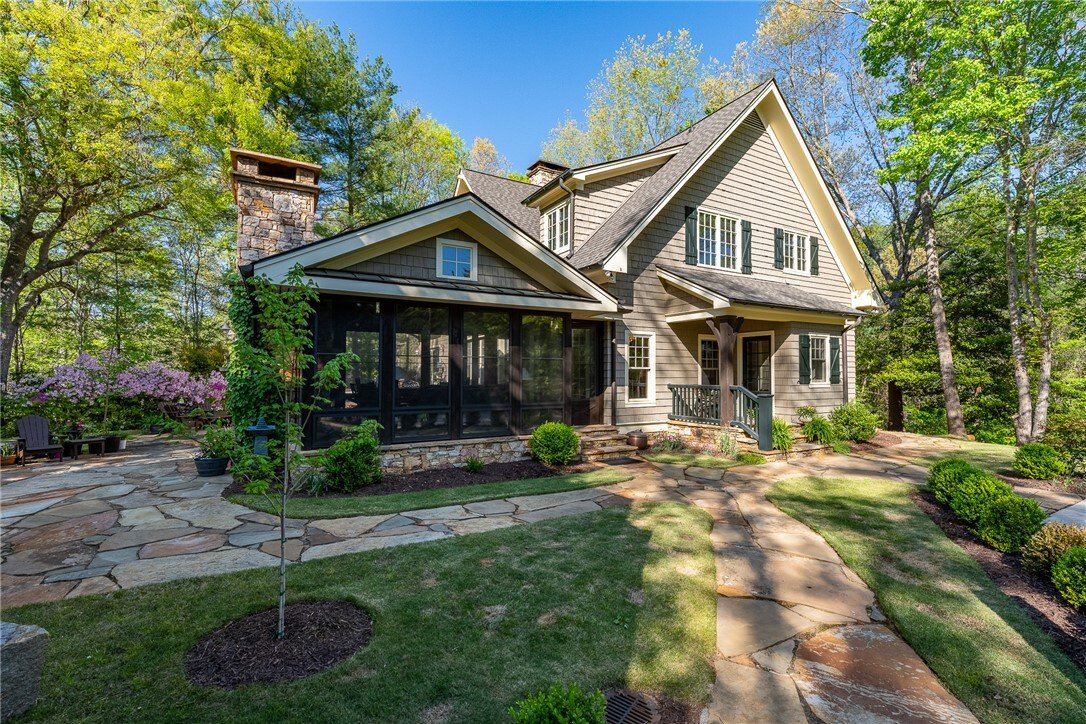
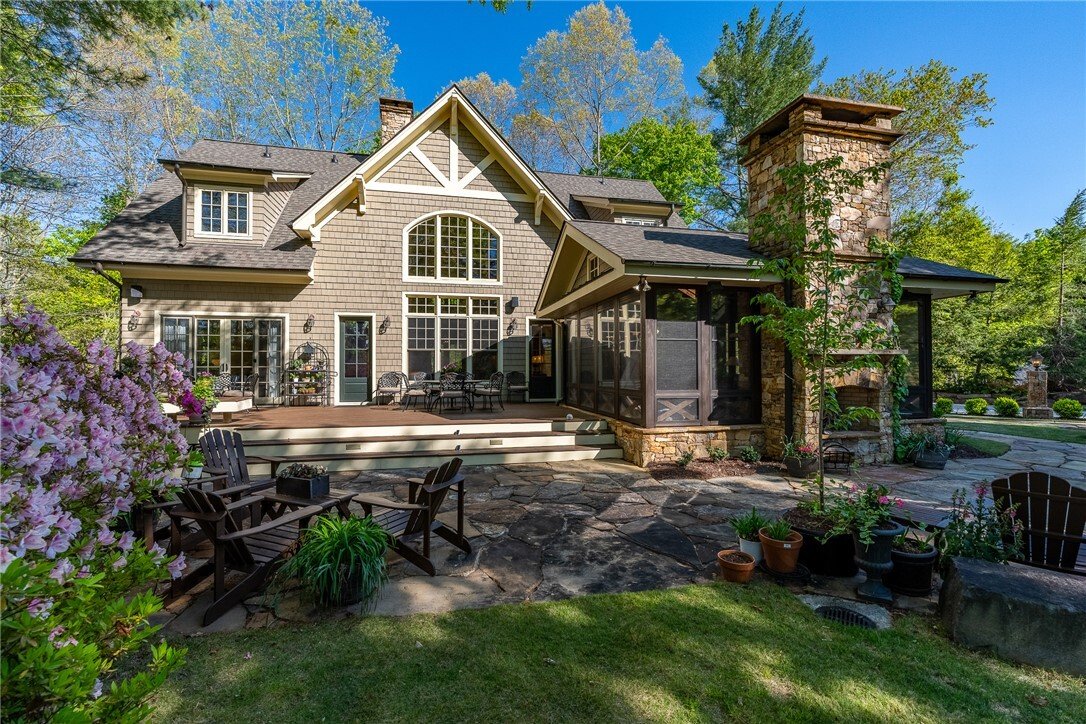
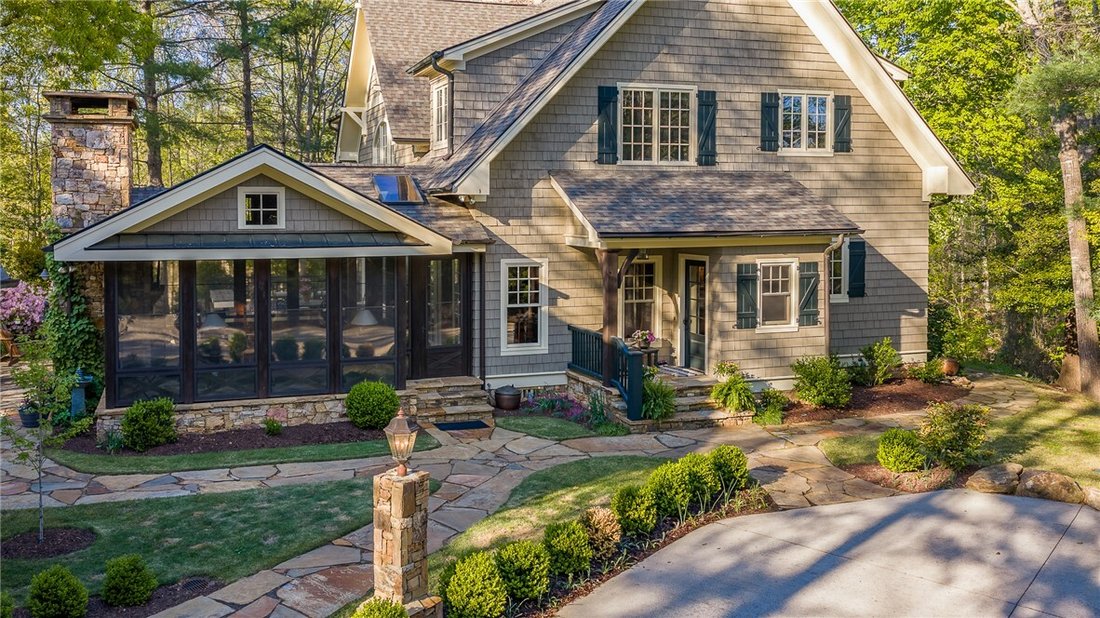
The great room impresses with a soaring vaulted ceiling and a dramatic wall of windows that frame lush, natural views. Detailed millwork enhances the relaxed, inviting atmosphere, while a floor-to-ceiling stacked stone fireplace anchors the space as a striking focal point. Reclaimed heart pine beams and flooring echo the beauty of the outdoors, creating a seamless sense of continuity throughout. Expansive patios and terraces, complemented by two outdoor fireplaces and a welcoming screened porch, extend the living spaces and provide an ideal setting for year-round al fresco gatherings.
The open-concept kitchen, dining, and great room create a natural flow for everyday living and entertaining. Reclaimed wood accents and lower, beamed ceilings add intimacy and charm. The kitchen blends function and style with two-tone custom cabinetry, a generous granite island with inset cooktop, and dual dining bars. Beaded board walls and classic schoolhouse lighting evoke a timeless cabin aesthetic, thoughtfully paired with high-end appliances.
Designed for convenience, the main-level primary suite supports comfortable single-level living. Upstairs, three guest bedrooms offer inviting accommodations, while a private studio apartment above the detached two-car garage features a kitchenette, full bath, and balcony overlooking the garden—ideal for guests seeking additional privacy.
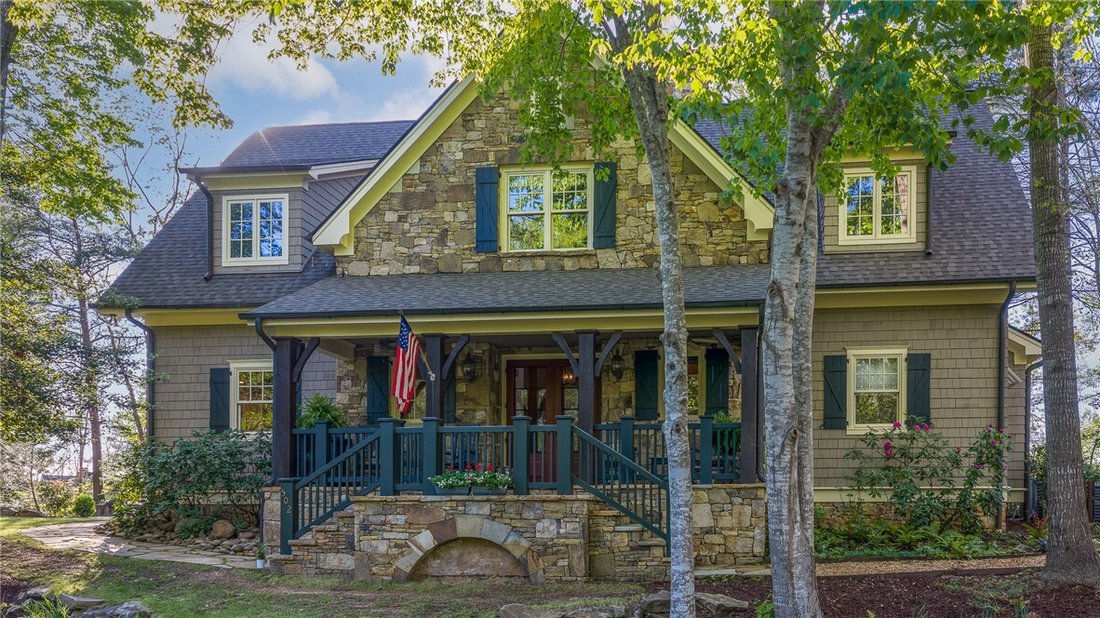
Encompassing approximately 3,800 square feet, the main home features four bedrooms and three-and-a-half baths, along with numerous recent updates. Improvements include a new roof and furnace, built-in wine refrigerator, invisible dog fence (Petco system), and custom window seats in an upstairs bedroom. Additional enhancements such as a full irrigation system, finished garage floor with automatic door, gas log fireplace, custom sliding pantry shelves, professional landscaping, an Easy Breeze porch system for extended seasonal enjoyment, and updated paint, wallpaper, and custom drapery complete the offering.
Ideally located in the highly sought-after Vineyards South section of The Cliffs at Keowee Vineyards, this home is just a short walk to the Tom Fazio-designed golf course and approximately one mile from the full-service marina, where members enjoy boat docking, storage, fueling, and concierge services. The nearby clubhouse, wellness center with tennis and pickleball courts, and community pool complete an exceptional lifestyle, all just moments from your doorstep.
More than just golf at The Cliffs. Enjoy lake access, a marina, private beach club, multiple swimming pools, horseback riding and stables, hiking trails, and the area’s stunning hardwood mountain landscape with cool, comfortable seasons year-round.
-
Tipo di proprietà
Casa
-
Piani
2
-
Anno di costruzione
2002
-
Prezzo/piede²
$453
Caratteristiche
- Garage
- Camino
- Centro Fitness / Palestra
- Piscina
- Spiaggia Privata
- Equestre
- Vista sulle montagne
- Cortile
- Terrazza
Lot
- Comunità recintata
- Vista sulle montagne
- Vista sull'acqua
- Privacy
- Equestre
Interni
- Soffitto alto
- Camino
- Isola della cucina
- Piano cottura a gas
- Lavasciuga
- Bar
- Lavanderia
- Controsoffitti in pietra
- Cabina armadio
- Centro Fitness / Palestra
Outdoor
- Terrazza
- Balcone
- Piscina
- Garage
- Cortile
- Campo da tennis
- Cancello
- Spiaggia Privata
- Giardino
Esplora la zona
L'agente La contatterà al più presto
Pubblicato da
Prenota una visita con the agent
Scegli una data e indica se preferisci un tour virtuale o di persona con l’agente.
This information is deemed reliable, but not guaranteed. Neither the Western Upstate Association of REALTORS® , Inc. or Western Upstate Multiple Listing Service of South Carolina, Inc., nor the listing broker, nor their agents or subagents are responsible for the accuracy of the information. The buyer is responsible for verifying all information. This information is provided by the Western Upstate Association of REALTORS® , Inc. and Western Upstate Multiple Listing Service of South Carolina, Inc. for use by its members and is not intended for the use for any other purpose. Copyright © {{YEAR}} Western Upstate Association of REALTORS®, Inc. All Rights Reserved.
Proprietà simili nelle vicinanze
Nuovi annunci a Sunset

Esplora più immobili in vendita
tipi di proprietà Sunset, SC, Stati Uniti
Sunset, SC, Stati Uniti ricerche popolari
- Proprietà immobiliari con Piscina a Sunset, SC, Stati Uniti
- Proprietà immobiliari Vista sulle montagne a Sunset, SC, Stati Uniti
- Proprietà immobiliari Vista panoramica / Scenica a Sunset, SC, Stati Uniti
- Proprietà immobiliari Vista Golf a Sunset, SC, Stati Uniti
- Proprietà immobiliari con Cinema a Sunset, SC, Stati Uniti
- Proprietà immobiliari con Vigneto / Azienda vinicola a Sunset, SC, Stati Uniti
- Proprietà immobiliari Duplex a Sunset, SC, Stati Uniti
- Proprietà immobiliari con Bagno turco a Sunset, SC, Stati Uniti
- Proprietà immobiliari con Libreria a Sunset, SC, Stati Uniti
- Proprietà immobiliari Vista sul fiume a Sunset, SC, Stati Uniti
- Proprietà immobiliari Vista Città a Sunset, SC, Stati Uniti
- Proprietà immobiliari Residenza a Sunset, SC, Stati Uniti
- Proprietà immobiliari Lungofiume a Sunset, SC, Stati Uniti
- Proprietà immobiliari Vista mare a Sunset, SC, Stati Uniti
Guide e storie correlate
La fiducia dei migliori broker del mondo
Gli agenti dietro le proprietà più straordinarie del mondo pubblicano su JamesEdition.
- Annunci di Sotheby's, Christie's, BARNES ed Engel & Völkers
- Ogni annuncio è verificato prima della pubblicazione
- Si metta in contatto diretto con agenti verificati
Continuando, accetta i nostri Termini e la nostra Informativa sulla privacy.
partnered with