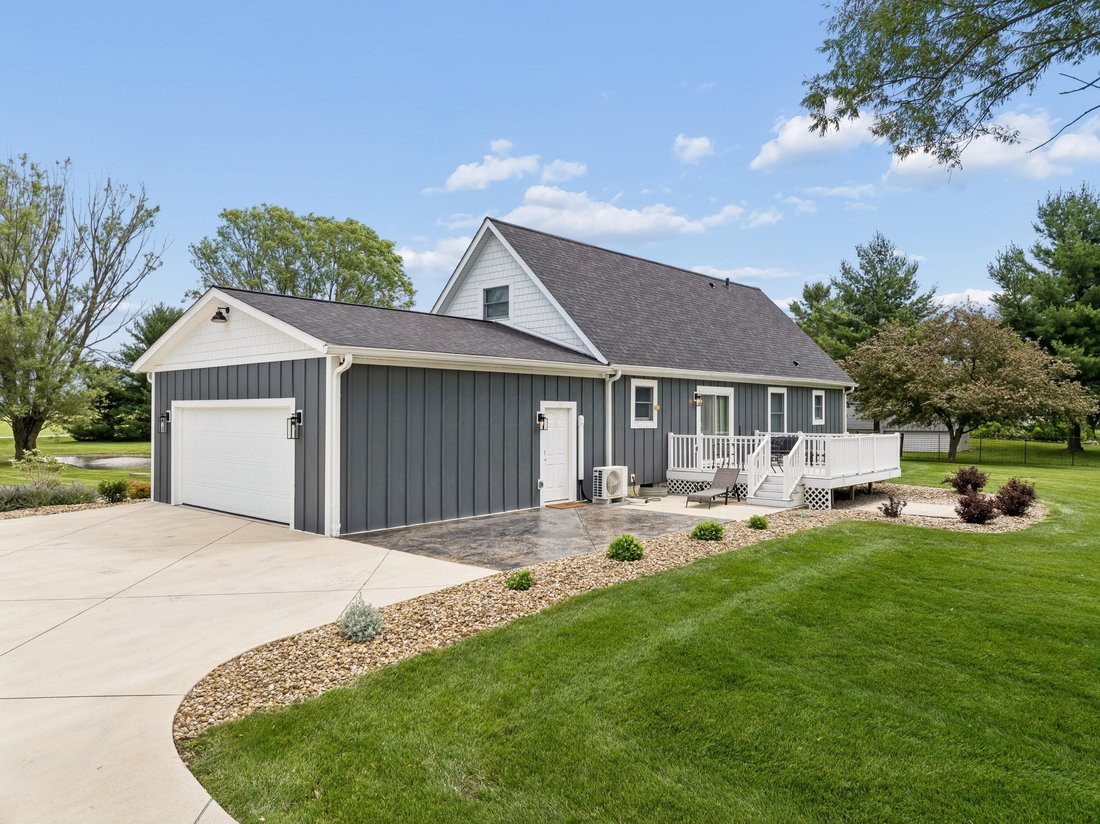
Residenza Unifamiliare A Sunbury
- 3 Camere
- 2 Bagni
- 1,705 Sqft
- 1.5 Ac lot
- Aggiornato: Luglio 28
- 1
- Fonte: Columbus and Central Ohio Regional MLS MLS#226021623
Informazioni sulla proprietà
Welcome to 11570 Kilbourne Rd, in the highly desirable Big Walnut School District! Enjoy serene country living just 10 minutes from Sunbury, 20 minutes from New Albany, and under 35 minutes to downtown Columbus. Completely remodeled from the studs up, this property offers the worry-free longevity of a brand-new bu
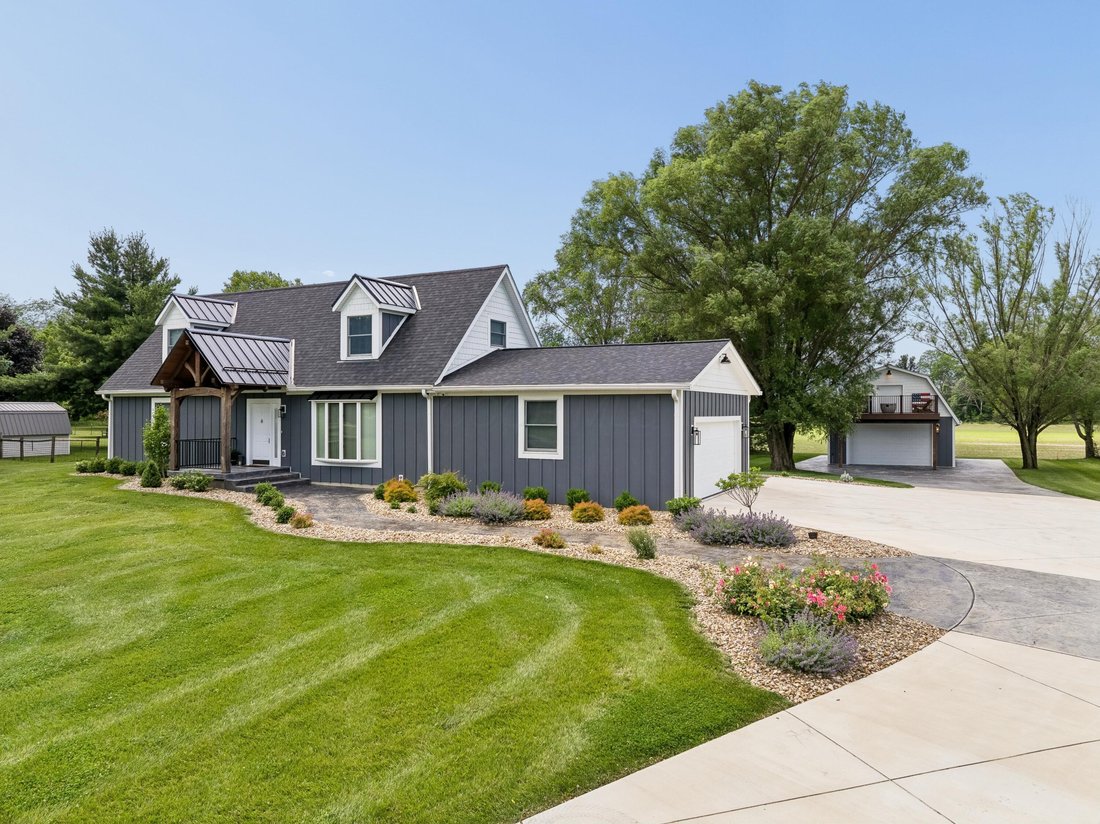
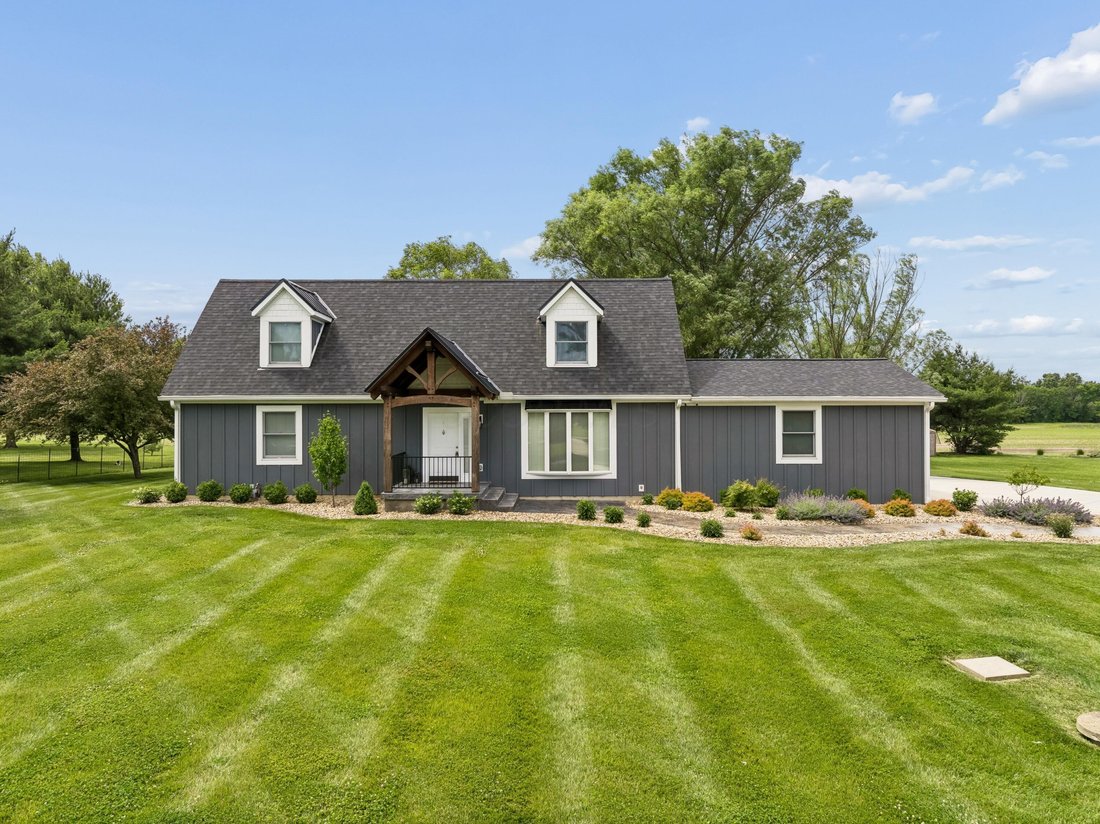
Welcome to 11570 Kilbourne Rd, in the highly desirable Big Walnut School District! Enjoy serene country living just 10 minutes from Sunbury, 20 minutes from New Albany, and under 35 minutes to downtown Columbus. Completely remodeled from the studs up, this property offers the worry-free longevity of a brand-new build.
MAIN HOME & SYSTEMS: Zero expense was spared on major infrastructure. Features a full exterior remodel (2022) with premium James Hardie siding, new roof, 6’’ gutters with leaf guards, and 6’’ underground conductors. Mechanics include a new furnace/AC (2021) and a heavy-duty Generac whole-home generator. A custom post-and-beam front porch and commercial-grade 6’’ reinforced concrete driveway (2023) offer unforgettable curb appeal.
INTERIOR LUXURY: Inside features LVP flooring, solid wood doors, and custom trim. The heart of the home is an updated, open-concept gourmet kitchen with real wood cabinets, granite countertops, stainless appliances, a central island, and eating space. It opens completely to the living room with new patio doors leading to the deck. The primary upstairs retreat features ’’His & Her’s’’ walk-in closets with custom shelves, dual granite vanities, and a massive walk-in tile shower with dual heads. Custom built-ins optimize the pantry, mudroom, and laundry room.
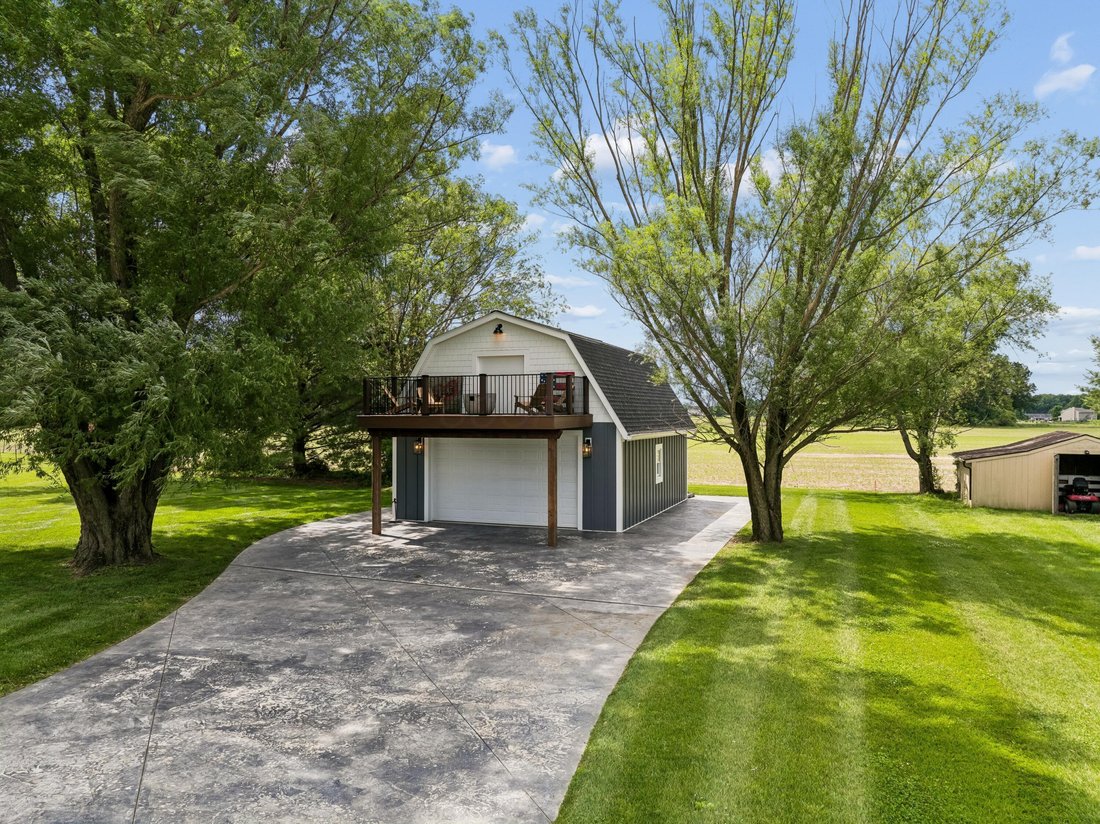
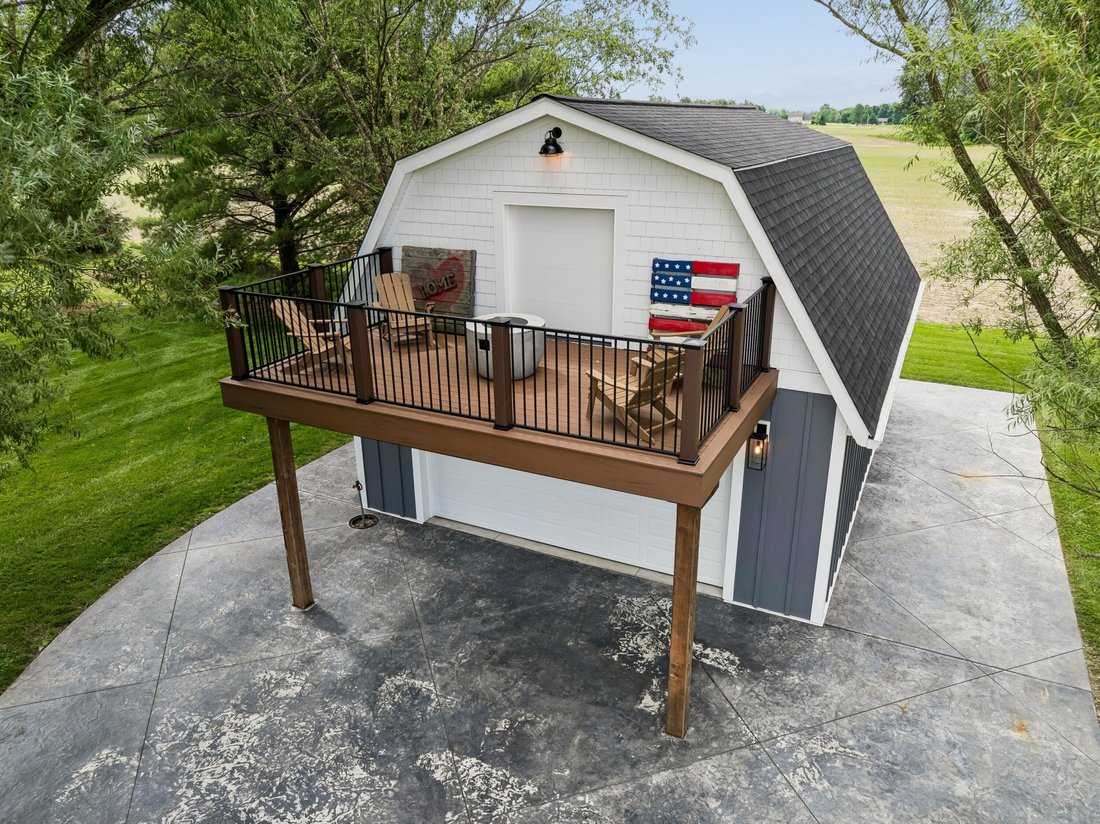
THE ULTIMATE PARTY BARN/SHOP: This detached dream structure matches the home perfectly. Powered by a 100-amp panel with 100+ switched outlets, the insulated first floor features extra-height ceilings, a 16’ overhead door, LVP flooring, and multi-zone mini-split HVAC. The reinforced second-story flex space features a 6’ overhead door opening to a spectacular custom post-and-beam timber frame composite deck with aluminum railings--perfect for a business or entertaining.
Complete with low-maintenance gravel landscaping, DELCO water, and a private koi pond (2023).
-
Tipo di proprietà
Casa
-
Anno di costruzione
1993
-
Prezzo/piede²
$366
Caratteristiche
- Garage
- Lavanderia
- Nuove costruzioni
Esplora la zona
L'agente La contatterà al più presto
Pubblicato da
Prenota una visita con the agent
Scegli una data e indica se preferisci un tour virtuale o di persona con l’agente.
The data relating to real estate for sale on this site comes from the Broker Reciprocity/IDX of Columbus REALTORS®. No warranties, expressed or implied, are provided for the data herein, or for their use or interpretation by the user. Columbus REALTORS® does not create, control or review the property data displayed herein and take no responsibility for the content of such records. Federal law prohibits discrimination on the basis of race, color, religion, sex, handicap, familial status or national origin in the sale, rental or financing of housing. IDX information is provided exclusively for consumers' personal, non-commercial use, that it may not be used for any purpose other than to identify prospective properties consumers may be interested in purchasing, and that the data is deemed reliable but is not guaranteed accurate by the MLS. Information deemed reliable but not guaranteed. Copyright © {{YEAR}} Columbus REALTORS®. All rights reserved.
Proprietà simili nelle vicinanze
Nuovi annunci a Sunbury


Esplora più immobili in vendita
Sunbury, OH, Stati Uniti ricerche popolari
- Proprietà immobiliari con Camino a Sunbury, OH, Stati Uniti
- Proprietà immobiliari con Ufficio a Sunbury, OH, Stati Uniti
- Proprietà immobiliari Nuove costruzioni a Sunbury, OH, Stati Uniti
- Proprietà immobiliari con Giardino a Sunbury, OH, Stati Uniti
- Proprietà immobiliari con Piscina a Sunbury, OH, Stati Uniti
- Proprietà immobiliari Privacy a Sunbury, OH, Stati Uniti
- Proprietà immobiliari Moderno a Sunbury, OH, Stati Uniti
- Proprietà immobiliari con Bar a Sunbury, OH, Stati Uniti
- Proprietà immobiliari con Campo da tennis a Sunbury, OH, Stati Uniti
- Proprietà immobiliari con Idromassaggio a Sunbury, OH, Stati Uniti
- Proprietà immobiliari Rinnovato a Sunbury, OH, Stati Uniti
- Proprietà immobiliari Vista sull'acqua a Sunbury, OH, Stati Uniti
- Proprietà immobiliari Investimento immobiliare a Sunbury, OH, Stati Uniti
- Proprietà immobiliari Vista panoramica / Scenica a Sunbury, OH, Stati Uniti
- Proprietà immobiliari con Balcone a Sunbury, OH, Stati Uniti
- Proprietà immobiliari Equestre a Sunbury, OH, Stati Uniti
- Proprietà immobiliari con Sala giochi a Sunbury, OH, Stati Uniti
- Proprietà immobiliari con Sauna a Sunbury, OH, Stati Uniti
- Proprietà immobiliari Lungomare a Sunbury, OH, Stati Uniti
- Proprietà immobiliari con Terrazza a Sunbury, OH, Stati Uniti
- Proprietà immobiliari con Piscina coperta a Sunbury, OH, Stati Uniti
Guide e storie correlate
La fiducia dei migliori broker del mondo
Gli agenti dietro le proprietà più straordinarie del mondo pubblicano su JamesEdition.
- Annunci di Sotheby's, Christie's, BARNES ed Engel & Völkers
- Ogni annuncio è verificato prima della pubblicazione
- Si metta in contatto diretto con agenti verificati
Continuando, accetta i nostri Termini e la nostra Informativa sulla privacy.
partnered with