$2,095,000
37 Fairview Avenue
- 5 Camere
- 5 Bagni
- 2,402 Sqft
- 7,841 Sqft lot
- MLS#4061062
Informazioni sulla proprietà
La descrizione è stata tradotta automaticamente.
La descrizione viene visualizzata nella lingua originale.
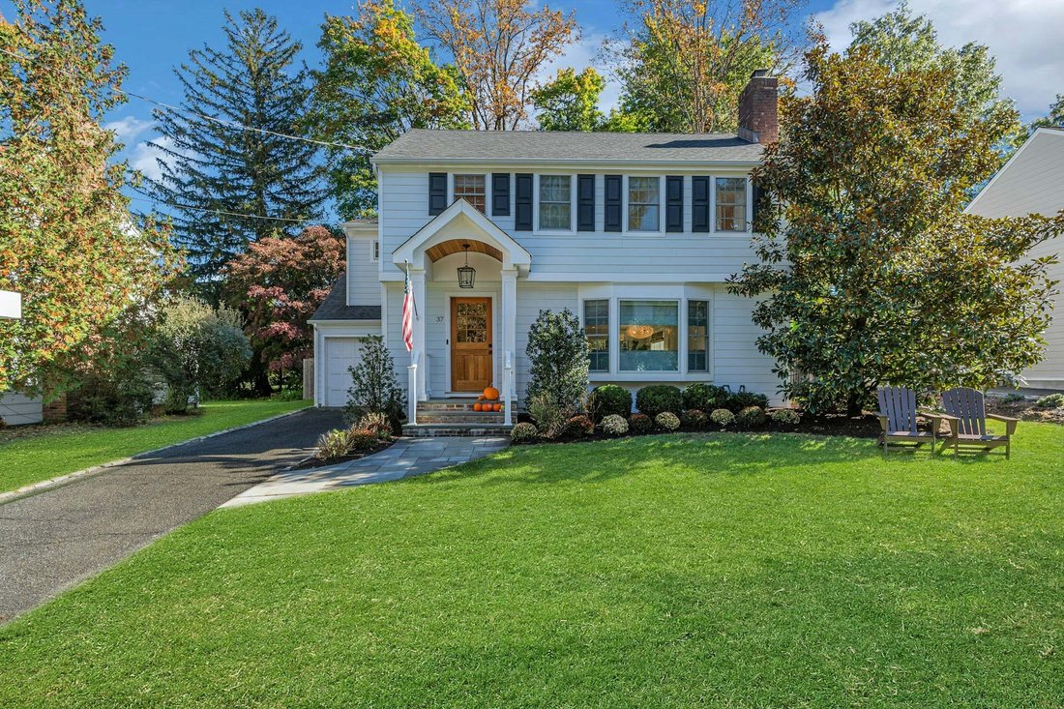
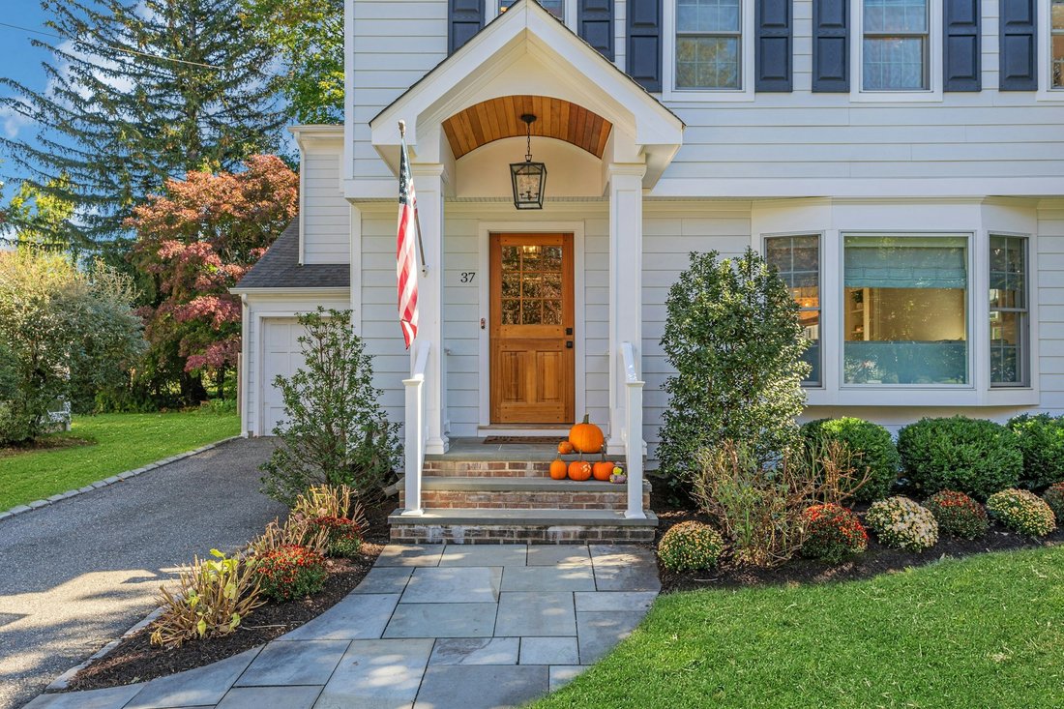
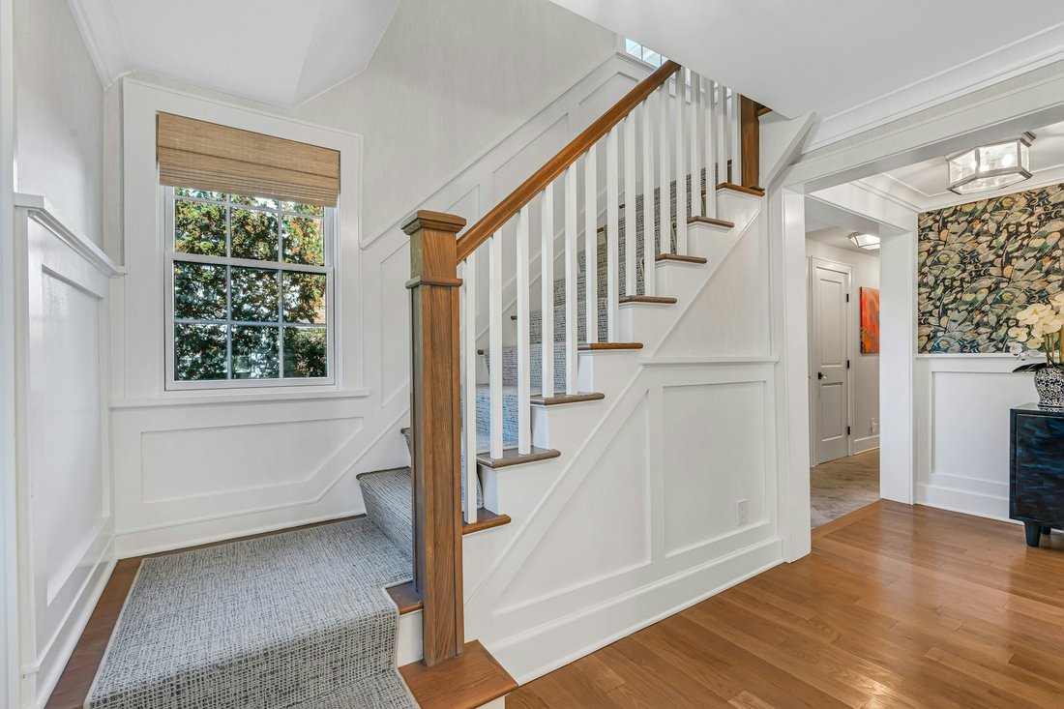
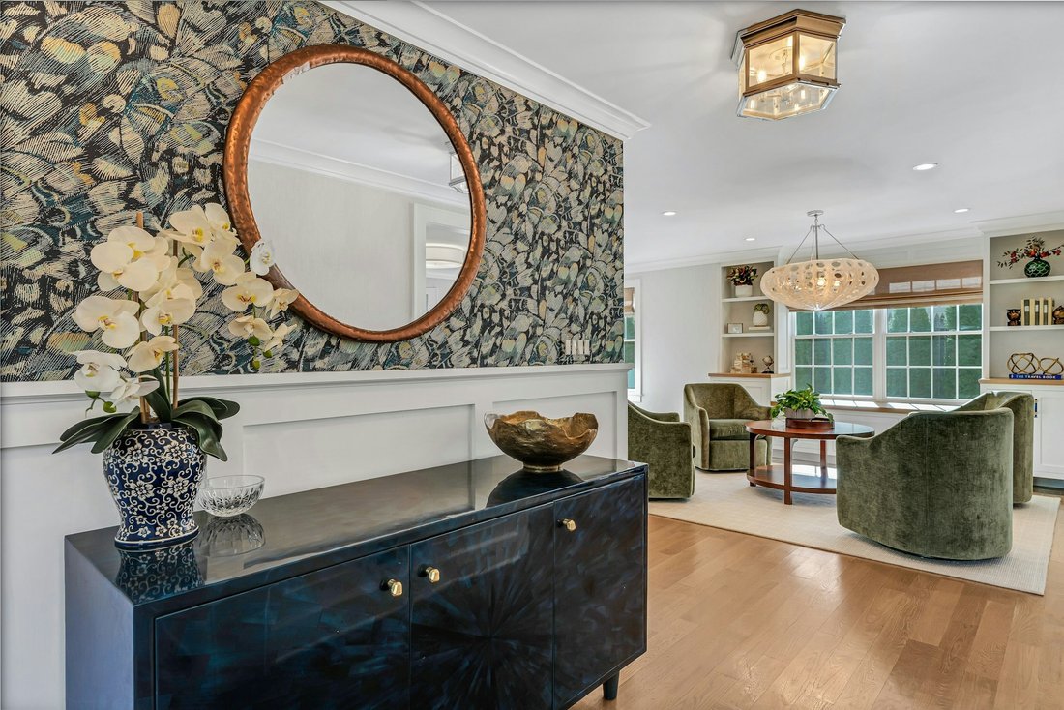
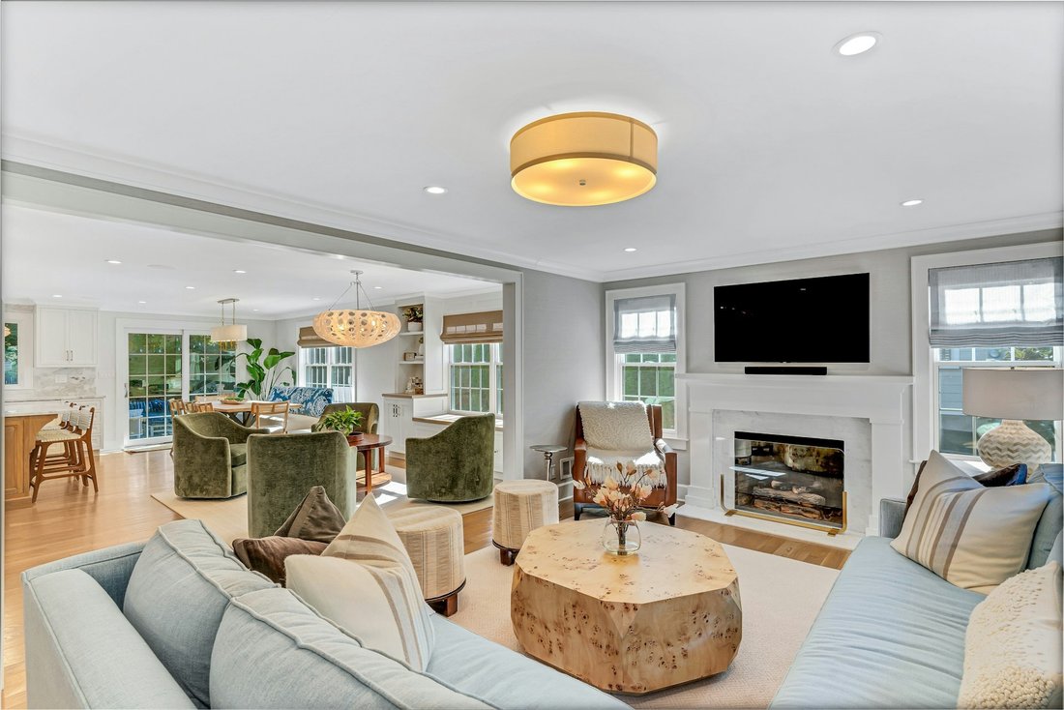
Offering a rare combination of thoughtful design, quality craftsmanship, and move-in-ready living, this Summit Colonial was completely gutted, rebuilt, and expanded across three levels in the desirable Lincoln-Hubbard school district. High-end finishes include hardwood floors, a gas fireplace, custom built-ins, a window bench, and Phillip Jeffries wall coverings. The light-filled main level flows
Offering a rare combination of thoughtful design, quality craftsmanship, and move-in-ready living, this Summit Colonial was completely gutted, rebuilt, and expanded across three levels in the desirable Lincoln-Hubbard school district. High-end finishes include hardwood floors, a gas fireplace, custom built-ins, a window bench, and Phillip Jeffries wall coverings. The light-filled main level flows into an open kitchen and dining area featuring custom cabinetry, quartzite countertops, Sub-Zero and Wolf appliances, and an appliance garage. Sliding doors open to a level, fully fenced backyard and patio. A mudroom, powder room, and attached one-car garage with custom wall-mounted storage complete the main level. Upstairs, four bedrooms include a beautiful primary suite with cathedral ceilings, picture windows, two walk-in closets, and a five-piece bath with soaking tub and oversized shower. A second bedroom features an ensuite bath, while two additional bedrooms share a renovated hall bath. Convenient second-floor laundry completes the level. The finished lower level features a fifth bedroom, full bath, recreation area, and entertaining space with wet bar and high ceilings. A built-in generator adds peace of mind. Conveniently located near downtown Summit, shopping, dining, and NYC transportation.
-
Tipo di proprietà
Casa
-
Anno di costruzione
1950
-
Prezzo/piede²
$872
Caratteristiche
- Camino
- Garage
- Cabina armadio
- Cucina aperta
- Soffitto alto
- Lavanderia
- Bar
Esplora la zona
37 Fairview Avenue , Summit, NJ 07901, New Jersey, Stati Uniti
Visualizza su Google Maps
Prezzo per sqft
Basso
Alto
Iscritto da 2 anni
Hai chiesto informazioni su questa proprietà
L'agente La contatterà al più presto
Pubblicato da
4
Annunci
2024
Iscritto
Prenota una visita con Kelly Polisin
Scegli una data e indica se preferisci un tour virtuale o di persona con l’agente.
Data preferita
Tipo di tour

Prominent Properties Sotheby's International Realty
309 Springfield Ave., 07901, Summit, New Jersey, United States
Visualizza profilo agenzia
Ultimo aggiornamento
Oggi
Prima pubblicazione
Ottobre 26
Link annuncio
Riferimento annuncio
G7SQ45
Proprietà simili nelle vicinanze
Nuovi annunci a Summit


Esplora più immobili in vendita
tipi di proprietà Summit, NJ, Stati Uniti
Summit, NJ, Stati Uniti ricerche popolari
- Proprietà immobiliari con Cucina esterna a Summit, NJ, Stati Uniti
- Proprietà immobiliari con Cucina aperta a Summit, NJ, Stati Uniti
- Proprietà immobiliari con Piscina a Summit, NJ, Stati Uniti
- Proprietà immobiliari Moderno a Summit, NJ, Stati Uniti
- Proprietà immobiliari Nuove costruzioni a Summit, NJ, Stati Uniti
- Proprietà immobiliari con Bagno turco a Summit, NJ, Stati Uniti
- Proprietà immobiliari con Ascensore a Summit, NJ, Stati Uniti
Guide e storie correlate
La fiducia dei migliori broker del mondo
Gli agenti dietro le proprietà più straordinarie del mondo pubblicano su JamesEdition.
- Annunci di Sotheby's, Christie's, BARNES ed Engel & Völkers
- Ogni annuncio è verificato prima della pubblicazione
- Si metta in contatto diretto con agenti verificati
Continuando, accetta i nostri Termini e la nostra Informativa sulla privacy.
brokerages we
partnered with
partnered with