$750,000
Summerville Unifamiliare Indipendente
- 5 Camere
- 5 Bagni
- 3,256 Sqft
- Aggiornato: Ottobre 30
- MLS#26029529
Informazioni sulla proprietà
La descrizione è stata tradotta automaticamente.
La descrizione viene visualizzata nella lingua originale.
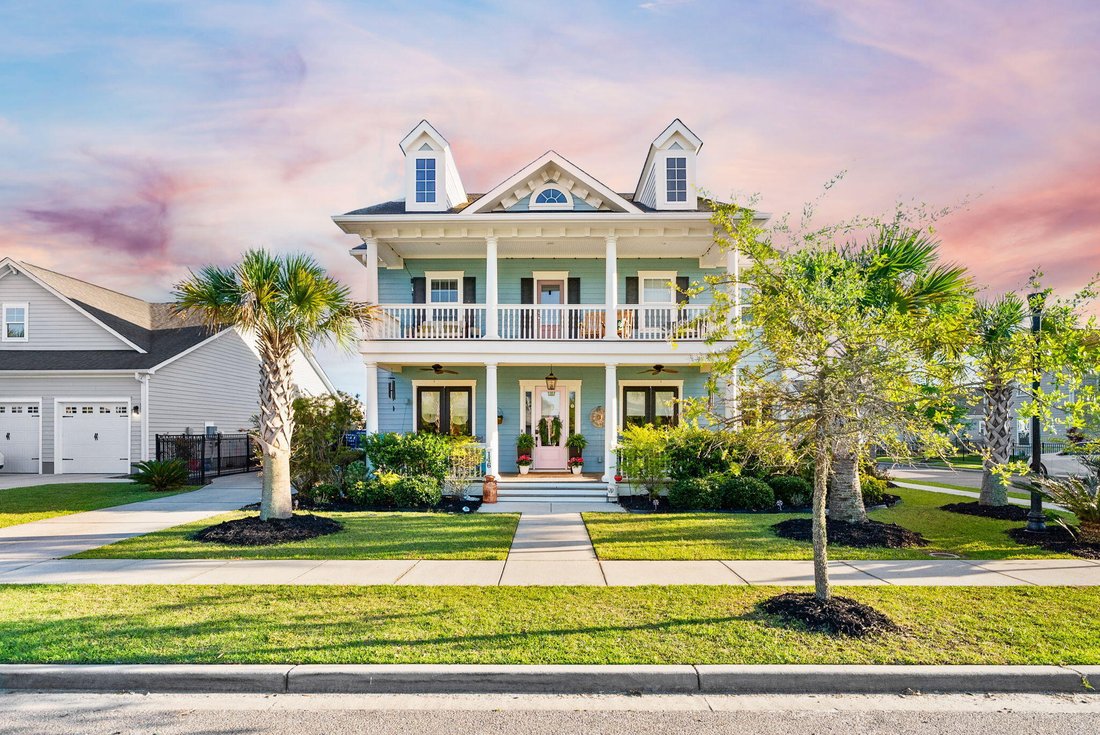
**MOTIVATED SELLER!** Discover the perfect blend of custom design, elevated finishes, and everyday functionality in one of the most desirable sections of Carnes Crossroads. This semi-custom Ashton Woods home offers 5 bedrooms, 4.5 bathrooms, and nearly 3,300 square feet of beautifully curated living space, with thoughtful upgrades and designer details throughout. From the moment you step inside, a
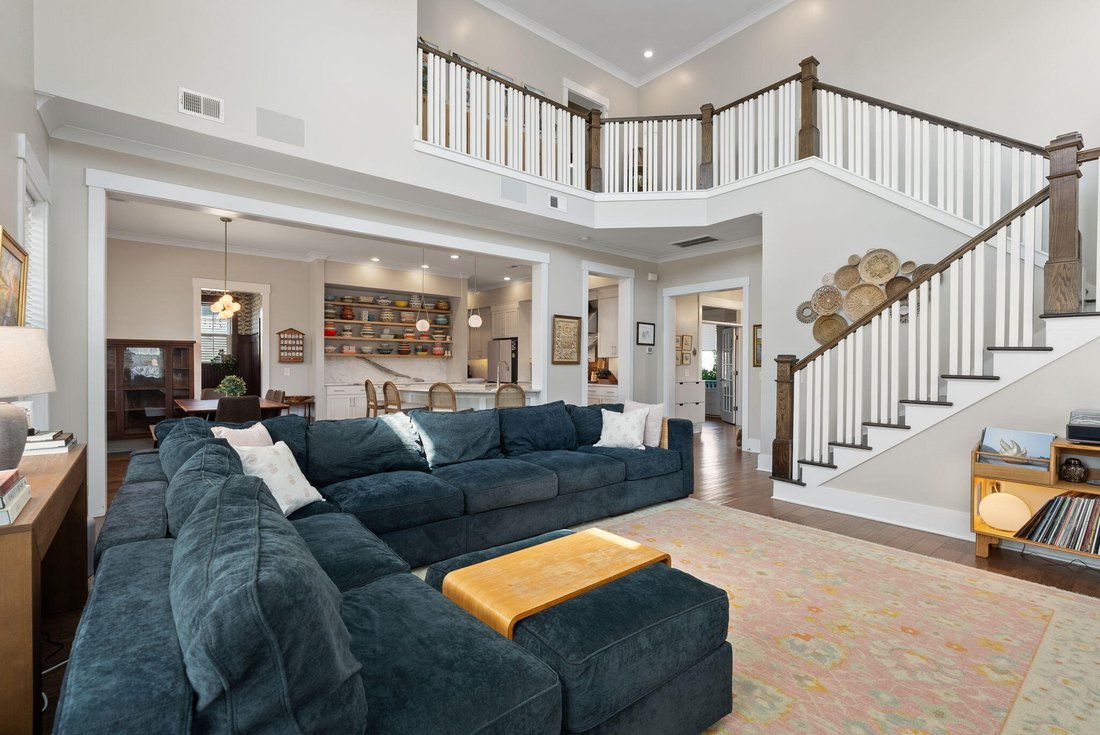
**MOTIVATED SELLER!** Discover the perfect blend of custom design, elevated finishes, and everyday functionality in one of the most desirable sections of Carnes Crossroads. This semi-custom Ashton Woods home offers 5 bedrooms, 4.5 bathrooms, and nearly 3,300 square feet of beautifully curated living space, with thoughtful upgrades and designer details throughout. From the moment you step inside, a stunning, light-filled two-story living space creates an airy, open feel, complemented by fresh modern paint, updated lighting, and an open staircase that adds to the home’s clean, contemporary aesthetic. The main level is designed for both everyday living and entertaining, featuring a moody, designer-inspired home office, a private guest suite with its own ensuite bathroom, and a fully customized mudroom with beautiful woodworking, statement wallpaper, and thoughtfully designed storage.
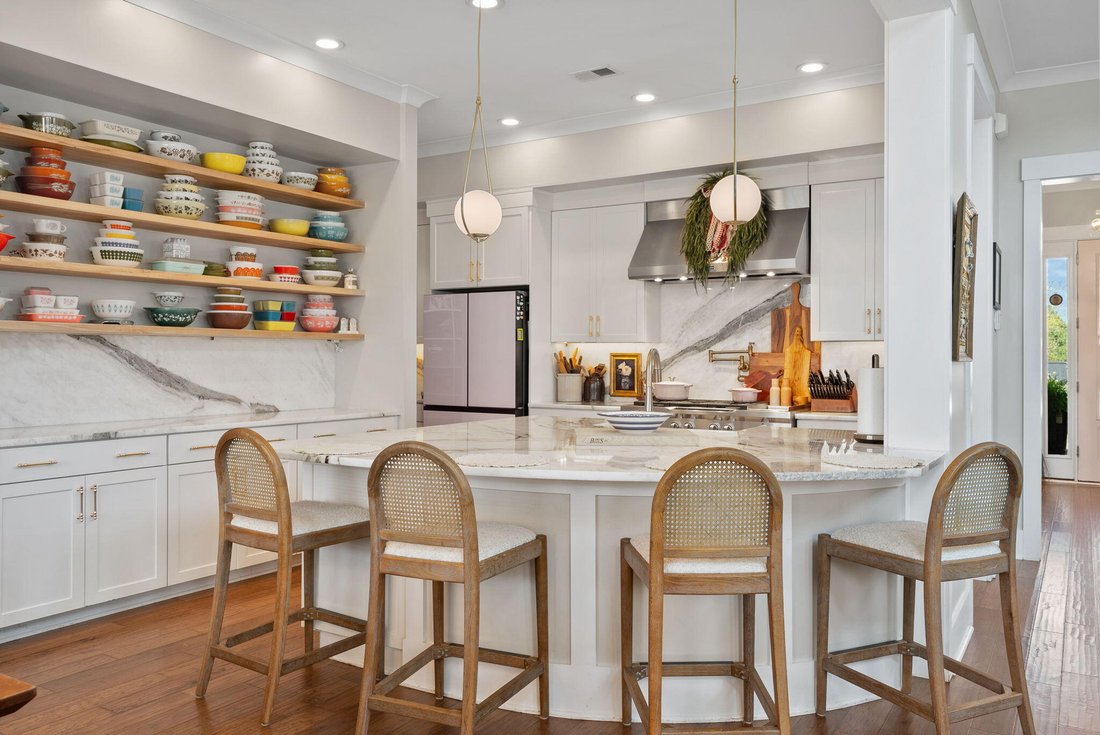
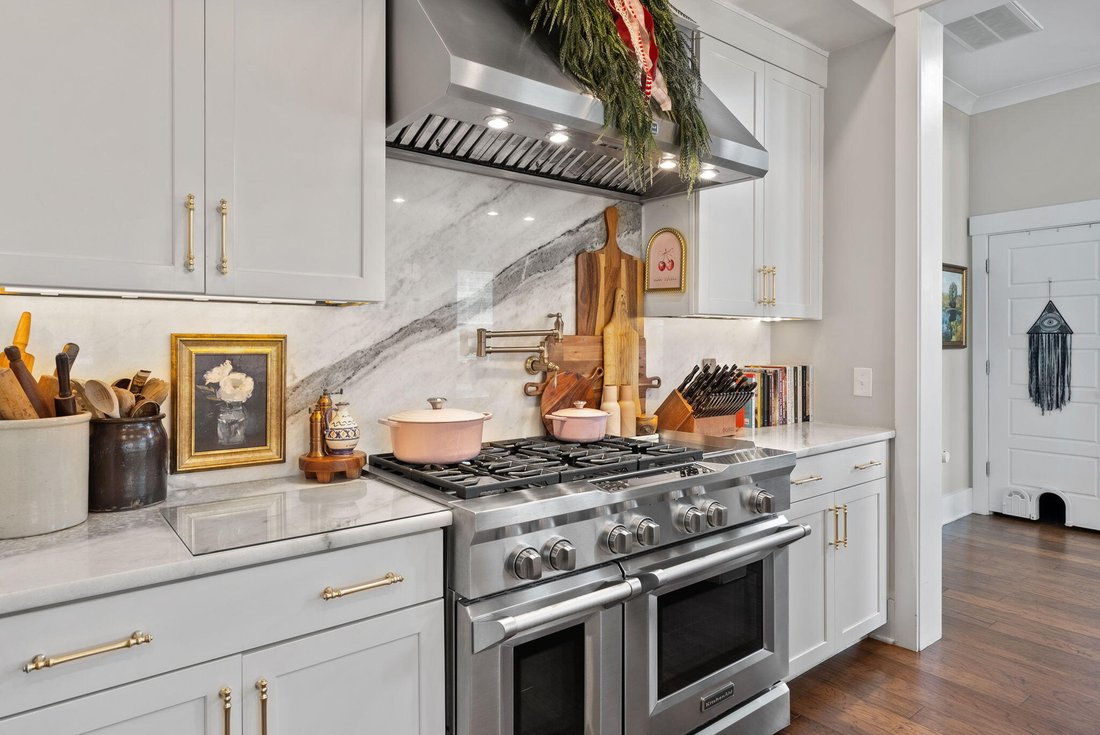
At the heart of the home is a show-stopping kitchen that blends high-end style with exceptional functionality. Marble countertops extend seamlessly up the backsplash, while hidden outlets, floating shelves, WiFi-enabled under-cabinet lighting, and updated fixtures create a polished, intentional look. A custom walk-in pantry provides additional storage, while the impressive appliance package includes a 48-inch KitchenAid gas range, double ovens, a quiet dishwasher, pot filler, and built-in microwave.
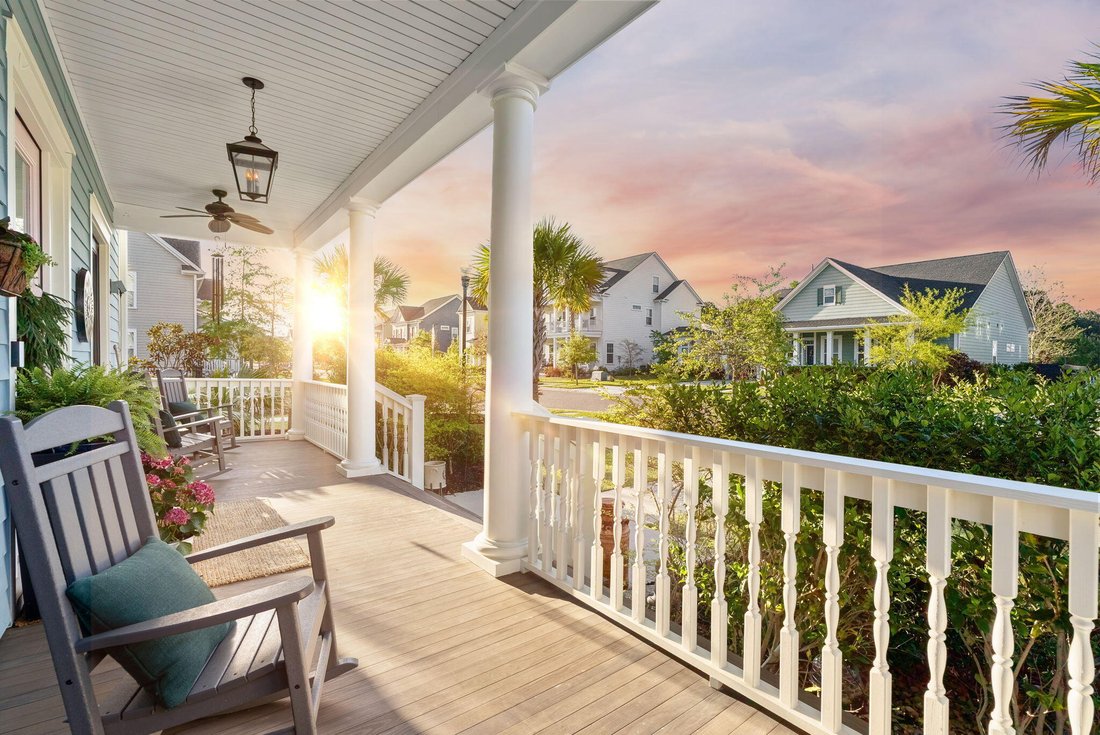
Upstairs, the primary suite offers a private retreat complete with its own balcony, spa-inspired bathroom, and spacious custom closet system. Three additional bedrooms provide plenty of flexibility, including two connected by a Jack-and-Jill bathroom and another with a private ensuite. A charming built-in library adds character and function, while the upgraded laundry room features custom cabinetry and a deep soaking sink.
One standout feature throughout the home is the **absence of carpet**. Every bedroom features luxury vinyl plank flooring, creating a cohesive, modern look while offering durability and easy maintenance. Custom closet systems and updated lighting throughout further elevate the space.
The upgrades continue beyond the main living areas. A detached two-car garage features its own mini-split system, making it ideal for a home gym, workshop, hobby space, or climate-controlled storage. The fully floored attic provides an impressive amount of additional storage, extending the entire length of the garage.
Additional features include built-in Sonos surround sound in both the living room and screened-in porch, along with an advanced air quality system designed to enhance indoor air cleanliness and comfort.
**With extensive custom upgrades, designer finishes, and thoughtful improvements throughout, this home offers the style and functionality today’s buyers are looking for without the added expense or hassle of taking on projects.** Don’t miss the opportunity to make this exceptional Carnes Crossroads property your own!
At the heart of the home is a show-stopping kitchen that blends high-end style with exceptional functionality. Marble countertops extend seamlessly up the backsplash, while hidden outlets, floating shelves, WiFi-enabled under-cabinet lighting, and updated fixtures create a polished, intentional look. A custom walk-in pantry provides additional storage, while the impressive appliance package includes a 48-inch KitchenAid gas range, double ovens, a quiet dishwasher, pot filler, and built-in microwave.
Upstairs, the primary suite offers a private retreat complete with its own balcony, spa-inspired bathroom, and spacious custom closet system. Three additional bedrooms provide plenty of flexibility, including two connected by a Jack-and-Jill bathroom and another with a private ensuite. A charming built-in library adds character and function, while the upgraded laundry room features custom cabinetry and a deep soaking sink.
One standout feature throughout the home is the **absence of carpet**. Every bedroom features luxury vinyl plank flooring, creating a cohesive, modern look while offering durability and easy maintenance. Custom closet systems and updated lighting throughout further elevate the space.
The upgrades continue beyond the main living areas. A detached two-car garage features its own mini-split system, making it ideal for a home gym, workshop, hobby space, or climate-controlled storage. The fully floored attic provides an impressive amount of additional storage, extending the entire length of the garage.
Additional features include built-in Sonos surround sound in both the living room and screened-in porch, along with an advanced air quality system designed to enhance indoor air cleanliness and comfort.
**With extensive custom upgrades, designer finishes, and thoughtful improvements throughout, this home offers the style and functionality today’s buyers are looking for without the added expense or hassle of taking on projects.** Don’t miss the opportunity to make this exceptional Carnes Crossroads property your own!
-
Tipo di proprietà
Casa
-
Anno di costruzione
2017
-
Prezzo/piede²
$230
Caratteristiche
Esplora la zona
146 Callibluff Drive, Summerville, SC 29486, Goose Creek, Carolina del Sud, Stati Uniti
Visualizza su Google Maps
Prezzo per sqft
Basso
Alto
Iscritto da 7 mesi
Hai chiesto informazioni su questa proprietà
L'agente La contatterà al più presto
Pubblicato da
1
Annunci
2026
Iscritto
Prenota una visita con Holli Puckett
Scegli una data e indica se preferisci un tour virtuale o di persona con l’agente.
Data preferita
Tipo di tour

Charleston-West Ashley
1180 Sam Rittenberg Blvd, Ste. 300, 29407, Charleston, United States
Visualizza profilo agenzia
Ultimo aggiornamento
Ottobre 30
Prima pubblicazione
Ottobre 30
Riferimento annuncio
2175259646080264
Stato dell'annuncio
Proprietà simili nelle vicinanze
Nuovi annunci a Goose Creek



Esplora più immobili in vendita
tipi di proprietà Goose Creek, SC, Stati Uniti
Goose Creek, SC, Stati Uniti ricerche popolari
- Proprietà immobiliari con Cucina aperta a Goose Creek, SC, Stati Uniti
- Proprietà immobiliari con Balcone a Goose Creek, SC, Stati Uniti
- Proprietà immobiliari Nuove costruzioni a Goose Creek, SC, Stati Uniti
- Proprietà immobiliari Investimento immobiliare a Goose Creek, SC, Stati Uniti
- Proprietà immobiliari Comunità recintata a Goose Creek, SC, Stati Uniti
- Proprietà immobiliari Moderno a Goose Creek, SC, Stati Uniti
- Proprietà immobiliari con Terrazza a Goose Creek, SC, Stati Uniti
- Proprietà immobiliari Vista Golf a Goose Creek, SC, Stati Uniti
- Proprietà immobiliari con Libreria a Goose Creek, SC, Stati Uniti
- Proprietà immobiliari con Sauna a Goose Creek, SC, Stati Uniti
Guide e storie correlate
La fiducia dei migliori broker del mondo
Gli agenti dietro le proprietà più straordinarie del mondo pubblicano su JamesEdition.
- Annunci di Sotheby's, Christie's, BARNES ed Engel & Völkers
- Ogni annuncio è verificato prima della pubblicazione
- Si metta in contatto diretto con agenti verificati
Continuando, accetta i nostri Termini e la nostra Informativa sulla privacy.
brokerages we
partnered with
partnered with