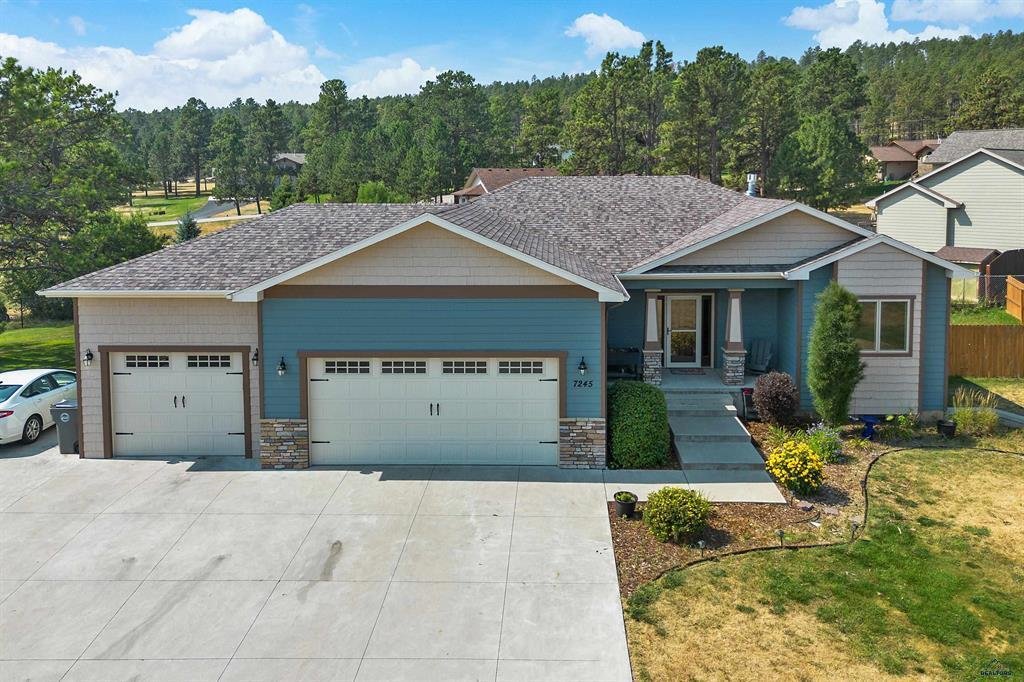
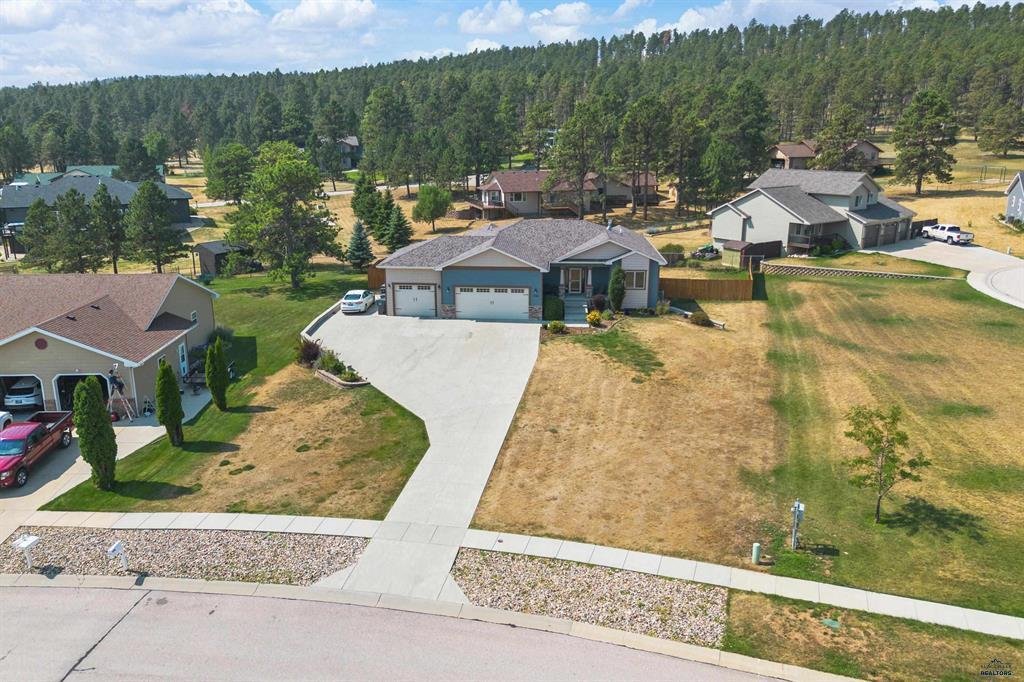
4 Camere Da Letto Unifamiliare Annesso
- 4 Camere
- 3 Bagni
- 3,101 Sqft
- 17,424 Sqft lot
- Aggiornato: Settembre 21
- MLS#180393
Informazioni sulla proprietà
Beautiful custom built home with lots of amazing touches and fantastic finishes and such a great open and inviting floor plan! The upstairs features a beautifully tiled and hardwood entryway that leads into a very spacious living area with vaulted ceilings and a gas fireplace with gorgeous tile/hardwood surround. The stunning kitchen features custom alder cabinetry, granite countertops and tile
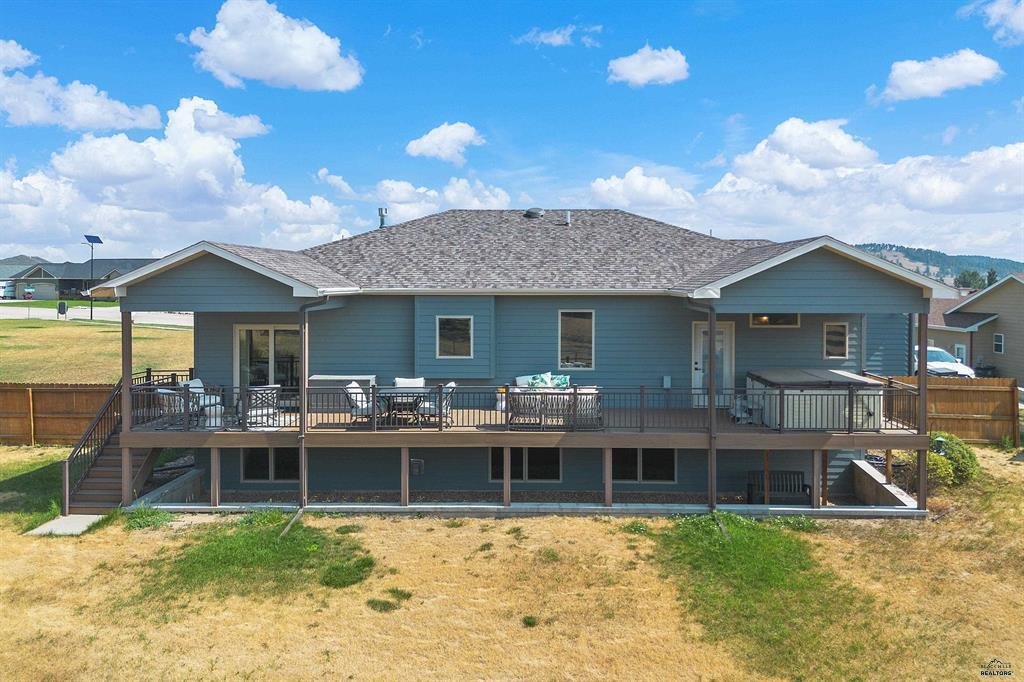

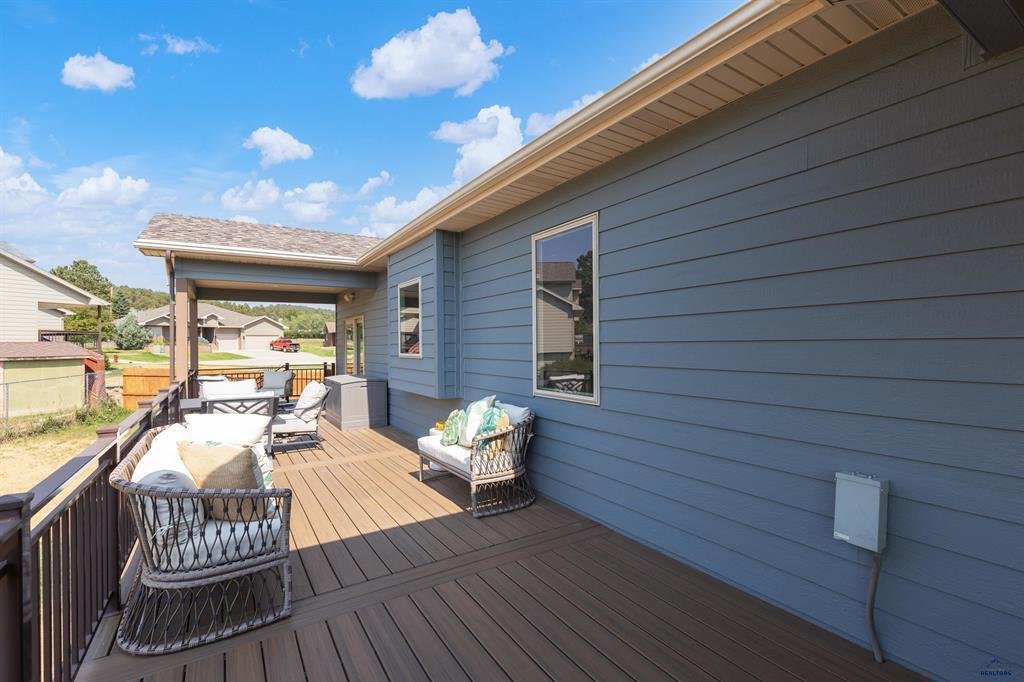
Beautiful custom built home with lots of amazing touches and fantastic finishes and such a great open and inviting floor plan! The upstairs features a beautifully tiled and hardwood entryway that leads into a very spacious living area with vaulted ceilings and a gas fireplace with gorgeous tile/hardwood surround. The stunning kitchen features custom alder cabinetry, granite countertops and tiled backsplash that leads into the formal dining room with sliding doors that open up to a large deck that is partially covered and perfect for entertaining. The private Master bedroom is on its own side of the house and features its own entrance onto the deck and hot tub, large walk in closet, huge walk in tiled shower, and granite countertops with double vanities. Another large bedroom with a large closet and a granite makeup vanity is located on the opposite side of the home. The laundry room features alder cabinets, tiled floors and a raised platform that provides easy access to the washer and dryer and completes the main floor. Downstairs you will find an enormous family room with another beautiful corner fireplace with floor to ceiling stone and still plenty of room for games and/or a pool table. A wet bar finished with granite, matching stone with plenty of shelving, 2 beverage coolers with the bar stools that stay! Two more large bedrooms with adjoining full bathroom are just off the family room! A large maintenance room for storage completes the lower level. Other charming features include hardwood floors, tray ceiling, custom woodwork and shelving, solid alder doors, surround sound system, smart home security system, brand new range/oven and dishwasher, RV parking, a finished & heated oversize 3 car garage, sprinkler system, maintenance free Trex deck, an empty park/green area next door, and a privacy fence in back! This is a stunning home that can’t be built for anywhere close to this price!
-
Tipo di proprietà
Casa
-
Anno di costruzione
2012
-
Prezzo/piede²
$243
Caratteristiche
- Giardino
- Garage
- Camino
- Cabina armadio
- Idromassaggio
- Cucina aperta
- Lavasciuga
- Seminterrato
- Piano cottura a gas
Lot
Interni
- Soffitto alto
- Camino
- Piano cottura a gas
- Idromassaggio
- Lavasciuga
- Bar
- Lavanderia
- Cucina aperta
- Seminterrato
- Controsoffitti in pietra
- Cabina armadio
Outdoor
Esplora la zona
L'agente La contatterà al più presto
Pubblicato da
Prenota una visita con Brian Gill
Scegli una data e indica se preferisci un tour virtuale o di persona con l’agente.

La fiducia dei migliori broker del mondo
Gli agenti dietro le proprietà più straordinarie del mondo pubblicano su JamesEdition.
- Annunci di Sotheby's, Christie's, BARNES ed Engel & Völkers
- Ogni annuncio è verificato prima della pubblicazione
- Si metta in contatto diretto con agenti verificati
Continuando, accetta i nostri Termini e la nostra Informativa sulla privacy.
partnered with