$1,549,000

Residenza Unifamiliare A Sugar Hill

  • 5 Camere
  • 6 Bagni
  • 5,300 Sqft
  • 38,551 Sqft lot
  • Aggiornato: Oggi
  • 13
    Visualizzazioni degli ultimi 30 giorni
  • Fonte:
    Georgia MLS  MLS#10816532

Informazioni sulla proprietà

La descrizione è stata tradotta automaticamente.
La descrizione viene visualizzata nella lingua originale.
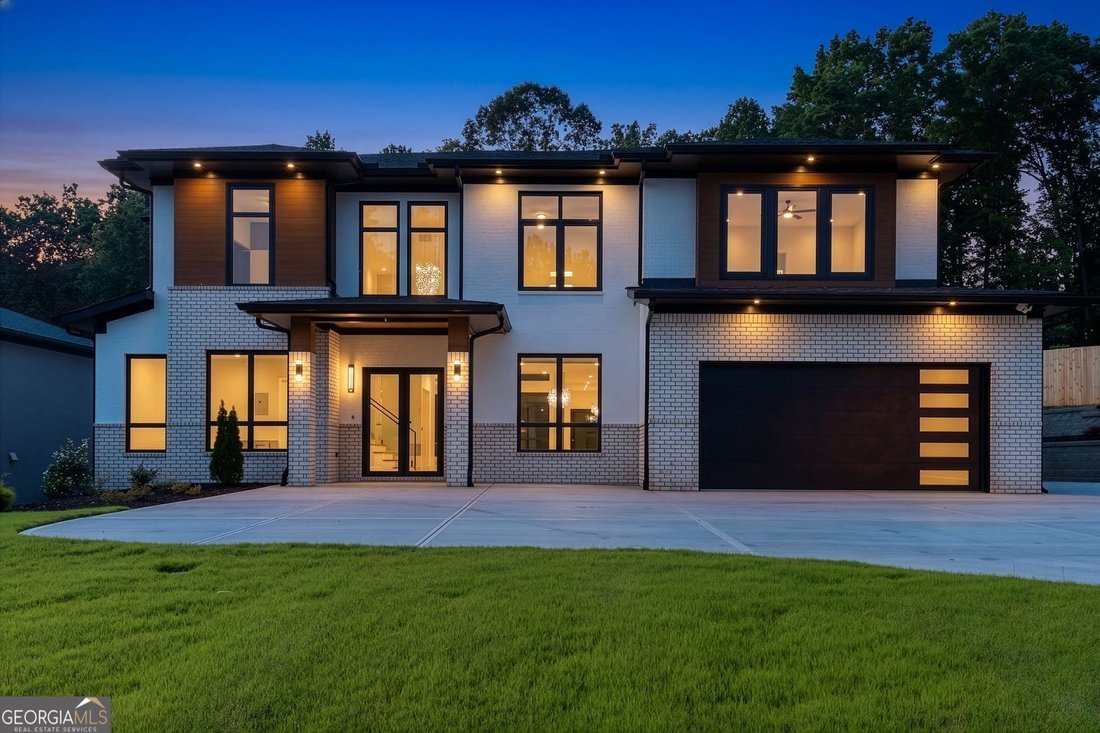
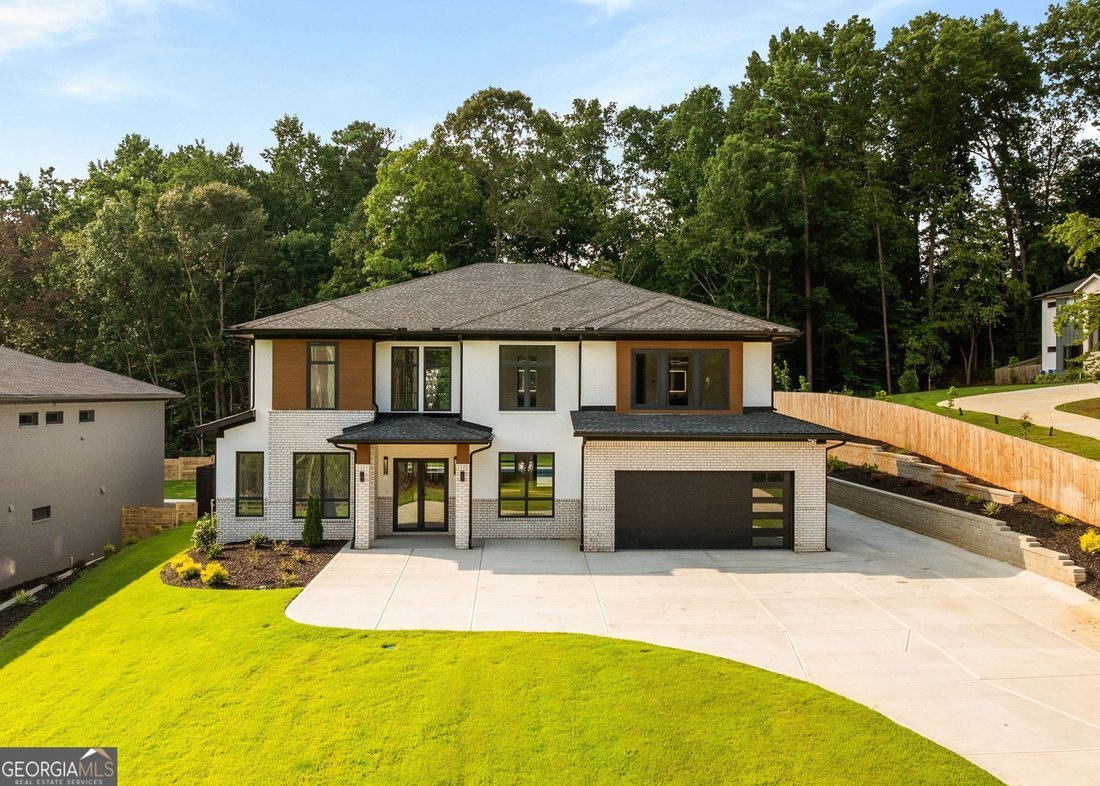
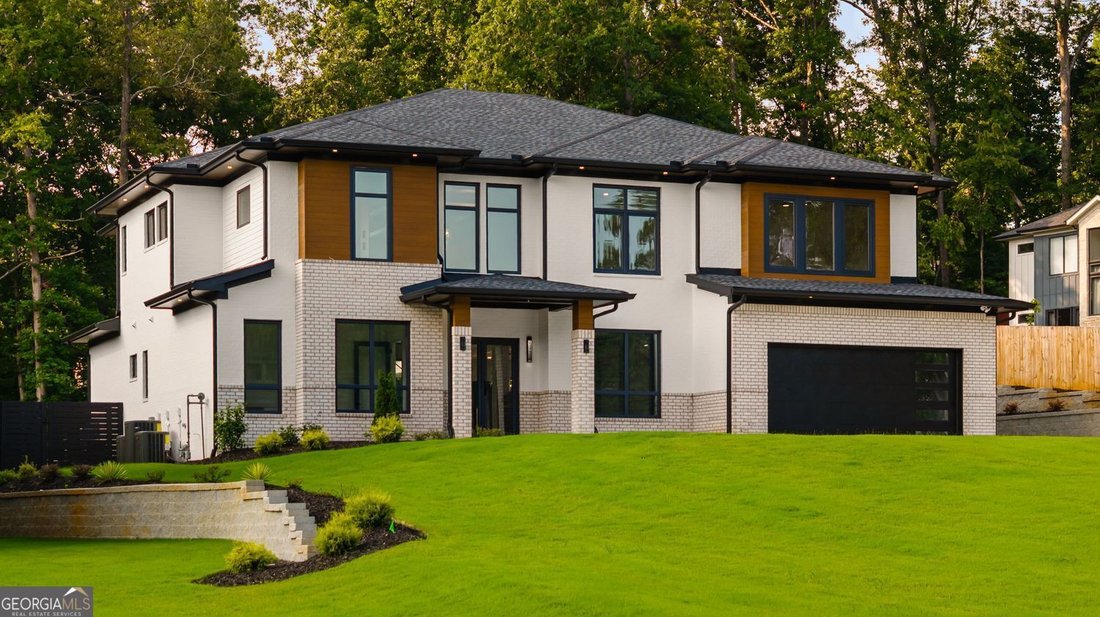
Architectural modern design meets privacy on this 0.88-acre estate. Built with precision, the 5-bedroom, 6-bathroom home opens into an impressive two-story foyer, positioned adjacent to a quiet home office on the left and a formal dining room on the right, with a custom staircase featuring modern glass railings off the entry. At the heart of the home, a dramatic central living room boasts 22-foot
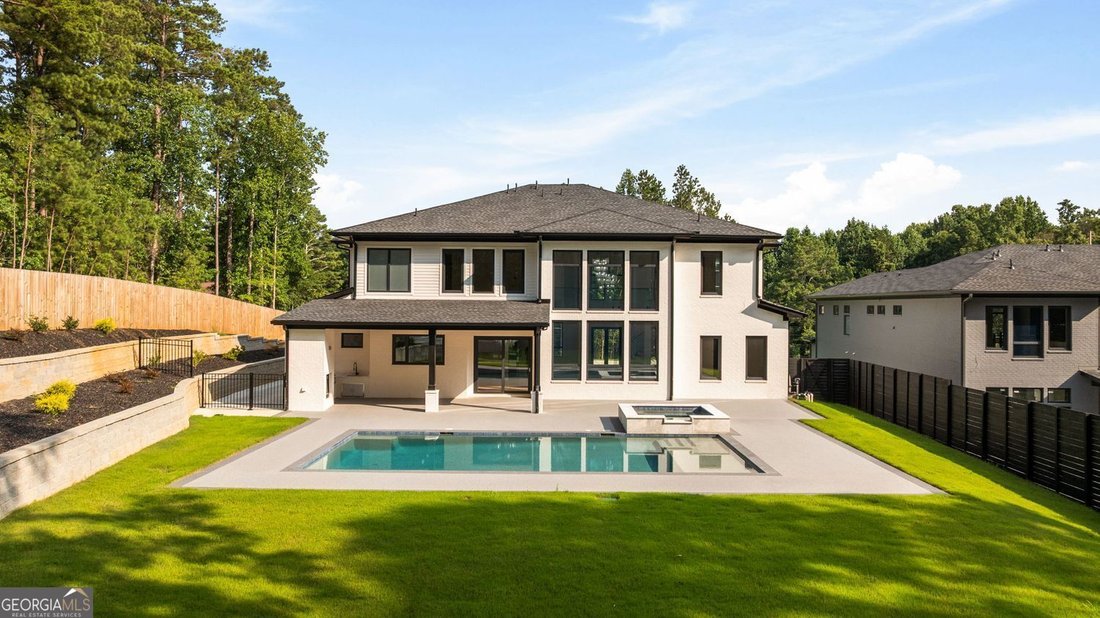
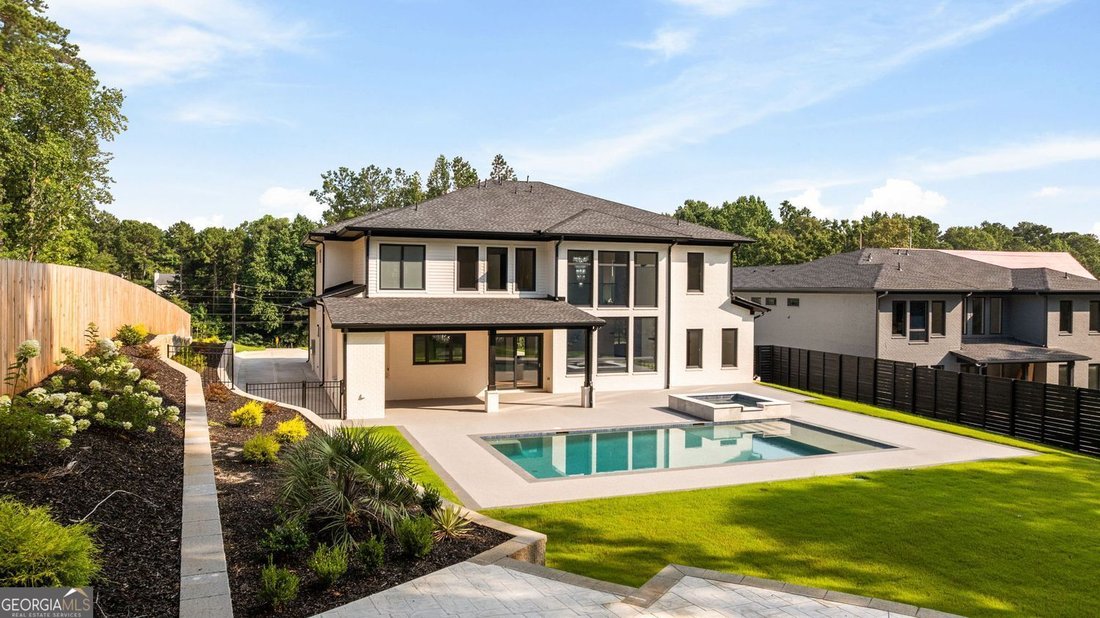
Architectural modern design meets privacy on this 0.88-acre estate. Built with precision, the 5-bedroom, 6-bathroom home opens into an impressive two-story foyer, positioned adjacent to a quiet home office on the left and a formal dining room on the right, with a custom staircase featuring modern glass railings off the entry. At the heart of the home, a dramatic central living room boasts 22-foot ceilings and expansive European sliding glass doors that fill the space with light. The main level is thoughtfully split into distinct wings: the left wing houses a private guest suite with its own en suite bath, plus a separate half bath for visitors. The right wing serves as an entertainer’s dream, where a custom glass wine display sits adjacent to a chef’s kitchen centered on double quartz countertops and top-tier gas appliances, backed by a fully equipped secondary prep kitchen with its own gas range, hood, sink, and dishwasher. A functional mudroom with custom storage connects directly to the garage. Out back, the European glass doors retract to a covered patio with an outdoor kitchen and fireplace, all overlooking a saltwater pool, jacuzzi, fire pit, and an irrigated lawn. The upper level features a private owner’s suite with a soaking tub, oversized frameless shower, and a custom closet system. Three additional bedroom suites, each with its own attached full bath, and a dedicated laundry room complete the second floor. Modern craftsmanship shows in every detail, featuring European-style architectural glass, quiet side-mount garage openers, and an energy-efficient tankless water heater. Located minutes from Downtown Buford, Sugar Hill, HWY 400, and HWY 985.
  • Tipo di proprietà

    Casa

  • Anno di costruzione

    2026

  • Prezzo/piede²

    $292

Caratteristiche

  • Garage
  • Cabina armadio
  • Giardino
  • Camino
  • Cucina esterna
  • Idromassaggio
  • Focolare
  • Piscina
  • Piano cottura a gas
Caratteristiche

Lot

  • Privacy

Interni

  • Soffitto alto
  • Ufficio
  • Camino
  • Isola della cucina
  • Piano cottura a gas
  • Idromassaggio
  • Bar
  • Lavanderia
  • Controsoffitti in pietra
  • Cabina armadio

Outdoor

Esplora la zona

816 Riverside RD, Buford, Georgia, Stati Uniti Visualizza su Google Maps
Prezzo per sqft
Basso
Alto

Vedi altri 616 annunci a Buford

Virtual Properties - Duluth

Iscritto da 11 mesi
Il tuo messaggio
Hai chiesto informazioni su questa proprietà

L'agente La contatterà al più presto

Pubblicato da

Virtual Properties - Duluth
Georgia, United States
Visualizza profilo agenzia
340
Annunci
2025
Iscritto

Prenota una visita con the agent

Scegli una data e indica se preferisci un tour virtuale o di persona con l’agente.

In-person tour
Data preferita
Tipo di tour
Virtual Properties - Duluth
Duluth, Georgia, United States
Visualizza profilo agenzia
Ultimo aggiornamento
Oggi
Prima pubblicazione
Aug 1
Riferimento annuncio
10816532
Stato dell'annuncio
Chiamata

Avvia chiamata telefonica con:

Salve, chiamo per la proprietà con riferimento 10816532, che ho trovato su JamesEdition.

Dopo la chiamata, forniremo i tuoi contatti all'agente per una comunicazione facile.

brokerages we
partnered with