
$549,900
Residenza Unifamiliare A Sugar Grove
- 4 Camere
- 4 Bagni
- 3,874 Sqft
- Aggiornato: Ottobre 9
- Fonte: Midwest Real Estate Data (MRED) MLS#12779117
Informazioni sulla proprietà
La descrizione è stata tradotta automaticamente.
La descrizione viene visualizzata nella lingua originale.
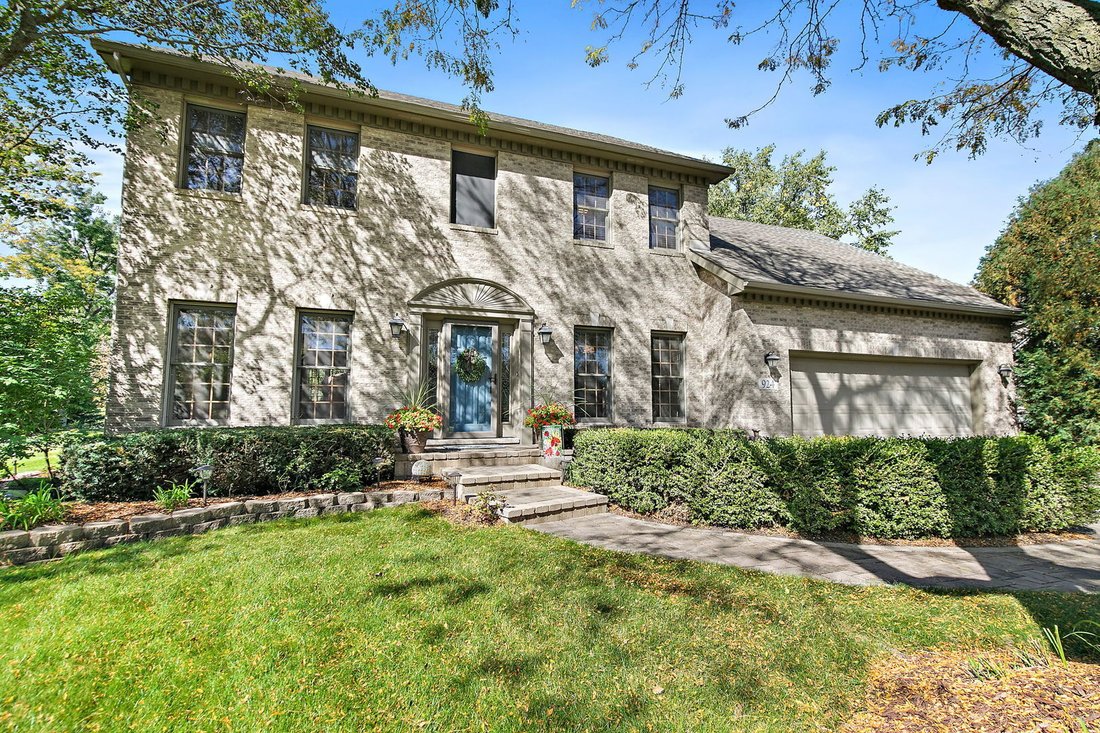
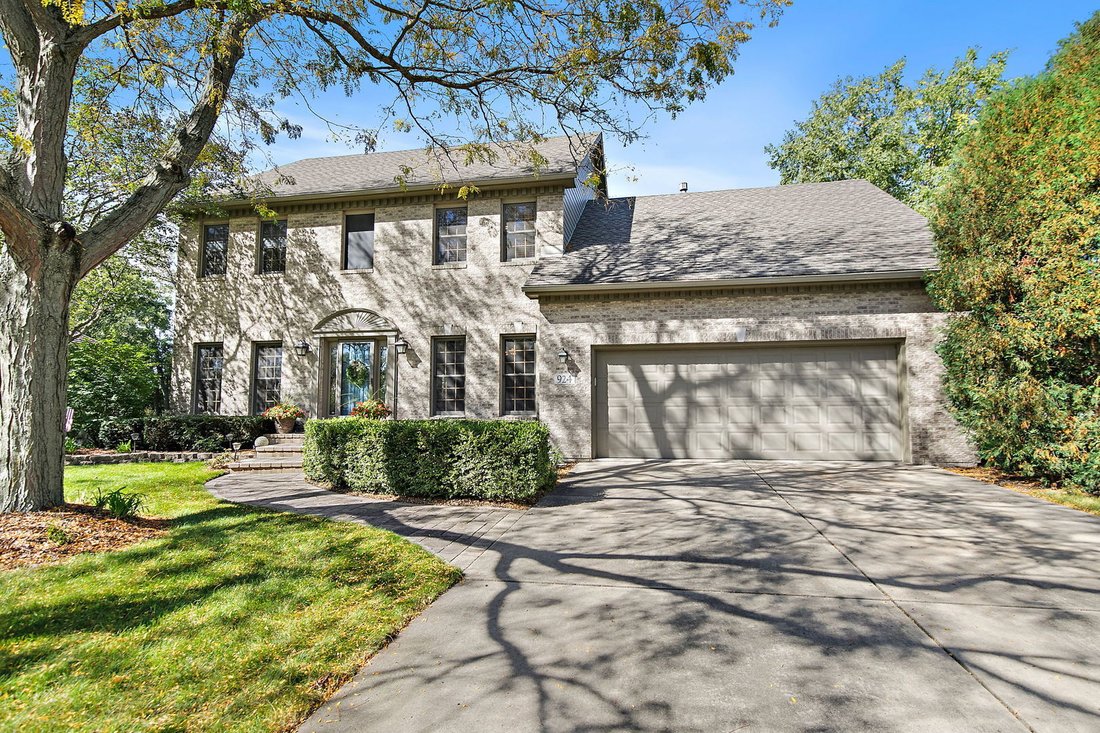
Welcome to this beautifully maintained and thoughtfully updated 4-bedroom, 3.5-bath home, proudly owned by the original owner since 1995 and situated on nearly half an acre in the desirable Kaneland 302 School District! Offering a spacious and versatile floor plan, beautiful crown molding, and updates throughout, this home has so much to offer inside and out. The inviting entry opens to a formal l
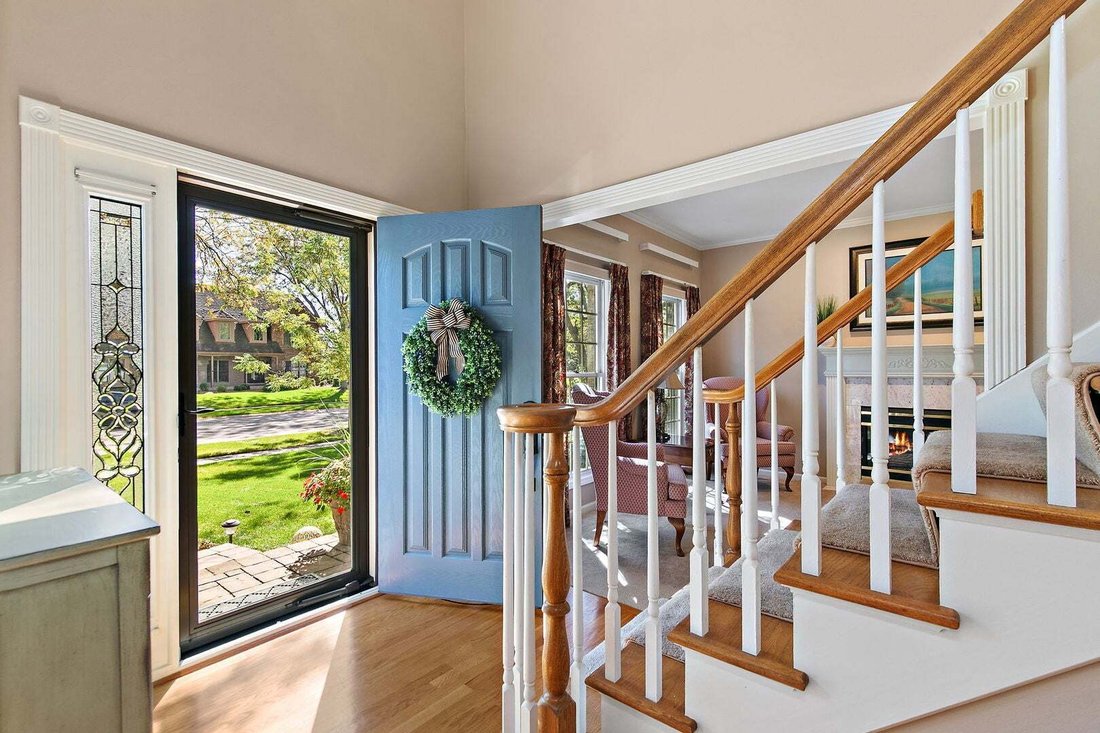
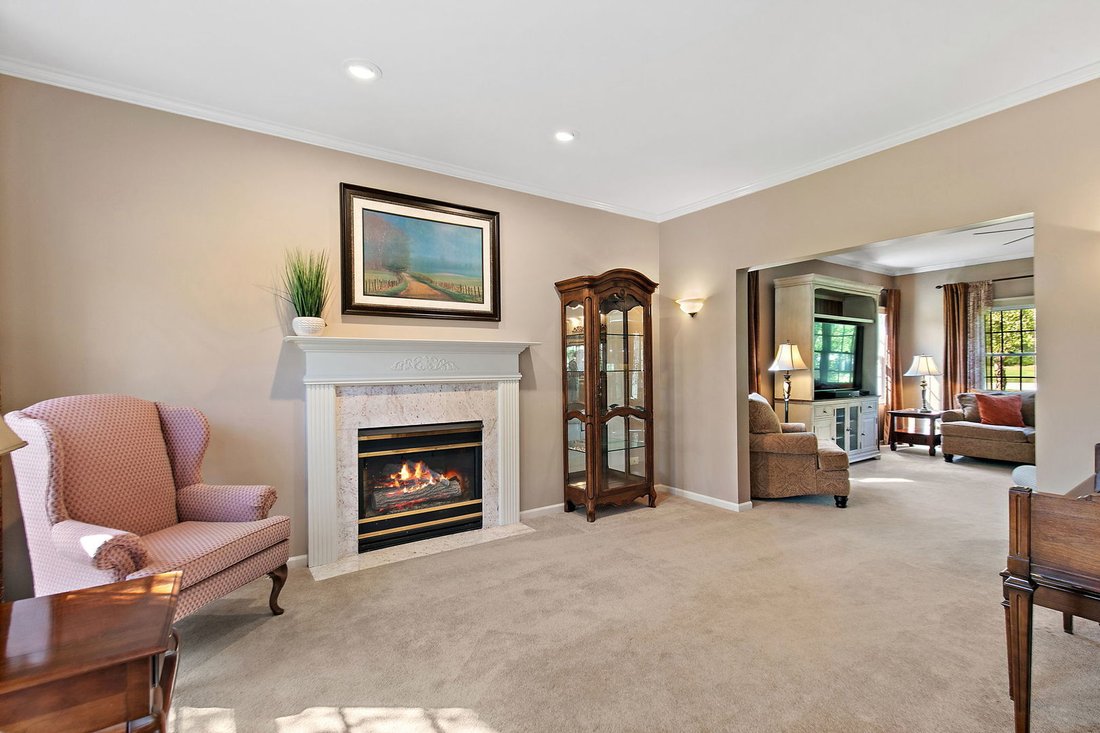
Welcome to this beautifully maintained and thoughtfully updated 4-bedroom, 3.5-bath home, proudly owned by the original owner since 1995 and situated on nearly half an acre in the desirable Kaneland 302 School District! Offering a spacious and versatile floor plan, beautiful crown molding, and updates throughout, this home has so much to offer inside and out. The inviting entry opens to a formal living room featuring a cozy gas fireplace, which flows into a spacious family room, creating an ideal setting for everyday living and entertaining. The kitchen features oak cabinetry, granite countertops, stainless steel appliances, and a generous eat-in area with a door leading to a brand-new deck overlooking the picturesque backyard. A convenient butler’s pantry with coffee bar connects the kitchen to the separate formal dining room, perfect for hosting gatherings. The main-level bedroom with a closet, currently used as an office, offers flexibility for guests or a home workspace. A convenient first-floor laundry room with cabinetry and utility sink completes the main level. Upstairs, the spacious primary suite features a walk-in closet and beautifully updated private bath with a new double-sink vanity, quartz-surround whirlpool tub, and new shower with floor-to-ceiling tile. Two additional generously sized bedrooms and a full hall bath with double vanity and granite countertops complete the second level. The fully renovated basement offers impressive 9-foot ceilings, a spacious recreation room, two additional flex rooms ideal for a home gym, hobby room, or additional storage, and a separate mechanical room. Enjoy outdoor living on the brand-new deck overlooking the expansive, private backyard with plenty of room to relax, play, and entertain. The attached 2-car garage features new epoxy flooring and an 18-foot garage door. Tennis courts are conveniently located just around the corner! Ideally situated near shopping, restaurants, forest preserves, walking trails, and easy interstate access. Meticulously cared for by its original owner, this move-in-ready home offers exceptional space, flexibility, and updates throughout. Nothing left to do but move in and make it your own!
-
Tipo di proprietà
Casa
-
Anno di costruzione
1995
-
Prezzo/piede²
$141
Caratteristiche
- Garage
- Cabina armadio
- Camino
- Campo da tennis
- Aria condizionata
- Controsoffitti in pietra
- Soffitto alto
- Lavanderia
- Seminterrato
Esplora la zona
924 Merrill New Road, Sugar Grove, Illinois, Stati Uniti
Visualizza su Google Maps
Prezzo per sqft
Basso
Alto
Iscritto da 11 mesi
Hai chiesto informazioni su questa proprietà
L'agente La contatterà al più presto
Pubblicato da
Legacy Properties, A Sarah Leonard Company, LLC - St. Charles
Illinois, United States
Visualizza profilo agenzia
22
Annunci
2025
Iscritto
Prenota una visita con the agent
Scegli una data e indica se preferisci un tour virtuale o di persona con l’agente.
Data preferita
Tipo di tour
Legacy Properties, A Sarah Leonard Company, LLC - St. Charles
St. Charles, Illinois, United States
Visualizza profilo agenzia
Ultimo aggiornamento
Ottobre 9
Prima pubblicazione
Ottobre 9
Riferimento annuncio
12779117
Stato dell'annuncio
Based on information submitted to the MLS GRID as of2026. All data is obtained from various sources and may not have been verified by broker or MLS GRID. Supplied Open House Information is subject to change without notice. All information should be independently reviewed and verified for accuracy. Properties may or may not be listed by the office/agent presenting the information.
Proprietà simili nelle vicinanze
Nuovi annunci a Sugar Grove




Esplora più immobili in vendita
tipi di proprietà Sugar Grove, IL, Stati Uniti
Sugar Grove, IL, Stati Uniti ricerche popolari
- Proprietà immobiliari con Cucina aperta a Sugar Grove, IL, Stati Uniti
- Proprietà immobiliari con Giardino a Sugar Grove, IL, Stati Uniti
- Proprietà immobiliari con Campo da tennis a Sugar Grove, IL, Stati Uniti
- Proprietà immobiliari Moderno a Sugar Grove, IL, Stati Uniti
- Proprietà immobiliari con Idromassaggio a Sugar Grove, IL, Stati Uniti
- Proprietà immobiliari con Aria condizionata a Sugar Grove, IL, Stati Uniti
- Proprietà immobiliari con Ascensore a Sugar Grove, IL, Stati Uniti
- Proprietà immobiliari con Sala giochi a Sugar Grove, IL, Stati Uniti
- Proprietà immobiliari Investimento immobiliare a Sugar Grove, IL, Stati Uniti
- Proprietà immobiliari Duplex a Sugar Grove, IL, Stati Uniti
- Proprietà immobiliari con Libreria a Sugar Grove, IL, Stati Uniti
- Proprietà immobiliari Nuove costruzioni a Sugar Grove, IL, Stati Uniti
Guide e storie correlate
La fiducia dei migliori broker del mondo
Gli agenti dietro le proprietà più straordinarie del mondo pubblicano su JamesEdition.
- Annunci di Sotheby's, Christie's, BARNES ed Engel & Völkers
- Ogni annuncio è verificato prima della pubblicazione
- Si metta in contatto diretto con agenti verificati
Continuando, accetta i nostri Termini e la nostra Informativa sulla privacy.
brokerages we
partnered with
partnered with