
$615,091
Residenza Unifamiliare A Sugar Grove
- 4 Camere
- 4 Bagni
- 3,237 Sqft
- Aggiornato: Ottobre 15
- 2
- Fonte: Midwest Real Estate Data (MRED) MLS#12674503
Informazioni sulla proprietà
La descrizione è stata tradotta automaticamente.
La descrizione viene visualizzata nella lingua originale.
SPECIAL FINANCING OFFERS AVAILABLE! LOFT & GARDEN BASEMENT OPTION * NOVEMBER DELIVERY! Homesite #0037 Step into the Sequoia plan-a thoughtfully designed 4-bedroom, + LOFT, 3.5-bath home that offers exceptional comfort, flexibility, and modern convenience for today’s families. Just off the foyer, a formal dining room sets the stage for memorable gatherings or everyday meals with ease and elegan
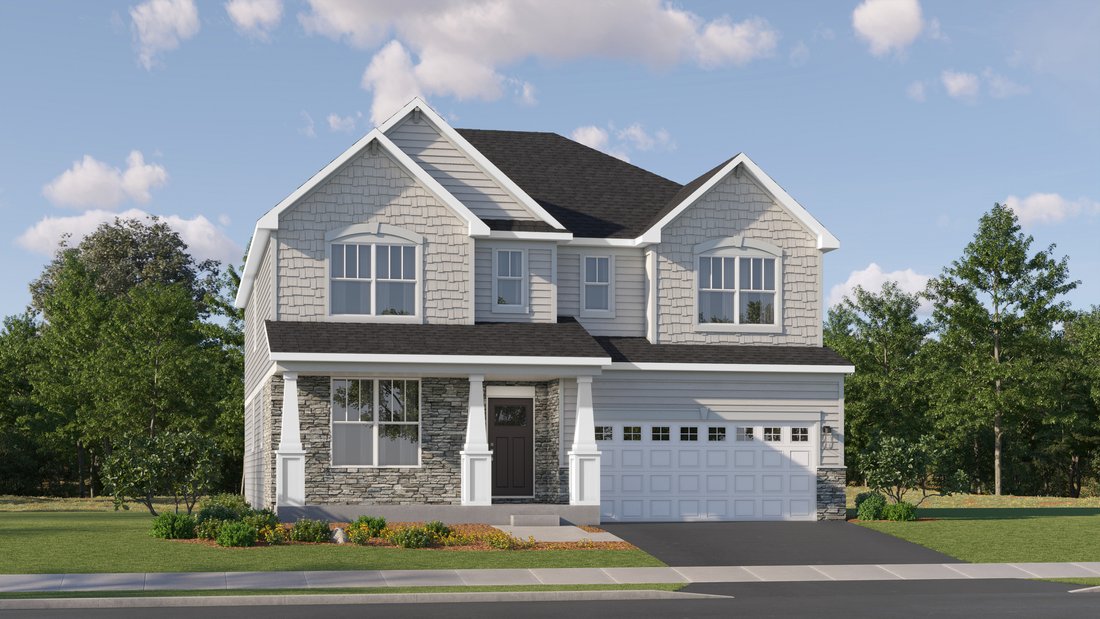
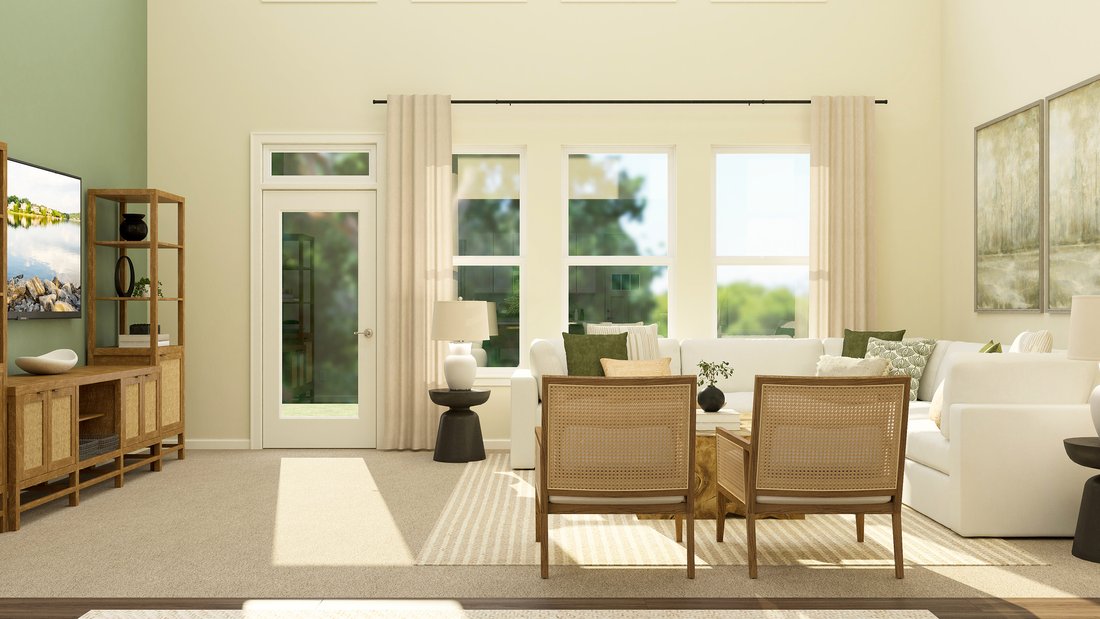
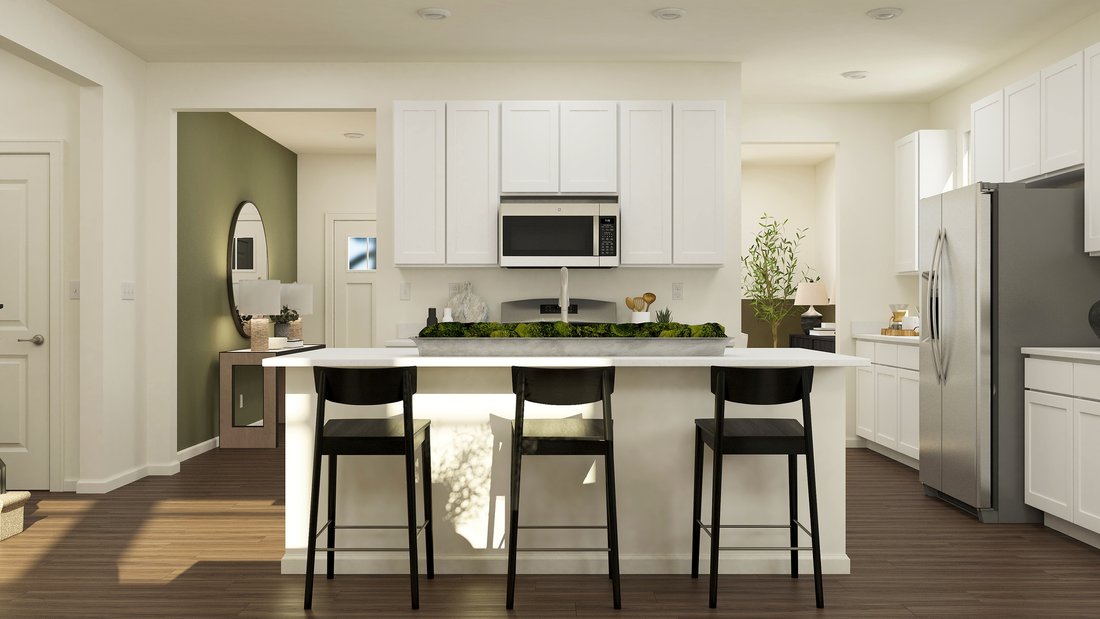
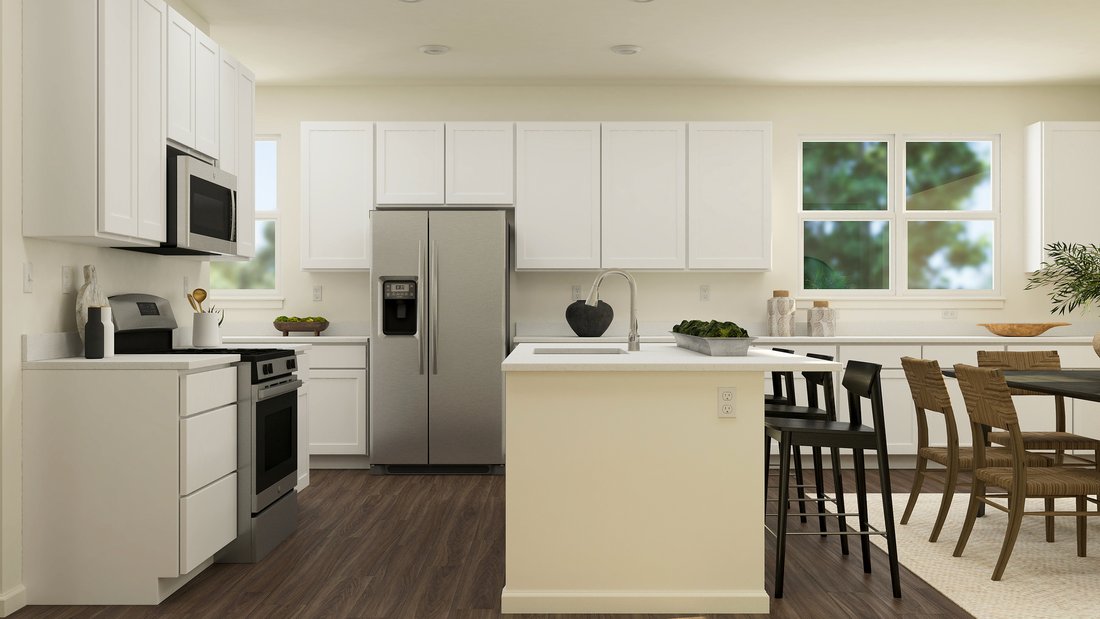
SPECIAL FINANCING OFFERS AVAILABLE! LOFT & GARDEN BASEMENT OPTION * NOVEMBER DELIVERY! Homesite #0037 Step into the Sequoia plan-a thoughtfully designed 4-bedroom, + LOFT, 3.5-bath home that offers exceptional comfort, flexibility, and modern convenience for today’s families. Just off the foyer, a formal dining room sets the stage for memorable gatherings or everyday meals with ease and elegance. Beyond the entry, the heart of the home unfolds in a spacious open-concept layout where the kitchen, breakfast room, and family room connect seamlessly-perfect for casual living and entertaining alike. The kitchen features a large center island, sleek quartz countertops, generous cabinetry, and stainless steel appliances that bring both function and contemporary style to the space. Throughout the first floor, luxury vinyl plank flooring and energy-efficient LED lighting enhance the home’s warm, modern feel. Upstairs, the primary owner’s suite offers a peaceful retreat with a spacious walk-in closet and a spa-inspired en-suite bathroom. Two additional bedrooms and a shared full bathroom provide ample space for family or guests. A convenient second-floor laundry room adds everyday practicality right where it’s needed most. The second owner’s suite is located on the first floor, offering a private and comfortable space for guests or extended stays. This suite features its own walk-in closet and private en-suite bath, making it a perfect main-level retreat. Additional highlights include a first-floor powder room and a three-car garage. Designed to adapt to your lifestyle, the Sequoia plan delivers smart, spacious living with comfort and style at every turn. Exterior will be Slate color siding with Weather Ledge - Elkwood color stone. (pic for reference ONLY) *Photos are not this actual home* Brighton Ridge is a master-planned community sits adjacent to Bliss Creek Golf Course and Bliss Wood Forest Preserves, with the Virgil Gilman Nature Trail right at your doorstep. Orchard Valley Golf Course is just three miles away. A park and trails within the community keep outdoor living close to home-no commute required. Route 47’s commercial corridor puts dining, shopping and everyday conveniences within easy reach, while I-88 access connects residents to the greater Chicago area in minutes. When the weekend calls for something more, Sugar Grove Family Fun Center sits five miles north and Raging Waves Waterpark is just seven miles away-two popular destinations that make warm-weather plans effortless.
-
Tipo di proprietà
Casa
-
Anno di costruzione
2026
-
Prezzo/piede²
$190
Caratteristiche
- Garage
- Cabina armadio
- Cucina aperta
- Controsoffitti in pietra
- Isola della cucina
- Lavanderia
- Seminterrato
Esplora la zona
432 Redwood Avenue, Aurora, Illinois, Stati Uniti
Visualizza su Google Maps
Prezzo per sqft
Basso
Alto
Iscritto da 12 mesi
Hai chiesto informazioni su questa proprietà
L'agente La contatterà al più presto
Pubblicato da
135
Annunci
2025
Iscritto
Prenota una visita con the agent
Scegli una data e indica se preferisci un tour virtuale o di persona con l’agente.
Data preferita
Tipo di tour
HomeSmart Connect LLC - Arlington Height
Arlington Height, Illinois, United States
Visualizza profilo agenzia
Ultimo aggiornamento
Ottobre 15
Prima pubblicazione
Giugno 13
Riferimento annuncio
12674503
Stato dell'annuncio
Active under contract
Based on information submitted to the MLS GRID as of2026. All data is obtained from various sources and may not have been verified by broker or MLS GRID. Supplied Open House Information is subject to change without notice. All information should be independently reviewed and verified for accuracy. Properties may or may not be listed by the office/agent presenting the information.
La fiducia dei migliori broker del mondo
Gli agenti dietro le proprietà più straordinarie del mondo pubblicano su JamesEdition.
- Annunci di Sotheby's, Christie's, BARNES ed Engel & Völkers
- Ogni annuncio è verificato prima della pubblicazione
- Si metta in contatto diretto con agenti verificati
Continuando, accetta i nostri Termini e la nostra Informativa sulla privacy.
brokerages we
partnered with
partnered with