$524,900
Casa Unifamiliare In Vendita A Suffolk
- 4 Camere
- 3 Bagni
- 2,350 Sqft
- Aggiornato: Ieri
- MLS#10651233
Informazioni sulla proprietà
La descrizione è stata tradotta automaticamente.
La descrizione viene visualizzata nella lingua originale.
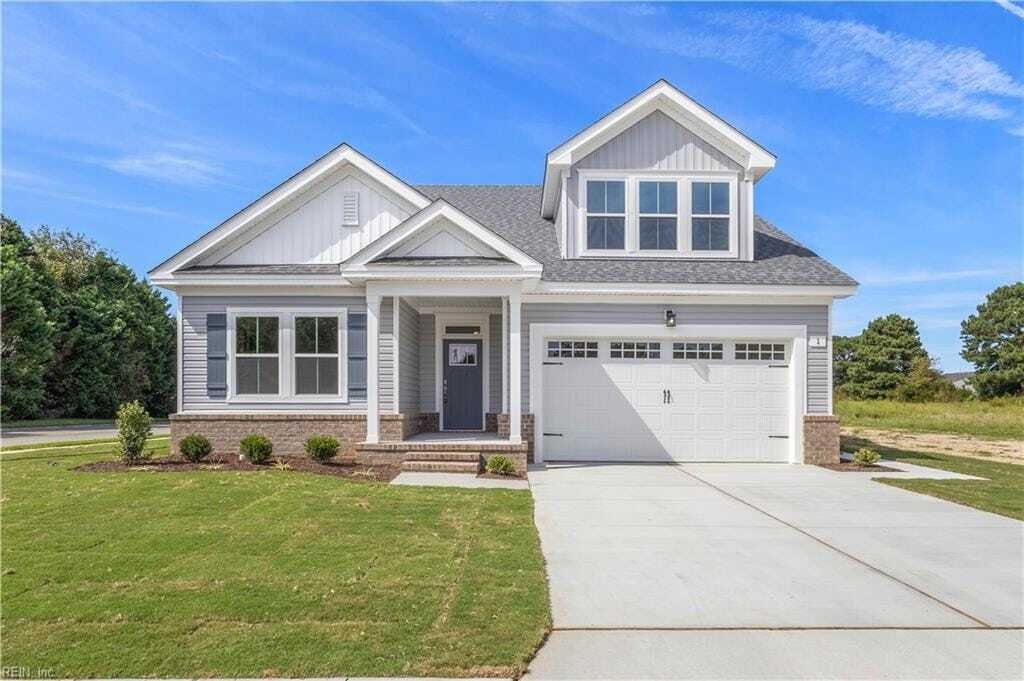
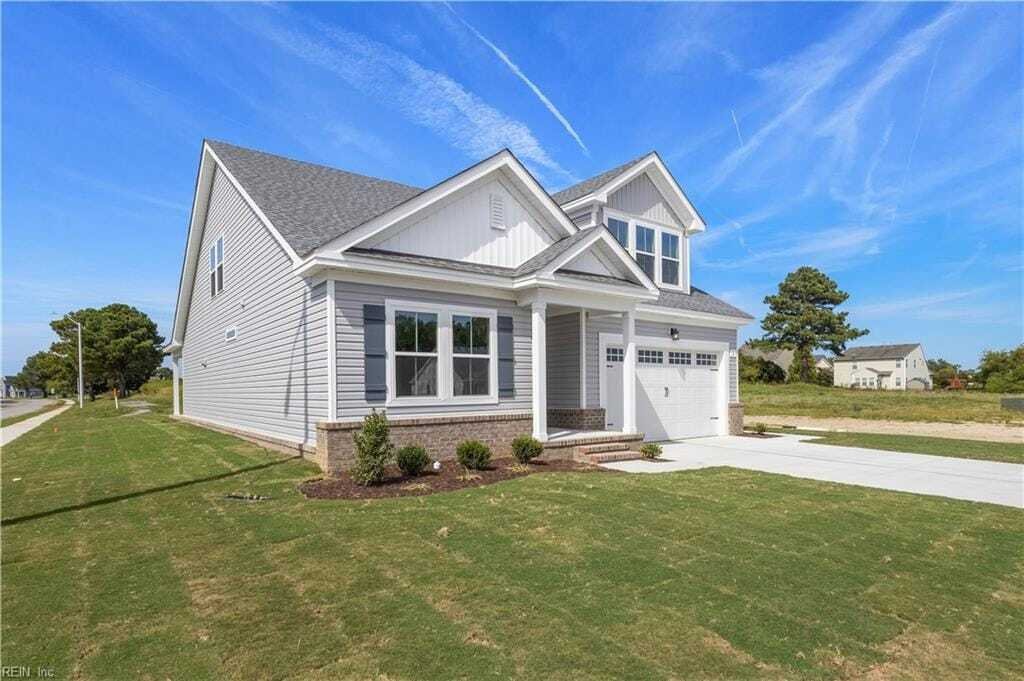
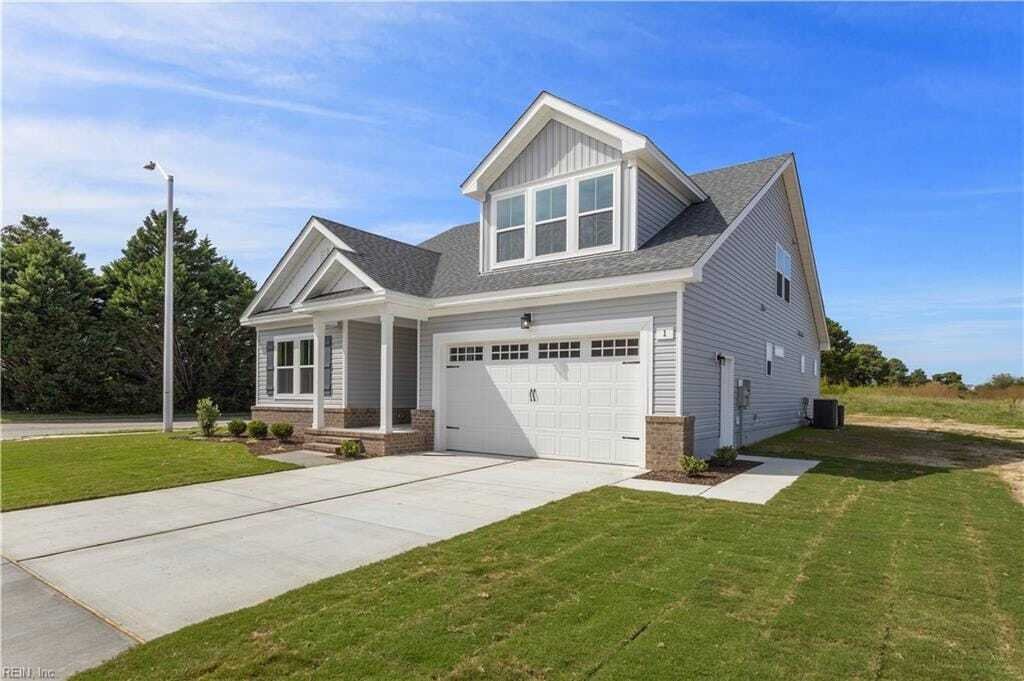
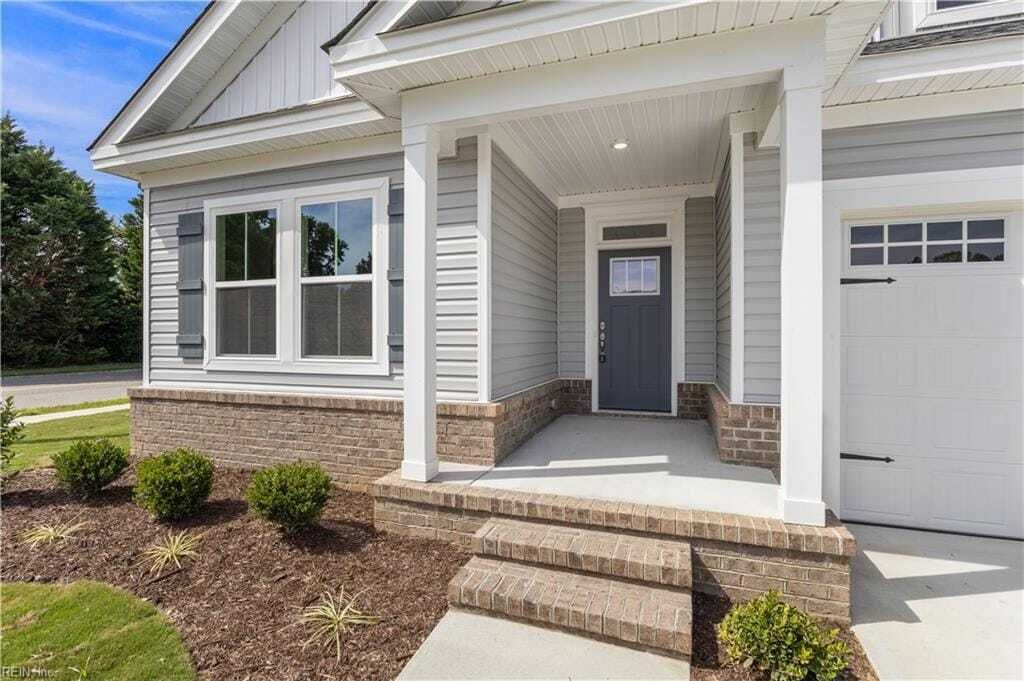
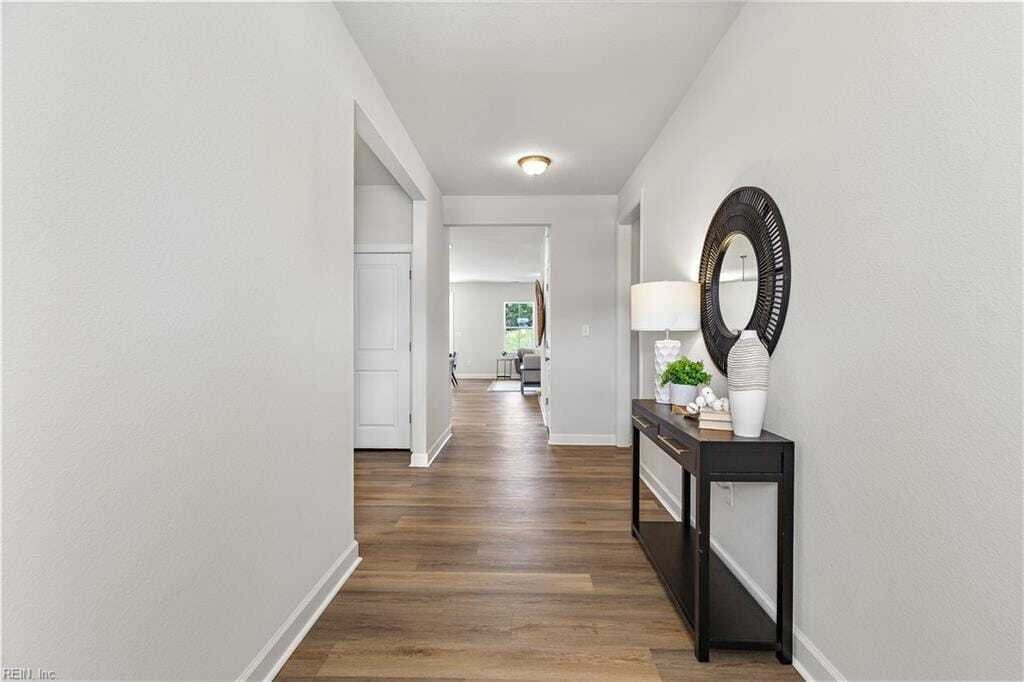
Move-in Ready Home! The Sanderling floorplan by Wetherington Homes in Greenhaven at Hillpoint offers an open, spacious layout with beautiful design features throughout. Enjoy a convenient 1st-floor owner’s suite with dual-sink vanity, ceramic tile shower with glass door, and oversized walk-in closet, plus an additional large bedroom on the main level. Upstairs features 2 spacious bedrooms, a full
Move-in Ready Home! The Sanderling floorplan by Wetherington Homes in Greenhaven at Hillpoint offers an open, spacious layout with beautiful design features throughout. Enjoy a convenient 1st-floor owner’s suite with dual-sink vanity, ceramic tile shower with glass door, and oversized walk-in closet, plus an additional large bedroom on the main level. Upstairs features 2 spacious bedrooms, a full bath, and entertainment loft. The kitchen opens to the great room and dining area and includes a large island, walk-in pantry, soft-close cabinetry, granite countertops, and gas range. Plenty of storage, a rear covered porch, and 2-car garage complete the home. Convenient to interstates, shopping, dining, and everyday amenities. Tour today! 2026-10-14
-
Tipo di proprietà
Casa
-
Anno di costruzione
2026
-
Prezzo/piede²
$223
Caratteristiche
- Garage
- Cabina armadio
Esplora la zona
7 Mulligan Lane, Suffolk, Virginia, Stati Uniti
Visualizza su Google Maps
Prezzo per sqft
Basso
Alto
Iscritto da 5 mesi
Hai chiesto informazioni su questa proprietà
L'agente La contatterà al più presto
Pubblicato da
Berkshire Hathaway HomeServices RW Towne Realty New Homes
Virginia, United States
Visualizza profilo agenzia
138
Annunci
2026
Iscritto
Prenota una visita con the agent
Scegli una data e indica se preferisci un tour virtuale o di persona con l’agente.
Data preferita
Tipo di tour
Berkshire Hathaway HomeServices RW Towne Realty New Homes
Chesapeake, Virginia, United States
Visualizza profilo agenzia
Ultimo aggiornamento
Ieri
Prima pubblicazione
Agosto 28
Riferimento annuncio
10651233
Proprietà simili nelle vicinanze
Nuovi annunci a Suffolk

Esplora più immobili in vendita
tipi di proprietà Suffolk, VA, Stati Uniti
Suffolk, VA, Stati Uniti ricerche popolari
- Proprietà immobiliari con Garage a Suffolk, VA, Stati Uniti
- Proprietà immobiliari Lungomare a Suffolk, VA, Stati Uniti
- Proprietà immobiliari Vista sull'acqua a Suffolk, VA, Stati Uniti
- Proprietà immobiliari Lungofiume a Suffolk, VA, Stati Uniti
- Proprietà immobiliari Comunità recintata a Suffolk, VA, Stati Uniti
- Proprietà immobiliari Costiera a Suffolk, VA, Stati Uniti
- Proprietà immobiliari Vista Golf a Suffolk, VA, Stati Uniti
- Proprietà immobiliari con Ascensore a Suffolk, VA, Stati Uniti
Guide e storie correlate
La fiducia dei migliori broker del mondo
Gli agenti dietro le proprietà più straordinarie del mondo pubblicano su JamesEdition.
- Annunci di Sotheby's, Christie's, BARNES ed Engel & Völkers
- Ogni annuncio è verificato prima della pubblicazione
- Si metta in contatto diretto con agenti verificati
Continuando, accetta i nostri Termini e la nostra Informativa sulla privacy.
brokerages we
partnered with
partnered with