$1,440,342
Vivere Con Carattere — Idillio In Giardino Con Piscina Privata
- 2 Camere
- 3 Bagni
- 9,979 Sqft
- 9,979 Sqft lot
- Aggiornato: Oggi
Informazioni sulla proprietà
La descrizione è stata tradotta automaticamente.
La descrizione viene visualizzata nella lingua originale.
Welcome to Luzernstrasse 8 in Subingen
Centrally located yet surprisingly private – here, good accessibility combines with a protected living feeling. Subingen offers a practical infrastructure for everyday life and is located not far from Solothurn, while the surrounding landscape opens up opportunities for walks and relaxation in nature. My sunny and quiet location, as well as the largely sh
Centrally located yet surprisingly private – here, good accessibility combines with a protected living feeling. Subingen offers a practical infrastructure for everyday life and is located not far from Solothurn, while the surrounding landscape opens up opportunities for walks and relaxation in nature. My sunny and quiet location, as well as the largely sh
Welcome to Luzernstrasse 8 in Subingen
Centrally located yet surprisingly private – here, good accessibility combines with a protected living feeling. Subingen offers a practical infrastructure for everyday life and is located not far from Solothurn, while the surrounding landscape opens up opportunities for walks and relaxation in nature. My sunny and quiet location, as well as the largely sheltered outdoor area, create a special living atmosphere.
Allow me to introduce myself: an extraordinary 4.5-room single-family house from 1948 on a generous plot of 927 m². I have been mostly renovated and continuously maintained in recent years. My individual floor plan, selected materials, and special details give me a distinctive character. At the same time, my room structure offers additional potential: with minimal construction effort, my current layout can be expanded to up to 5.5 rooms – without requiring any legal adjustments.
My highlights at a glance
Generous plot of 927 m²
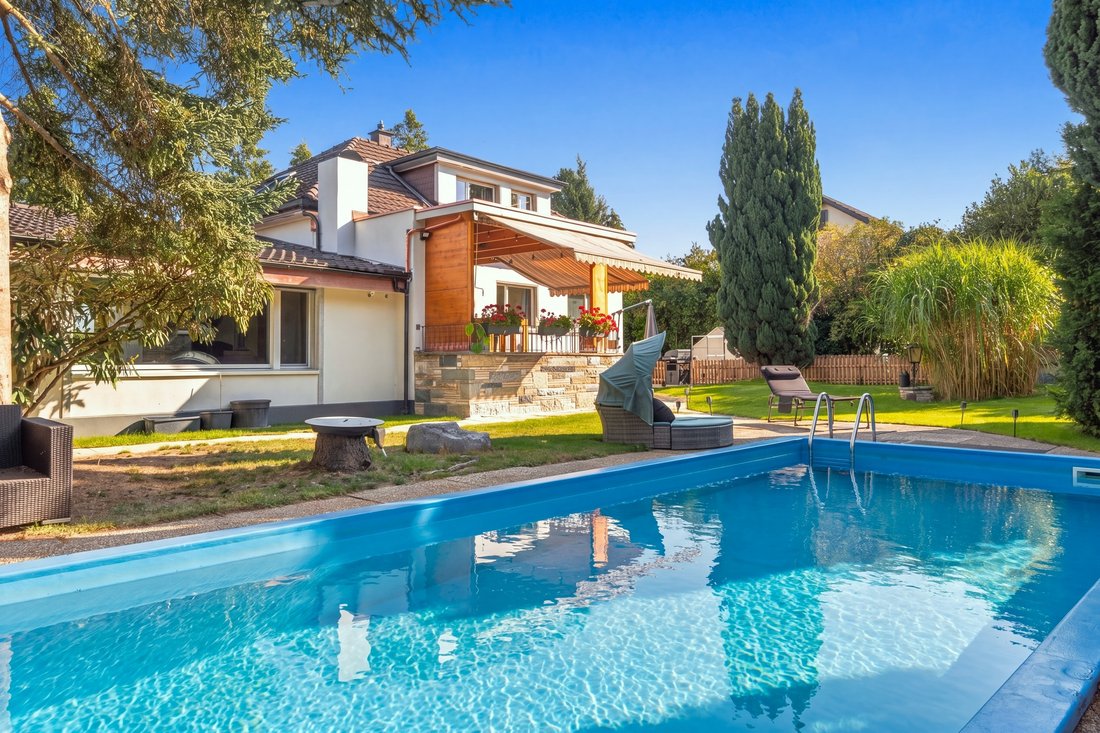
Exclusive outdoor area with private pool
Covered terrace and idyllic garden
Centrally located yet with plenty of privacy
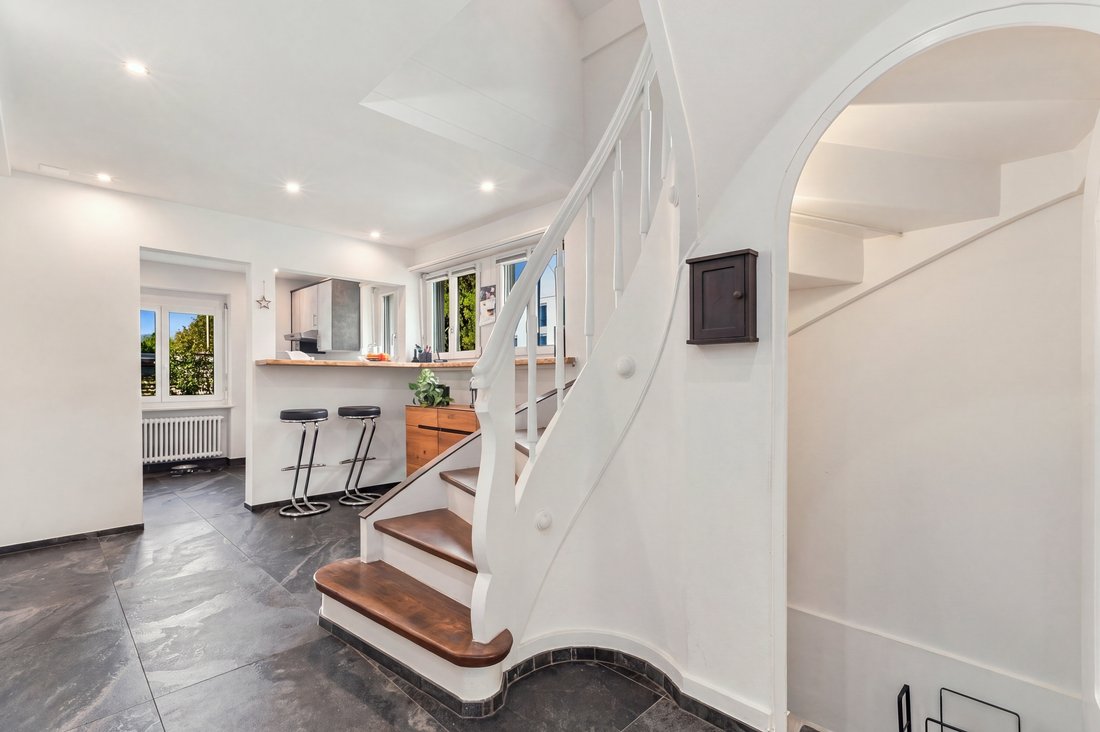
Open, modern kitchen with stylish bar
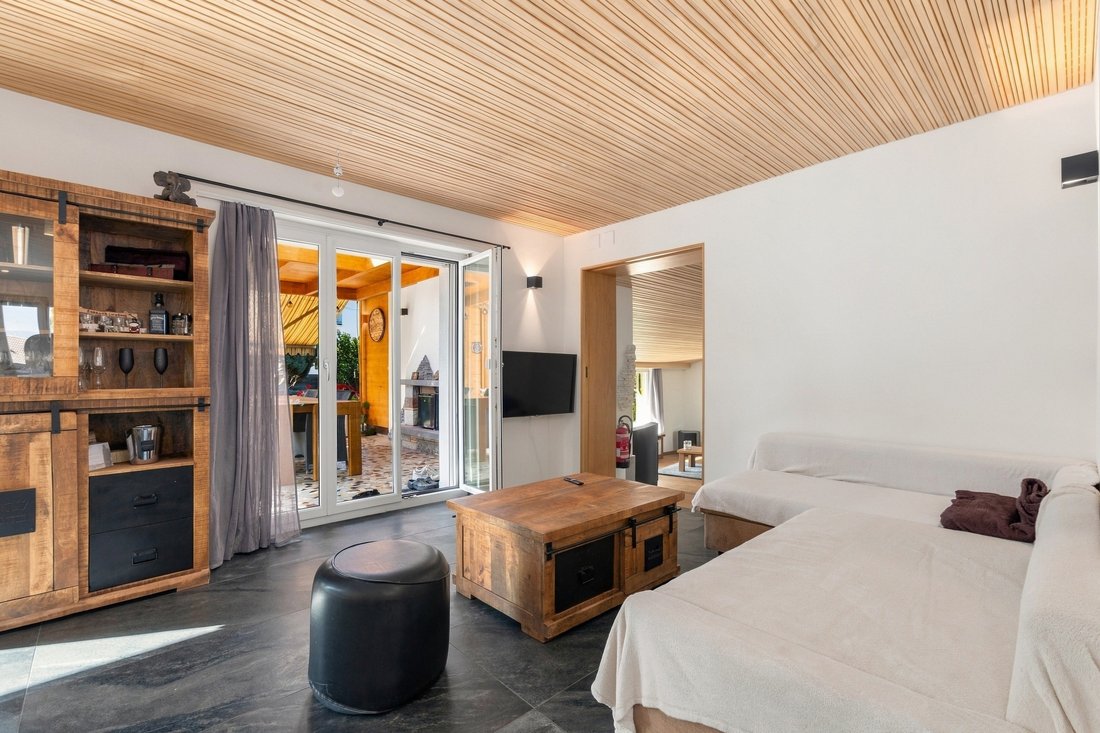
Two spacious living areas on different levels
Characterful fireplace as a special eye-catcher
Open sleeping area on the upper floor with luxurious bathroom
A total of three bathrooms
Potential for expansion to up to 5.5 rooms
Underfloor heating, parquet and tiled floors
Garage and two outdoor parking spaces
Private laundry room
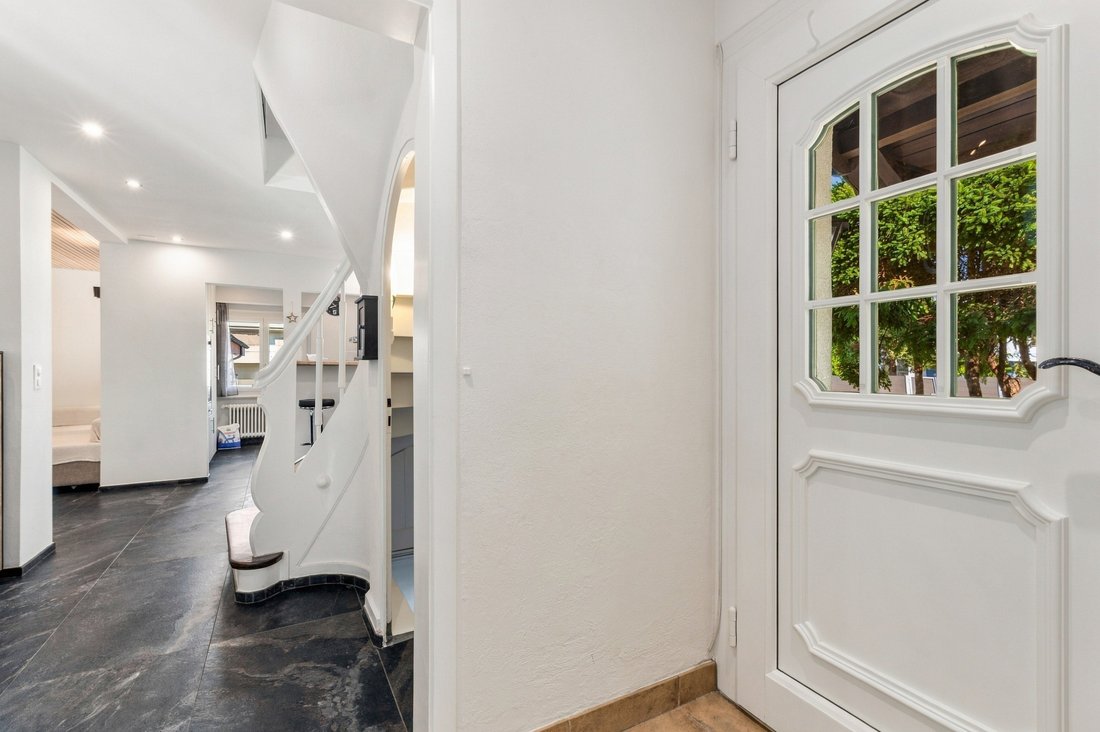
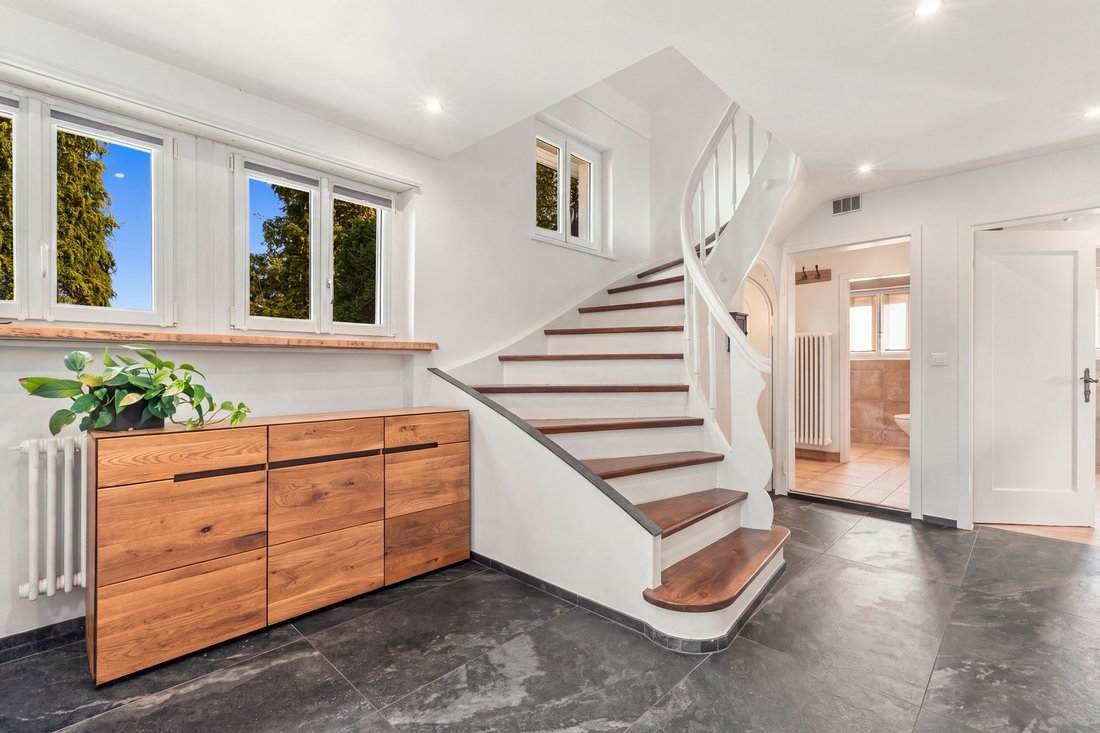
My ground floor welcomes you with an inviting entrance area and leads directly to the open, modern kitchen with an exclusive bar. This is followed by the spacious living and dining area with direct access to the outside. A few steps down, a second, light-flooded living area awaits, whose special fireplace creates a warm and stylish atmosphere. A bright room and a bathroom with shower complete this level.
On the upper floor, my extraordinary character is particularly evident. The spacious, open-designed room is currently used as a bedroom and conveys an airy living feeling. It includes a high-quality bathroom with a luxurious bathtub, creating a private retreat. An additional storage room provides practical storage space.
My basement also offers plenty of space: three large cellar rooms open up versatile storage and usage possibilities. Here you will also find the private laundry room with washing machine and dryer, as well as another bathroom with shower and bathtub.
My true heart reveals itself outdoors. The covered terrace creates a sheltered place for cozy hours, while behind it opens a generous and lovingly designed garden. The private outdoor pool is the centerpiece of this special retreat. Due to the sheltered design, you enjoy a high level of privacy here despite the central location.
I am not a classic single-family house, but a home for people who appreciate individuality, generous outdoor spaces, and special living areas. My pool, the extraordinary room concept, and the additional expansion potential open up versatile possibilities for the future.
Let yourself be surprised by my special character and my garden during a personal viewing.
Centrally located yet surprisingly private – here, good accessibility combines with a protected living feeling. Subingen offers a practical infrastructure for everyday life and is located not far from Solothurn, while the surrounding landscape opens up opportunities for walks and relaxation in nature. My sunny and quiet location, as well as the largely sheltered outdoor area, create a special living atmosphere.
Allow me to introduce myself: an extraordinary 4.5-room single-family house from 1948 on a generous plot of 927 m². I have been mostly renovated and continuously maintained in recent years. My individual floor plan, selected materials, and special details give me a distinctive character. At the same time, my room structure offers additional potential: with minimal construction effort, my current layout can be expanded to up to 5.5 rooms – without requiring any legal adjustments.
My highlights at a glance
Generous plot of 927 m²
Exclusive outdoor area with private pool
Covered terrace and idyllic garden
Centrally located yet with plenty of privacy
Open, modern kitchen with stylish bar
Two spacious living areas on different levels
Characterful fireplace as a special eye-catcher
Open sleeping area on the upper floor with luxurious bathroom
A total of three bathrooms
Potential for expansion to up to 5.5 rooms
Underfloor heating, parquet and tiled floors
Garage and two outdoor parking spaces
Private laundry room
My ground floor welcomes you with an inviting entrance area and leads directly to the open, modern kitchen with an exclusive bar. This is followed by the spacious living and dining area with direct access to the outside. A few steps down, a second, light-flooded living area awaits, whose special fireplace creates a warm and stylish atmosphere. A bright room and a bathroom with shower complete this level.
On the upper floor, my extraordinary character is particularly evident. The spacious, open-designed room is currently used as a bedroom and conveys an airy living feeling. It includes a high-quality bathroom with a luxurious bathtub, creating a private retreat. An additional storage room provides practical storage space.
My basement also offers plenty of space: three large cellar rooms open up versatile storage and usage possibilities. Here you will also find the private laundry room with washing machine and dryer, as well as another bathroom with shower and bathtub.
My true heart reveals itself outdoors. The covered terrace creates a sheltered place for cozy hours, while behind it opens a generous and lovingly designed garden. The private outdoor pool is the centerpiece of this special retreat. Due to the sheltered design, you enjoy a high level of privacy here despite the central location.
I am not a classic single-family house, but a home for people who appreciate individuality, generous outdoor spaces, and special living areas. My pool, the extraordinary room concept, and the additional expansion potential open up versatile possibilities for the future.
Let yourself be surprised by my special character and my garden during a personal viewing.
-
Tipo di proprietà
Casa
-
Prezzo/piede²
$144
Caratteristiche
Esplora la zona
Luzernstrasse 8, Subingen, Cantone di Soletta, Svizzera
Visualizza su Google Maps
Prezzo per sqft
Basso
Alto
Iscritto da 2 mesi
Hai chiesto informazioni su questa proprietà
L'agente La contatterà al più presto
Pubblicato da
29
Annunci
2026
Iscritto
Prenota una visita con the agent
Scegli una data e indica se preferisci un tour virtuale o di persona con l’agente.
Data preferita
Tipo di tour
Ultimo aggiornamento
Oggi
Prima pubblicazione
Ottobre 10
Riferimento annuncio
6241955
La fiducia dei migliori broker del mondo
Gli agenti dietro le proprietà più straordinarie del mondo pubblicano su JamesEdition.
- Annunci di Sotheby's, Christie's, BARNES ed Engel & Völkers
- Ogni annuncio è verificato prima della pubblicazione
- Si metta in contatto diretto con agenti verificati
Continuando, accetta i nostri Termini e la nostra Informativa sulla privacy.