



$2,076,709
Kernsanierte Dhh Am Killesberg — Neubaustandard, Grünblick
- 4 Camere
- 2 Bagni
- 1,931 Sqft
- 5,210 Sqft lot
- Aggiornato: Luglio 20
-
58
Visualizzazioni degli ultimi 30 giorni
Informazioni sulla proprietà
La descrizione è stata tradotta automaticamente.
La descrizione viene visualizzata nella lingua originale.
* Semi-detached house, built in 1976, solid construction
* Extensive core renovation expected to be completed by the end of summer 2026
* Approximately 200 m² living space on a 484 m² plot
* 6 rooms, including 4 bedrooms
* 2 bathrooms
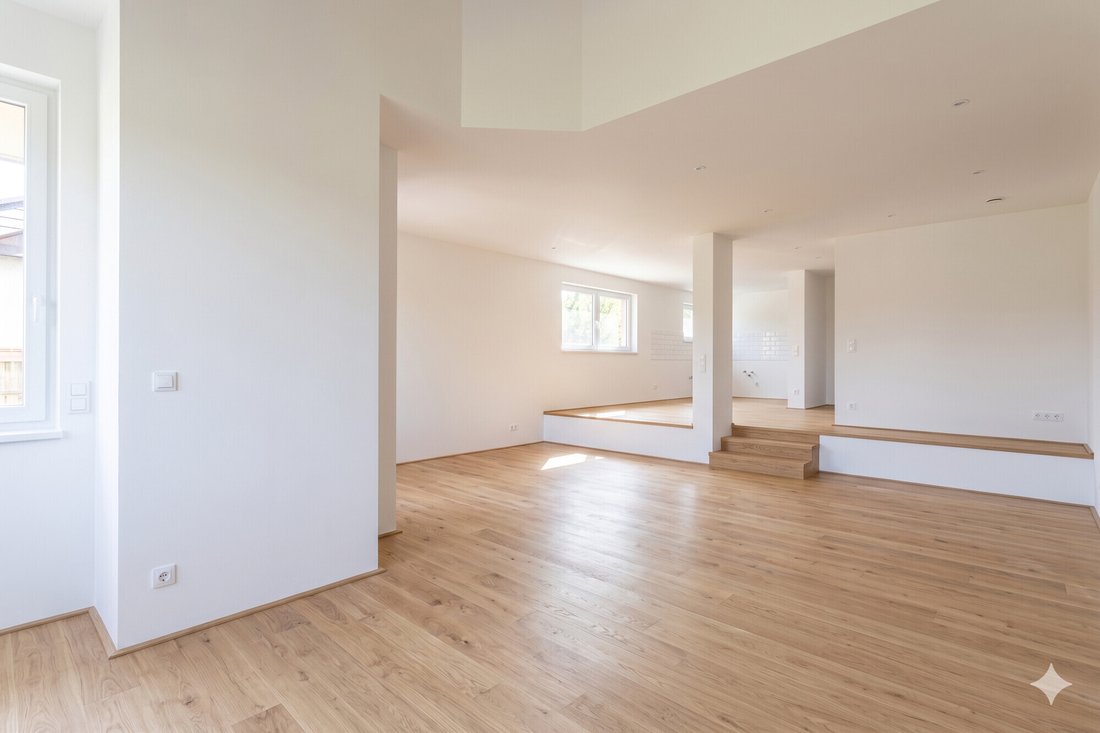
* Open living and dining area with kitchen
* High ceilings and large panoramic windows
* 2 balconies with green views, 1 terrace
* Di
* Extensive core renovation expected to be completed by the end of summer 2026
* Approximately 200 m² living space on a 484 m² plot
* 6 rooms, including 4 bedrooms
* 2 bathrooms
* Open living and dining area with kitchen
* High ceilings and large panoramic windows
* 2 balconies with green views, 1 terrace
* Di
* Semi-detached house, built in 1976, solid construction
* Extensive core renovation expected to be completed by the end of summer 2026
* Approximately 200 m² living space on a 484 m² plot
* 6 rooms, including 4 bedrooms
* 2 bathrooms
* Open living and dining area with kitchen
* High ceilings and large panoramic windows
* 2 balconies with green views, 1 terrace
* Direct access from the basement to the garden
* Quiet location in the second row, no through traffic
* 28 m² utility space (laundry/technical room)
* Possibility to influence certain design details with early purchase decision
* Handover from January 2027
* Stuttgart-Nord district
* Quiet residential area in the second row
* Killesberg Höhenpark within walking distance (approx. 5–10 minutes)
* Höhenfreibad outdoor pool and historic Killesbergbahn nearby
* Light rail lines U5, U6, U7, U15 – Killesberg stop (approx. 7–10 minutes on foot)
* Bus lines 43 and 44 nearby
* Fast public transport connections to the city center and main station
* Grocery stores, bakeries, pharmacies in the vicinity
* Medical practices and cafés accessible in the district
* Schools and kindergartens in the residential area
* Short drive to Stuttgart city center and highway connections
Features & Highlights
- Extensive core renovation expected to be completed by the end of summer
- Combination of existing property with the technical and energy standards of a new build
- Quiet location in the second row with green views
- Approx. 200 m² living space on approx. 484 m² plot
- Spacious living and dining area with open kitchen
- Special spatial effect due to high ceilings and large panoramic windows
- Balcony facing greenery
- Total of 6 rooms with flexible usage options
- Two bathrooms plus additional utility and technical rooms
- Direct access from the basement to the garden
- Opportunity to influence certain materials and design details with early purchase decision
- New heat pump combined with water-based underfloor heating
- Renewal of roof, facade, and insulation to current energy standards
- High-quality Prefa aluminum facade with modern, durable design
- New plastic windows with triple glazing and external blinds or louver shading
- Photovoltaic system prepared, battery storage can be retrofitted
- Complete renewal of electrical system
- New bathrooms and new floor and wall coverings in relevant areas
- Single garage
* Extensive core renovation expected to be completed by the end of summer 2026
* Approximately 200 m² living space on a 484 m² plot
* 6 rooms, including 4 bedrooms
* 2 bathrooms
* Open living and dining area with kitchen
* High ceilings and large panoramic windows
* 2 balconies with green views, 1 terrace
* Direct access from the basement to the garden
* Quiet location in the second row, no through traffic
* 28 m² utility space (laundry/technical room)
* Possibility to influence certain design details with early purchase decision
* Handover from January 2027
* Stuttgart-Nord district
* Quiet residential area in the second row
* Killesberg Höhenpark within walking distance (approx. 5–10 minutes)
* Höhenfreibad outdoor pool and historic Killesbergbahn nearby
* Light rail lines U5, U6, U7, U15 – Killesberg stop (approx. 7–10 minutes on foot)
* Bus lines 43 and 44 nearby
* Fast public transport connections to the city center and main station
* Grocery stores, bakeries, pharmacies in the vicinity
* Medical practices and cafés accessible in the district
* Schools and kindergartens in the residential area
* Short drive to Stuttgart city center and highway connections
Features & Highlights
- Extensive core renovation expected to be completed by the end of summer
- Combination of existing property with the technical and energy standards of a new build
- Quiet location in the second row with green views
- Approx. 200 m² living space on approx. 484 m² plot
- Spacious living and dining area with open kitchen
- Special spatial effect due to high ceilings and large panoramic windows
- Balcony facing greenery
- Total of 6 rooms with flexible usage options
- Two bathrooms plus additional utility and technical rooms
- Direct access from the basement to the garden
- Opportunity to influence certain materials and design details with early purchase decision
- New heat pump combined with water-based underfloor heating
- Renewal of roof, facade, and insulation to current energy standards
- High-quality Prefa aluminum facade with modern, durable design
- New plastic windows with triple glazing and external blinds or louver shading
- Photovoltaic system prepared, battery storage can be retrofitted
- Complete renewal of electrical system
- New bathrooms and new floor and wall coverings in relevant areas
- Single garage
-
Tipo di proprietà
Casa
-
Anno di costruzione
1976
-
Prezzo/piede²
$1,075
-
Emissioni
A+
Caratteristiche
Esplora la zona
Stoccarda, Baden-Württemberg, Germania
Visualizza su Google Maps
Prezzo per sqft
Basso
Alto
Iscritto da 5 anni
Hai chiesto informazioni su questa proprietà
L'agente La contatterà al più presto
Pubblicato da
2
Annunci
2022
Iscritto
Prenota una visita con the agent
Scegli una data e indica se preferisci un tour virtuale o di persona con l’agente.
Data preferita
Tipo di tour
Ultimo aggiornamento
Luglio 20
Prima pubblicazione
Jul 20
Riferimento annuncio
DC-STR261721
Proprietà simili nelle vicinanze
Nuovi annunci a Stoccarda







Esplora più immobili in vendita
tipi di proprietà Stoccarda, Germania
Stoccarda, Germania ricerche popolari
- Proprietà immobiliari con Garage a Stoccarda, Germania
- Proprietà immobiliari con Balcone a Stoccarda, Germania
- Proprietà immobiliari Vista panoramica / Scenica a Stoccarda, Germania
- Proprietà immobiliari Moderno a Stoccarda, Germania
- Proprietà immobiliari con Bagno turco a Stoccarda, Germania
- Proprietà immobiliari con Piscina a Stoccarda, Germania
- Proprietà immobiliari Nuove costruzioni a Stoccarda, Germania
- Proprietà immobiliari con Vigneto / Azienda vinicola a Stoccarda, Germania
- Proprietà immobiliari Duplex a Stoccarda, Germania
- Proprietà immobiliari Vista Città a Stoccarda, Germania
- Proprietà immobiliari Residenza a Stoccarda, Germania
- Proprietà immobiliari con Cucina esterna a Stoccarda, Germania
Stoccarda, Germania Quartieri
- Case in vendita in Heslach, Germania
- Case in vendita in An der Burg, Germania
- Case in vendita in Heerstraße, Germania
- Case in vendita in Birkach-Süd, Germania
- Case in vendita in Botnang-Nord, Germania
- Case in vendita in Feuerbach-Mitte, Germania
- Case in vendita in Gänsheide, Germania
- Case in vendita in Kaltental, Germania
- Case in vendita in Killesberg, Germania
- Case in vendita in Korb, Germania
- Case in vendita in Kurpark, Germania
- Case in vendita in Lenzhalde, Germania
- Case in vendita in Mohringen-Mitte, Germania
- Case in vendita in Mühlhausen, Germania
- Case in vendita in Nordbahnhof, Germania
- Case in vendita in Oberer Schlossgarten, Germania
- Case in vendita in Ostheim, Germania
- Case in vendita in Distretto di Plieningen, Germania
- Case in vendita in Rosenberg, Germania
- Case in vendita in Schönberg, Germania
- Case in vendita in Sonnenberg, Germania
- Case in vendita in Stuttgart-Weilimdorf, Germania
- Case in vendita in Südheim, Germania
- Case in vendita in Waldau, Germania
- Case in vendita in Wallhausen, Germania
- Case in vendita in Wangen, Germania
- Case in vendita in Zuffenhausen-Am Stadtpark, Germania
- Case in vendita in Zuffenhausen-Mitte, Germania
Guide e storie correlate
La fiducia dei migliori broker del mondo
Gli agenti dietro le proprietà più straordinarie del mondo pubblicano su JamesEdition.
- Annunci di Sotheby's, Christie's, BARNES ed Engel & Völkers
- Ogni annuncio è verificato prima della pubblicazione
- Si metta in contatto diretto con agenti verificati
Continuando, accetta i nostri Termini e la nostra Informativa sulla privacy.