$675,000
Residenza Unifamiliare A Strongsville
- 4 Camere
- 3 Bagni
- 3,701 Sqft
- 14,441 Sqft lot
- Aggiornato: Oggi
- Fonte: MLS Now MLS#5240075
Informazioni sulla proprietà
La descrizione è stata tradotta automaticamente.
La descrizione viene visualizzata nella lingua originale.
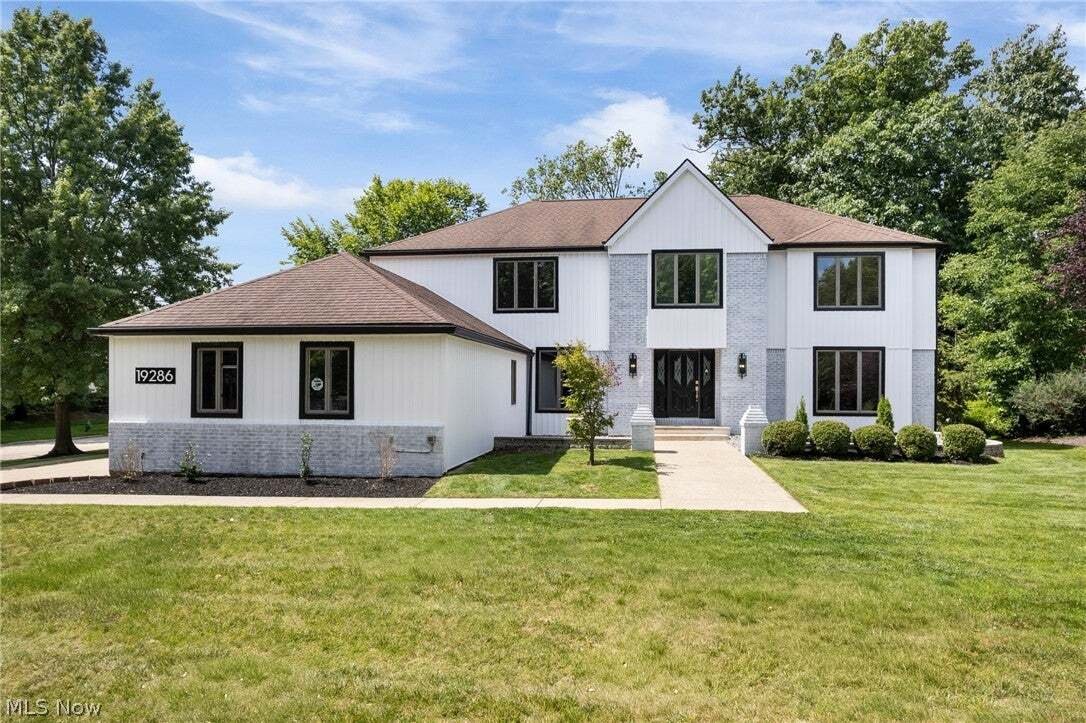
Curb appeal is real at this FULLY remodeled 4-bedroom, 2.5-bathroom home in Strongsville’s High Point neighborhood. Spanning just under 3,200 square feet, plus a partially finished basement, every detail expresses a luxury-meets-modern-farmhouse vibe with unmatched intention. From the spacious laundry room with a custom built-in bench to the moody half bath, color-drenched front room office, invit
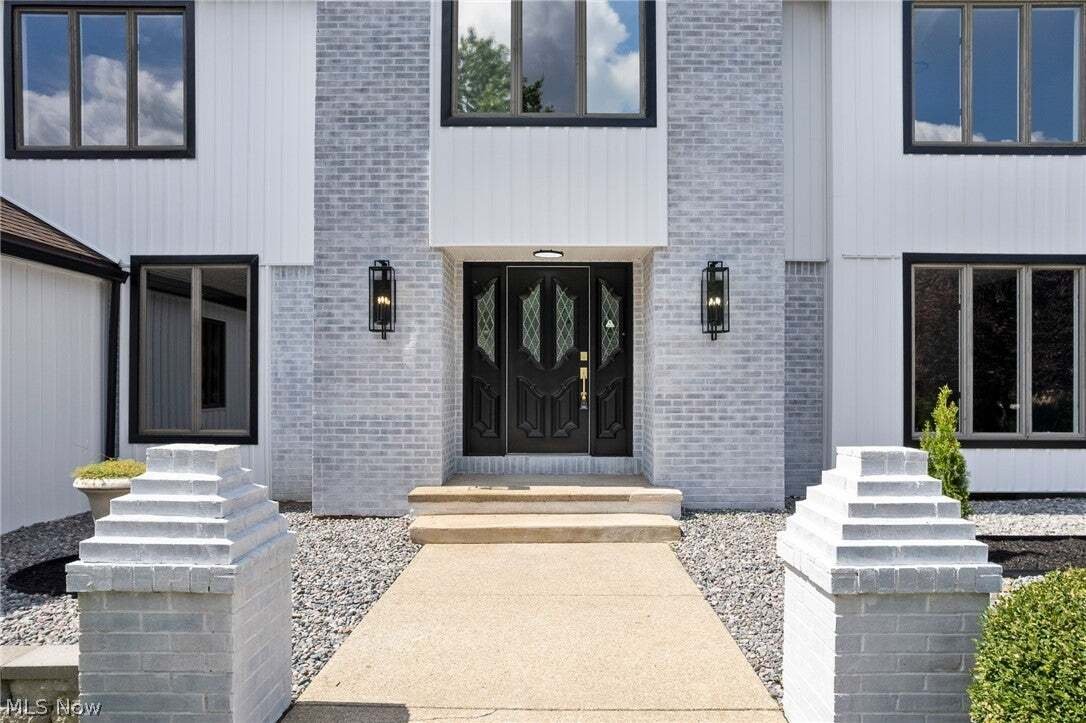
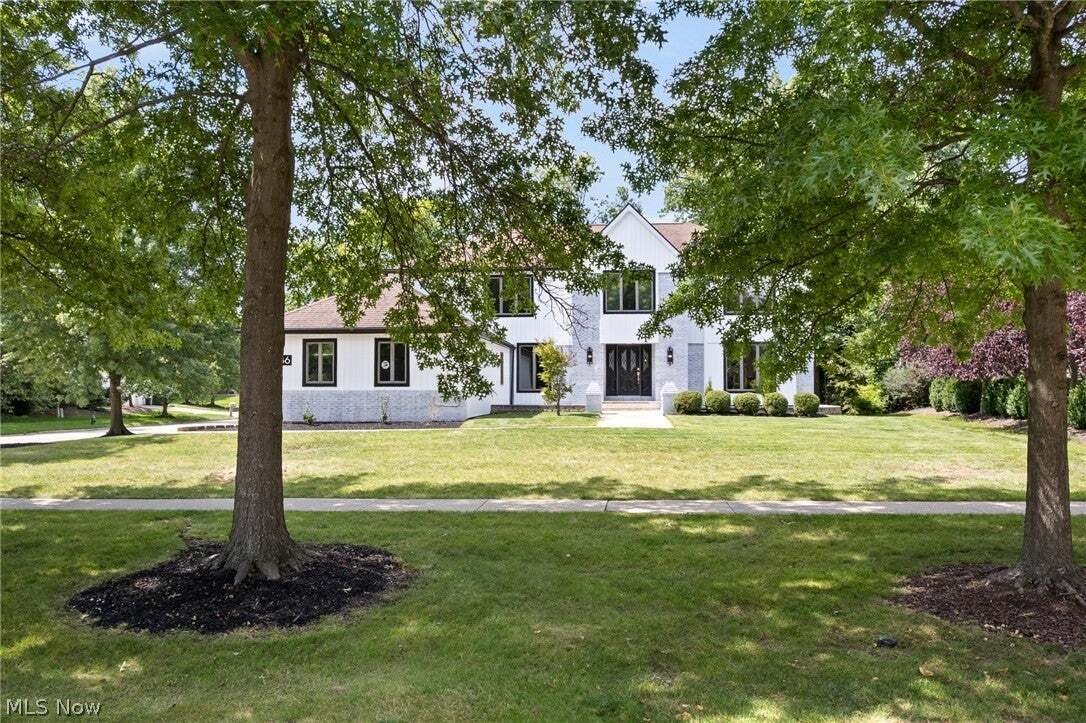
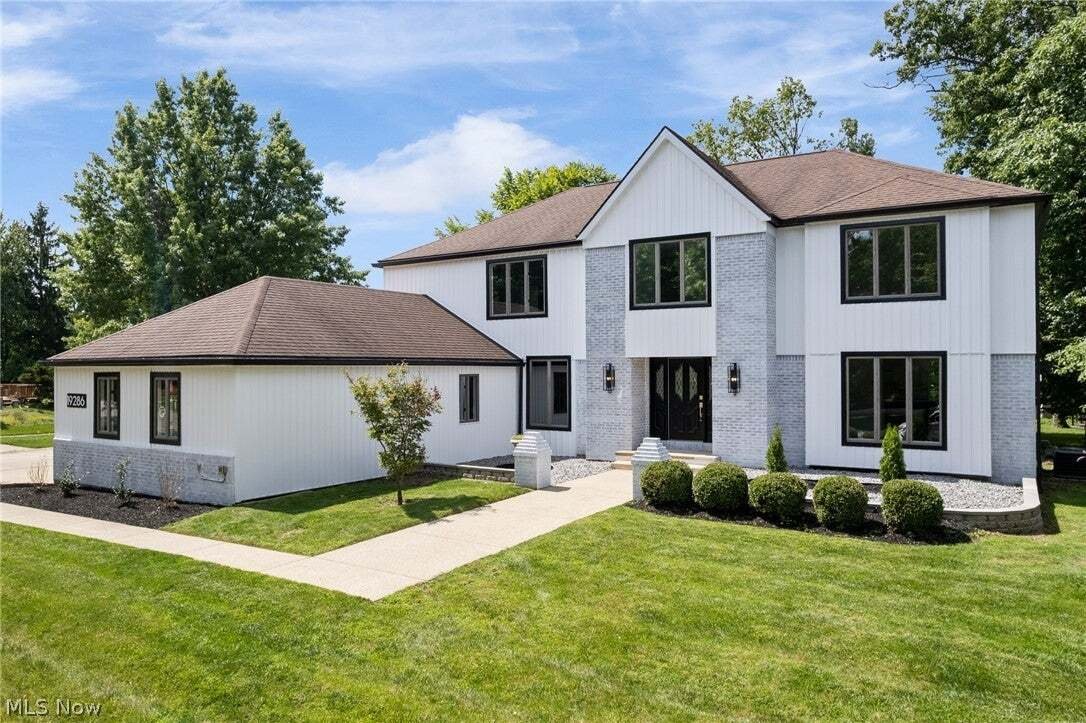
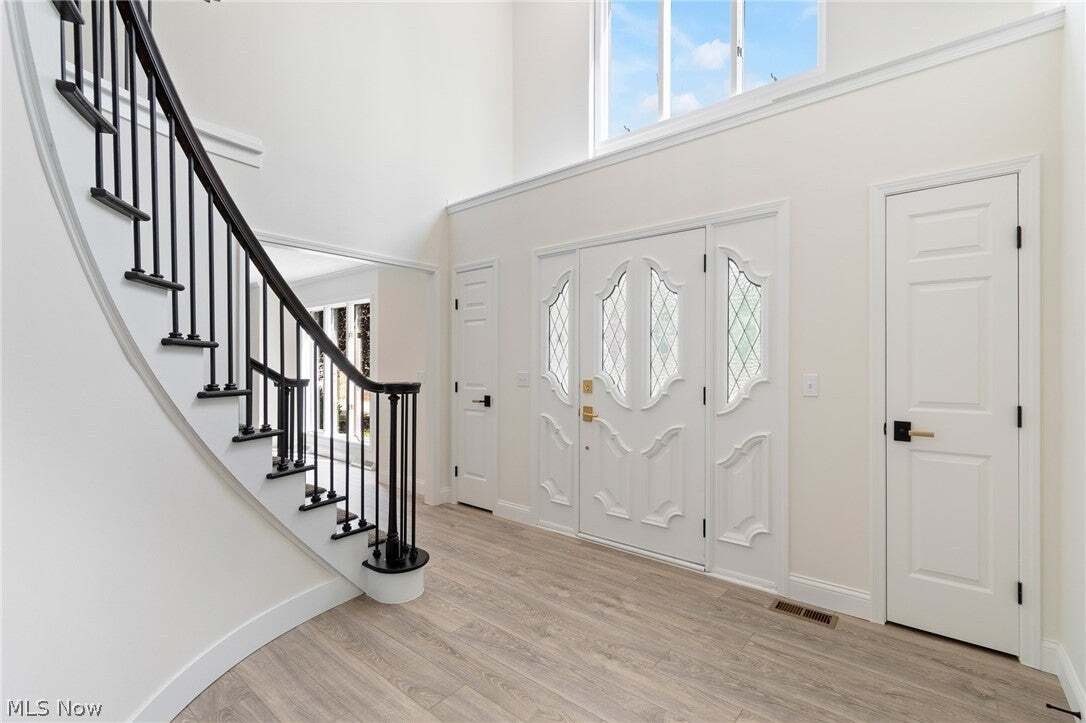
Curb appeal is real at this FULLY remodeled 4-bedroom, 2.5-bathroom home in Strongsville’s High Point neighborhood. Spanning just under 3,200 square feet, plus a partially finished basement, every detail expresses a luxury-meets-modern-farmhouse vibe with unmatched intention. From the spacious laundry room with a custom built-in bench to the moody half bath, color-drenched front room office, inviting main-level fireplace, family room wet bar, and impressive 12-foot kitchen island, you won’t find anything else like this on the market. What truly elevates this home is how its original character has been preserved and enhanced—from whitewashing the exterior brick to refreshing the original spiral staircase banister with a rich dark stain, all balanced by new custom wainscoting to further tie in the character throughout. Upstairs, the primary suite features double doors, cathedral ceilings, a large walk-in closet, and an unbelievable en-suite retreat. Unwind in the soaking tub beside your electric fireplace while gazing at the stars through the skylight above! Complete with a double vanity, private water closet, expansive layout, and a spectacular fully tiled walk-in shower with DOUBLE RAINFALL SHOWER HEADS, this bathroom rivals a luxury resort. Three additional spacious bedrooms feature double closets in each, complemented by a common bath with a double vanity and tub. Downstairs, the partially finished basement provides flexible space for multiple hangout areas, plus plenty of unfinished room for storage, a home gym, a sauna, or a workshop!
The magazine-worthy kitchen highlights sconce lighting accenting the custom hood vent, display shelving with accent lights, a built-in bench, and a sheer abundance of cabinet space. Step outside onto the finished composite deck, perfect for taking in gorgeous sunsets with its ideal southwest exposure. Home warranty offer to the buyer!
The magazine-worthy kitchen highlights sconce lighting accenting the custom hood vent, display shelving with accent lights, a built-in bench, and a sheer abundance of cabinet space. Step outside onto the finished composite deck, perfect for taking in gorgeous sunsets with its ideal southwest exposure. Home warranty offer to the buyer!
-
Tipo di proprietà
Casa
-
Piani
2
-
Anno di costruzione
1987
-
Prezzo/piede²
$182
Caratteristiche
Esplora la zona
19286 Saratoga Trail, Strongsville, Ohio, Stati Uniti
Visualizza su Google Maps
Prezzo per sqft
Basso
Alto
Iscritto da 8 mesi
Hai chiesto informazioni su questa proprietà
L'agente La contatterà al più presto
Pubblicato da
4
Annunci
2026
Iscritto
Prenota una visita con the agent
Scegli una data e indica se preferisci un tour virtuale o di persona con l’agente.
Data preferita
Tipo di tour
RE/MAX Above & Beyond - Middleburg Heights
Middleburg Heights, Ohio, United States
Visualizza profilo agenzia
Ultimo aggiornamento
Oggi
Prima pubblicazione
Aug 27
Riferimento annuncio
5240075
Stato dell'annuncio
The data relating to real estate for sale on this website comes in part from the Internet Data Exchange program of MLS Now. Real estate listings are marked with the Internet Data Exchange logo and detailed information about them includes the name of the listing broker(s). Information Deemed Reliable But Not Guaranteed.
La fiducia dei migliori broker del mondo
Gli agenti dietro le proprietà più straordinarie del mondo pubblicano su JamesEdition.
- Annunci di Sotheby's, Christie's, BARNES ed Engel & Völkers
- Ogni annuncio è verificato prima della pubblicazione
- Si metta in contatto diretto con agenti verificati
Continuando, accetta i nostri Termini e la nostra Informativa sulla privacy.
brokerages we
partnered with
partnered with