$1,199,000
Prezzo diminuito di $100,000 il Aug 08, 2026
Unifamiliare Indipendente Strongsville
- 5 Camere
- 4 Bagni
- 4,745 Sqft
- 32,130 Sqft lot
- Aggiornato: Agosto 8
- MLS#5222884
Informazioni sulla proprietà
La descrizione è stata tradotta automaticamente.
La descrizione viene visualizzata nella lingua originale.
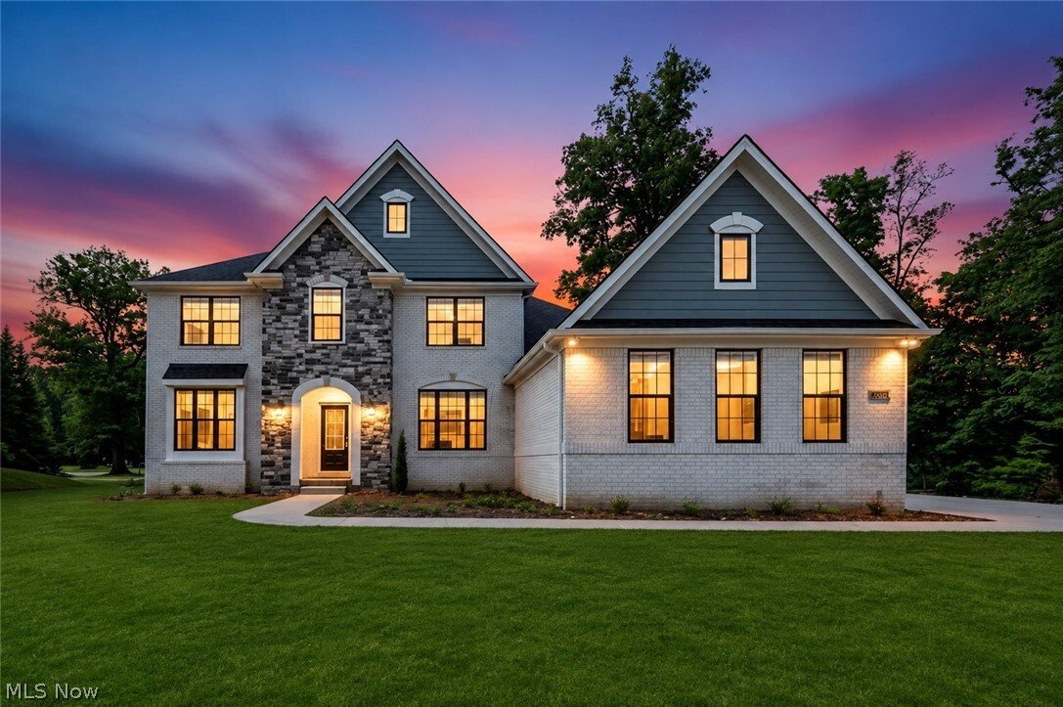
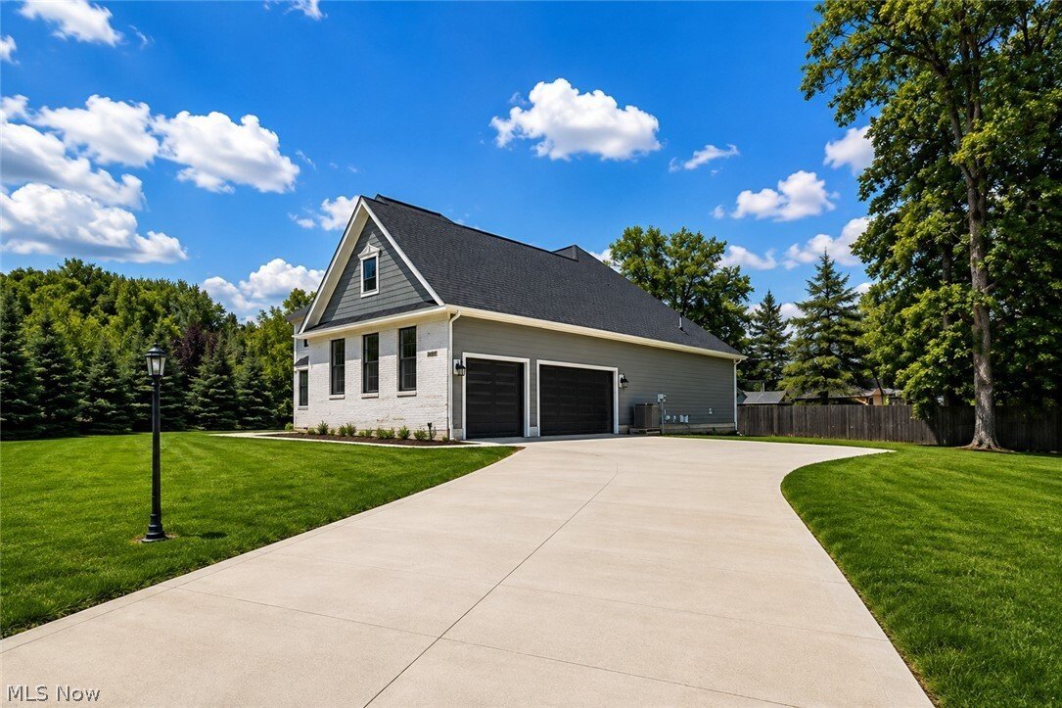
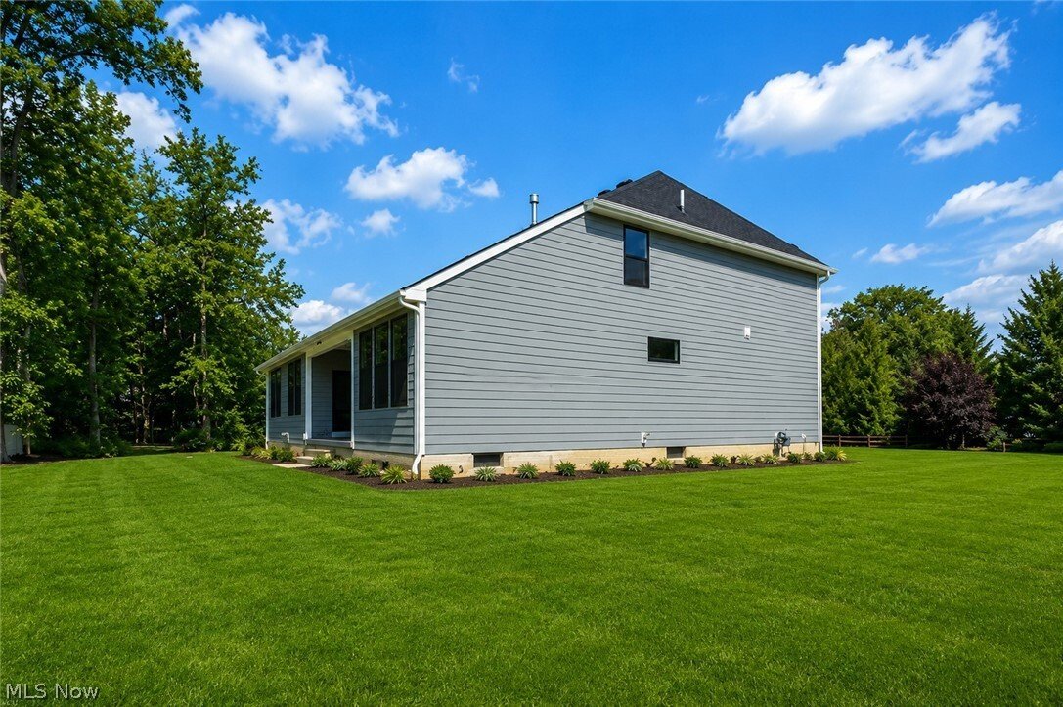
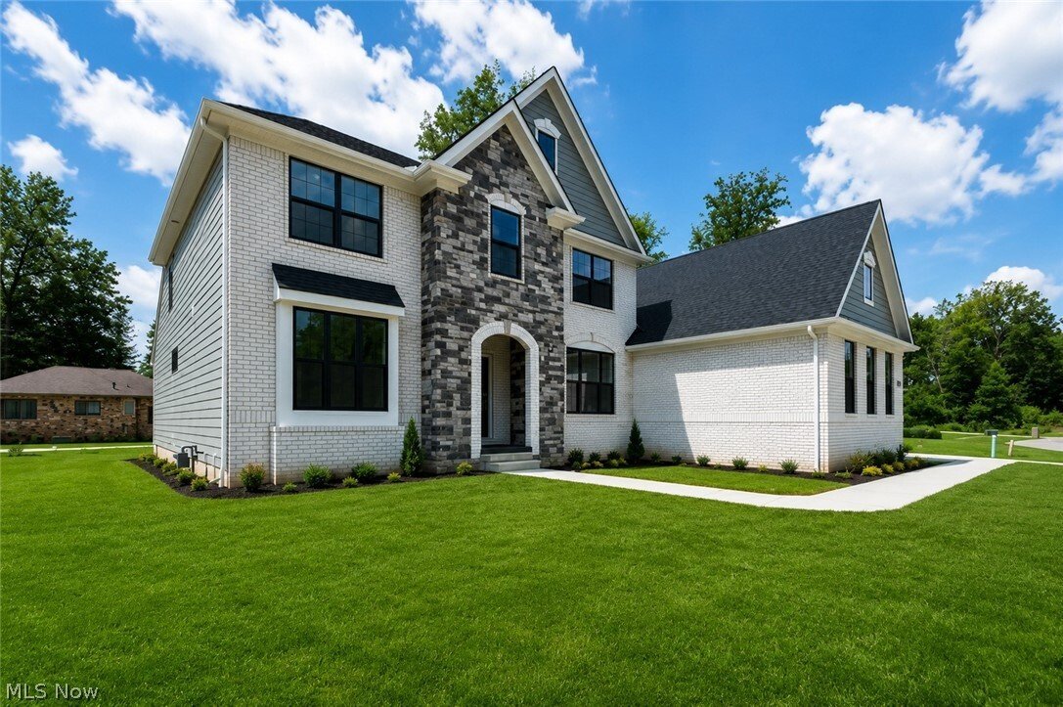
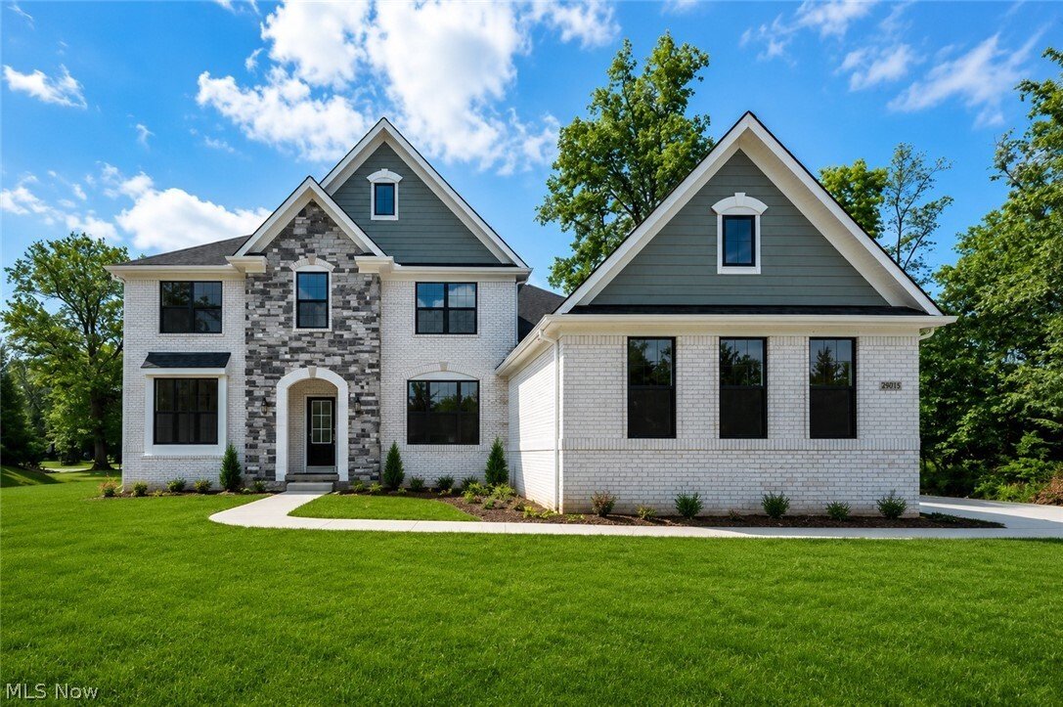
Nestled in the coveted Cedar Creek development of Strongsville, this luxury colonial home redefines elegance and comfort. Spanning five spacious bedrooms and three full baths, plus a convenient half bath, this residence offers the perfect blend of modern amenities and classic charm. As you approach, the three-car garage provides ample space for vehicles and storage, while the stunning façade welco
Nestled in the coveted Cedar Creek development of Strongsville, this luxury colonial home redefines elegance and comfort. Spanning five spacious bedrooms and three full baths, plus a convenient half bath, this residence offers the perfect blend of modern amenities and classic charm. As you approach, the three-car garage provides ample space for vehicles and storage, while the stunning façade welcomes you with its sophisticated curb appeal. Step inside to discover an open-concept design that exudes warmth and sophistication. The heart of the home features beautifully custom cabinetry and a magnificent kitchen island that doubles as a breakfast bar, making it ideal for casual dining or entertaining guests. The breathtaking vaulted ceilings adorned with exquisite wood beams create a sense of grandeur, perfectly framing the great room where a stunning stone fireplace serves as the focal point. This inviting space is perfect for family gatherings or cozy evenings by the fire. The master bedroom, conveniently located on the first floor, is a sanctuary of relaxation. It boasts a luxurious en suite bathroom complete with a custom shower and a soaking tub, providing an oasis for unwinding after a long day. Additionally, the first-floor laundry room adds to the home’s practicality, ensuring ease of living. Flexibility is at your fingertips with the potential for a home office on the main level, catering to today’s remote work needs. Venture down to the partially finished lower level, where a half bathroom and ample space await your creative touch. This area is perfect for a recreational room or family game nights, making it a versatile space for all ages. Step outside to the covered porch, where you can host private barbecues or simply enjoy quiet moments in your serene backyard. With its blend of luxury, practicality, and charm, this Cedar Creek colonial is truly a dream home waiting to be cherished.
-
Tipo di proprietà
Casa
-
Anno di costruzione
2026
-
Prezzo/piede²
$252
Caratteristiche
Esplora la zona
21072 Cedar Creek Drive, Strongsville, OH 44149, Ohio, Stati Uniti
Visualizza su Google Maps
Prezzo per sqft
Basso
Alto
Iscritto da 4 anni
Hai chiesto informazioni su questa proprietà
L'agente La contatterà al più presto
Pubblicato da
1
Annunci
2022
Iscritto
Prenota una visita con Daniela Maragos
Scegli una data e indica se preferisci un tour virtuale o di persona con l’agente.
Data preferita
Tipo di tour

Ultimo aggiornamento
Agosto 8
Prima pubblicazione
Jun 30
Licenza agente
#2013001148
Riferimento annuncio
2131923065366606
Stato dell'annuncio
La fiducia dei migliori broker del mondo
Gli agenti dietro le proprietà più straordinarie del mondo pubblicano su JamesEdition.
- Annunci di Sotheby's, Christie's, BARNES ed Engel & Völkers
- Ogni annuncio è verificato prima della pubblicazione
- Si metta in contatto diretto con agenti verificati
Continuando, accetta i nostri Termini e la nostra Informativa sulla privacy.
brokerages we
partnered with
partnered with