Residenza Eccezionale Con Uno Studio E Un Grande Lotto
- 4 Camere
- 2 Bagni
- 2,961 Sqft
Informazioni sulla proprietà
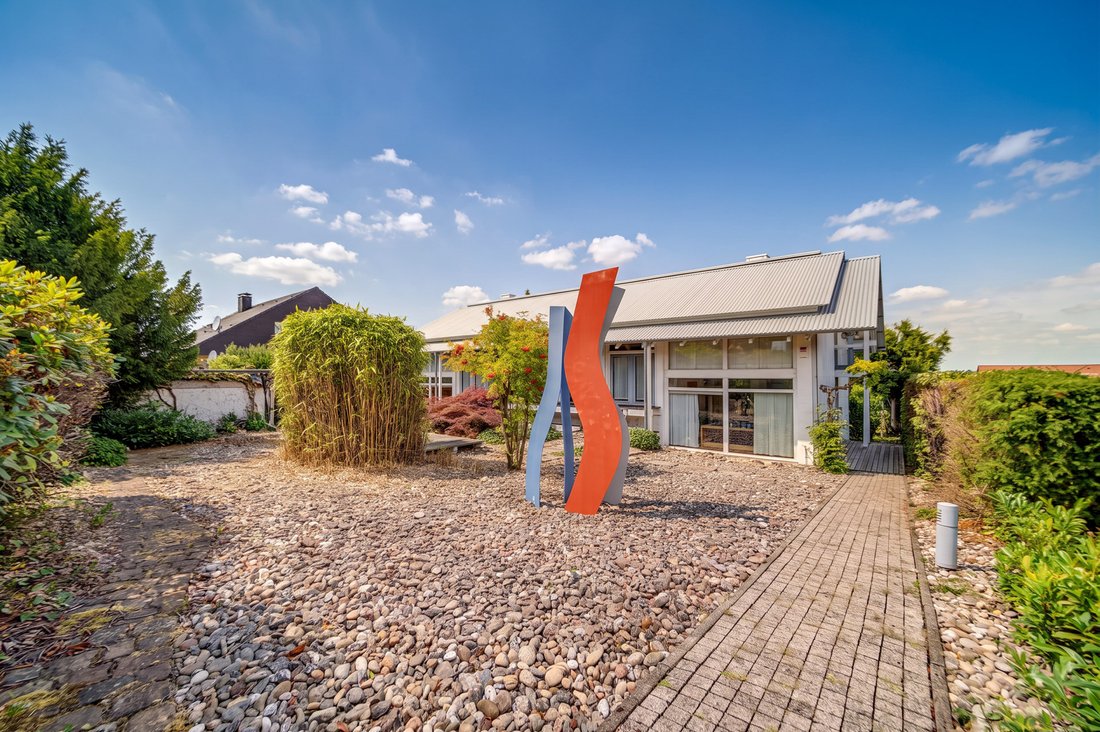
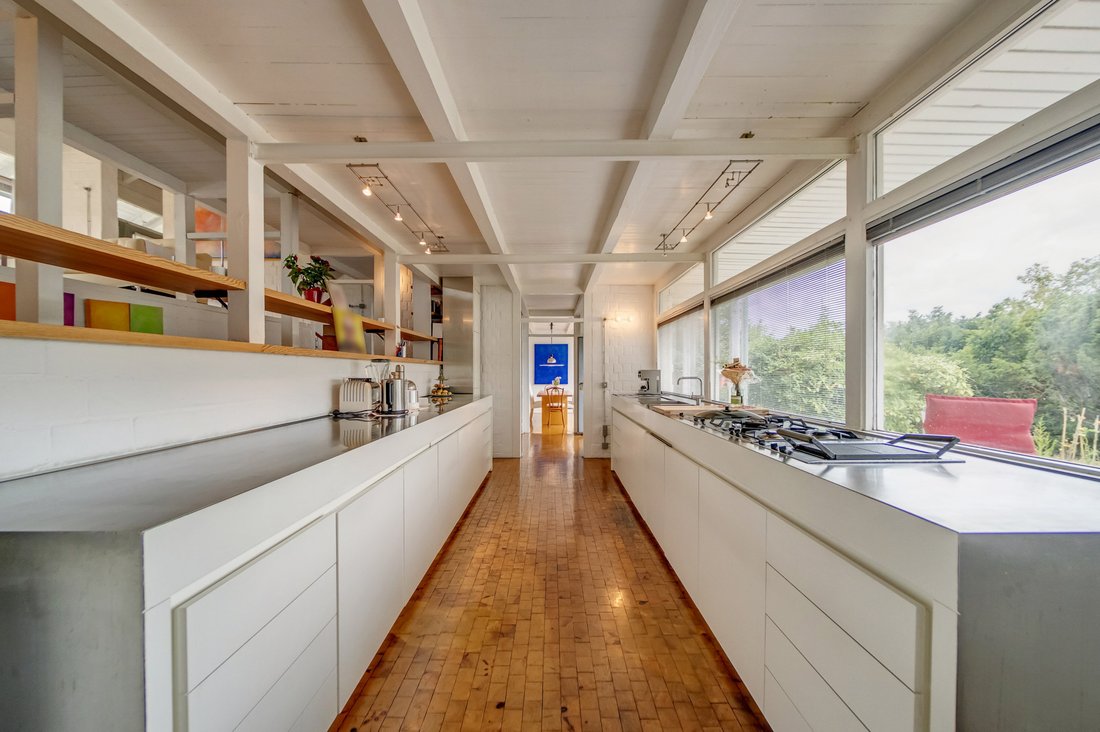
Built in 1974 and partially modernized, this home combines clean-lined architecture with generous ceiling heights, plenty of glass, and a light-filled floor plan.
An open, fluid spatial concept unfolds across approximately 371 m² of living/usable space: the continuous kitchen areas with floor-to-ceiling windows flow seamlessly into the dining area and living spaces. The bright,
Built in 1974 and partially modernized, this home combines clean-lined architecture with generous ceiling heights, plenty of glass, and a light-filled floor plan.
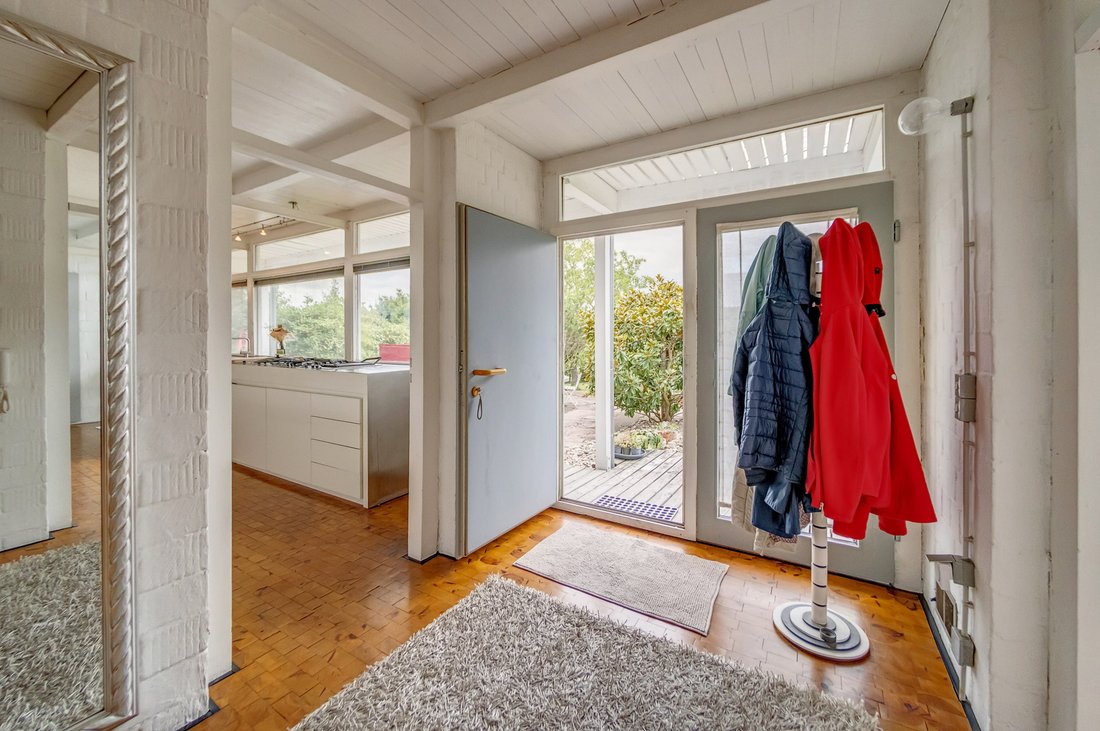
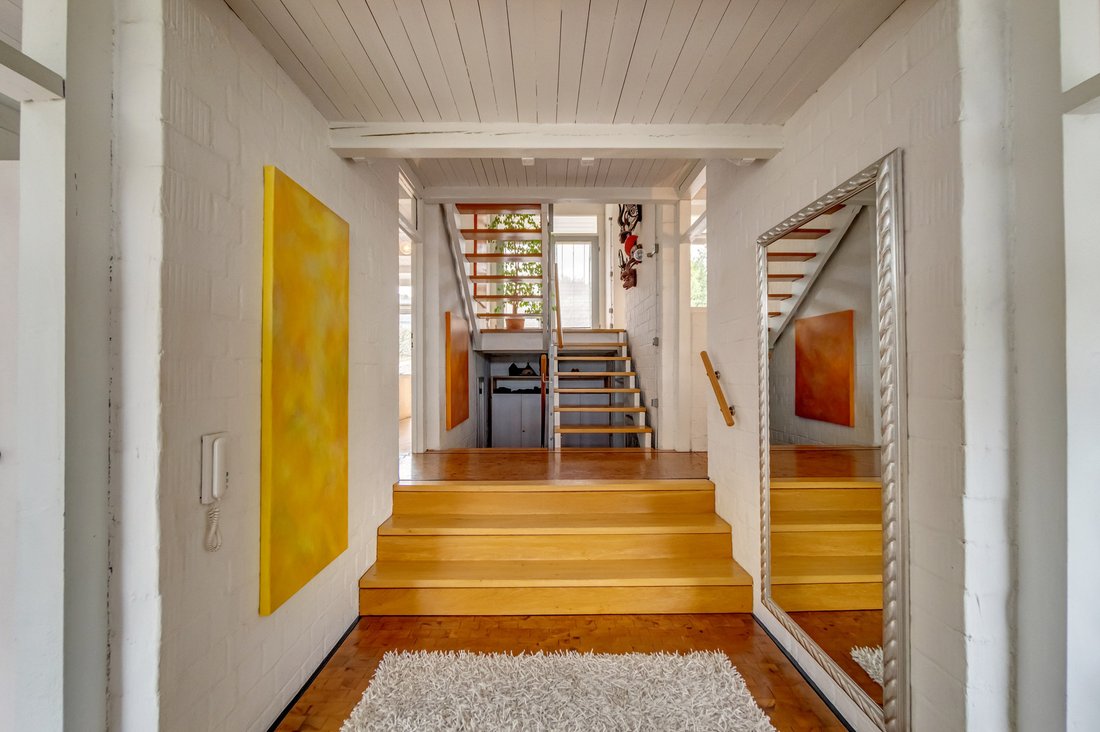
An open, fluid spatial concept unfolds across approximately 371 m² of living/usable space: the continuous kitchen areas with floor-to-ceiling windows flow seamlessly into the dining area and living spaces. The bright, white-toned rooms and the gallery-like loft above create an almost loft-like sense of spaciousness.
Exposed wooden beams, white-painted exposed brickwork, and large windows define the character of the house and allow the garden and nature to be present in every season.
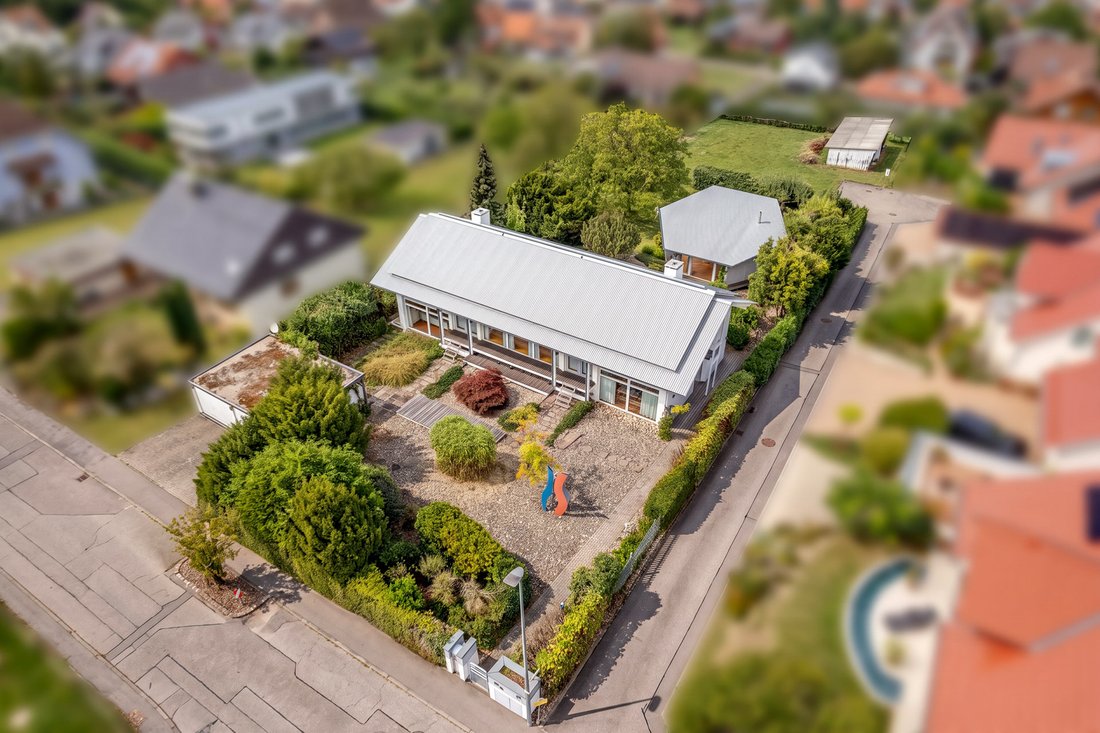
A real highlight is the freestanding, approximately 42 m² studio in the garden (built in 1994): With its wooden structure, floor-to-ceiling windows, and its own fireplace, it serves as a light-filled retreat for art and creativity or as a versatile garden house.
The approximately 1,400 m² custom-designed property features mature trees, well-maintained green spaces, and several terrace areas with seating—ideal for relaxing, entertaining guests, or enjoying balmy summer evenings under the open sky.
-
Tipo di proprietà
Casa
-
Anno di costruzione
1974
Caratteristiche
- Giardino
- Terrazza
- Garage
- Camino
- Cucina aperta
- Vista panoramica / Scenica
- Piano cottura a gas
- Privacy
- Soffitto alto
Esplora la zona
L'agente La contatterà al più presto
Pubblicato da
Prenota una visita con the agent
Scegli una data e indica se preferisci un tour virtuale o di persona con l’agente.

Proprietà simili nelle vicinanze
Nuovi annunci a Schwann
Esplora più immobili in vendita
Schwann, Germania ricerche popolari
Guide e storie correlate
La fiducia dei migliori broker del mondo
Gli agenti dietro le proprietà più straordinarie del mondo pubblicano su JamesEdition.
- Annunci di Sotheby's, Christie's, BARNES ed Engel & Völkers
- Ogni annuncio è verificato prima della pubblicazione
- Si metta in contatto diretto con agenti verificati
Continuando, accetta i nostri Termini e la nostra Informativa sulla privacy.