Four Living Strasshof - Mehr Platz. Mehr Grün. Mehr Zuhause.
- 4 Camere
- 1 Bagni
- 1,420 Sqft
- 4,792 Sqft lot
- Aggiornato: Oggi
Informazioni sulla proprietà
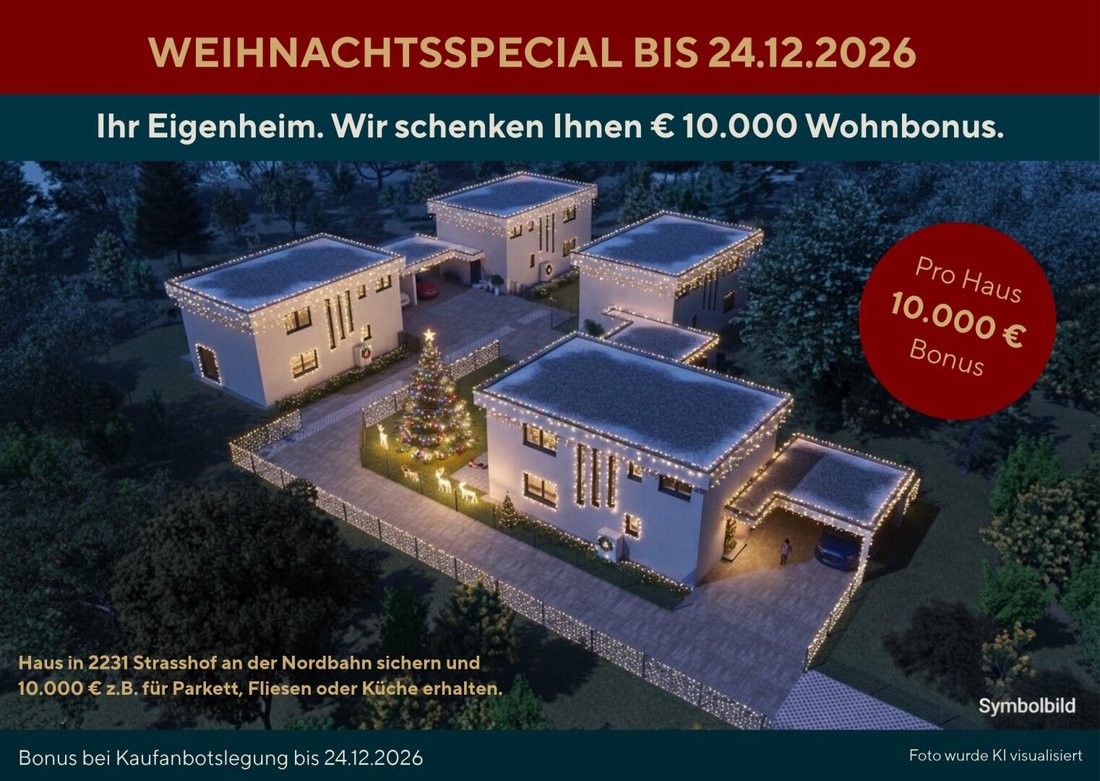
Secure your own home now and benefit!
Until 24.12.2026, receive a €10,000 bonus when purchasing a house, which you can use individually for your housing dreams – for example, for high-quality parquet floors, exclusive tiles, or a new kitchen. Valid for purchase agreements signed b
Secure your own home now and benefit!
Until 24.12.2026, receive a €10,000 bonus when purchasing a house, which you can use individually for your housing dreams – for example, for high-quality parquet floors, exclusive tiles, or a new kitchen. Valid for purchase agreements signed by 24.12.2026.
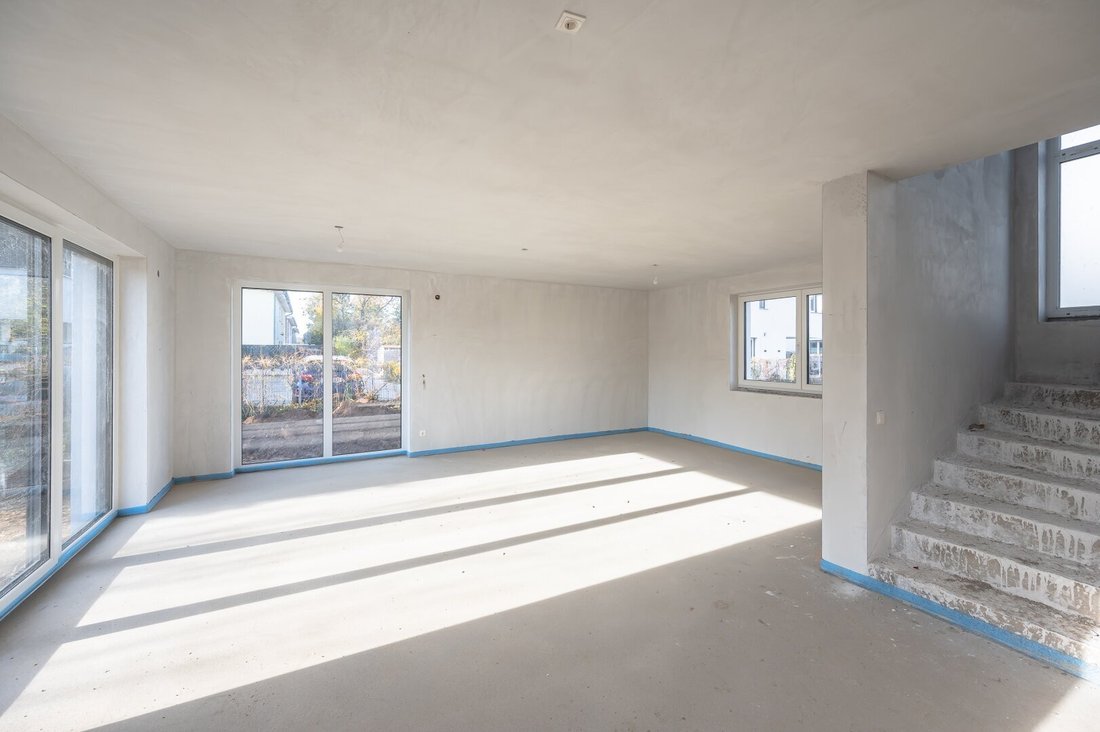
On a plot size of approx. 2,069.00 m², four single-family homes are being built, each with a living area of approx. 198.00 m² and a garden area starting from approx. 250 m². The offered residential units are accessible via a private access road and are located as flag parcels, protected and set back from the main road.
The project is currently under construction and will be completed by the end of 2026. The four single-family homes impress with an absolutely optimal, meticulously planned layout that creates a harmonious and functional spatial experience. Generous open and green spaces surround the houses, creating an open, unobstructed living feeling without any sense of confinement. Each house also has its own carport with space for 2 cars.
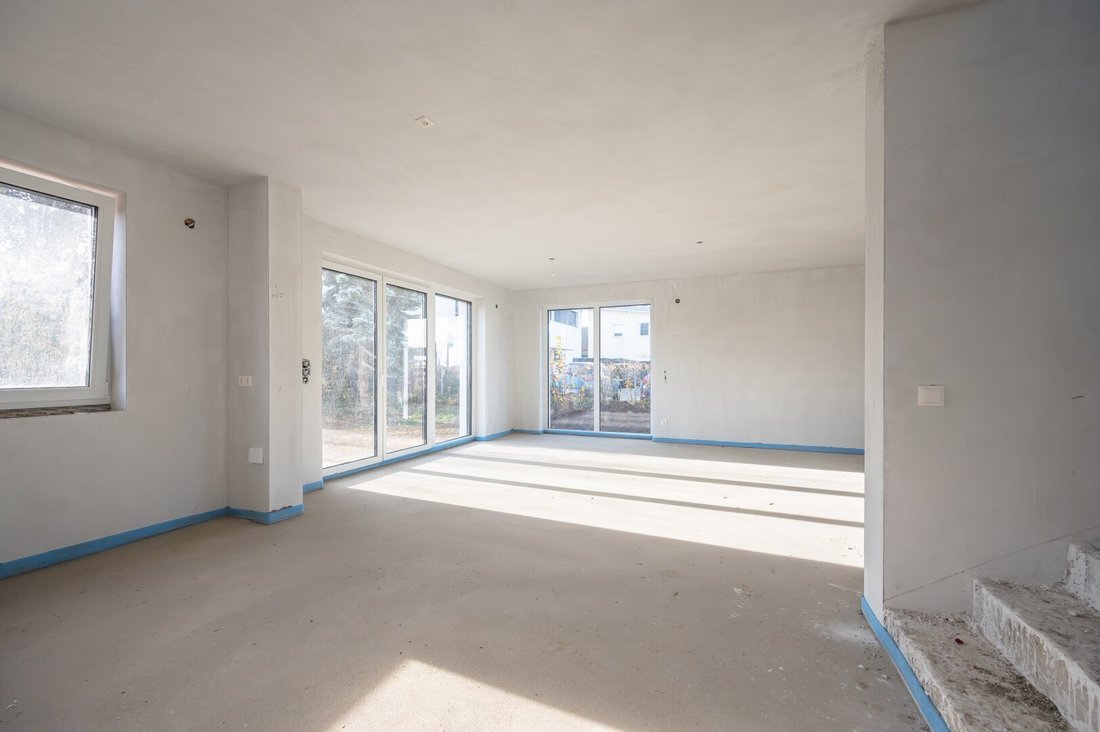
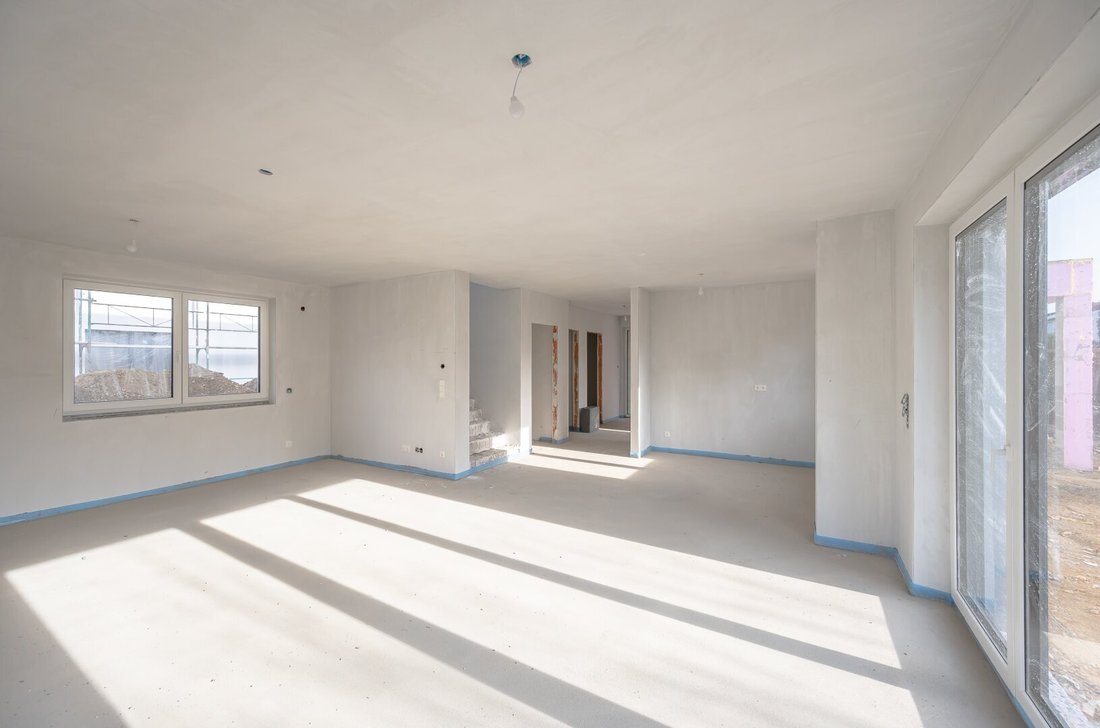
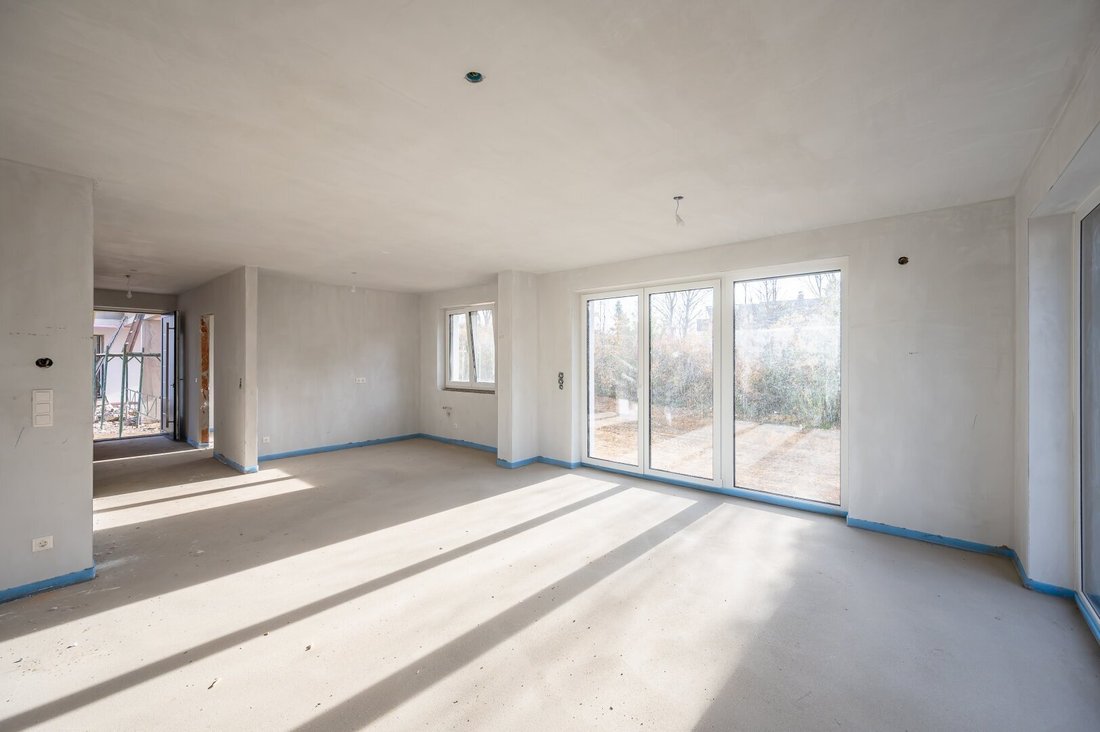
The single-family homes are delivered ready for finishing; a turnkey option can be arranged for an additional cost and by agreement.
Your key data at a glance:
- Year of construction: 2025
- Completion: End of 2026
- Total of 4 single-family homes with a living area of 198.00 m² each
- Open spaces per house from 248.00 m²
- Generous terraces from 21.00 m²
- Carport for each residential unit
Your highlights at a glance:
- Underfloor heating via energy-efficient air heat pump
- Cooling function of the underfloor heating
- High-quality windows including electric exterior shutters
- Generous open spaces
- Enclosure with double rod mesh fence
- Private carport
- Preparation for photovoltaic system
Key data for House Top 3:
- Year of construction: 2025
- Plot size: 445.18 m²
- Living area: approx. 198.00 m²
- 1 terrace: approx. 22.50 m²
- 1 carport with 2 parking spaces
The layout of the house is as follows:
Ground floor:
- Entrance hall
- Wardrobe
- WC
- 1 office/room
- Spacious living/dining area with access to the garden
Upper floor:
- Hallway
- Separate WC
- Bathroom with shower and bathtub
- Two children’s rooms
- Master bedroom with walk-in closet
Basement:
- Technical room with washing machine connection
- Two large hobby rooms
Purchase price: €630,000.00
The house will be delivered ready for finishing. A turnkey option can be arranged for an additional cost and by agreement.
See for yourself and arrange a viewing appointment today.
Ms. Nadine Gänger is happy to assist you with further questions or flexible viewing appointments at 0660/30 22 010 or via [hidden information].
Need financing? With competent partners by our side, we are happy to advise you – non-binding and free of charge!
The images shown are for illustration purposes only.
They are to be understood as symbolic and do not exempt from legal requirements, obligations, or liabilities.
Please note that there is a family or economic close relationship between the broker and the third party to be brokered.
The broker acts as a dual agent.
S-Bahn station Silberwald: approx. 1.4 km
Local suppliers: approx. 1.0 km
School campus, kindergarten, etc.: approx. 1.0 km
Connection to Vienna: approx. 20 minutes by car
-
Tipo di proprietà
Casa
-
Anno di costruzione
2025
-
Prezzo/piede²
$487
Caratteristiche
- Giardino
- Planimetria 2D
Esplora la zona
L'agente La contatterà al più presto
Pubblicato da
Prenota una visita con the agent
Scegli una data e indica se preferisci un tour virtuale o di persona con l’agente.
La fiducia dei migliori broker del mondo
Gli agenti dietro le proprietà più straordinarie del mondo pubblicano su JamesEdition.
- Annunci di Sotheby's, Christie's, BARNES ed Engel & Völkers
- Ogni annuncio è verificato prima della pubblicazione
- Si metta in contatto diretto con agenti verificati
Continuando, accetta i nostri Termini e la nostra Informativa sulla privacy.