Moderner Bungalow 2 Idente Wohneinheiten Oder Einfamilienhaus, Cucina All'aperto E 4 Posti Auto Coperti
- 5 Camere
- 2 Bagni
- 1,723 Sqft
- 8,698 Sqft lot
- Aggiornato: Settembre 5
Informazioni sulla proprietà
ONE HOUSE, TWO OPTIONS
This property, built in 2018 in Straß in Steiermark, consists of two mirror-image, completely separate residential units under one roof—each with its own entrance, garden, covered terrace, and carport.
This gives you the choice: use both units yourself to accommodate two generations under one roof, or rent out one half to help cover the fin
ONE HOUSE, TWO OPTIONS
This property, built in 2018 in Straß in Steiermark, consists of two mirror-image, completely separate residential units under one roof—each with its own entrance, garden, covered terrace, and carport.
This gives you the choice: use both units yourself to accommodate two generations under one roof, or rent out one half to help cover the financing. You can change this decision at any time later.
THE LAYOUT
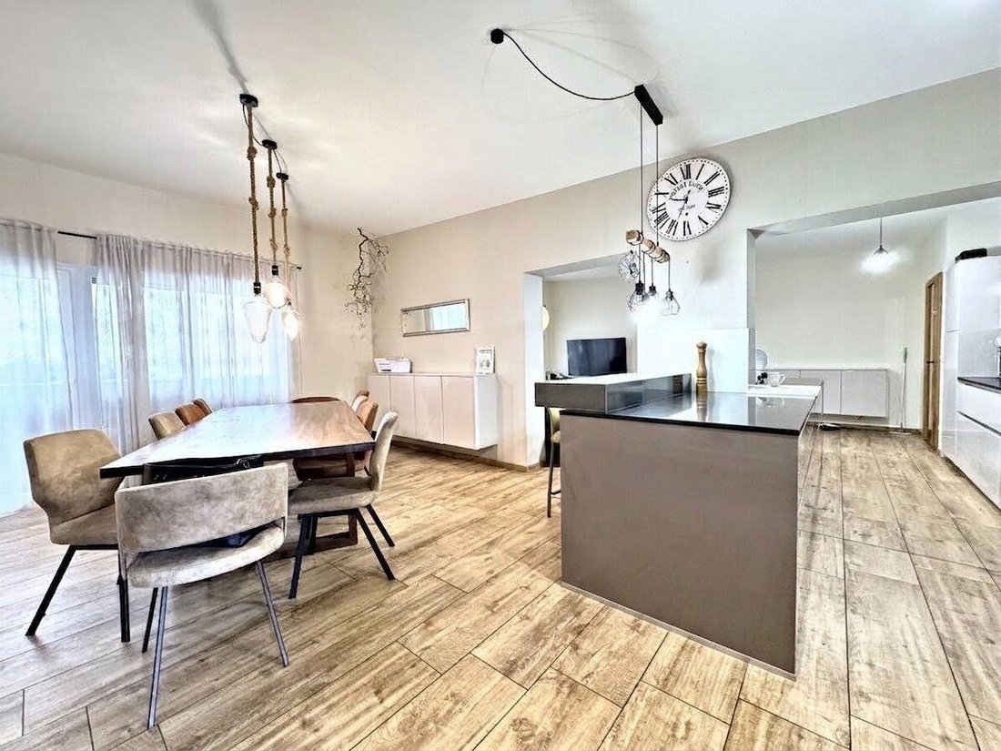
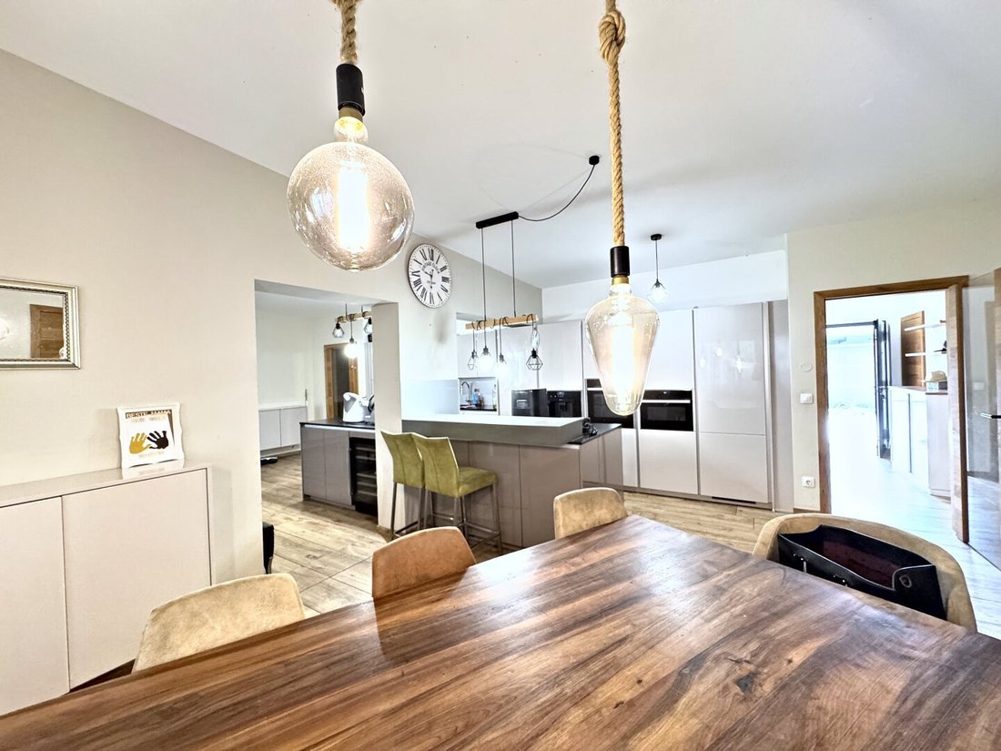
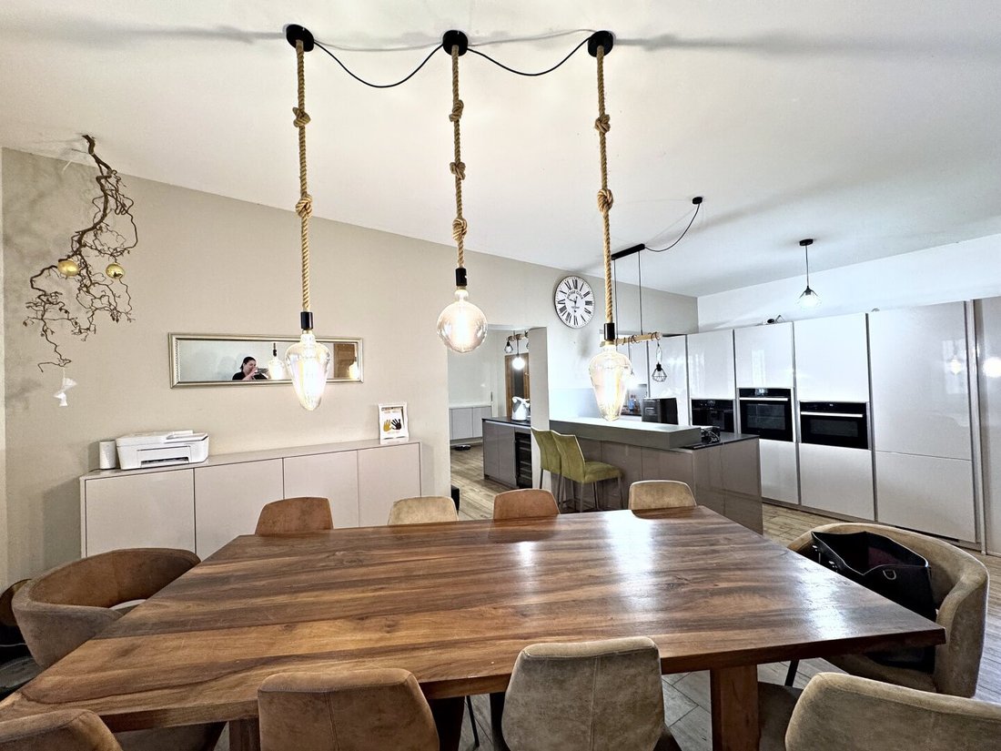
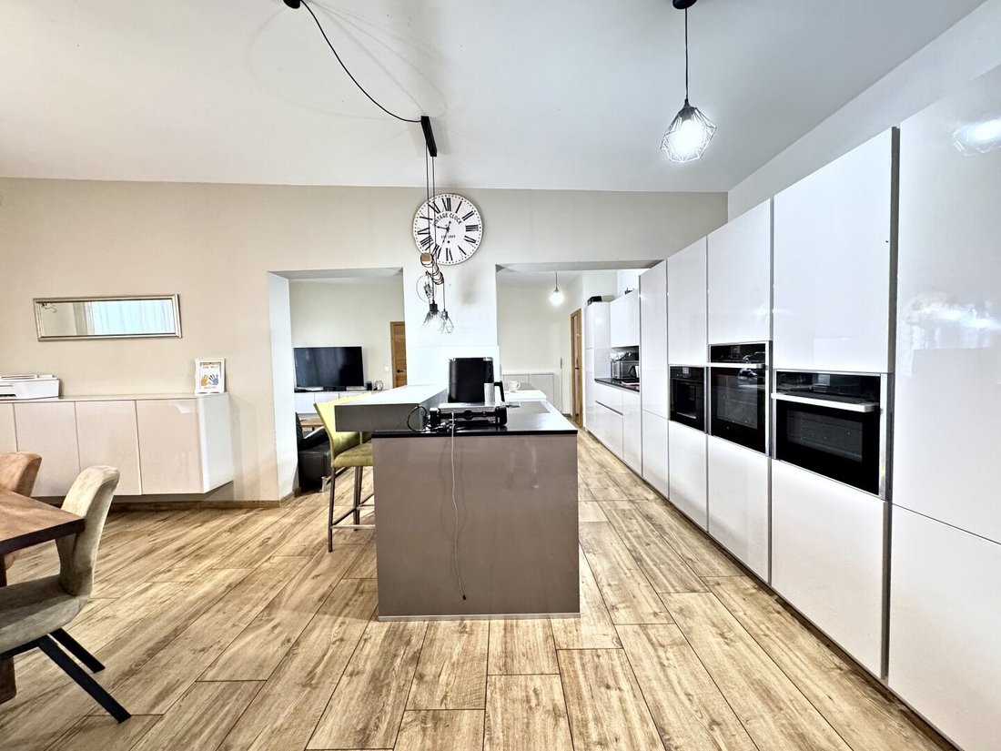
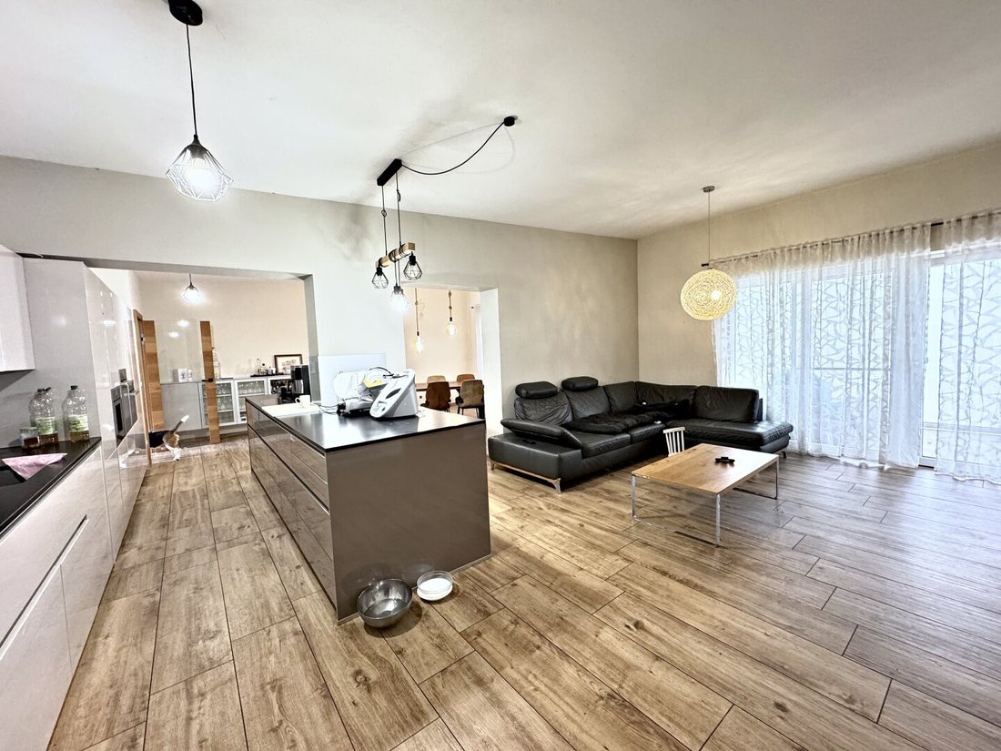
Both units are identical in layout, single-story, and step-free. The centerpiece is the 30.81 m² living kitchen with parquet flooring and floor-to-ceiling windows facing southwest—plenty of daylight until evening and direct access to the covered terrace.
Each unit also includes:
- Living kitchen 30.81 m² (parquet)
- Room 14.60 m² (parquet)
- Room 12.92 m² (parquet)
- Bathroom 7.21 m²
- Separate WC 1.50 m²
- Entrance hall/wardrobe 7.71 m²
- Storage room 4.93 m²
- Covered terrace 15.74 m²
Living area per unit: 79.68 m² – total about 159 m².
CONSTRUCTION AND HEATING
Solid brick construction with 25 cm hollow bricks and 18 cm full thermal insulation, plastic windows with insulating glazing. Heated by a 12 kW air heat pump via underfloor heating—no oil, no gas, no fireplace, and no fuel storage. Heating demand 46.96 kWh/m²a, energy efficiency factor (fGEE) 0.75.
OUTDOOR AREAS
The gardens are landscaped and fenced (approximately 157 and 166 m²), terraces are covered and paved. The outdoor kitchen makes summer evenings effortless rather than a project. An electric driveway gate leads to the asphalted access to two carports with a total of four covered parking spaces. Instead of a cellar, each unit has its own tiled cellar replacement room (5.88 m²) as a separate outbuilding.
AT A GLANCE
- Built in 2018, single-story, no cellar
- 2 separate residential units of 79.68 m² each or about 160 m² single-family house
- Plot size 808 m²
- 12 kW air heat pump with underfloor heating
- 2 covered terraces of 15.74 m² each
- Outdoor kitchen
- Electric driveway gate
- 4 covered carport parking spaces
- 2 cellar replacement rooms of 5.88 m² each
- Parquet flooring in living kitchen and rooms, tiles in ancillary rooms
- Smoke detectors according to OIB Guideline 2
The agent acts as a dual agent.
The house is located in the quiet residential area ”Schlossäcker Nord” on Erzherzog-Johann-Weg—a well-established neighborhood without through traffic.
Straß in Steiermark lies in the heart of South Styria, just a few kilometers from the Slovenian border. Local shops, doctors, kindergarten, and primary school are available in the village. Via the B67 and the A9 Pyhrn motorway, you can reach Leibnitz in about 15 minutes and Graz in approximately 40 minutes by car.
Surrounding the area is what the region is known for: vineyards, wine taverns, and the South Styrian Wine Road.
-
Tipo di proprietà
Bungalow
-
Piani
1
-
Anno di costruzione
2018
-
Prezzo/piede²
$356
Esplora la zona
L'agente La contatterà al più presto
Pubblicato da
Prenota una visita con the agent
Scegli una data e indica se preferisci un tour virtuale o di persona con l’agente.
La fiducia dei migliori broker del mondo
Gli agenti dietro le proprietà più straordinarie del mondo pubblicano su JamesEdition.
- Annunci di Sotheby's, Christie's, BARNES ed Engel & Völkers
- Ogni annuncio è verificato prima della pubblicazione
- Si metta in contatto diretto con agenti verificati
Continuando, accetta i nostri Termini e la nostra Informativa sulla privacy.