$783,089
Prezzo diminuito di $56,015 il Sep 23, 2026
Vendita Maison/Villa 9 Pezzi
- 8 Camere
- 3 Bagni
- 3,337 Sqft
- 8,203 Sqft lot
- Aggiornato: Settembre 26
Informazioni sulla proprietà
La descrizione è stata tradotta automaticamente.
La descrizione viene visualizzata nella lingua originale.
iad France - Julien Garret-Flaudy presents: EXCEPTIONAL PROPERTY WITH HEATED POOL – 310M² – 465 M² FOOTPRINT
Strasbourg Eurométropole
295 m² living space • 465 m² footprint • 9 rooms Heated pool • Full basement of 119 m² • Landscaped grounds • Great potential for development
Rare on the Strasbourg Eurométropole market, this remarkable family property combines generous vo
Strasbourg Eurométropole
295 m² living space • 465 m² footprint • 9 rooms Heated pool • Full basement of 119 m² • Landscaped grounds • Great potential for development
Rare on the Strasbourg Eurométropole market, this remarkable family property combines generous vo
iad France - Julien Garret-Flaudy presents: EXCEPTIONAL PROPERTY WITH HEATED POOL – 310M² – 465 M² FOOTPRINT
Strasbourg Eurométropole
295 m² living space • 465 m² footprint • 9 rooms Heated pool • Full basement of 119 m² • Landscaped grounds • Great potential for development
Rare on the Strasbourg Eurométropole market, this remarkable family property combines generous volumes, modern comfort, high-quality technical features, and exceptional development potential.
Offering 295 m² of living space spread over three levels, complemented by a full basement of 119 m², this home provides multiple possibilities: luxury family residence, multigenerational living, rental investment, professional activity, or heritage project.
From the moment you arrive, the care given to the exterior and the quality of the landscaping reveal the unique character of this property.
* A WELL-MAINTAINED AND PRIVILEGED OUTDOOR SPACE
The fully enclosed and landscaped grounds offer a pleasant, intimate, and perfectly maintained living environment.
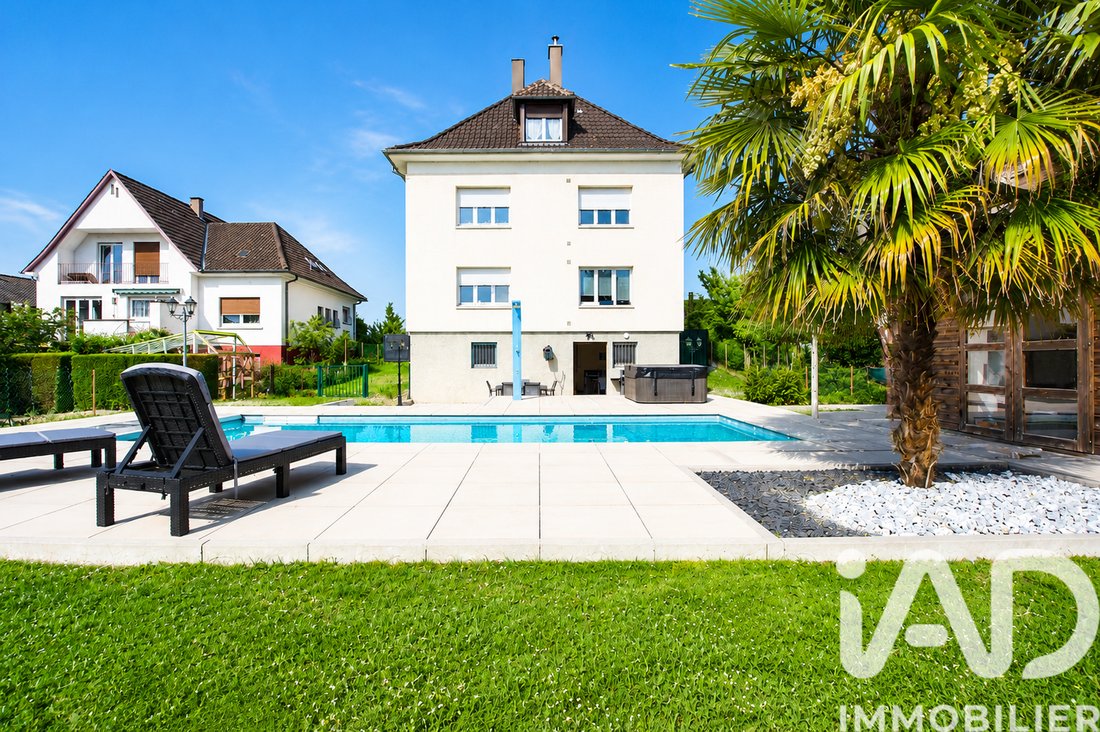
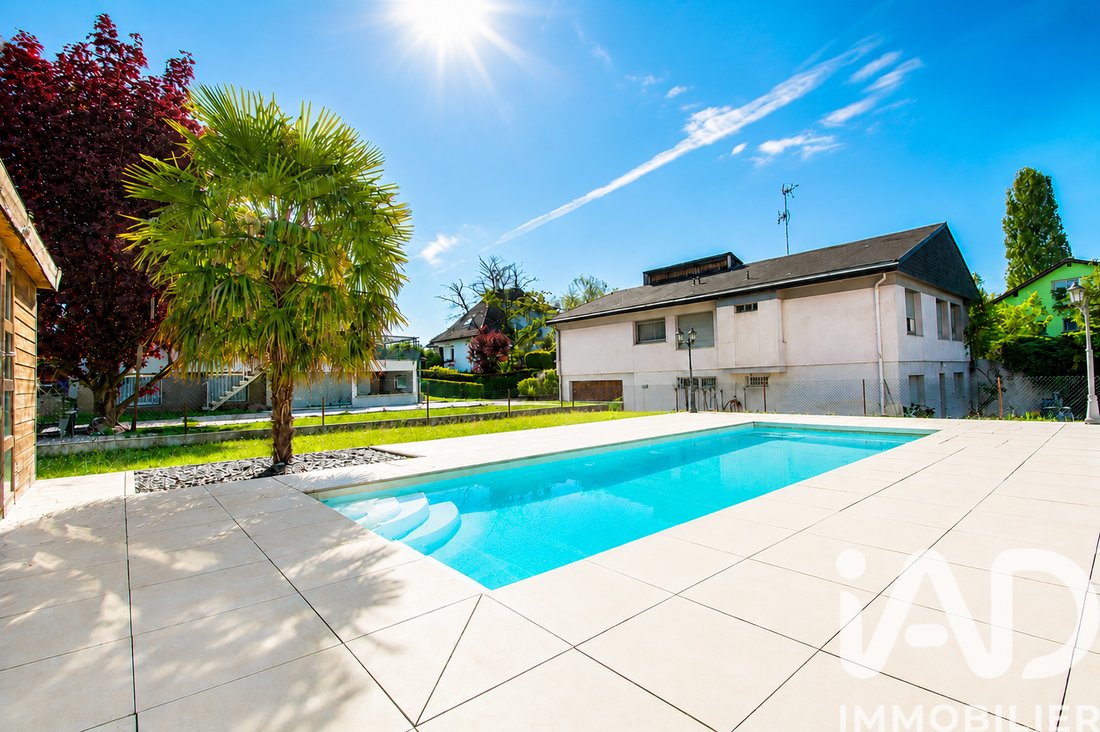
* Heated pool 8 x 3 meters
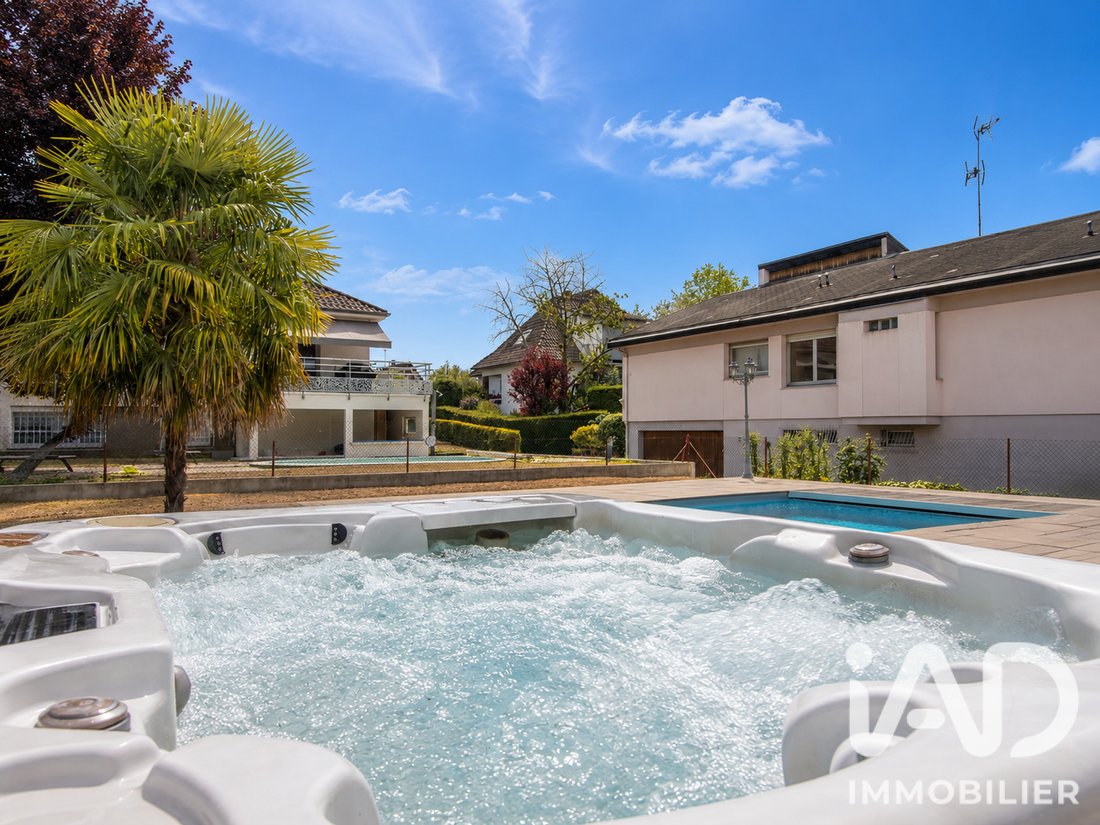
* True relaxation area including:
* Integrated electric submerged roller shutter
* Heat pump replaced in 2025
* Basement toilet
* Recent robot cleaner under warranty
* Multicolor LED lighting
* Solar shower
* Reception terrace
A magnificent terrace of about 56 m², ideally exposed.
Perfect for:
* Family meals
* Gatherings with friends
* Relaxation moments
* Summer evenings by the pool
Landscaped garden
The exterior features:
* Palm tree
* Japanese maple
* Rose bushes
* Lilacs
* Raspberry bushes
* Well-maintained lawn
* Possibility for a vegetable garden
The whole benefits from a peaceful and particularly pleasant atmosphere.
* 1ST FLOOR – 103.32 M² APARTMENT
* Recently fully renovated
* Currently rented at €1,070 including charges
* Available August 31, 2027
* Living area
* Entrance: 10.92 m²
* Separate kitchen: 14.20 m²
* Living room: 20.40 m²
* Lounge: 19.61 m²
* Bedroom: 16.45 m²
* Bedroom: 15.30 m²
* Bathroom: 4.83 m²
* Separate toilet: 1.61 m²
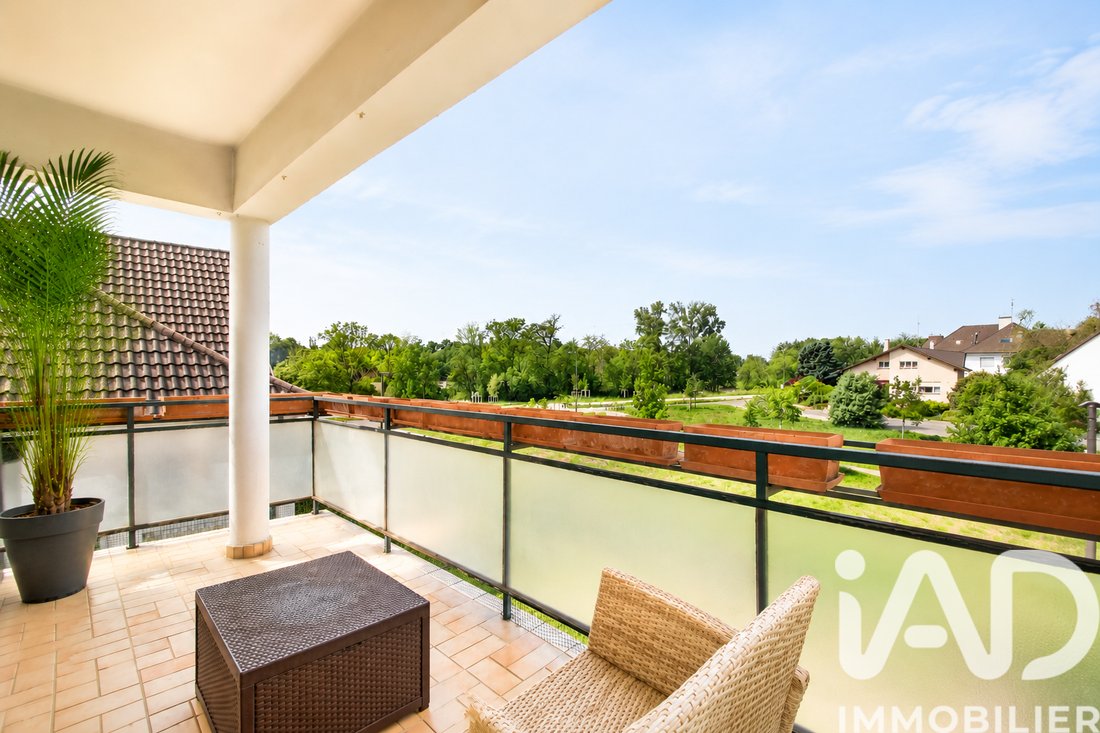
* Large balcony of about 12 m² with awning
* No work needed on this level.
This bright apartment is an excellent rental income opportunity or can be reclaimed for a future family project.
* 2ND FLOOR – 103.98 M² APARTMENT
* Recently fully renovated
* Living area
* Entrance: 10.94 m²
* Equipped kitchen: 14.24 m²
* Living room: 20.80 m²
* Lounge: 19.66 m²
* Bedroom: 16.48 m²
* Bedroom: 15.39 m²
* Bathroom (Italian shower): 4.85 m²
* Separate toilet: 1.62 m²
* Large balcony with awning
* No work needed on this level.
* 3RD LEVEL – CONVERTED ATTIC
* 83.77 m² living space – 111.59 m² footprint
Discover:
* A large main room with exposed beams 36.56 m²
* Several sleeping areas / 12.70 m² / 8.13 m² / 18.80 m² / 11.64 m²
* Bathroom + toilet (Italian shower) 5.44 m²
* Plenty of storage
* Existing water connections make it easy to consider creating an additional independent apartment.
* FULL BASEMENT
* 119.24 m²
A real asset for this property:
* Garage of 47.68 m²
* Workshop or gym
* Kitchen
* Technical room
* Laundry room
* Toilet
* Numerous storage spaces
A rare volume meeting the needs of a large family, artisan, or professional activity.
* TECHNICAL FEATURES
* Energy performance
* Energy class C
* GES A
* Recent pellet boiler
* Thermodynamic water heaters
* Reversible air conditioning
* Efficient mechanical ventilation (VMR)
* Energy production
* 8 photovoltaic panels
* 2 storage batteries
* Surplus resale
* Modern comfort
* Fiber optic
* RJ45 network
* Professional Wi-Fi amplification
* Intercom on each level
* Anti-burglary door
* Automatic lighting
* MAJOR WORKS COMPLETED
* 2018
* Pool
* Terrace
* Exterior landscaping
* Photovoltaic installation
* 2023
* Complete facade treatment
* New gutters
* Roof renovation
* Chimney cladding
* 2024
* Complete ventilation overhaul (distributed mechanical ventilation - VMR)
* Bathroom renovations
* Toilet refurbishments
* Refreshing living areas
* Replacement of pool heat pump
* 2025
* Installation of thermodynamic water heater
* New bathrooms
* No major investment expected.
Carefully maintained house, with quality materials and many recent features:
Recently redone roof and gutters
Facade treated against pests and 11 cm external insulation
Copper plumbing throughout the house and recent pipe cleaning
LED lighting with automatic detection in stairs, entrance, and garage
Two independent electric meters, one directly linked to EDF for the rented apartment and its cellar
Sub-meter for each of the other three levels, allowing precise consumption monitoring per floor
Lightning protection and flood protection devices
Recent Velux windows with blinds on the top floor
Aluminum doors and windows with double glazing
Anti-intrusion bars on garage windows
Fiber accessible from the garage and RJ45 wiring serving the top two floors, ensuring excellent speed
The carefully landscaped exterior includes rose bushes, lilacs, a Japanese maple, raspberry bushes producing from March to November, mint, a fig tree, and a palm tree. An old well is also located under the terrace and could be restored.
The pool benefits from excellent exposure, naturally gaining 2 to 3 °C in hot weather. It has an A-rated heat pump and a cover that preserves heat and ensures pool safety.
Additional equipment:
Gas and charcoal barbecues
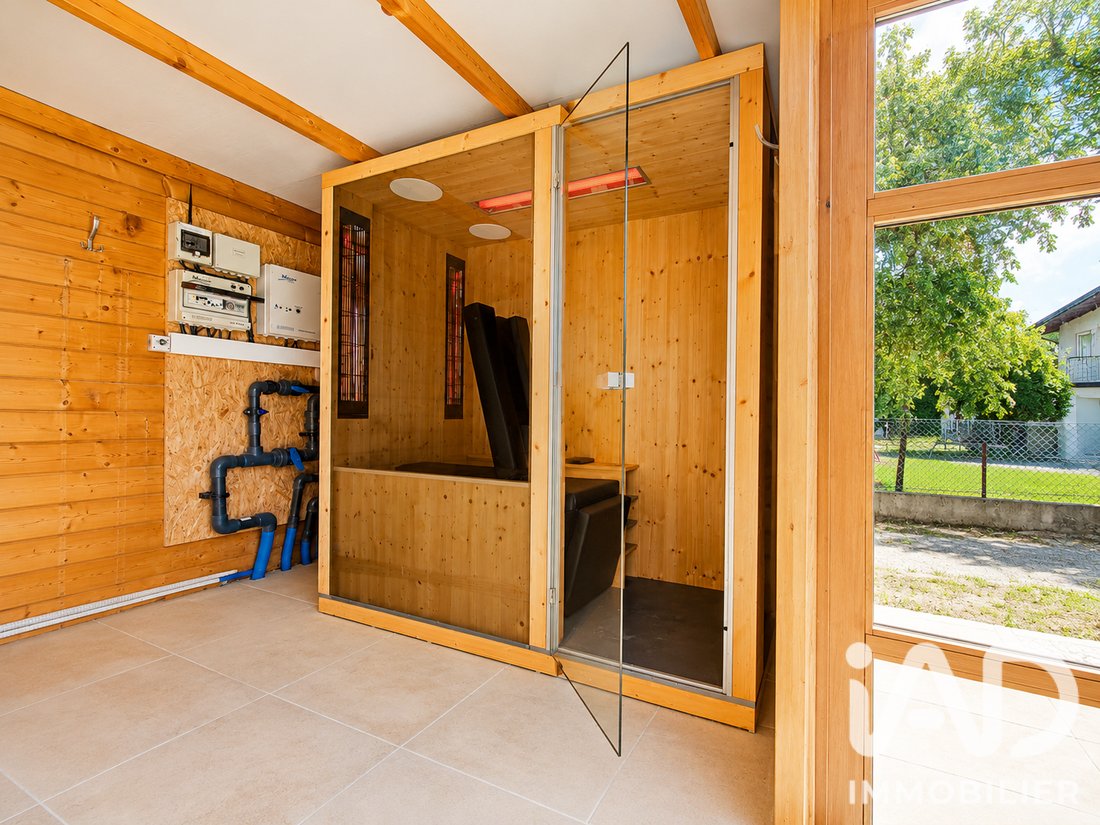
Physiotherm infrared sauna for one person, with leather interior and SD card audio system
Wellis spa for three people, completely renovated except for the structure: new motor, circuit, cushions, and leather cover. Dimensions: 2 × 1.50 m, height 75 cm
A complete, comfortable, and meticulously maintained property, requiring no roof work.
* YOUR ADVISOR’S OPINION
Properties combining such volumes, a heated pool, several independent spaces, a full basement, and efficient energy equipment are particularly rare on the Strasbourg Eurométropole market.
* This property will appeal to:
* A large family
* A multigenerational family
* An investor wishing to develop multiple units
* A liberal profession
* A buyer seeking a high-end main residence
With its 295 m² living space, 465 m² footprint (full basement of 119 m²), heated pool, recent equipment, and remarkable development potential, this property represents a rare heritage opportunity in the area.
* A visit is essential to discover the full potential of this exceptional property.
Agency fees payable by the seller.
A valid ID will be requested at the visit, in accordance with article [hidden information] of the Monetary and Financial Code. Information on risks to which this property is exposed, including the legal obligation for brush clearing, is available on the Géorisques website: [hidden information]
This real estate listing was written under the editorial responsibility of Mr. Julien Garret-Flaudy, independent real estate agent (without holding funds), commercial agent of SAS [hidden information] France registered with the Strasbourg RSAC under number [hidden information], holder of the real estate canvassing card for the company [hidden information] France SAS.
Le informazioni sui rischi a cui è esposta questa proprietà sono disponibili sul sito web di Géorisques: https://www.georisques.gouv.fr/
Strasbourg Eurométropole
295 m² living space • 465 m² footprint • 9 rooms Heated pool • Full basement of 119 m² • Landscaped grounds • Great potential for development
Rare on the Strasbourg Eurométropole market, this remarkable family property combines generous volumes, modern comfort, high-quality technical features, and exceptional development potential.
Offering 295 m² of living space spread over three levels, complemented by a full basement of 119 m², this home provides multiple possibilities: luxury family residence, multigenerational living, rental investment, professional activity, or heritage project.
From the moment you arrive, the care given to the exterior and the quality of the landscaping reveal the unique character of this property.
* A WELL-MAINTAINED AND PRIVILEGED OUTDOOR SPACE
The fully enclosed and landscaped grounds offer a pleasant, intimate, and perfectly maintained living environment.
* Heated pool 8 x 3 meters
* True relaxation area including:
* Integrated electric submerged roller shutter
* Heat pump replaced in 2025
* Basement toilet
* Recent robot cleaner under warranty
* Multicolor LED lighting
* Solar shower
* Reception terrace
A magnificent terrace of about 56 m², ideally exposed.
Perfect for:
* Family meals
* Gatherings with friends
* Relaxation moments
* Summer evenings by the pool
Landscaped garden
The exterior features:
* Palm tree
* Japanese maple
* Rose bushes
* Lilacs
* Raspberry bushes
* Well-maintained lawn
* Possibility for a vegetable garden
The whole benefits from a peaceful and particularly pleasant atmosphere.
* 1ST FLOOR – 103.32 M² APARTMENT
* Recently fully renovated
* Currently rented at €1,070 including charges
* Available August 31, 2027
* Living area
* Entrance: 10.92 m²
* Separate kitchen: 14.20 m²
* Living room: 20.40 m²
* Lounge: 19.61 m²
* Bedroom: 16.45 m²
* Bedroom: 15.30 m²
* Bathroom: 4.83 m²
* Separate toilet: 1.61 m²
* Large balcony of about 12 m² with awning
* No work needed on this level.
This bright apartment is an excellent rental income opportunity or can be reclaimed for a future family project.
* 2ND FLOOR – 103.98 M² APARTMENT
* Recently fully renovated
* Living area
* Entrance: 10.94 m²
* Equipped kitchen: 14.24 m²
* Living room: 20.80 m²
* Lounge: 19.66 m²
* Bedroom: 16.48 m²
* Bedroom: 15.39 m²
* Bathroom (Italian shower): 4.85 m²
* Separate toilet: 1.62 m²
* Large balcony with awning
* No work needed on this level.
* 3RD LEVEL – CONVERTED ATTIC
* 83.77 m² living space – 111.59 m² footprint
Discover:
* A large main room with exposed beams 36.56 m²
* Several sleeping areas / 12.70 m² / 8.13 m² / 18.80 m² / 11.64 m²
* Bathroom + toilet (Italian shower) 5.44 m²
* Plenty of storage
* Existing water connections make it easy to consider creating an additional independent apartment.
* FULL BASEMENT
* 119.24 m²
A real asset for this property:
* Garage of 47.68 m²
* Workshop or gym
* Kitchen
* Technical room
* Laundry room
* Toilet
* Numerous storage spaces
A rare volume meeting the needs of a large family, artisan, or professional activity.
* TECHNICAL FEATURES
* Energy performance
* Energy class C
* GES A
* Recent pellet boiler
* Thermodynamic water heaters
* Reversible air conditioning
* Efficient mechanical ventilation (VMR)
* Energy production
* 8 photovoltaic panels
* 2 storage batteries
* Surplus resale
* Modern comfort
* Fiber optic
* RJ45 network
* Professional Wi-Fi amplification
* Intercom on each level
* Anti-burglary door
* Automatic lighting
* MAJOR WORKS COMPLETED
* 2018
* Pool
* Terrace
* Exterior landscaping
* Photovoltaic installation
* 2023
* Complete facade treatment
* New gutters
* Roof renovation
* Chimney cladding
* 2024
* Complete ventilation overhaul (distributed mechanical ventilation - VMR)
* Bathroom renovations
* Toilet refurbishments
* Refreshing living areas
* Replacement of pool heat pump
* 2025
* Installation of thermodynamic water heater
* New bathrooms
* No major investment expected.
Carefully maintained house, with quality materials and many recent features:
Recently redone roof and gutters
Facade treated against pests and 11 cm external insulation
Copper plumbing throughout the house and recent pipe cleaning
LED lighting with automatic detection in stairs, entrance, and garage
Two independent electric meters, one directly linked to EDF for the rented apartment and its cellar
Sub-meter for each of the other three levels, allowing precise consumption monitoring per floor
Lightning protection and flood protection devices
Recent Velux windows with blinds on the top floor
Aluminum doors and windows with double glazing
Anti-intrusion bars on garage windows
Fiber accessible from the garage and RJ45 wiring serving the top two floors, ensuring excellent speed
The carefully landscaped exterior includes rose bushes, lilacs, a Japanese maple, raspberry bushes producing from March to November, mint, a fig tree, and a palm tree. An old well is also located under the terrace and could be restored.
The pool benefits from excellent exposure, naturally gaining 2 to 3 °C in hot weather. It has an A-rated heat pump and a cover that preserves heat and ensures pool safety.
Additional equipment:
Gas and charcoal barbecues
Physiotherm infrared sauna for one person, with leather interior and SD card audio system
Wellis spa for three people, completely renovated except for the structure: new motor, circuit, cushions, and leather cover. Dimensions: 2 × 1.50 m, height 75 cm
A complete, comfortable, and meticulously maintained property, requiring no roof work.
* YOUR ADVISOR’S OPINION
Properties combining such volumes, a heated pool, several independent spaces, a full basement, and efficient energy equipment are particularly rare on the Strasbourg Eurométropole market.
* This property will appeal to:
* A large family
* A multigenerational family
* An investor wishing to develop multiple units
* A liberal profession
* A buyer seeking a high-end main residence
With its 295 m² living space, 465 m² footprint (full basement of 119 m²), heated pool, recent equipment, and remarkable development potential, this property represents a rare heritage opportunity in the area.
* A visit is essential to discover the full potential of this exceptional property.
Agency fees payable by the seller.
A valid ID will be requested at the visit, in accordance with article [hidden information] of the Monetary and Financial Code. Information on risks to which this property is exposed, including the legal obligation for brush clearing, is available on the Géorisques website: [hidden information]
This real estate listing was written under the editorial responsibility of Mr. Julien Garret-Flaudy, independent real estate agent (without holding funds), commercial agent of SAS [hidden information] France registered with the Strasbourg RSAC under number [hidden information], holder of the real estate canvassing card for the company [hidden information] France SAS.
Le informazioni sui rischi a cui è esposta questa proprietà sono disponibili sul sito web di Géorisques: https://www.georisques.gouv.fr/
-
Tipo di proprietà
Casa
-
Piani
3
-
Anno di costruzione
1971
-
Prezzo/piede²
$234
-
Emissioni
C
-
Consumo
C
Caratteristiche
- Giardino
- Piscina
- Garage
- Idromassaggio
- Sauna
- Planimetria 2D
- Isola della cucina
- Aria condizionata
- Balcone
Esplora la zona
Strasburgo, Grande Est, Francia
Visualizza su Google Maps
Prezzo per sqft
Basso
Alto
Iscritto da 3 anni
Hai chiesto informazioni su questa proprietà
L'agente La contatterà al più presto
Pubblicato da
11190
Annunci
2023
Iscritto
Prenota una visita con the agent
Scegli una data e indica se preferisci un tour virtuale o di persona con l’agente.
Data preferita
Tipo di tour
Ultimo aggiornamento
Settembre 26
Prima pubblicazione
Giugno 7
Riferimento annuncio
2042575
La fiducia dei migliori broker del mondo
Gli agenti dietro le proprietà più straordinarie del mondo pubblicano su JamesEdition.
- Annunci di Sotheby's, Christie's, BARNES ed Engel & Völkers
- Ogni annuncio è verificato prima della pubblicazione
- Si metta in contatto diretto con agenti verificati
Continuando, accetta i nostri Termini e la nostra Informativa sulla privacy.