$928,728
L'orangerie DI Strasburgo: Volumi, Prestigio E Potenzialità
- 3 Camere
- 1 Bagni
- 2,379 Sqft
- Aggiornato: Oggi
- 1
Informazioni sulla proprietà
La descrizione è stata tradotta automaticamente.
La descrizione viene visualizzata nella lingua originale.
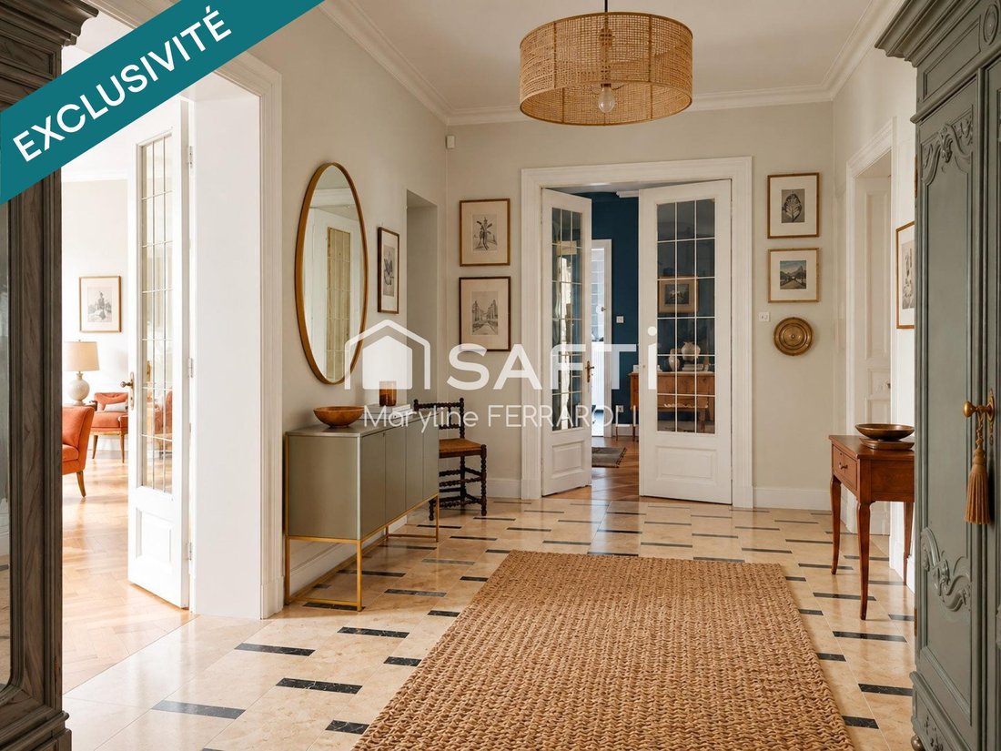
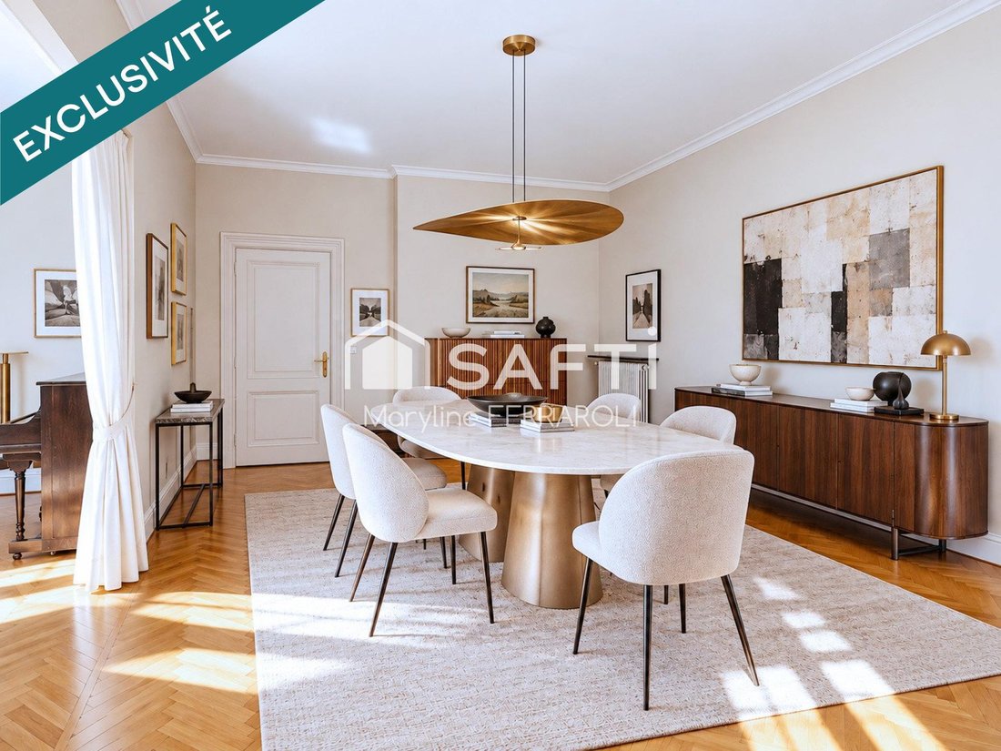
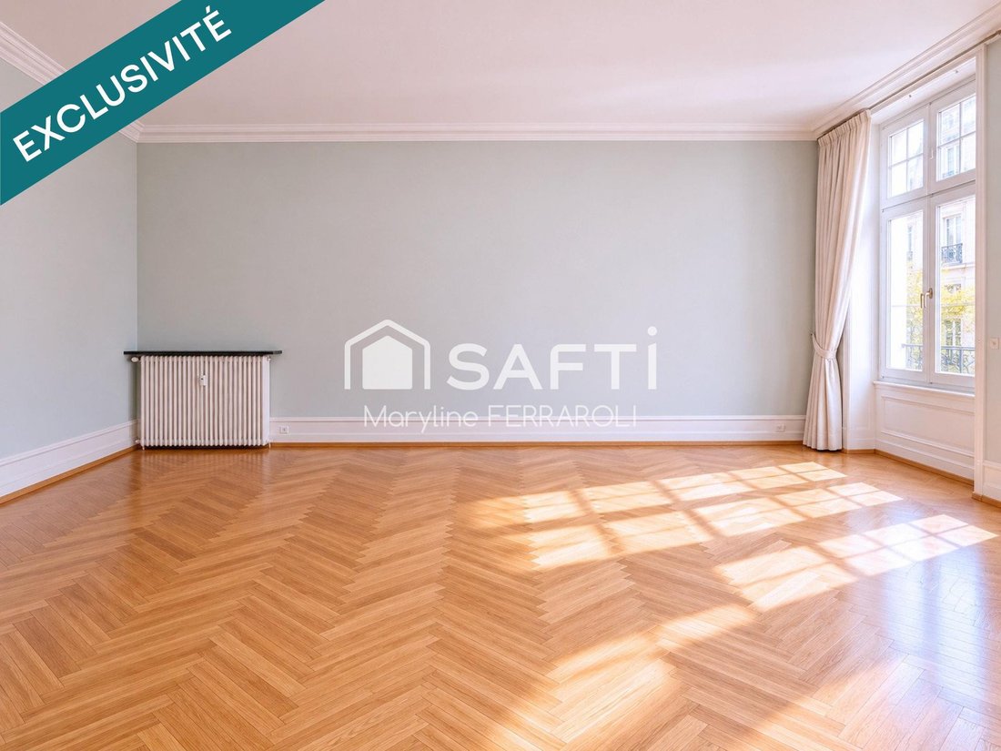
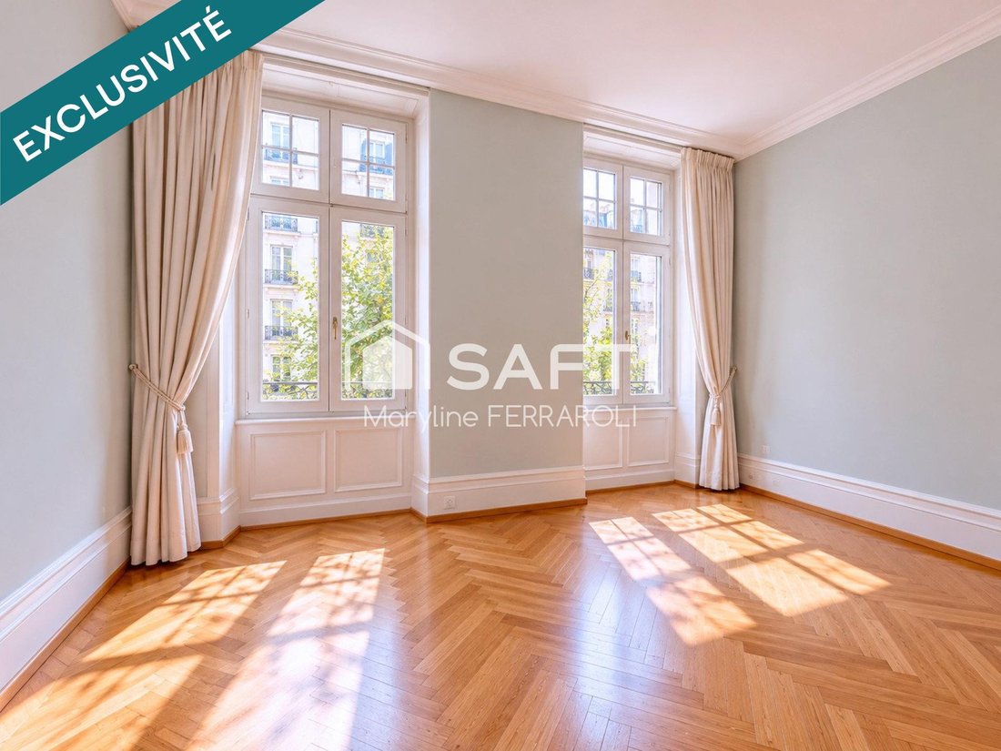
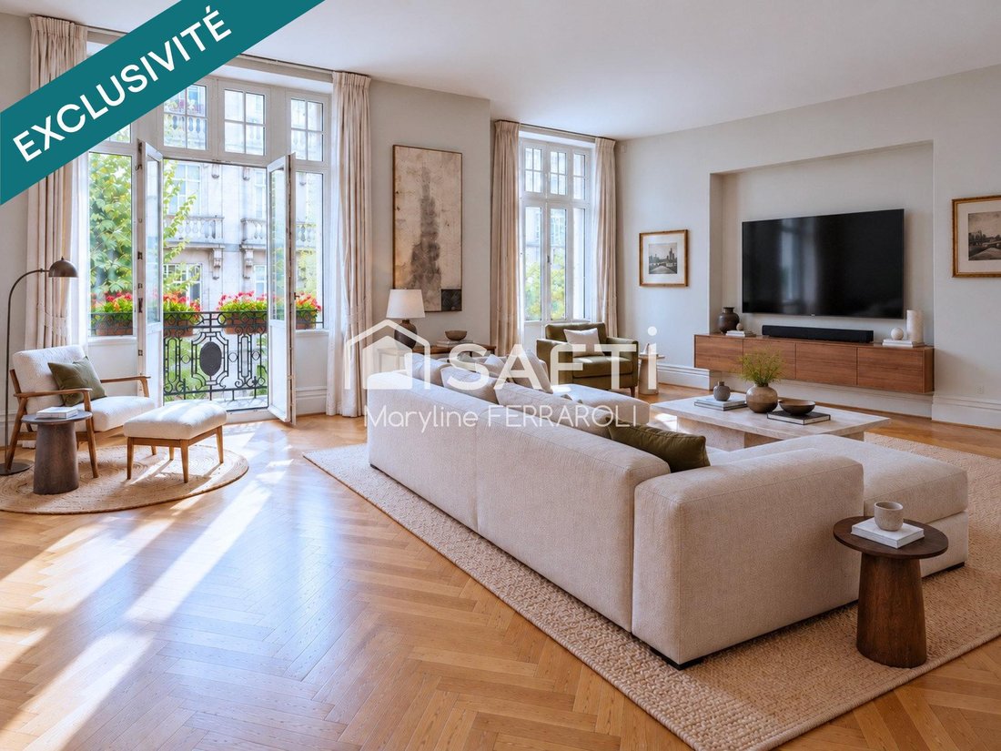
Exclusively listed by Maryline FERRAROLI SAFTI Real Estatebr /br /Strasbourg Orangerie Character apartment offering 221 sqm, with garage, parking space and staff roomsbr /br /In the heart of Strasbourg’s prestigious Orangerie residential district, close to the European institutions, discover this spacious family apartment on the first floor of a character building dating from 1916, with a concierg
Exclusively listed by Maryline FERRAROLI SAFTI Real Estatebr /br /Strasbourg Orangerie Character apartment offering 221 sqm, with garage, parking space and staff roomsbr /br /In the heart of Strasbourg’s prestigious Orangerie residential district, close to the European institutions, discover this spacious family apartment on the first floor of a character building dating from 1916, with a concierge and [hidden information] /br /Occupying both sides of the building, the apartment enjoys a dual aspect and immediately impresses with its generous proportions, well-designed layout and, above all, magnificent original herringbone parquet flooring, highlighting the elegance of its period [hidden information] /br /A spacious reception areabr /br /Facing east and south, the 68 sqm living and dining room offers exceptional space, ideal for entertaining and enjoying a generous family living [hidden information] /br /Depending on your plans, it would also be possible to create a fourth bedroom while retaining a 53 sqm living and reception [hidden information] /br /A kitchen with several possibilitiesbr /br /The separate 15 sqm kitchen opens onto an enclosed west-facing [hidden information] /br /Adjacent to the kitchen, the 12 sqm *Stub* a traditional Alsatian dining room offers excellent [hidden information] /br /You could retain the kitchen in its current layout and convert the *Stub* into a study, home office, guest bedroom or additional living [hidden information] /br /Alternatively, the kitchen could be opened up to the *Stub* to create a more contemporary and sociable living space, with direct access to the loggia. This option has already undergone preliminary technical assessment with an [hidden information] /br /The sleeping area comprises:br /br /- A spacious 27 sqm bedroom overlooking the street, with the potential to create a private shower [hidden information] /- Two additional bedrooms measuring 11.7 sqm and 16.6 [hidden information] /- A bathroom with a bathtub, shower and [hidden information] /- A separate [hidden information] /br /Period charm, ready to make your ownbr /br /Some cosmetic updating is required, together with bringing the electrical installation up to current [hidden information] /br /Garage, parking and additional spaces includedbr /br /- A private enclosed [hidden information] /- A parking space directly in front of the [hidden information] /- A 6.7 sqm [hidden information] /- Two adjoining staff rooms on the floor above, measuring 8.46 sqm and 16 sqm. One benefits from a water supply point, and both are accessible via the service staircase.
Le informazioni sui rischi a cui è esposta questa proprietà sono disponibili sul sito web di Géorisques: https://www.georisques.gouv.fr/
Le informazioni sui rischi a cui è esposta questa proprietà sono disponibili sul sito web di Géorisques: https://www.georisques.gouv.fr/
-
Tipo di proprietà
Appartamento
-
Piani
6
-
Anno di costruzione
1913
-
Prezzo/piede²
$390
-
Emissioni
E
-
Consumo
E
Caratteristiche
Esplora la zona
Robertsau Centre, Strasburgo, Francia
Visualizza su Google Maps
Prezzo per sqft
Basso
Alto
Iscritto da 3 anni
Hai chiesto informazioni su questa proprietà
L'agente La contatterà al più presto
Pubblicato da
4675
Annunci
2023
Iscritto
Prenota una visita con the agent
Scegli una data e indica se preferisci un tour virtuale o di persona con l’agente.
Data preferita
Tipo di tour
Ultimo aggiornamento
Oggi
Prima pubblicazione
Ottobre 10
Riferimento annuncio
1699537
La fiducia dei migliori broker del mondo
Gli agenti dietro le proprietà più straordinarie del mondo pubblicano su JamesEdition.
- Annunci di Sotheby's, Christie's, BARNES ed Engel & Völkers
- Ogni annuncio è verificato prima della pubblicazione
- Si metta in contatto diretto con agenti verificati
Continuando, accetta i nostri Termini e la nostra Informativa sulla privacy.