$569,900
Residenza Unifamiliare a Stow
- 5 Camere
- 4 Bagni
- 3,014 Sqft
- 16,989 Sqft lot
- Aggiornato: Ieri
- Fonte: MLS Now MLS#5259052
Informazioni sulla proprietà
La descrizione è stata tradotta automaticamente.
La descrizione viene visualizzata nella lingua originale.
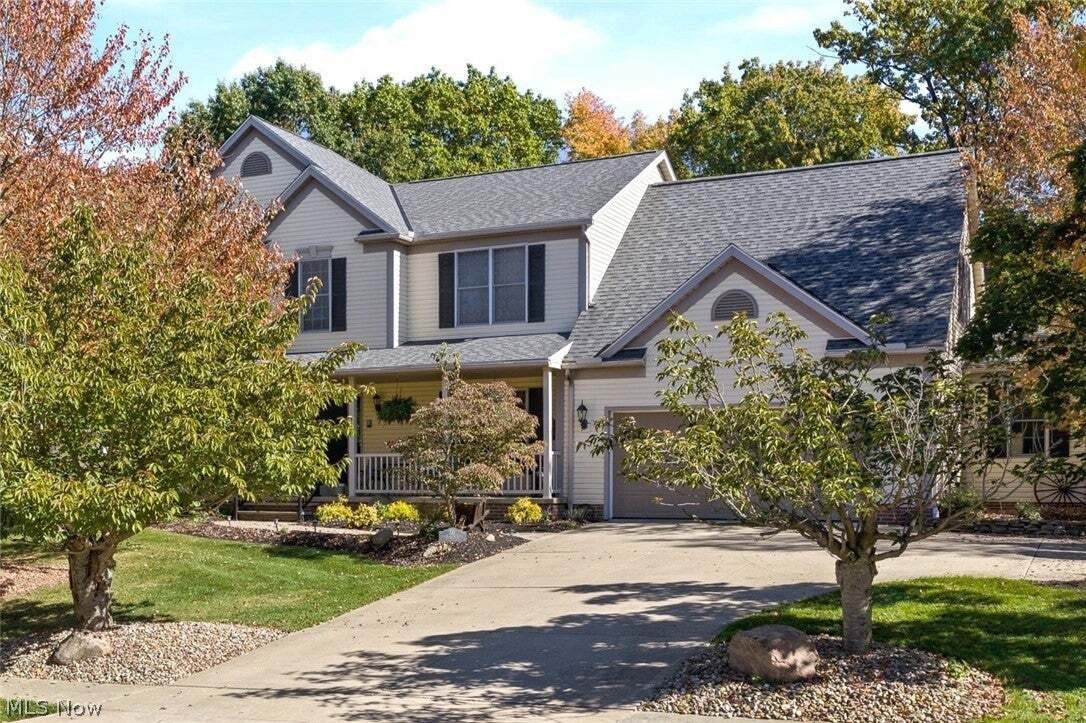
Located in prestigious Pambi Farms, this custom-built Dutch Heritage home offers a thoughtfully designed layout with generous living space. It sits on a beautifully landscaped .39-acre lot near Roses Run Country Club, with shopping, dining, and everyday conveniences just a short drive away. Inside, 9-foot ceilings give the main level a spacious, airy feel. Just off the entry, a private office and
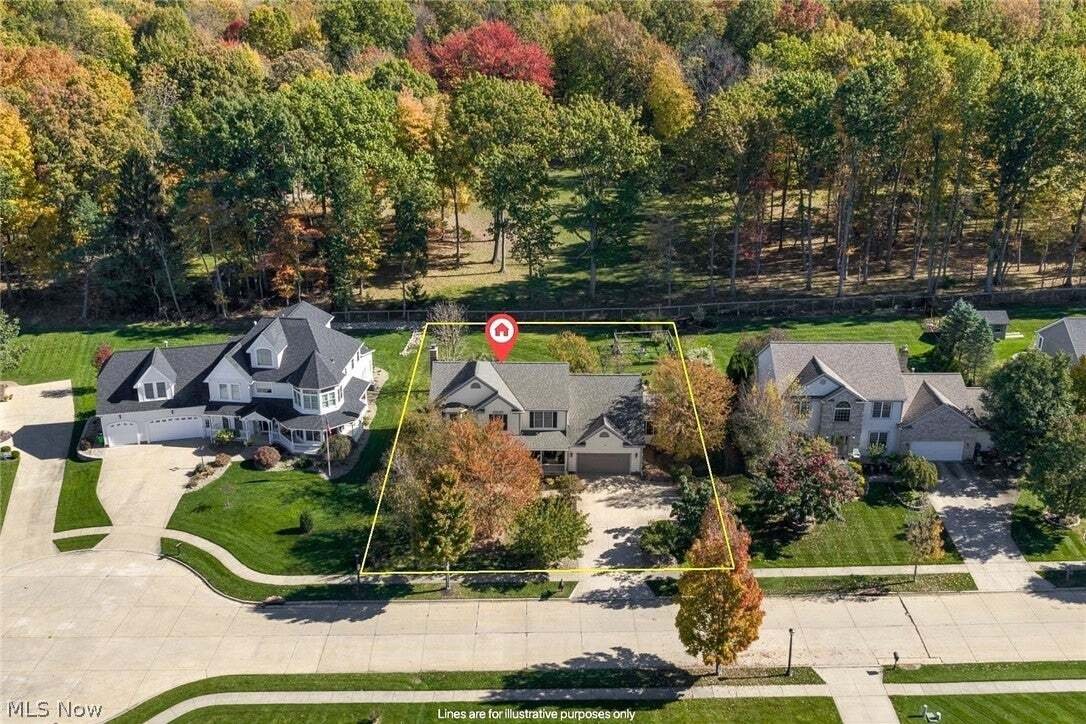
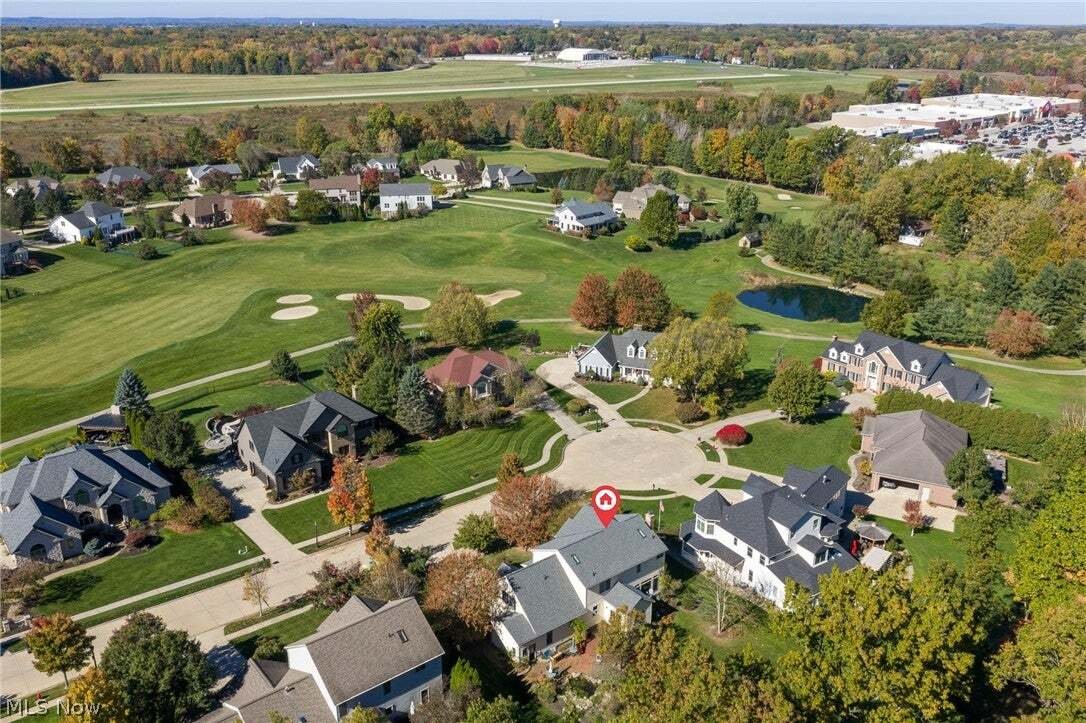
Located in prestigious Pambi Farms, this custom-built Dutch Heritage home offers a thoughtfully designed layout with generous living space. It sits on a beautifully landscaped .39-acre lot near Roses Run Country Club, with shopping, dining, and everyday conveniences just a short drive away. Inside, 9-foot ceilings give the main level a spacious, airy feel. Just off the entry, a private office and formal dining room frame the front of the home before the layout opens into the main living areas.
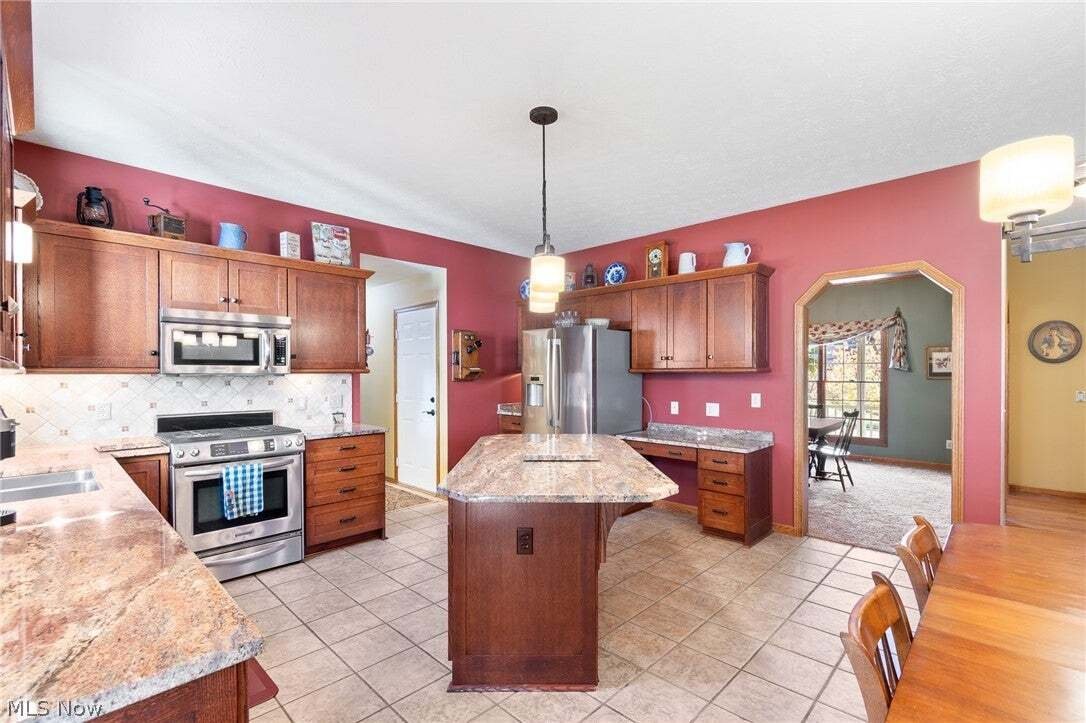
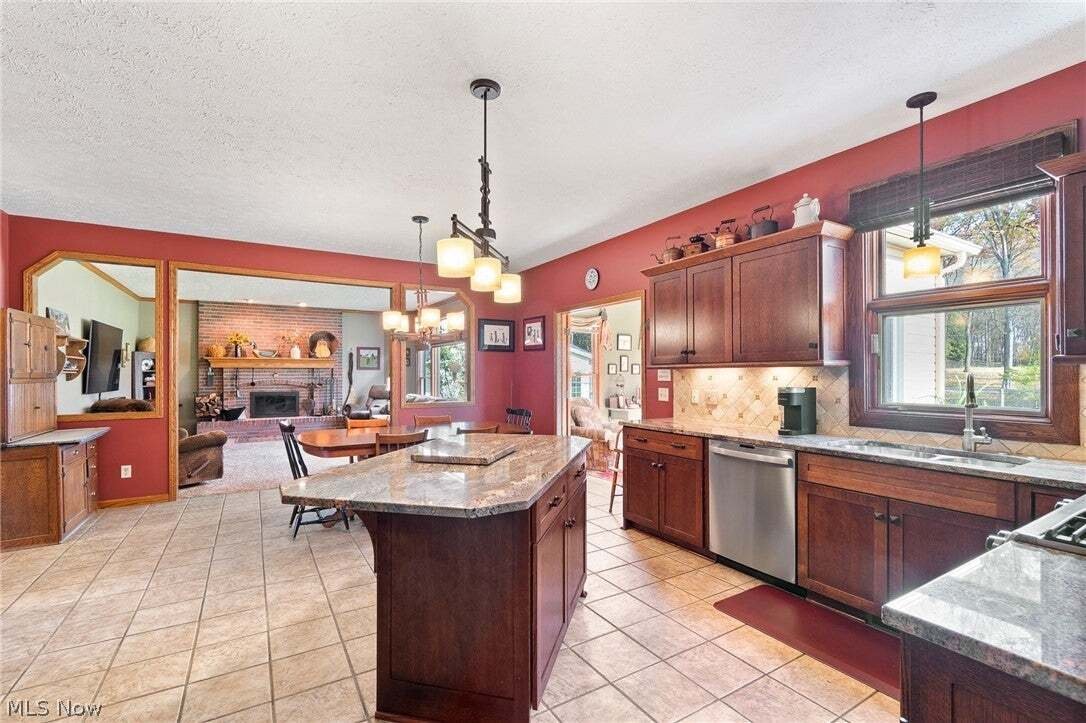
At the heart of the home, the kitchen features wood cabinets, granite countertops, stainless steel appliances, a large center island, and a built-in work area for additional storage and workspace. From there, the layout flows naturally into the living room, where an oversized custom brick fireplace anchors the space and large windows flood it with natural light. The vaulted sunroom just off the kitchen is wrapped in windows and provides an inviting place to relax while taking in the backyard views.
Upstairs, the spacious master bedroom includes a walk-in closet and a large master bath with a separate tub and shower. Four additional bedrooms offer room for family, guests, or another office.
Step outside to a private backyard with mature landscaping and a wooded backdrop. A landscaped garden pond and large fenced-in garden give the yard its own character, while the brick patio and adjoining deck create multiple places to relax or entertain.
The garage includes an additional storage area tucked beyond the main parking space, while the unfinished basement provides exceptional storage and plenty of open space to create a large finished lower level in the future. The furnace (2025), central air (2025), roof & skylights (2022), and both hot water tanks (2021), have all been recently replaced. Call or text today to schedule your private showing.
At the heart of the home, the kitchen features wood cabinets, granite countertops, stainless steel appliances, a large center island, and a built-in work area for additional storage and workspace. From there, the layout flows naturally into the living room, where an oversized custom brick fireplace anchors the space and large windows flood it with natural light. The vaulted sunroom just off the kitchen is wrapped in windows and provides an inviting place to relax while taking in the backyard views.
Upstairs, the spacious master bedroom includes a walk-in closet and a large master bath with a separate tub and shower. Four additional bedrooms offer room for family, guests, or another office.
Step outside to a private backyard with mature landscaping and a wooded backdrop. A landscaped garden pond and large fenced-in garden give the yard its own character, while the brick patio and adjoining deck create multiple places to relax or entertain.
The garage includes an additional storage area tucked beyond the main parking space, while the unfinished basement provides exceptional storage and plenty of open space to create a large finished lower level in the future. The furnace (2025), central air (2025), roof & skylights (2022), and both hot water tanks (2021), have all been recently replaced. Call or text today to schedule your private showing.
-
Tipo di proprietà
Casa
-
Piani
2
-
Anno di costruzione
2000
-
Prezzo/piede²
$189
Caratteristiche
- Garage
- Camino
- Giardino
- Cabina armadio
- Soffitto alto
- Parcheggio
- Aria condizionata
- Balcone
- Seminterrato
Caratteristiche
Interni
- Soffitto alto
- Ufficio
- Camino
- Aria condizionata
- Isola della cucina
- Seminterrato
- Cabina armadio
Outdoor
Esplora la zona
3433 Saratoga Boulevard, Stow, Ohio, Stati Uniti
Visualizza su Google Maps
Prezzo per sqft
Basso
Alto
Iscritto da 9 mesi
Hai chiesto informazioni su questa proprietà
L'agente La contatterà al più presto
Pubblicato da
7
Annunci
2026
Iscritto
Prenota una visita con the agent
Scegli una data e indica se preferisci un tour virtuale o di persona con l’agente.
Data preferita
Tipo di tour
Ultimo aggiornamento
Ieri
Prima pubblicazione
Novembre 19
Riferimento annuncio
5259052
Stato dell'annuncio
The data relating to real estate for sale on this website comes in part from the Internet Data Exchange program of MLS Now. Real estate listings are marked with the Internet Data Exchange logo and detailed information about them includes the name of the listing broker(s). Information Deemed Reliable But Not Guaranteed.
Proprietà simili nelle vicinanze
Nuovi annunci a Stow

Esplora più immobili in vendita
tipi di proprietà Stow, OH, Stati Uniti
Stow, OH, Stati Uniti ricerche popolari
- Proprietà immobiliari con Garage a Stow, OH, Stati Uniti
- Proprietà immobiliari con Cucina aperta a Stow, OH, Stati Uniti
- Proprietà immobiliari con Balcone a Stow, OH, Stati Uniti
- Proprietà immobiliari Vista sull'acqua a Stow, OH, Stati Uniti
- Proprietà immobiliari Moderno a Stow, OH, Stati Uniti
- Proprietà immobiliari Nuove costruzioni a Stow, OH, Stati Uniti
- Proprietà immobiliari Privacy a Stow, OH, Stati Uniti
- Proprietà immobiliari Vista sul lago a Stow, OH, Stati Uniti
- Proprietà immobiliari con Terrazza a Stow, OH, Stati Uniti
- Proprietà immobiliari con Cinema a Stow, OH, Stati Uniti
- Proprietà immobiliari con Aria condizionata a Stow, OH, Stati Uniti
- Proprietà immobiliari Lungolago a Stow, OH, Stati Uniti
- Proprietà immobiliari con Centro Fitness / Palestra a Stow, OH, Stati Uniti
- Proprietà immobiliari con Sala giochi a Stow, OH, Stati Uniti
Guide e storie correlate
La fiducia dei migliori broker del mondo
Gli agenti dietro le proprietà più straordinarie del mondo pubblicano su JamesEdition.
- Annunci di Sotheby's, Christie's, BARNES ed Engel & Völkers
- Ogni annuncio è verificato prima della pubblicazione
- Si metta in contatto diretto con agenti verificati
Continuando, accetta i nostri Termini e la nostra Informativa sulla privacy.
Brokerages we
partnered with
partnered with