



Casa Indipendente Con 4 Camere Da Letto In Vendita A Stony Stratford
- 4 Camere
- 2 Bagni
- Aggiornato: Agosto 25
Informazioni sulla proprietà
An exceptional 4 bedroom detached house in a sought after and rarely available location just off the town centre.
The property has been extended and had many improvements carried out by the owners and offers versatile accommodation set over two floors comprising an entrance hall, cloakroom, 2 separate reception rooms, plus a large open plan kitchen/ family/ dining room and utility room. O
An exceptional 4 bedroom detached house in a sought after and rarely available location just off the town centre.
The property has been extended and had many improvements carried out by the owners and offers versatile accommodation set over two floors comprising an entrance hall, cloakroom, 2 separate reception rooms, plus a large open plan kitchen/ family/ dining room and utility room. On the first floor there are 4 good sized bedrooms, including a principle bedroom with a en-suite shower room and dressing area, plus a family bathroom. The property has good sized gardens front and rear with ample parking to the front, an enclosed private rear garden and garage.
The enviable location on a tree lined street is just a minute walk from High Street with an array of independent shops, restaurants, cafés and pubs and a short walk to Stony Nature Reserve - an opportunity not to be missed!
Ground Floor - A front door with an attractive glazed arch feature opens to a central entrance hall with a wooden floor, stairs to the first floor and glazed doors to all rooms.
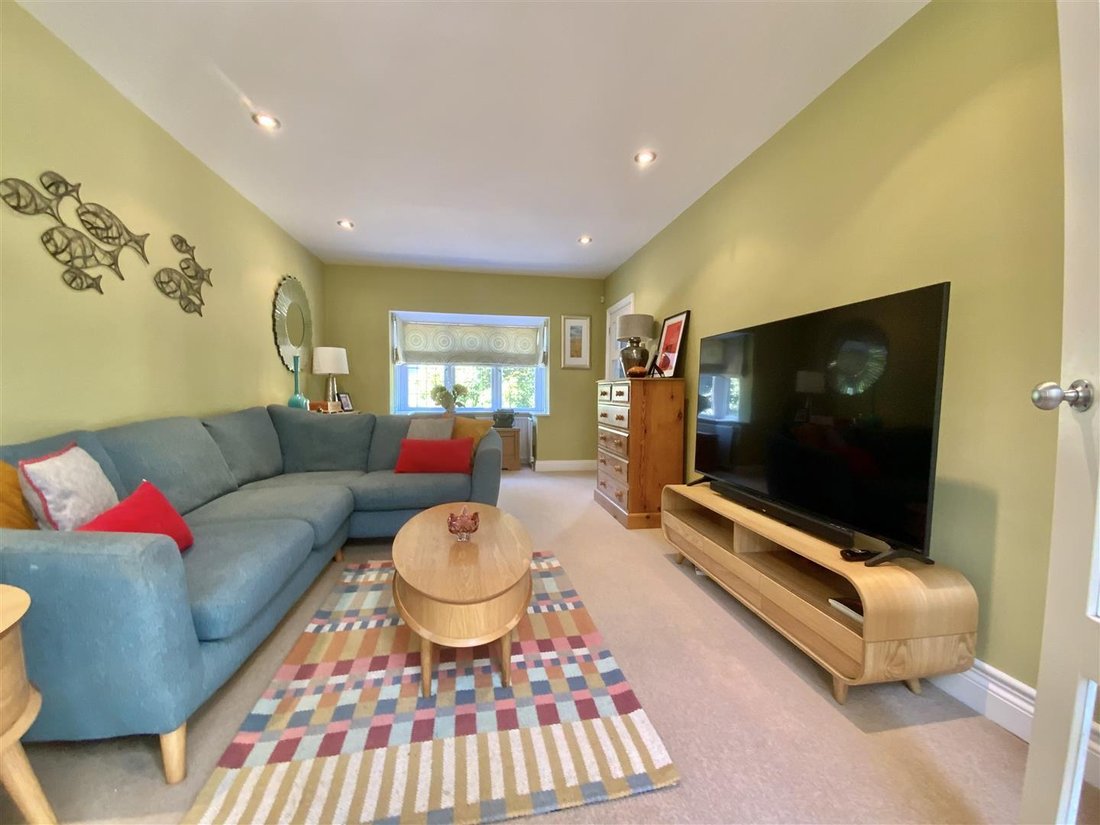
The sitting room has a bay window to the front, a cast iron fireplace and wooden flooring. French doors open to the kitchen area.
A large living room has a bay to the front and glazed French doors with side panels opening to the dining area.
The heart of this home is the large and thoughtfully designed open plan kitchen/ dining/ family room - the kitchen area has an extensive range of units to floor and wall levels with quartz worktops, double under mounted sink unit, breakfast bar and a range of integrated appliances to include a double oven, microwave, dishwasher and wine cooler. Space for a side-by-side fridge/freezer. It flows seamlessly in to the dining/ family room with bifold doors (4 panels) opening to the rear garden and a high vaulted ceiling with two skylight windows.
The utility room has wall, floor and larder units, worktop, sink, space for appliances, and doors to the rear garden, garage and a cloakroom.
The cloak from has a WC and wash basin.
First Floor - The landing has a window to the rear, access to the loft and doors to all rooms.
Bedroom 1 is a dual aspect room with windows to the front and rear, bedroom and dressing areas. An ensuite shower room has a suite comprising WC, wash basin with vanity unit and double sized shower cubicle.
Bedroom 2 is a double bedroom located to the front with a range of wardrobes spanning one wall and a further cupboard. Two windows to the front.
Bedroom 3 is a double bedroom located to the rear.
Bedroom 4 is located to the front and has a built-in cupboard.
The bathroom has a suite comprising WC, wash basin built into a vanity unit and a bath with shower over. Window to the rear.
Outside - The walled front garden is laid with block paving providing off-road parking for two cars with the remainder laid to lawn and side gated access leading to the rear garden.
The rear garden has a paved patio in natural stone, lawns and stocked beds. A second patio to the far end is shaded by a pergola. The gardens are enclosed by brick walls and fencing with a backdrop of mature trees.
Garage - Integral single garage with entrance via double swing doors.
Heating - The property has gas to radiator central heating.
Cost/ Charges/ Property Information - Tenure: Freehold
Local Authority: Milton Keynes Council
Council Tax Band:
Location - Stony Stratford - An attractive and historic coaching town referred to as the Jewel of Milton Keynes. The town is set on the north/western corner of Milton Keynes and is bordered to most sides by attractive countryside and parkland with lovely riverside walks. The attractive and well used High Street has many historic and listed buildings and offers a diverse range of shops that should suit all your day to day needs.
Note For Purchasers - In order that we meet legal obligations, should a purchaser have an offer accepted on any property marketed by us they will be required to under take a digital identification check. We use a specialist third party service to do this. There will be a non refundable charge of £18 (£15+VAT) per person, per purchase, for this service.
Buyers will also be asked to provide full proof of, and source of, funds - full details of acceptable proof will be provided upon receipt of your offer.
We may recommend services to clients to include financial services and solicitor recommendations, for which we may receive a referral fee - typically between £0 and £200
Disclaimer - Whilst we endeavour to make our sales particulars accurate and reliable, if there is any point which is of particular importance to you please contact the office and we will be pleased to verify the information for you. Do so, particularly if contemplating travelling some distance to view the property. The mention of any appliance and/or services to this property does not imply that they are in full and efficient working order, and their condition is unknown to us. Unless fixtures and fittings are specifically mentioned in these details, they are not included in the asking price. Even if any such fixtures and fittings are mentioned in these details it should be verified at the point of negotiating if they are still to remain. Some items may be available subject to negotiation with the vendor.
-
Tipo di proprietà
Casa
Caratteristiche
- Giardino
- Garage
- Camino
- Cucina aperta
- Pergola
- Planimetria 2D
- Cancello
- Piano cottura a gas
- Spazio di vita all'aperto
Interni
- Soffitto alto
- Camino
- Piano cottura a gas
- Bar
- Cucina aperta
- Controsoffitti in pietra
Outdoor
- Parcheggio
- Garage
- Spazio di vita all'aperto
- Cancello
- Pergola
- Giardino
Esplora la zona
L'agente La contatterà al più presto
Pubblicato da
Prenota una visita con the agent
Scegli una data e indica se preferisci un tour virtuale o di persona con l’agente.

Proprietà simili nelle vicinanze
Nuovi annunci a Stony Stratford
Esplora più immobili in vendita
Stony Stratford, Inghilterra ricerche popolari
- Proprietà immobiliari Vista panoramica / Scenica a Stony Stratford, Inghilterra
- Proprietà immobiliari con Sala giochi a Stony Stratford, Inghilterra
- Proprietà immobiliari Moderno a Stony Stratford, Inghilterra
- Proprietà immobiliari Nuove costruzioni a Stony Stratford, Inghilterra
- Proprietà immobiliari con Centro Fitness / Palestra a Stony Stratford, Inghilterra
- Proprietà immobiliari con Idromassaggio a Stony Stratford, Inghilterra
- Proprietà immobiliari con Balcone a Stony Stratford, Inghilterra
- Proprietà immobiliari con Cucina aperta a Stony Stratford, Inghilterra
- Proprietà immobiliari Rinnovato a Stony Stratford, Inghilterra
Stony Stratford, Inghilterra Quartieri
Guide e storie correlate
La fiducia dei migliori broker del mondo
Gli agenti dietro le proprietà più straordinarie del mondo pubblicano su JamesEdition.
- Annunci di Sotheby's, Christie's, BARNES ed Engel & Völkers
- Ogni annuncio è verificato prima della pubblicazione
- Si metta in contatto diretto con agenti verificati
Continuando, accetta i nostri Termini e la nostra Informativa sulla privacy.