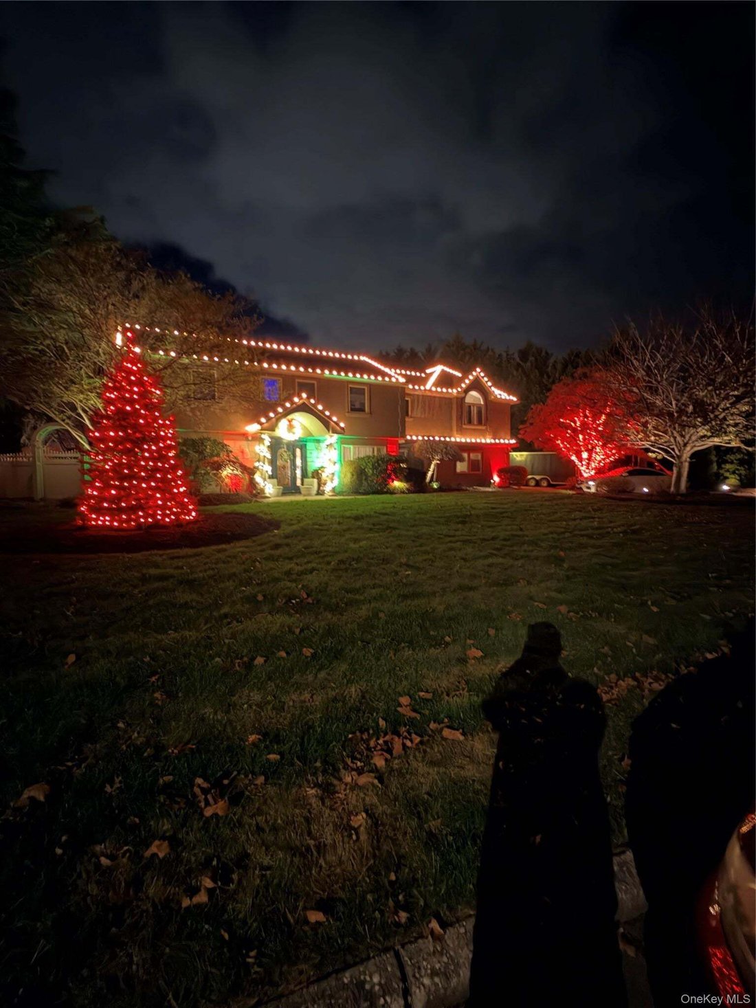
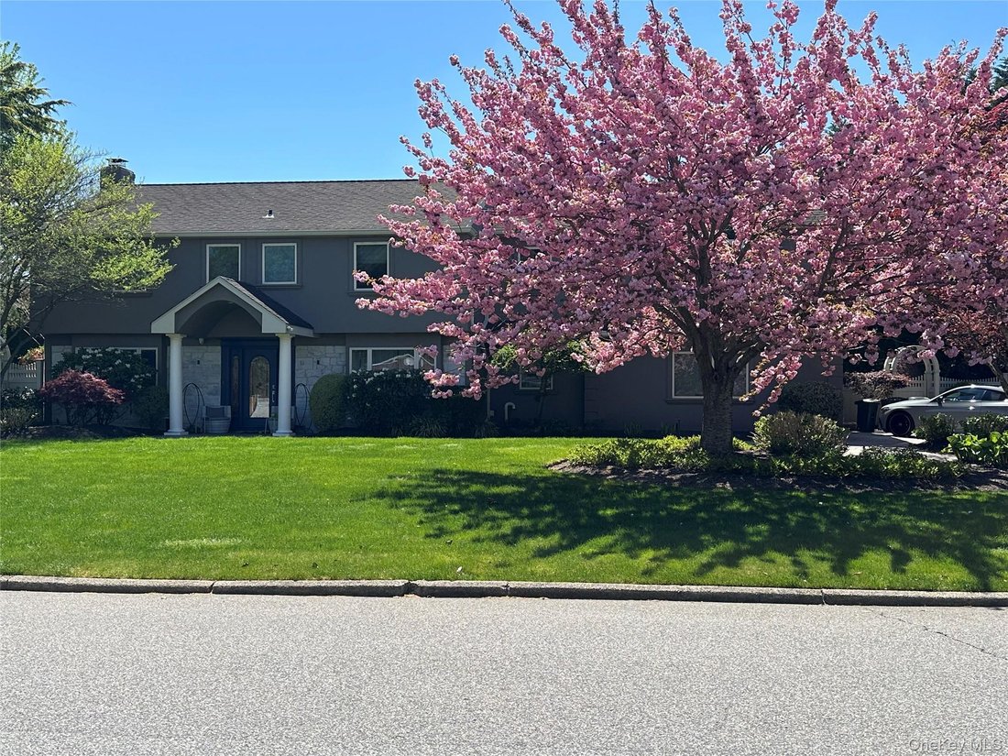
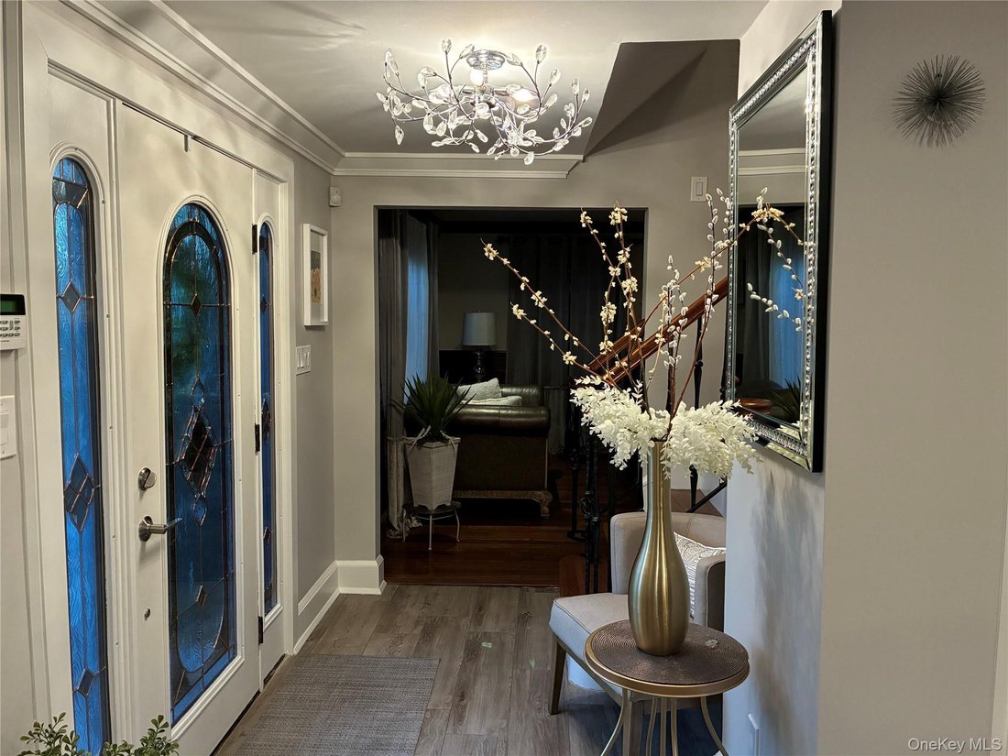
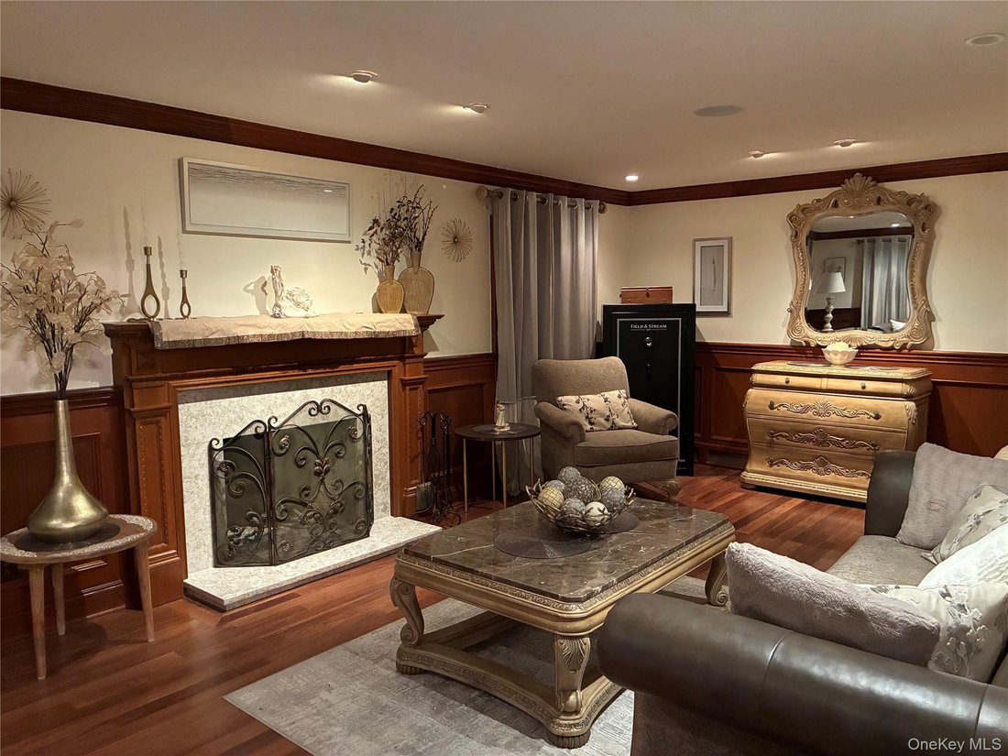
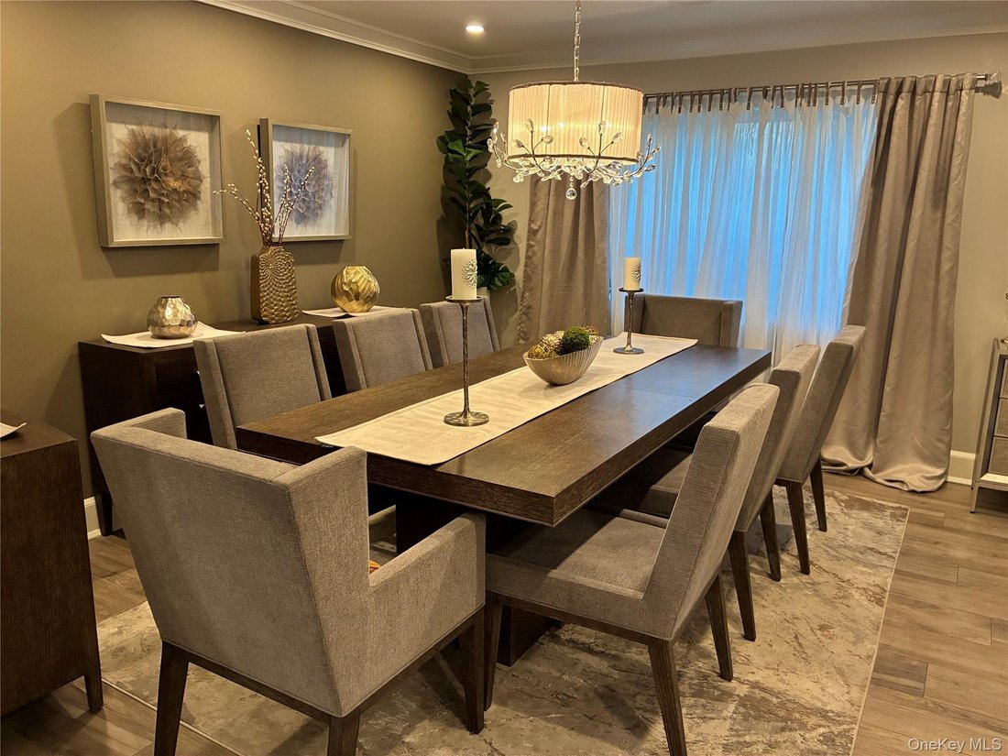
Residenza Unifamiliare a Stony Brook
- 5 Camere
- 4 Bagni
- 3,500 Sqft
- 19,602 Sqft lot
- Aggiornato: Oggi
- Fonte: OneKey MLS MLS#1074052
Informazioni sulla proprietà
And outside additional oversized driveway with ample parking, four zone heat two zone central air conditioning, alarm system 200-amp electric panel, and tons of outdoor entertaining space. This exceptional home offers an unparallelled combination of size, luxury, and amenities in one of the most desirable neighborhoods.
-
Tipo di proprietà
Casa
-
Anno di costruzione
1970
-
Prezzo/piede²
$371
Caratteristiche
- Giardino
- Garage
- Camino
- Piscina
- Bagno turco
- Sauna
- Cabina armadio
- Privacy
- Balcone
Lot
- Privacy
Interni
- Camino
- Aria condizionata
- Isola della cucina
- Bar
- Lavanderia
- Sauna
- Bagno turco
- Cabina armadio
Outdoor
- Balcone
- Parcheggio
- Piscina
- Garage
- Giardino
Esplora la zona
L'agente La contatterà al più presto
Pubblicato da
Prenota una visita con the agent
Scegli una data e indica se preferisci un tour virtuale o di persona con l’agente.
The data relating to real estate for sale on this website comes in part from the Internet Data exchange of OneKey MLS. IDX information is provided exclusively for consumers' personal, non-commercial use and may not be used for any purpose other than to identify prospective properties consumers may be interested in purchasing. Information deemed reliable but not guaranteed. Copyright © 2026 OneKey MLS. All Rights Reserved
Proprietà simili nelle vicinanze
Nuovi annunci a Stony Brook


Esplora più immobili in vendita
tipi di proprietà Stony Brook, NY, Stati Uniti
Stony Brook, NY, Stati Uniti ricerche popolari
- Proprietà immobiliari con Piscina a Stony Brook, NY, Stati Uniti
- Proprietà immobiliari con Cucina aperta a Stony Brook, NY, Stati Uniti
- Proprietà immobiliari con Campo da tennis a Stony Brook, NY, Stati Uniti
- Proprietà immobiliari con Balcone a Stony Brook, NY, Stati Uniti
- Proprietà immobiliari con Sauna a Stony Brook, NY, Stati Uniti
- Proprietà immobiliari con Centro Fitness / Palestra a Stony Brook, NY, Stati Uniti
- Proprietà immobiliari con Cucina esterna a Stony Brook, NY, Stati Uniti
Guide e storie correlate
La fiducia dei migliori broker del mondo
Gli agenti dietro le proprietà più straordinarie del mondo pubblicano su JamesEdition.
- Annunci di Sotheby's, Christie's, BARNES ed Engel & Völkers
- Ogni annuncio è verificato prima della pubblicazione
- Si metta in contatto diretto con agenti verificati
Continuando, accetta i nostri Termini e la nostra Informativa sulla privacy.
partnered with