$500,650

Residenza Unifamiliare A Stonecrest

  • 4 Camere
  • 3 Bagni
  • 2,626 Sqft
  • 18,993 Sqft lot
  • Aggiornato: Ieri
  • Fonte:
    First Multiple Listing Service (FMLS)  MLS#7857974

Informazioni sulla proprietà

La descrizione è stata tradotta automaticamente.
La descrizione viene visualizzata nella lingua originale.
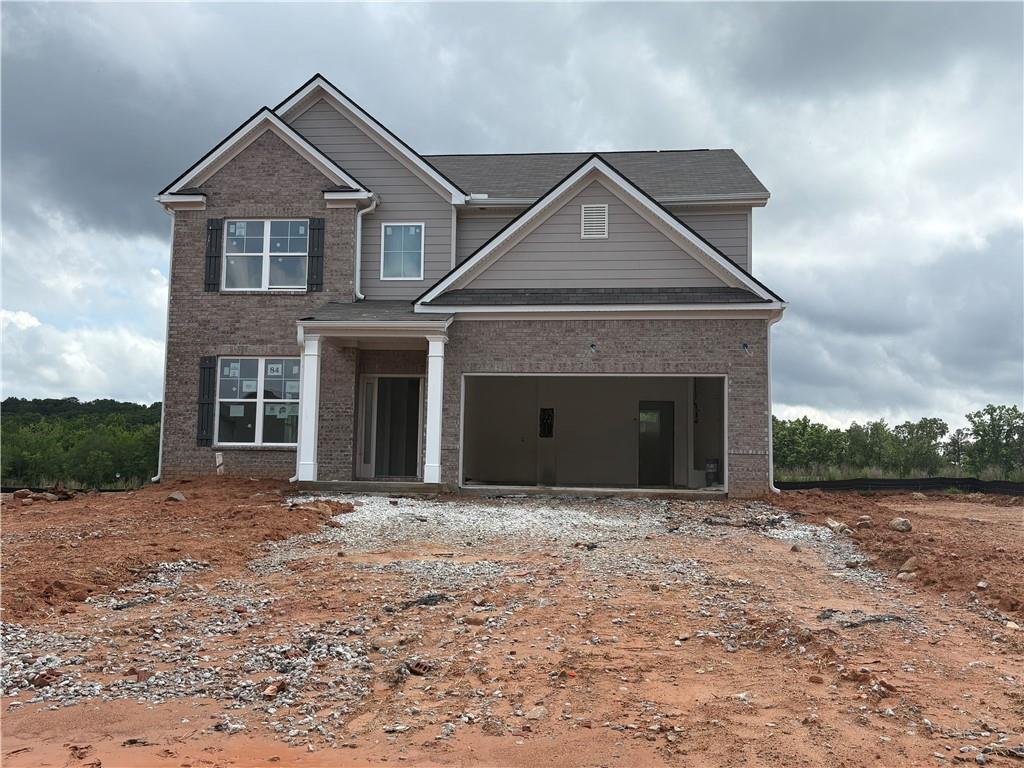
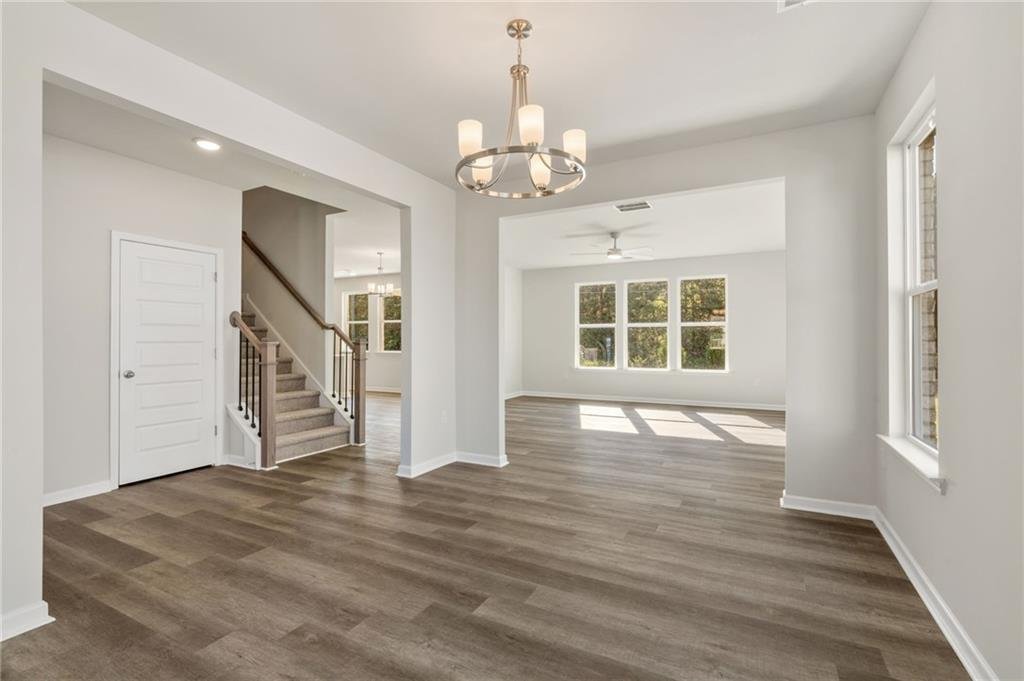
To be Built. Looking for a large basement cul-de-sac lot? Welcome to homesite #087. The Inwood D floor plan features 4-bedrooms, 2.5- bathrooms with a 2-car garage on a spacious .0436 Acre cul-de-sac basement lot. This home offers elegance and charm throughout. Featuring a spacious open floor plan with a study, dining room, and fireplace in the family room. The chef-style kitchen, boast 42-inch ca
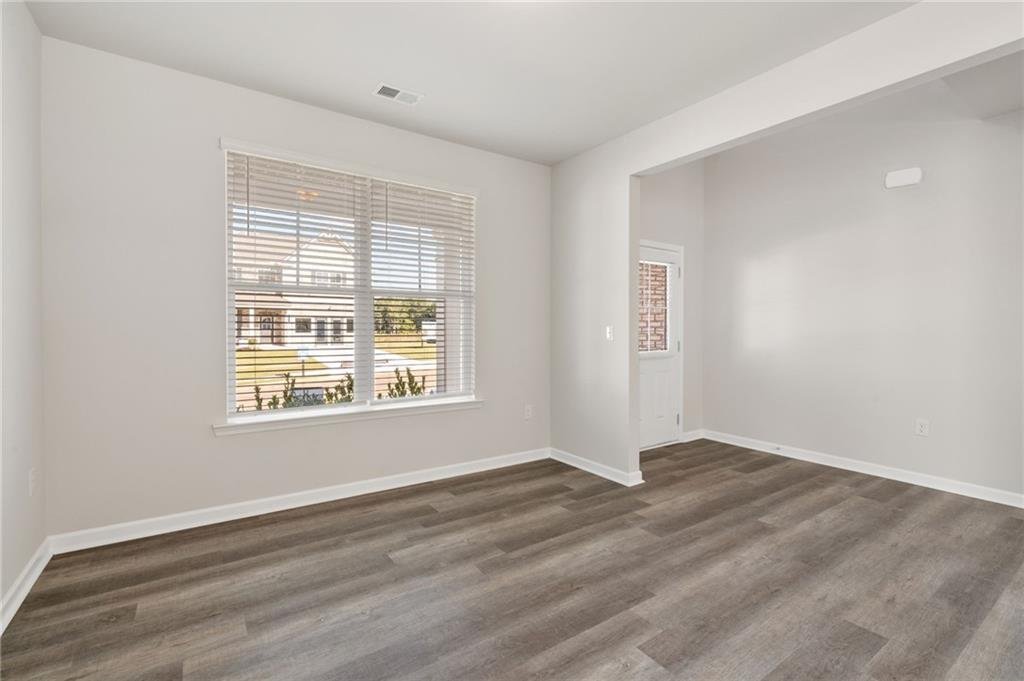
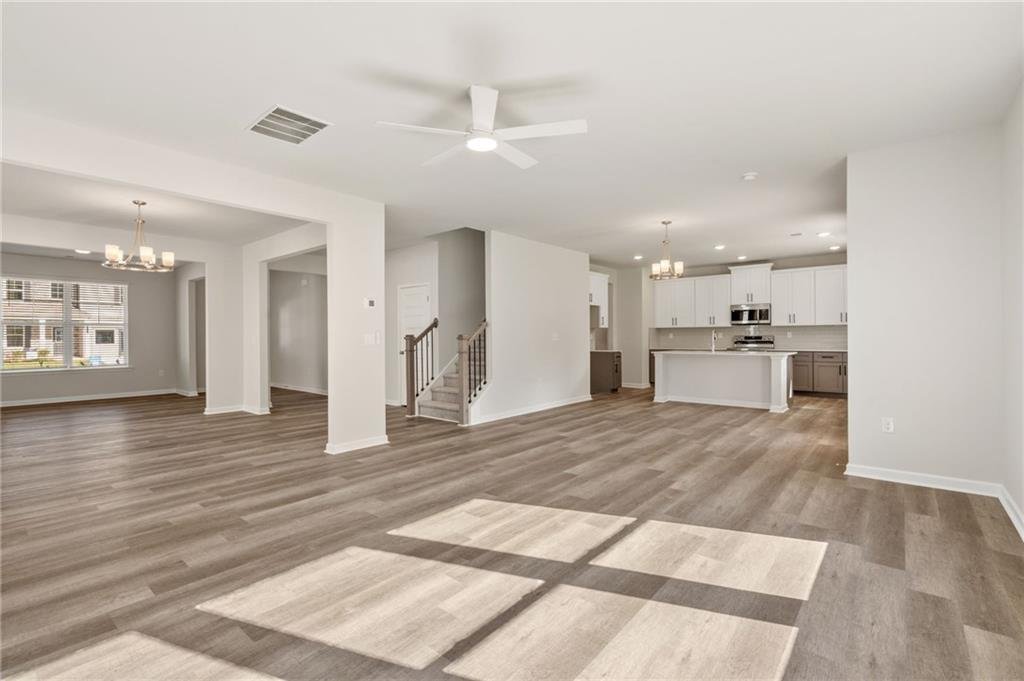
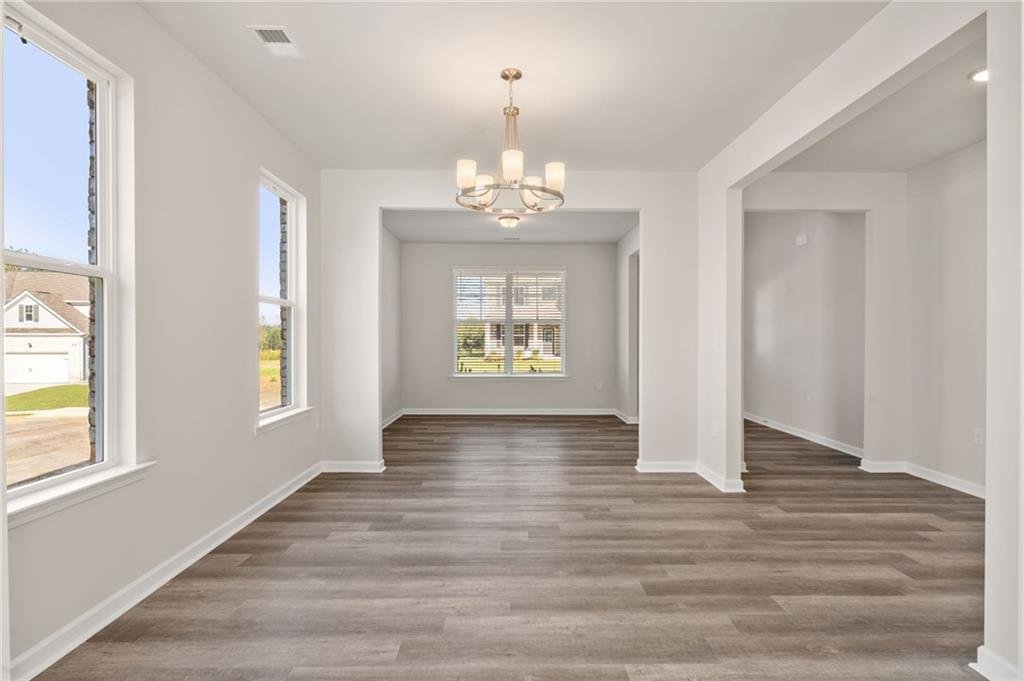
To be Built. Looking for a large basement cul-de-sac lot? Welcome to homesite #087. The Inwood D floor plan features 4-bedrooms, 2.5- bathrooms with a 2-car garage on a spacious .0436 Acre cul-de-sac basement lot. This home offers elegance and charm throughout. Featuring a spacious open floor plan with a study, dining room, and fireplace in the family room. The chef-style kitchen, boast 42-inch cabinets with soft close doors, tile backsplash, granite countertops, a large island, and stainless-steel appliances. Additional features are luxury SPC Woodgrain flooring on the first floor, LED lighting, tile flooring in the laundry room and bathrooms, walk-in closets, and much more! You still have time to pick the selections for this home! Highland Park is close to shopping, golf courses, nature trails, parks, entertainment, and restaurants. Buyer Incentives Available along with up towards $15,000 towards closing costs with preferred lender. Highland Park offers 10 floor plans and basement lots. Visit Highland Park for a private tour. Open daily.

Photos are builder stock images and home may vary in color, features, and finishes.
…
  • Tipo di proprietà

    Casa

  • Anno di costruzione

    2026

  • Prezzo/piede²

    $190

Caratteristiche

  • Garage
  • Cabina armadio
  • Giardino
  • Camino
  • Cucina aperta
  • Ufficio
  • Bar
  • Isola della cucina
  • Seminterrato
Caratteristiche

Interni

  • Ufficio
  • Camino
  • Isola della cucina
  • Bar
  • Lavanderia
  • Cucina aperta
  • Seminterrato
  • Cabina armadio

Outdoor

  • Garage
  • Giardino

Esplora la zona

5904 Spring Way, Stonecrest, Georgia, Stati Uniti Visualizza su Google Maps
Prezzo per sqft
Basso
Alto

Vedi altri 16 annunci a Stonecrest

McKinley Properties, LLC. - Norcross

Iscritto da 1 anno
Il tuo messaggio
Hai chiesto informazioni su questa proprietà

L'agente La contatterà al più presto

Pubblicato da

McKinley Properties, LLC. - Norcross
Georgia, United States
Visualizza profilo agenzia
19
Annunci
2025
Iscritto

Prenota una visita con the agent

Scegli una data e indica se preferisci un tour virtuale o di persona con l’agente.

In-person tour
Data preferita
Tipo di tour
McKinley Properties, LLC. - Norcross
Norcross, Georgia, United States
Visualizza profilo agenzia
Ultimo aggiornamento
Ieri
Prima pubblicazione
Ottobre 23
Riferimento annuncio
7857974
Stato dell'annuncio
Chiamata

Avvia chiamata telefonica con:

Salve, chiamo per la proprietà con riferimento 7857974, che ho trovato su JamesEdition.

Dopo la chiamata, forniremo i tuoi contatti all'agente per una comunicazione facile.

brokerages we
partnered with