Kaplansbacken 4
- 5 Camere
- 2 Bagni
- 3,014 Sqft
-
178
Visualizzazioni degli ultimi 30 giorni
- 63
Informazioni sulla proprietà
Questa villa familiare di 280 mq è stata ridisegnata con gusto dall’architetto Pontus Lomar, con soffitti alti generosi e imponenti finestre dal pavimento al soffitto. La villa ha uno sfondo affascinante, originariamente costituita da due edifici separati: uno che fungeva da studio culinario del famoso chef Me
An extraordinary home where modern design meets warm homeliness.
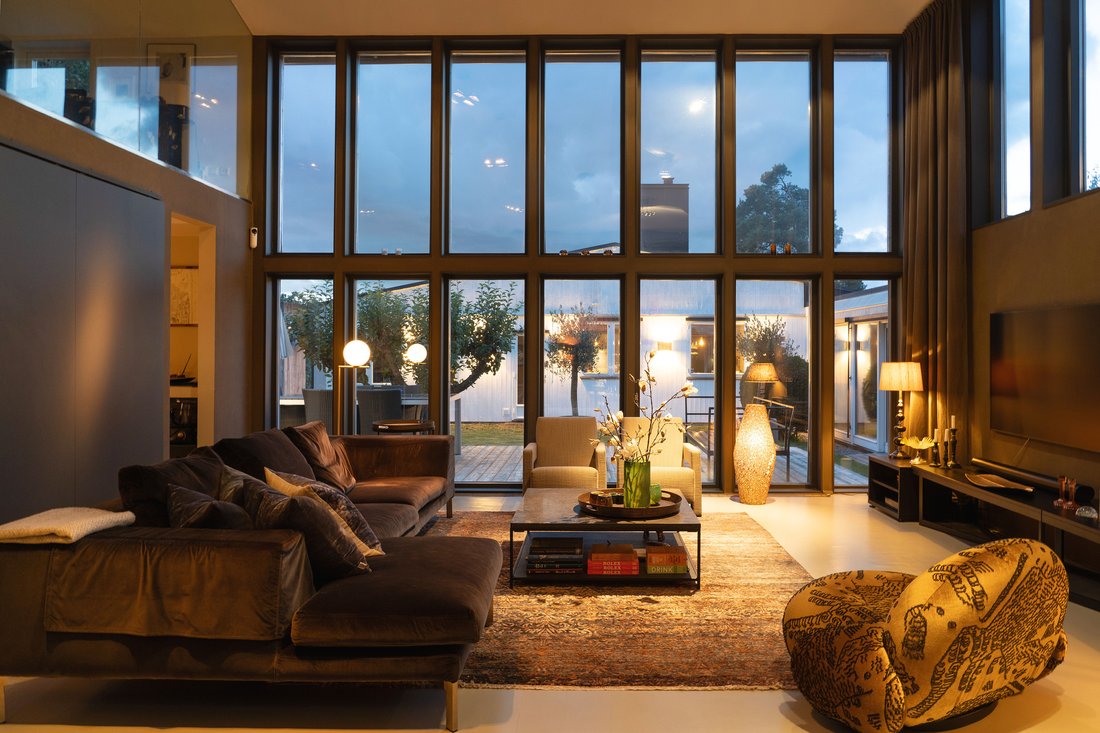
This 280 sqm family villa has been tastefully redesigned by architect Pontus Lomar, featuring generous ceiling heights and impressive floor-to-ceiling windows. The villa has a fascinating background, originally consisting of two separate buildings — one serving as celebrity chef Melker Andersson’s culinary studio
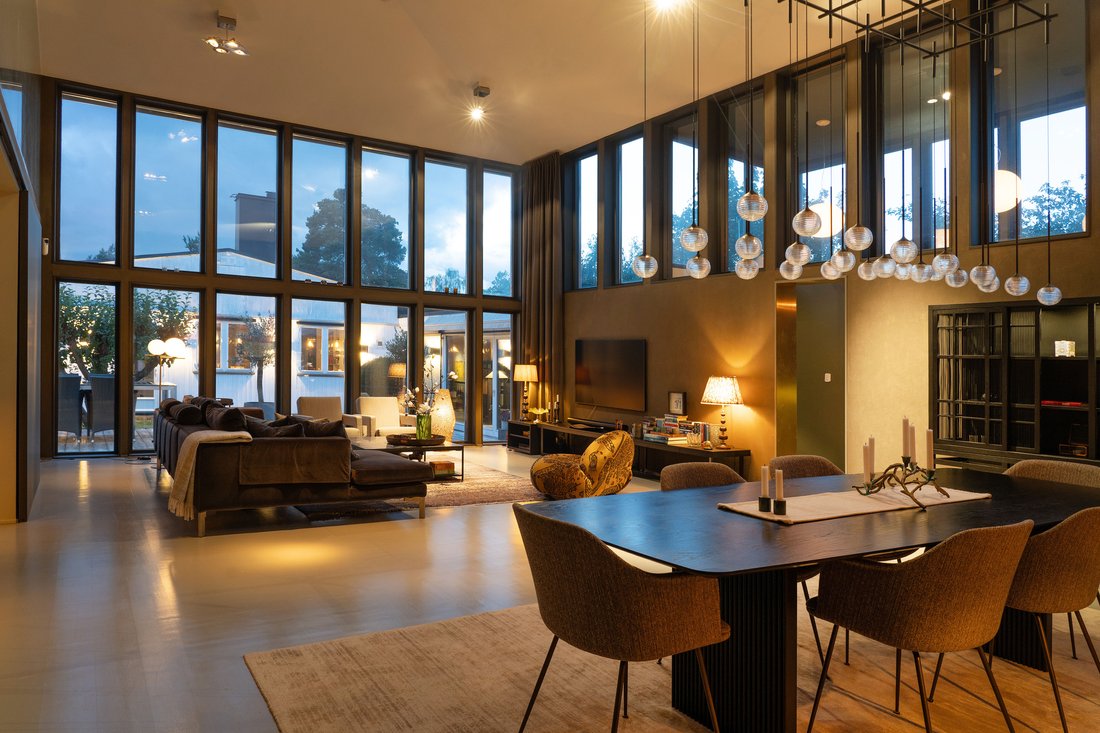
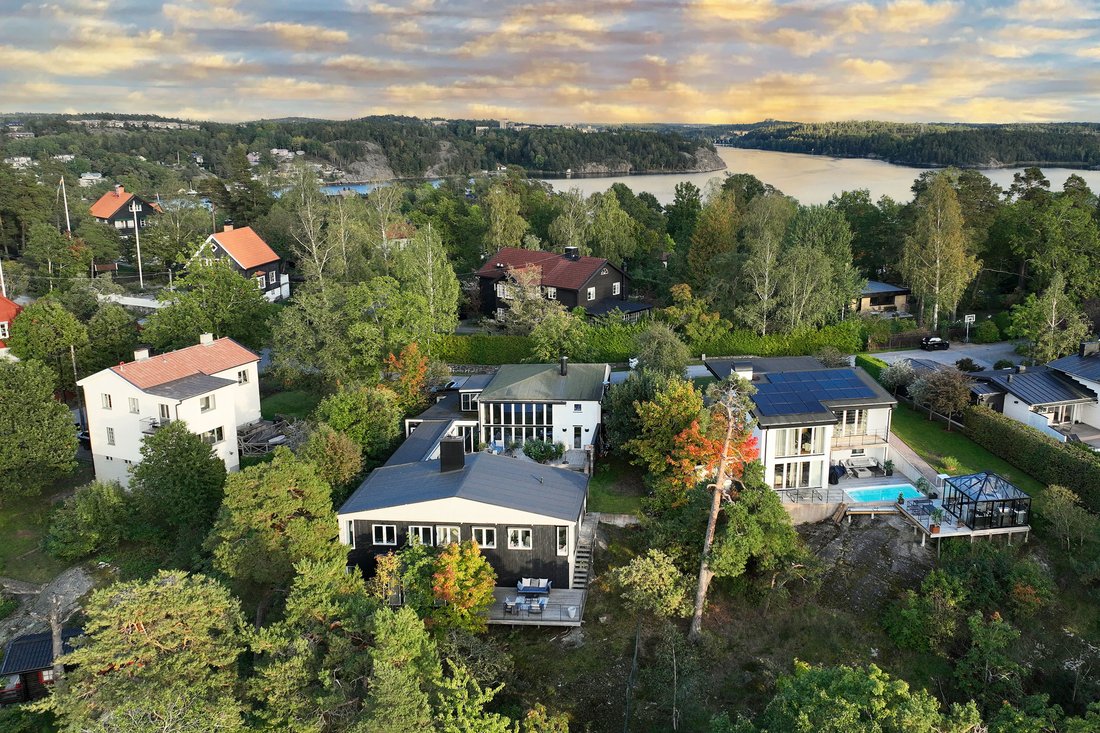
Questa villa familiare di 280 mq è stata ridisegnata con gusto dall’architetto Pontus Lomar, con soffitti alti generosi e imponenti finestre dal pavimento al soffitto. La villa ha uno sfondo affascinante, originariamente costituita da due edifici separati: uno che fungeva da studio culinario del famoso chef Melker Andersson e l’altro come residenza privata. Nel 2006, le due case sono state trasformate in un’unica casa coesa e armoniosa con una chiara divisione tra aree sociali e private. Un’elegante sala da giardino vetrata collega ora gli edifici e funge anche da piacevole spazio abitativo a sé stante.
Oggi, la villa offre cinque camere da letto, una biblioteca, due bagni, un WC per gli ospiti, una grande cucina con zona pranzo adiacente e diversi spazi abitativi, tutti caratterizzati da una disposizione ben congegnata e finiture di alta qualità. Sopra la cucina c’è un accogliente soppalco, attualmente utilizzato come ufficio. Al piano inferiore, una delle camere da letto si trova in un’area più privata con un bagno vicino e un ingresso indipendente, perfetta per un adolescente, in affitto, per una vita multigenerazionale o per un ufficio a casa.
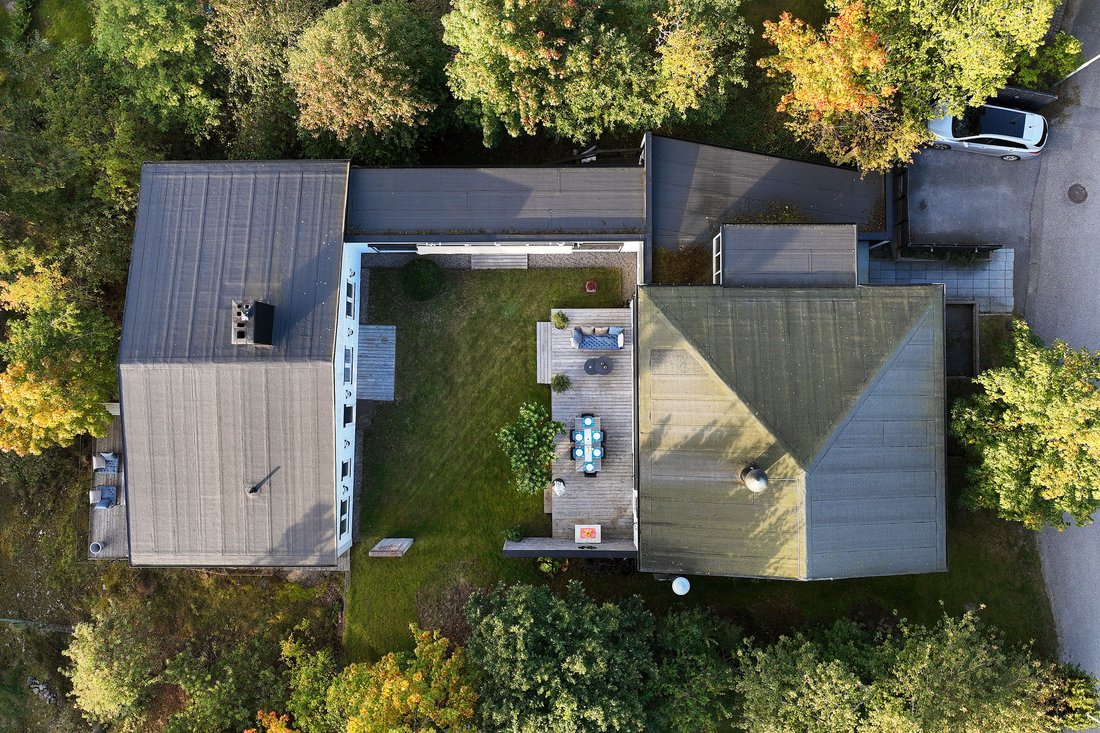
Al centro della casa si trova un cortile interno appartato, un’oasi con patio che invita al relax e agli incontri sociali. L’ingresso è davvero qualcosa di speciale, con un’altezza del soffitto di cinque metri sotto una cupola di vetro, che crea una prima impressione sorprendente della residenza.
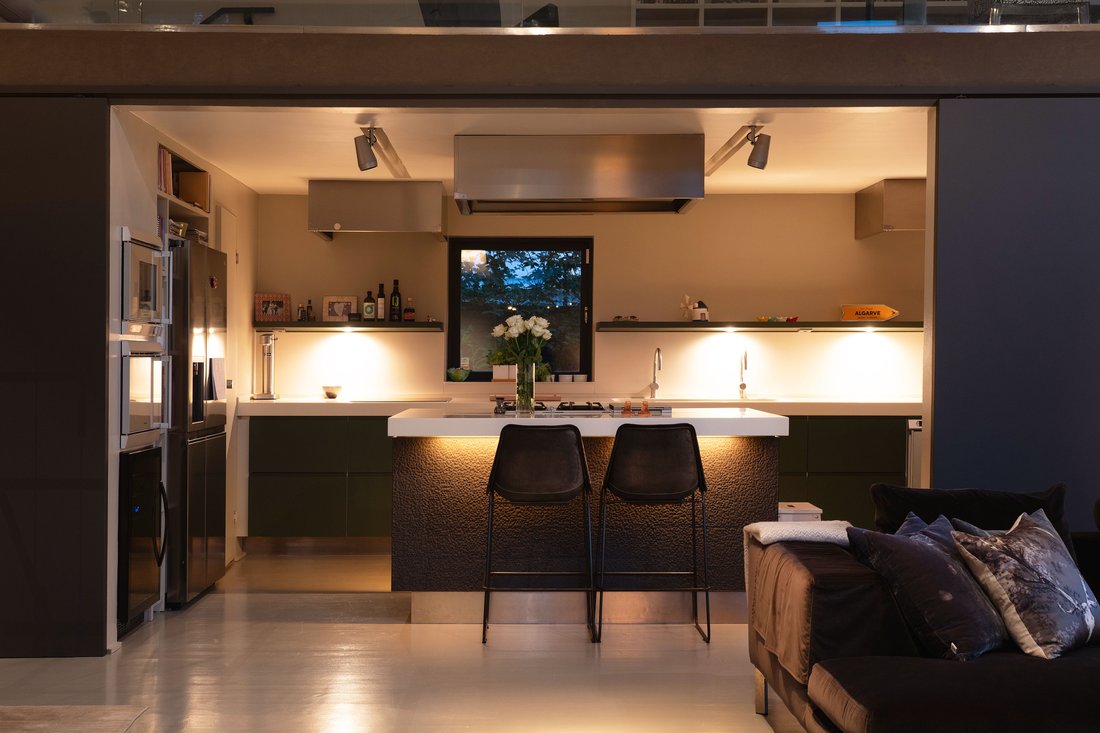
La casa è stata sottoposta a un importante aggiornamento nel 2023, tra cui una nuova cucina con accessori e illuminazione aggiornati, nonché interni completamente dipinti di fresco. Il riscaldamento è fornito da un riscaldamento geotermico ad alta efficienza energetica e dal riscaldamento a pavimento in tutta la struttura, garantendo un clima interno confortevole tutto l’anno. Sono inclusi un garage indipendente e uno spazio per due auto sul vialetto. Le planimetrie verranno aggiornate.
Benvenuti in una casa di comfort, spazio e carattere, perfetta per la vita familiare, il relax e la vita sociale!
An extraordinary home where modern design meets warm homeliness.
This 280 sqm family villa has been tastefully redesigned by architect Pontus Lomar, featuring generous ceiling heights and impressive floor-to-ceiling windows. The villa has a fascinating background, originally consisting of two separate buildings — one serving as celebrity chef Melker Andersson’s culinary studio and the other as his private residence. In 2006, the two houses were transformed into one cohesive and harmonious home with a clear division between social and private areas. A stylish glass-enclosed garden room now connects the buildings while also serving as a pleasant living space in its own right.
Today, the villa offers five bedrooms, a library, two bathrooms, a guest WC, a large kitchen with adjoining dining area, and several living spaces — all featuring a well-thought-out layout and high-quality finishes. Above the kitchen is a cozy mezzanine level, currently used as an office. On the lower floor, one of the bedrooms is located in a more private area with a nearby bathroom and its own entrance — perfect for a teenager, rental, multi-generational living, or a home office.
At the heart of the home lies a secluded inner courtyard, an oasis with a patio inviting both relaxation and social gatherings. The entrance is truly something special, with a five-meter ceiling height beneath a glass dome, creating a stunning first impression of the residence.
The house underwent a major upgrade in 2023, including a new kitchen with updated fittings and lighting, as well as freshly painted interiors throughout. Heating is provided by energy-efficient geothermal heating and underfloor heating throughout, ensuring a comfortable indoor climate all year round. A detached garage and space for two cars on the driveway are included. Floor plans will be updated.
Welcome to a home of comfort, space, and character — perfectly suited for family life, relaxation, and social living!
-
Tipo di proprietà
Casa
Caratteristiche
- Giardino
- Garage
- Vista sull'acqua
- Terrazza
- Libreria
- Piscina
- Planimetria 3D
- Aria condizionata
- Ufficio
Esplora la zona
L'agente La contatterà al più presto
Pubblicato da
Prenota una visita con Henrik Flinta
Scegli una data e indica se preferisci un tour virtuale o di persona con l’agente.

first apartment- we regard that mee
first apartment- we regard that meeting as the start of a long friendship. It
may sound obvious, but we believe in satisfied clients. We like nothing better
than when a previous buyer or seller rings us up for our expert advice on a new
matter. That’s when we know we’ve done a good job. We like to develop a lifelong
relationship with every client, to go through life’s various phases together -
from your apartment in town to your detached house in the leafy suburbs, your
dream home by the sea, up to the day when you might inherit a property that you
need help to dispose of. Most things in life come down to trust. In our closest
personal relationships, in the way we bring up our children, or in our
relationship with you. That’s what we say when someone asks us about our
philosophy. We say that we think in the long term, that we prefer lasting
relationships and that the best thing we know is a solid foundation of trust.
We’ve noticed that it goes a long way. Best, Lars Andersson, CEO
Proprietà simili nelle vicinanze
Nuovi annunci a Boo
Esplora più immobili in vendita
tipi di proprietà Boo, Svezia
Boo, Svezia ricerche popolari
- Proprietà immobiliari con Bar a Boo, Svezia
- Proprietà immobiliari Privacy a Boo, Svezia
- Proprietà immobiliari con Cucina aperta a Boo, Svezia
- Proprietà immobiliari con Ufficio a Boo, Svezia
- Proprietà immobiliari con Libreria a Boo, Svezia
- Proprietà immobiliari Moderno a Boo, Svezia
- Proprietà immobiliari con Ascensore a Boo, Svezia
Boo, Svezia Quartieri
Guide e storie correlate
La fiducia dei migliori broker del mondo
Gli agenti dietro le proprietà più straordinarie del mondo pubblicano su JamesEdition.
- Annunci di Sotheby's, Christie's, BARNES ed Engel & Völkers
- Ogni annuncio è verificato prima della pubblicazione
- Si metta in contatto diretto con agenti verificati
Continuando, accetta i nostri Termini e la nostra Informativa sulla privacy.