Residenza Unifamiliare A Stockbridge
- 4 Camere
- 4 Bagni
- 3,876 Sqft
- 12,319 Sqft lot
- Aggiornato: Ottobre 8
- Fonte: First Multiple Listing Service (FMLS) MLS#7809526
Informazioni sulla proprietà
Some homes simply offer more room. This one offers MORE WAYS TO LIVE! Beauti
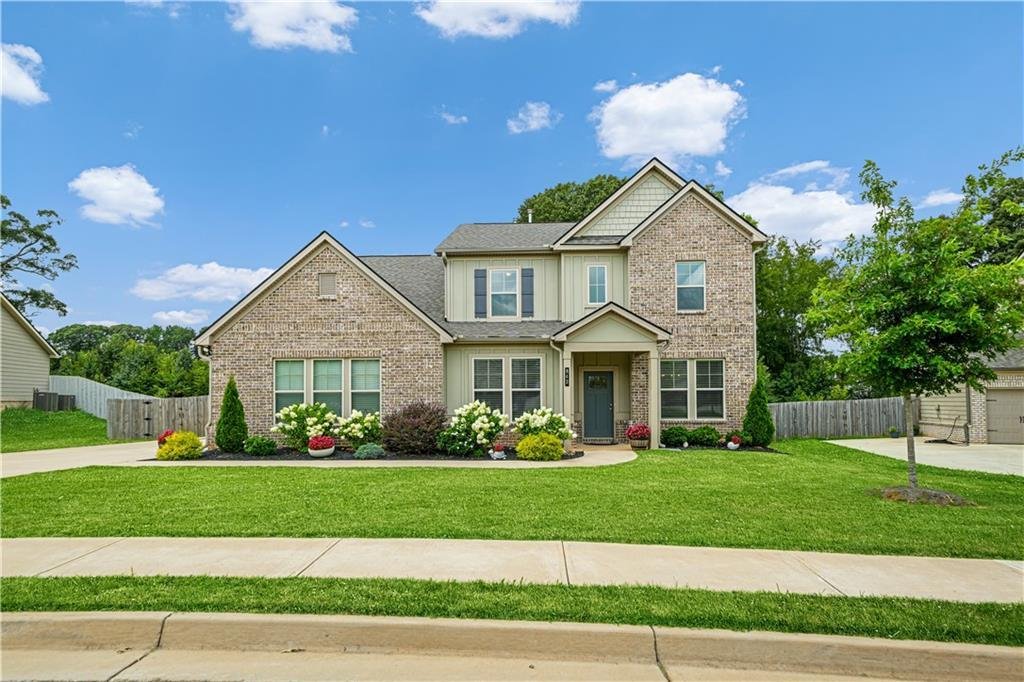
Some homes simply offer more room. This one offers MORE WAYS TO LIVE! Beautifully designed with space for entertaining, working, relaxing, and everyday living, this home combines elegance, comfort, and flexibility.
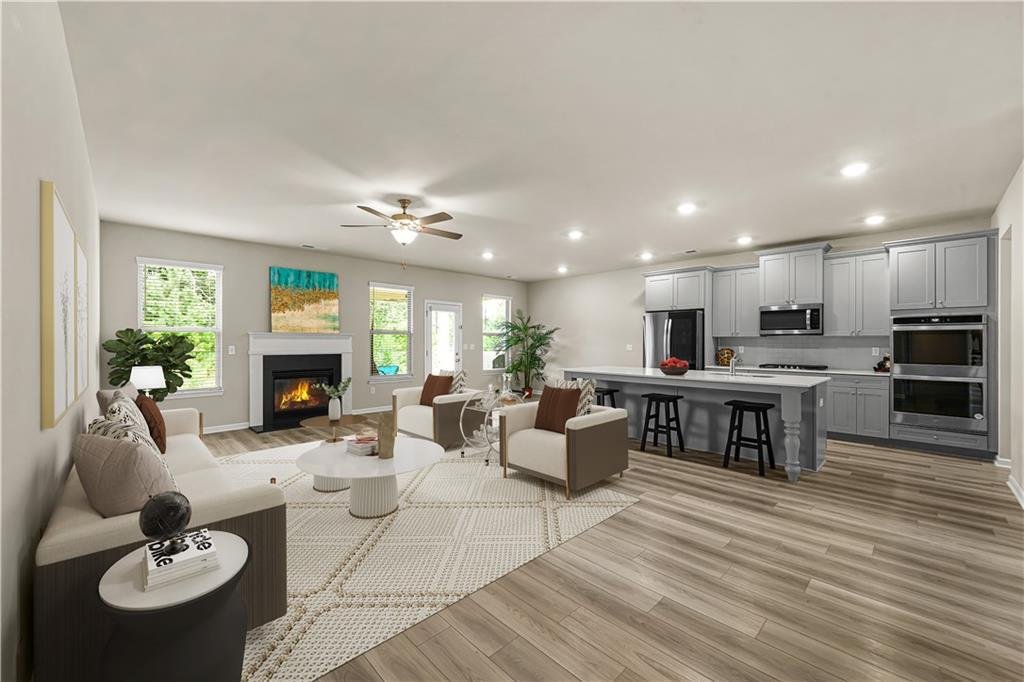
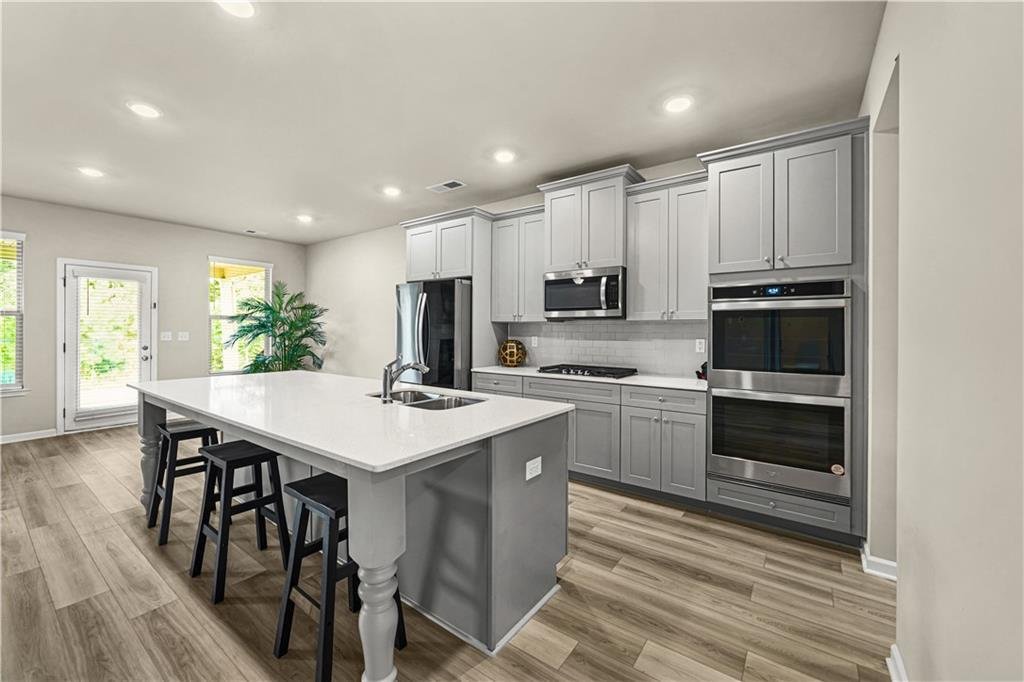
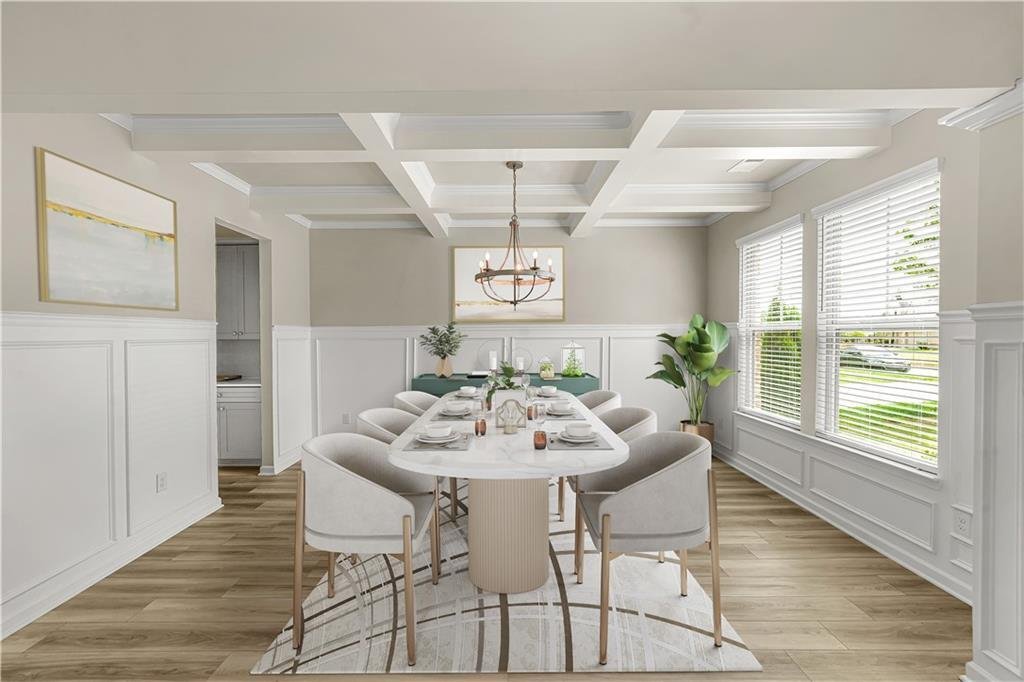
Step inside to an impressive foyer, elegant trim work, and a formal dining room with a beautiful coffered ceiling. The expansive OPEN-CONCEPT kitchen and family room create the perfect gathering space, featuring an oversized island, double wall ovens, a BUTLER’S PANTRY, generous WALK-IN PANTRY, and cozy fireplace.
The MAIN-LEVEL PRIMARY SUITE offers privacy and convenience, including direct access from the spacious walk-in closet to the laundry room. A dedicated main-level flex room provides the perfect space for a home office, playroom, or library.
Upstairs, a spacious loft and oversized bonus room offer endless possibilities for entertaining, gaming, or movie nights. The bonus room also has the potential to become a 5TH BEDROOM!
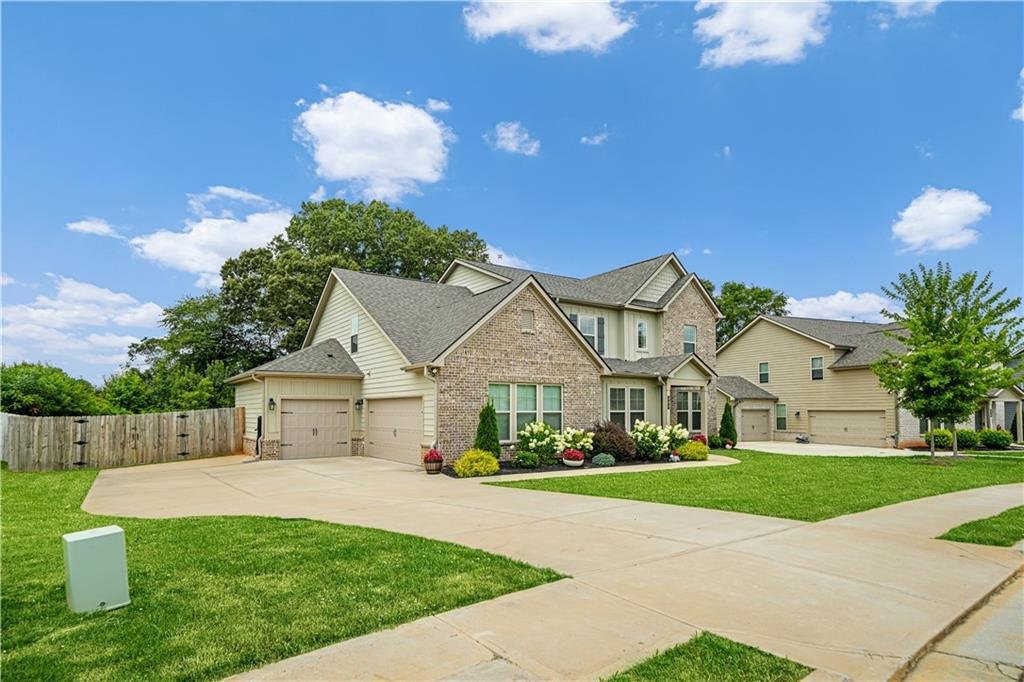
Enjoy outdoor living on the COVERED PATIO overlooking the fenced backyard. A THREE-CAR GARAGE, oversized driveway, and beautifully landscaped yard complete this impressive home.
Located in a sidewalk-lined community with a POOL and PLAYGROUND just a short walk away! Nearby J. P. Moseley Park offers walking trails, athletic fields, playgrounds, and a 36-hole disc golf course. Convenient access to shopping, dining, schools, Hartsfield-Jackson Atlanta International Airport, and downtown Atlanta.
MORE SPACE. MORE FLEXIBILITY. AND A SPECIAL FINANCING OPPORTUNITY YOU DON’T WANT TO MISS! Schedule your private showing today!
-
Tipo di proprietà
Casa
-
Anno di costruzione
2022
-
Prezzo/piede²
$139
Caratteristiche
- Garage
- Cabina armadio
- Giardino
- Camino
- Libreria
- Cortile
- Piscina
- Lavasciuga
- Privacy
Lot
- Privacy
Interni
- Ufficio
- Camino
- Isola della cucina
- Lavasciuga
- Lavanderia
- Libreria
- Cabina armadio
Outdoor
- Piscina
- Garage
- Cortile
- Giardino
Esplora la zona
L'agente La contatterà al più presto
Pubblicato da
Prenota una visita con the agent
Scegli una data e indica se preferisci un tour virtuale o di persona con l’agente.
Listings on this website come from the FMLS IDX Compilation and may be held by brokerage firms other than the owner of this website. The listing brokerage is identified in any listing details. Information is deemed reliable but is not guaranteed. If you believe any FMLS listing contains material that infringes your copyrighted work, please https://www.fmls.com/dmca to review our DMCA policy and learn how to submit a takedown request. © 2026 FMLS.
Proprietà simili nelle vicinanze
Nuovi annunci a McDonough

Esplora più immobili in vendita
tipi di proprietà McDonough, GA, Stati Uniti
McDonough, GA, Stati Uniti ricerche popolari
- Proprietà immobiliari con Piscina a McDonough, GA, Stati Uniti
- Proprietà immobiliari con Cucina aperta a McDonough, GA, Stati Uniti
- Proprietà immobiliari con Centro Fitness / Palestra a McDonough, GA, Stati Uniti
- Proprietà immobiliari Moderno a McDonough, GA, Stati Uniti
- Proprietà immobiliari con Cinema a McDonough, GA, Stati Uniti
- Proprietà immobiliari Lungomare a McDonough, GA, Stati Uniti
- Proprietà immobiliari Vista sul lago a McDonough, GA, Stati Uniti
- Proprietà immobiliari Lungolago a McDonough, GA, Stati Uniti
- Proprietà immobiliari con Sauna a McDonough, GA, Stati Uniti
- Proprietà immobiliari Vista panoramica / Scenica a McDonough, GA, Stati Uniti
- Proprietà immobiliari Vista Golf a McDonough, GA, Stati Uniti
- Proprietà immobiliari Equestre a McDonough, GA, Stati Uniti
- Proprietà immobiliari con Cantina a McDonough, GA, Stati Uniti
- Proprietà immobiliari con Aeroporto Privato a McDonough, GA, Stati Uniti
- Proprietà immobiliari Vista Città a McDonough, GA, Stati Uniti
- Proprietà immobiliari Vista sul fiume a McDonough, GA, Stati Uniti
Guide e storie correlate
La fiducia dei migliori broker del mondo
Gli agenti dietro le proprietà più straordinarie del mondo pubblicano su JamesEdition.
- Annunci di Sotheby's, Christie's, BARNES ed Engel & Völkers
- Ogni annuncio è verificato prima della pubblicazione
- Si metta in contatto diretto con agenti verificati
Continuando, accetta i nostri Termini e la nostra Informativa sulla privacy.
partnered with