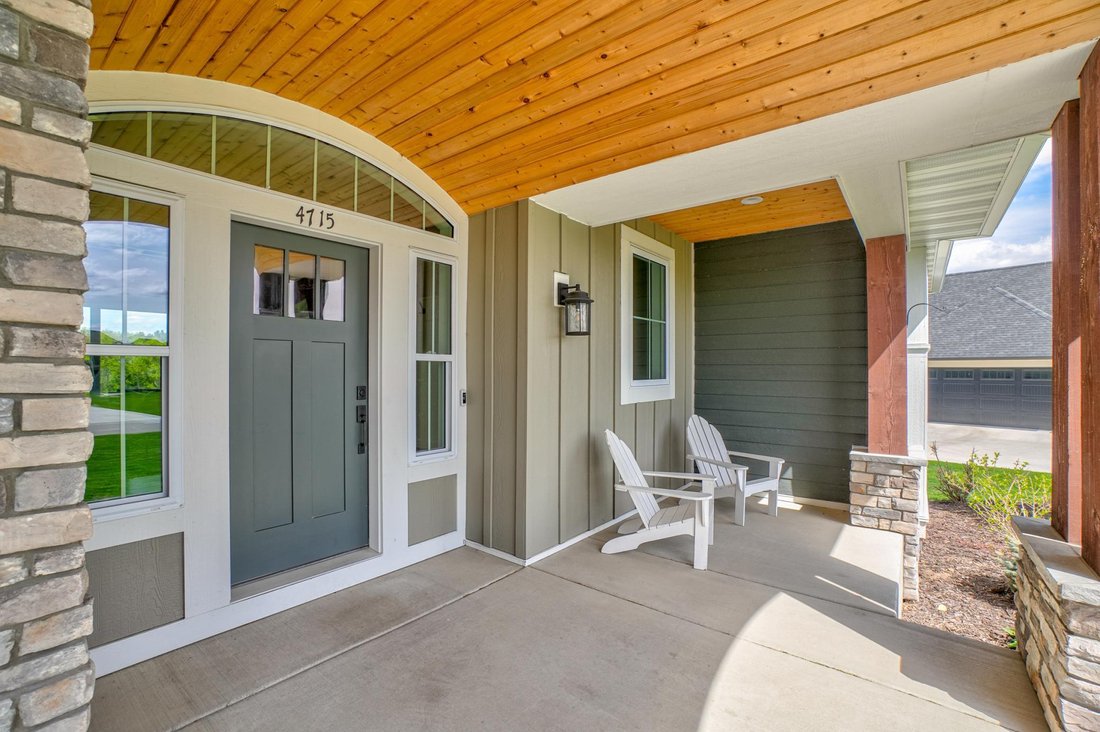
$1,395,000
5 Camere Da Letto Unifamiliare Indipendente
- 5 Camere
- 4 Bagni
- 4,498 Sqft
- 34,631 Sqft lot
- Aggiornato: Giugno 9
- MLS#7065579
Informazioni sulla proprietà
La descrizione è stata tradotta automaticamente.
La descrizione viene visualizzata nella lingua originale.
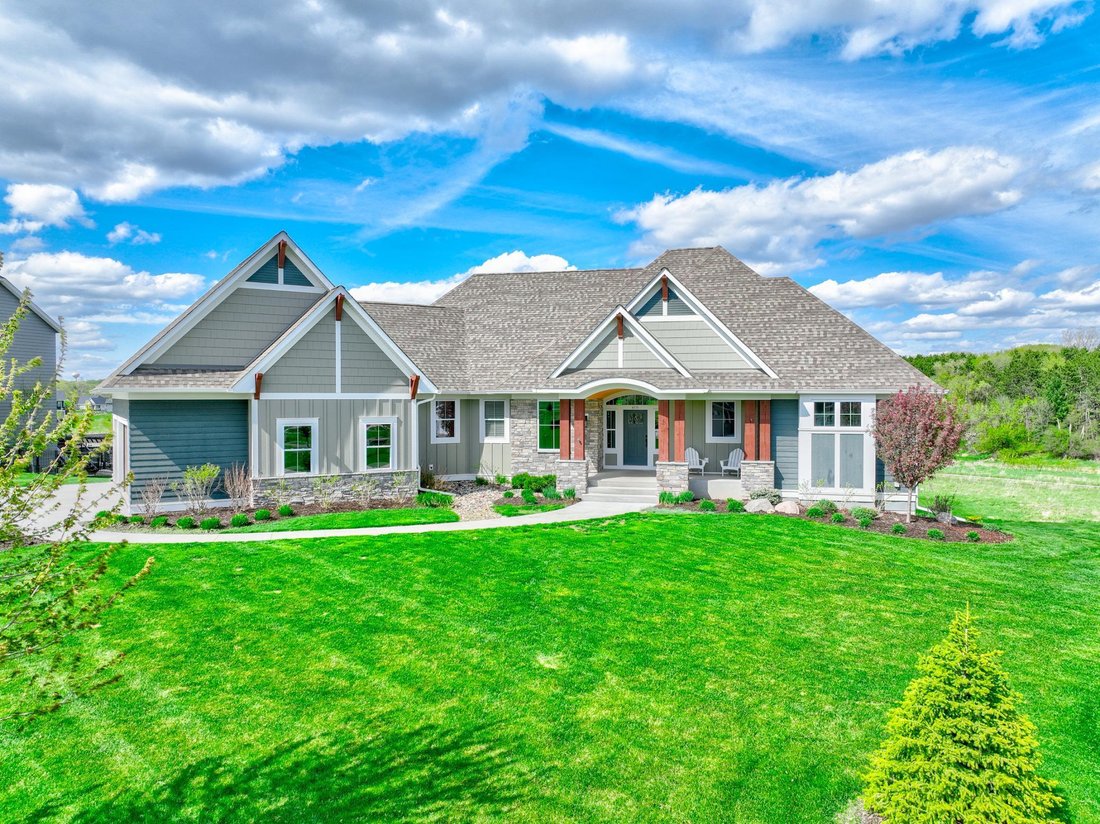

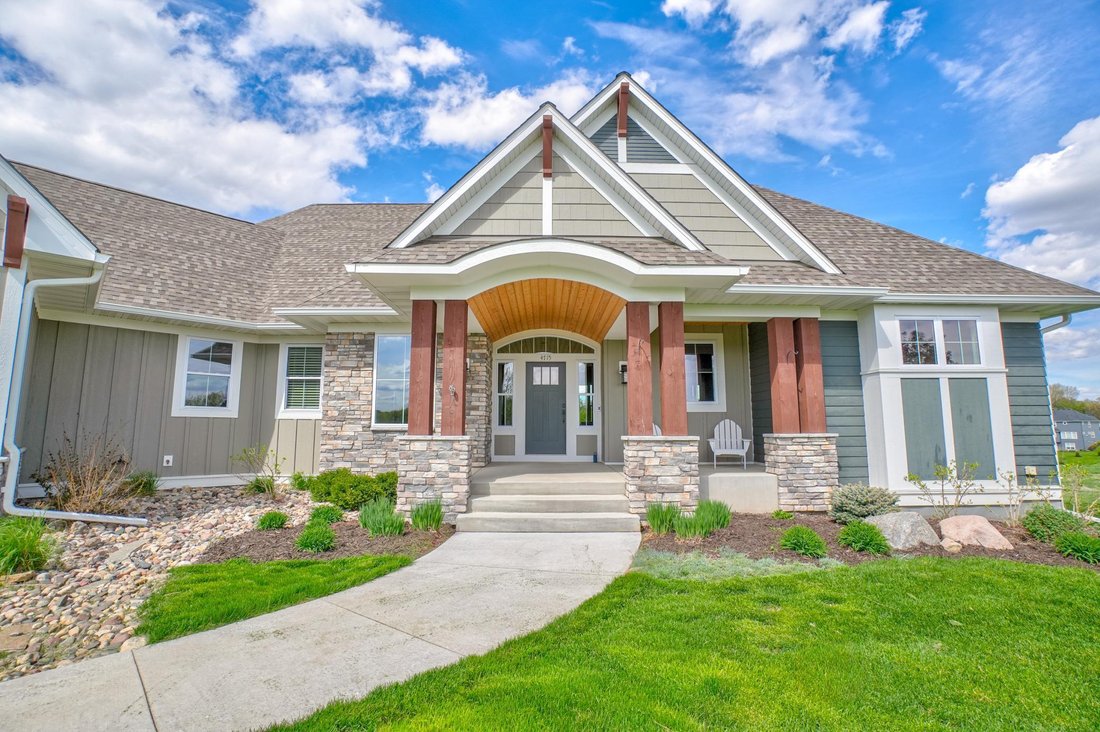
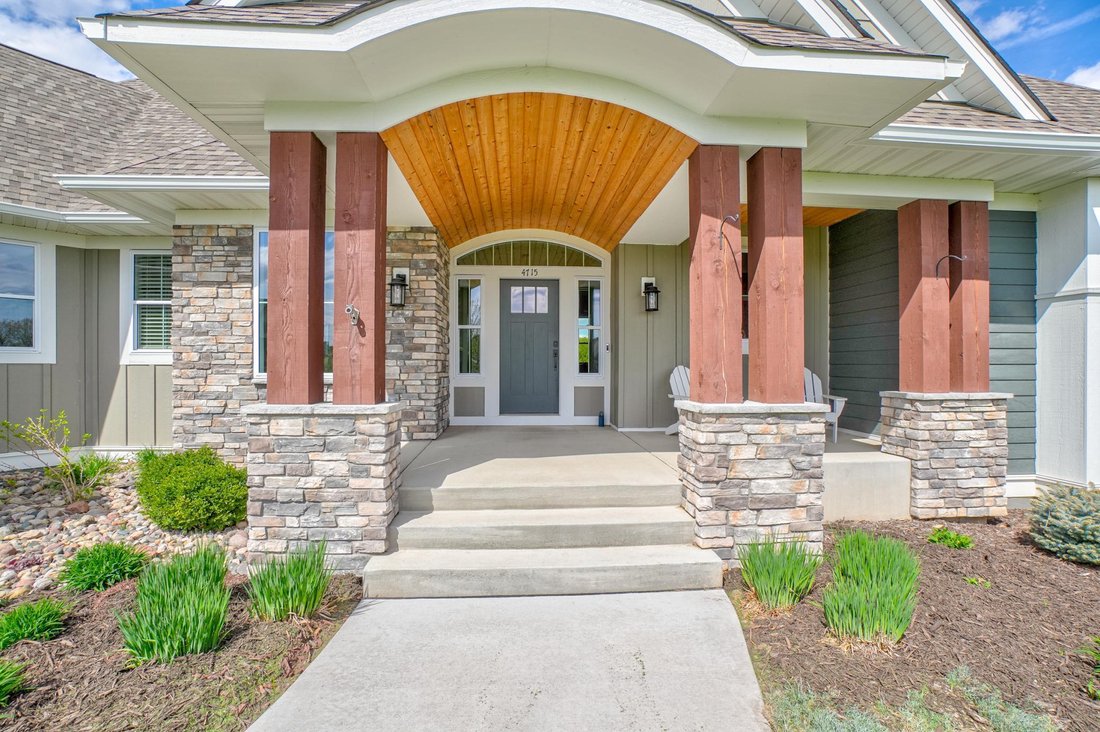
Spectacular Derrick Construction walkout rambler in the sought-after Hills of Spring Creek. Thoughtfully designed for refined living and effortless entertaining, this exceptional residence showcases impeccable craftsmanship and elevated finishes throughout. The open-concept main level is anchored by a chef-caliber kitchen with professional-grade appliances, a spacious prep kitchen, and a generous
Spectacular Derrick Construction walkout rambler in the sought-after Hills of Spring Creek. Thoughtfully designed for refined living and effortless entertaining, this exceptional residence showcases impeccable craftsmanship and elevated finishes throughout. The open-concept main level is anchored by a chef-caliber kitchen with professional-grade appliances, a spacious prep kitchen, and a generous walk-in pantry. Rich oak cabinetry adds warmth and sophistication, offering both beauty and function. The kitchen flows seamlessly into the main living area, where a gas fireplace with floor-to-ceiling timeless stonework creates a beautiful focal point. The adjacent sunroom is a true retreat, featuring a second gas fireplace, beautiful vaulted ceilings with wood detail, and in-floor heat for year-round comfort. This inviting space opens to a maintenance-free deck, perfect for grilling and entertaining, with stairs leading to the backyard, beautifully landscaped grounds, and a nearby walking trail. The primary suite is a private sanctuary, offering a spa-inspired bath with a soaking tub, separate shower, heated floors, and an impressive dual walk-in closet design, along with conveniently located adjacent laundry. The main level also features a well-appointed secondary bedroom and nearby bath-ideal for family, guests, or flexible main-level living. Additional main-level highlights include a pocket office and an expansive mudroom with a large walk-in closet, thoughtfully designed for everyday organization. The fully finished walkout lower level continues to impress with in-floor heat throughout, three additional bedrooms, and two bathrooms. Designed with entertaining in mind, this level features a sophisticated wet bar, generous gathering spaces, and dual walkouts-one to a patio ideal for evenings around the fire, and the other to a private hot tub setting. Better than new, this four-year-old home rivals new construction. Timeless finishes include luxury vinyl plank flooring, custom cabinetry, granite and quartz surfaces, beautiful tile work and a refined blend of natural, painted, and enamel millwork. A heated 3-car garage and beautiful landscaping and grassy flat back yard complete this exceptional offering. Why wait to build when this nearly new custom dream home is ready today!
-
Tipo di proprietà
Casa
-
Anno di costruzione
2022
-
Prezzo/piede²
$310
Caratteristiche
- Camino
- Garage
- Giardino
- Cabina armadio
- Cucina aperta
- Idromassaggio
- Ufficio
- Aria condizionata
- Soffitto alto
Caratteristiche
Interni
- Soffitto alto
- Ufficio
- Camino
- Aria condizionata
- Idromassaggio
- Bar
- Lavanderia
- Cucina aperta
- Controsoffitti in pietra
- Cabina armadio
Outdoor
- Garage
- Giardino
Esplora la zona
4715 Ordell Trail N, Stillwater, MN 55082, Minnesota, Stati Uniti
Visualizza su Google Maps
Prezzo per sqft
Basso
Alto
Iscritto da 4 anni
Hai chiesto informazioni su questa proprietà
L'agente La contatterà al più presto
Pubblicato da
1
Annunci
2023
Iscritto
Prenota una visita con Abigail Dean
Scegli una data e indica se preferisci un tour virtuale o di persona con l’agente.
Data preferita
Tipo di tour

Coldwell Banker Realty - Stillwater
6770 Stillwater Blvd North Ste 210, 55082, Stillwater, Minnesota, United States
Visualizza profilo agenzia
Located in the Historic Lumber Town of Stillwater, next to the Bluffs of the St.
Croix River. Featuring many hi
Croix River. Featuring many hi
Located in the Historic Lumber Town of Stillwater, next to the Bluffs of the St.
Croix River. Featuring many historic homes and unique shops. Like all Coldwell
Banker Offices, our office is equipped with state of the art technology. Our
sales associates are trained and knowledgeable on current market conditions and
trends to best serve our clients.
Croix River. Featuring many historic homes and unique shops. Like all Coldwell
Banker Offices, our office is equipped with state of the art technology. Our
sales associates are trained and knowledgeable on current market conditions and
trends to best serve our clients.
Ultimo aggiornamento
Giugno 9
Prima pubblicazione
Maggio 7
Riferimento annuncio
jxe98x
Proprietà simili nelle vicinanze
Nuovi annunci a Stillwater





Esplora più immobili in vendita
tipi di proprietà Stillwater, MN, Stati Uniti
Stillwater, MN, Stati Uniti ricerche popolari
- Proprietà immobiliari con Terrazza a Stillwater, MN, Stati Uniti
- Proprietà immobiliari con Balcone a Stillwater, MN, Stati Uniti
- Proprietà immobiliari con Piscina a Stillwater, MN, Stati Uniti
- Proprietà immobiliari con Cucina aperta a Stillwater, MN, Stati Uniti
- Proprietà immobiliari Lungofiume a Stillwater, MN, Stati Uniti
- Proprietà immobiliari Investimento immobiliare a Stillwater, MN, Stati Uniti
- Proprietà immobiliari Vista sul fiume a Stillwater, MN, Stati Uniti
- Proprietà immobiliari con Libreria a Stillwater, MN, Stati Uniti
Guide e storie correlate
La fiducia dei migliori broker del mondo
Gli agenti dietro le proprietà più straordinarie del mondo pubblicano su JamesEdition.
- Annunci di Sotheby's, Christie's, BARNES ed Engel & Völkers
- Ogni annuncio è verificato prima della pubblicazione
- Si metta in contatto diretto con agenti verificati
Continuando, accetta i nostri Termini e la nostra Informativa sulla privacy.
brokerages we
partnered with
partnered with