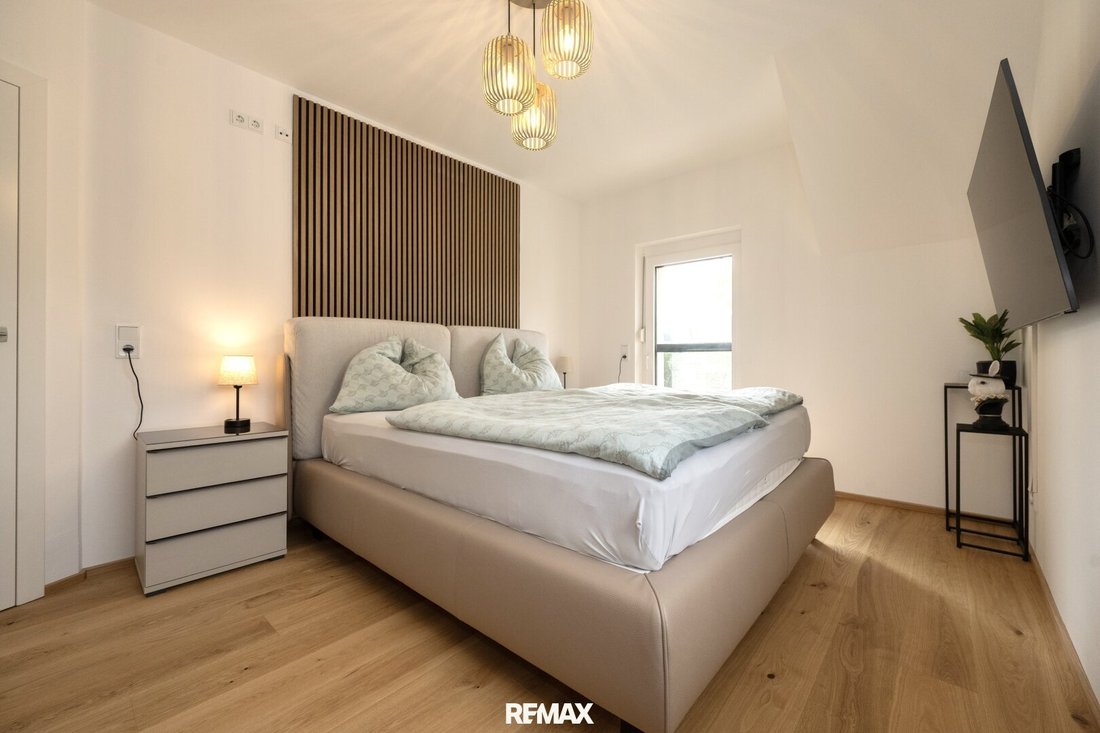
Exklusives Eckreihenhaus Mit Whirlpool, Sonniger Terrasse & Hochwertiger Ausstattung – 197,29 M² Woh
- 1,503 Sqft
- Aggiornato: Oggi
Informazioni sulla proprietà
Do you dream of a special home – right in the heart of life, yet close to nature? Do you value a well-thought-out floor plan where style, comfort, and quality come together harmoniously? Then don’t miss this opportunity!
In a sunny south-facing location, in the sought-after Steyr district of Münichholz, this exclusive residential gem awaits you. The spacious living areas are tho
Do you dream of a special home – right in the heart of life, yet close to nature? Do you value a well-thought-out floor plan where style, comfort, and quality come together harmoniously? Then don’t miss this opportunity!
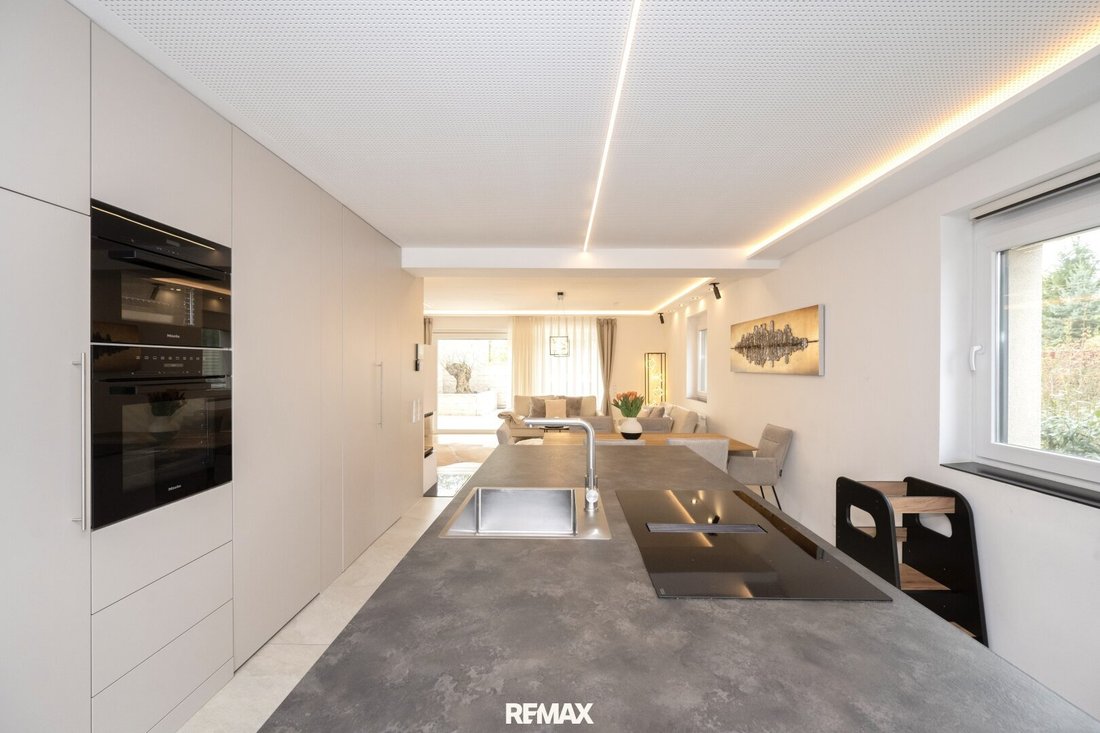
In a sunny south-facing location, in the sought-after Steyr district of Münichholz, this exclusive residential gem awaits you. The spacious living areas are thoughtfully designed and can be flexibly adapted to your individual life situations. Combined with high-quality and modern features, all elements have been carefully and lovingly coordinated.
The property has been continuously modernized and impresses both inside and out with its excellent condition. Key upgrades include the renewal of the roof and windows (including the installation of electric blinds and shutters). Sustainable heating is ensured by switching to an air heat pump and adding full thermal insulation, significantly improving the home’s overall energy efficiency.
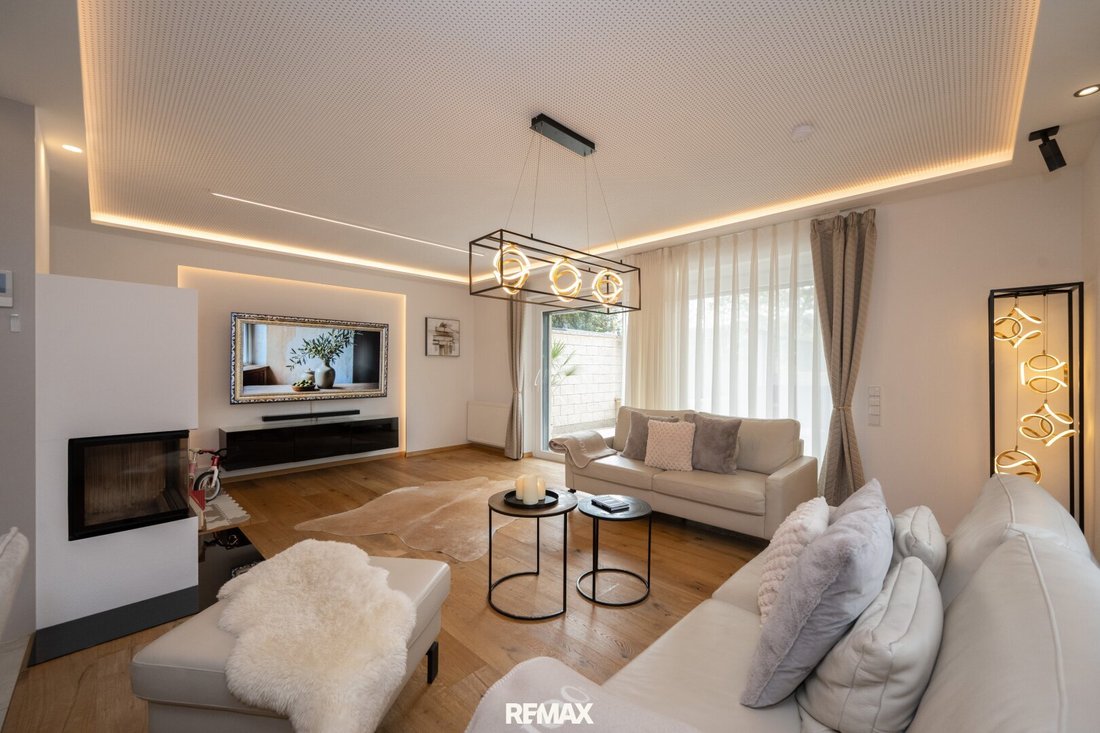
Additionally, the electrical installation has been renewed, and the basement was comprehensively renovated during a core refurbishment. Living comfort has also been continuously enhanced: a new air conditioning system was installed, and an open fireplace was integrated into the living and dining area. The terrace received a complete update with a high-quality stone carpet and a newly built stone wall. New floors, doors, and a modernized staircase complete the overall picture successfully.
The house spans four floors and offers approximately 197.29 m² of living and usable space.
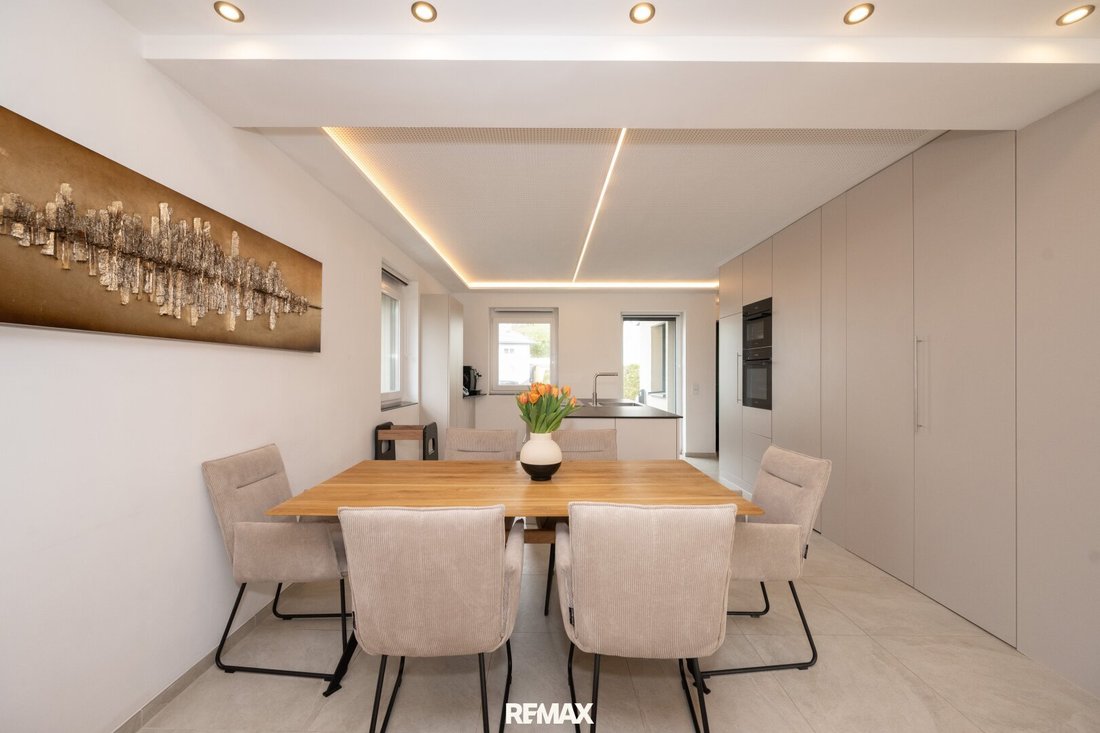
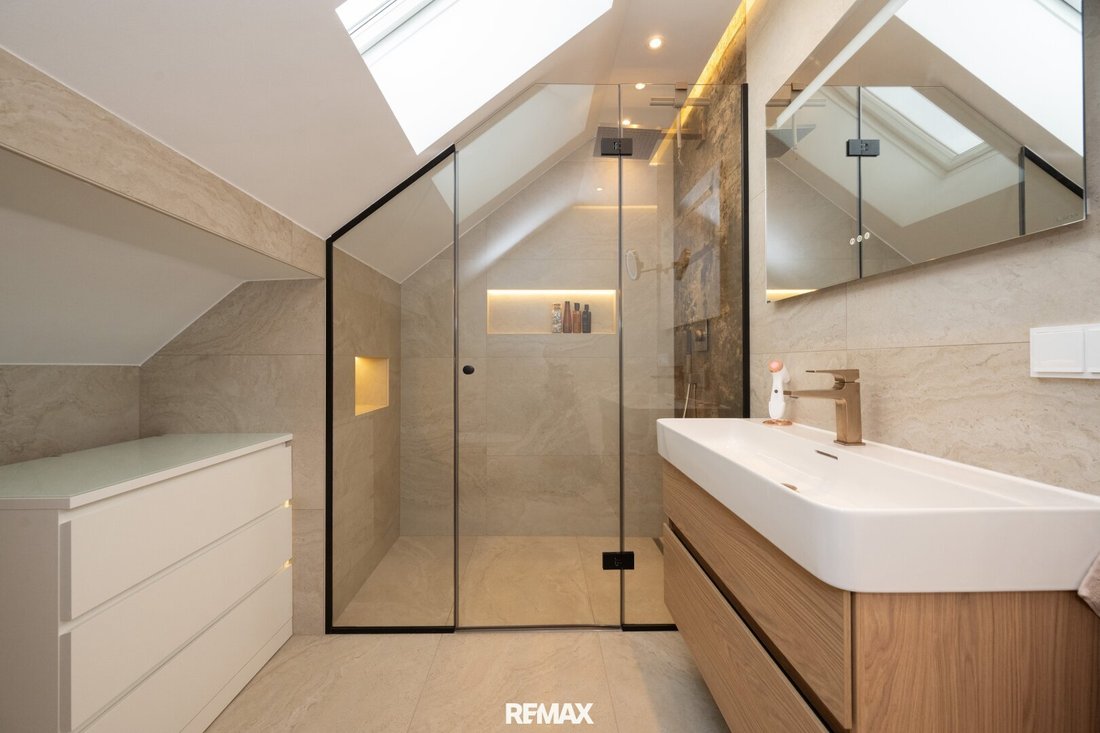
The ground and attic floors cover about 139.59 m² and include an entrance hall/wardrobe, an open living, kitchen, and dining area, four individually usable rooms, two daylight bathrooms with toilets, and a walk-in closet.
The entire basement is heated, accessible via a separate main entrance, and covers approximately 57.70 m². The centerpiece is a roughly 33.73 m² room, ideal as a study, creative hobby room, or additional living and sleeping area. The space is complemented by a technical room, a utility room (laundry) with a toilet, and a storage and warehouse room.
An absolute highlight is the stunning outdoor area. The spacious terrace impresses with a special atmosphere and, combined with the modern whirlpool and numerous cozy seating and lounging areas, offers plenty of space to relax, enjoy, and socialize. Additionally, the balcony provides another comfortable outdoor retreat.
It is especially noteworthy that most of the furniture, appliances, and furnishings are included in the purchase price (a detailed inventory list is available in the exposé). This saves you significant initial costs and allows for a quick, stress-free move-in.
Stress-free homecoming is also ensured – two outdoor parking spaces are located directly in front of the house entrance. If needed, the construction of a carport is possible – the submission plan and building notification are already available.
All daily necessities, doctors, schools, shops, restaurants, supermarkets, as well as sports and entertainment options, are in the immediate vicinity.
The unique living quality is rounded off by the proximity to green surroundings with beautiful walking, running, and cycling trails.
Take the chance and convince yourself of this property during a non-binding viewing.
The agent acts as a dual agent.
-
Tipo di proprietà
Altro
-
Prezzo/piede²
$450
Caratteristiche
Esplora la zona
L'agente La contatterà al più presto
Pubblicato da
Prenota una visita con the agent
Scegli una data e indica se preferisci un tour virtuale o di persona con l’agente.
La fiducia dei migliori broker del mondo
Gli agenti dietro le proprietà più straordinarie del mondo pubblicano su JamesEdition.
- Annunci di Sotheby's, Christie's, BARNES ed Engel & Völkers
- Ogni annuncio è verificato prima della pubblicazione
- Si metta in contatto diretto con agenti verificati
Continuando, accetta i nostri Termini e la nostra Informativa sulla privacy.