$1,380,898
Dove Architettura E Natura Diventano Una Cosa Sola
- 4 Camere
- 4 Bagni
- 6,545 Sqft
- 13,768 Sqft lot
- Aggiornato: Luglio 29
- 89
Informazioni sulla proprietà
La descrizione è stata tradotta automaticamente.
La descrizione viene visualizzata nella lingua originale.
*EXCLUSIVE MANDATE*
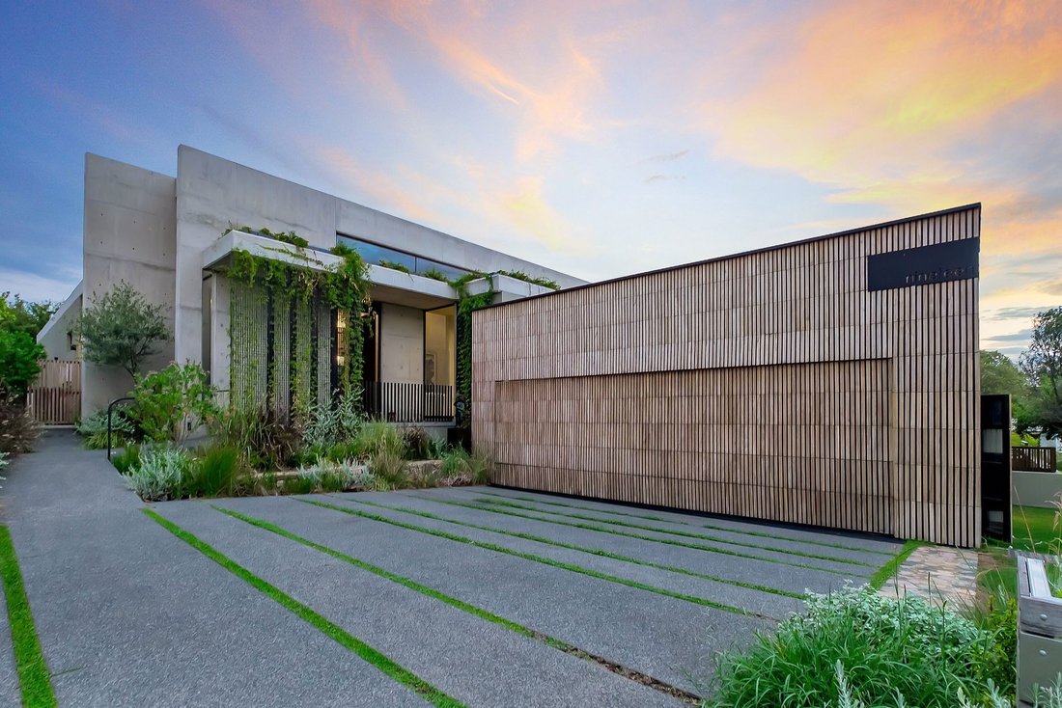
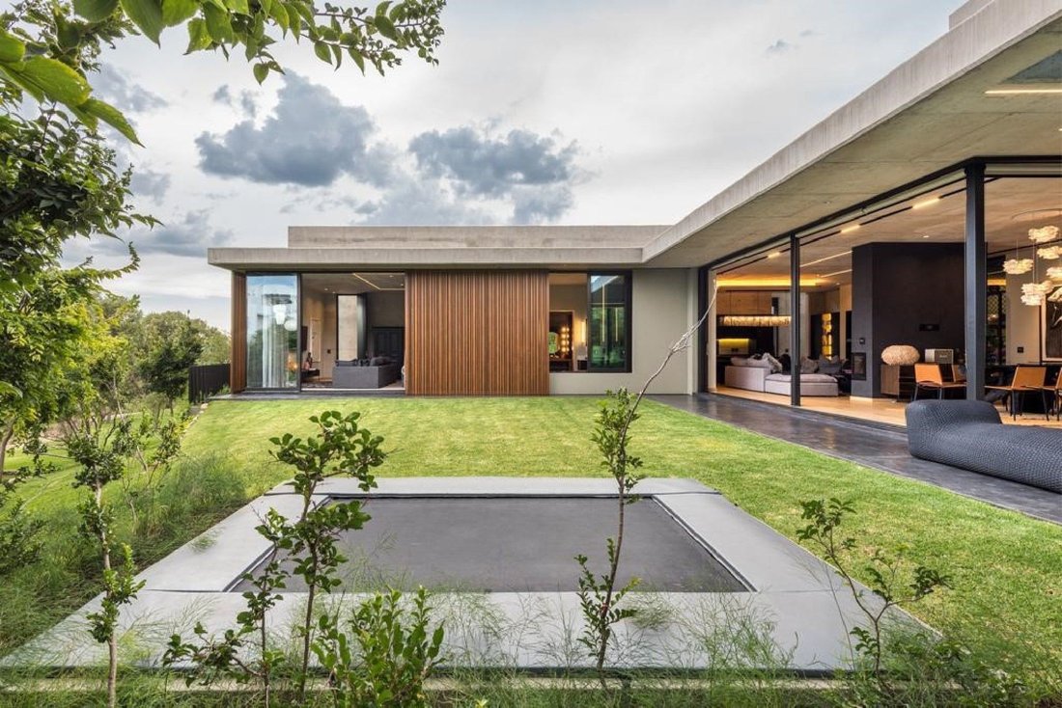
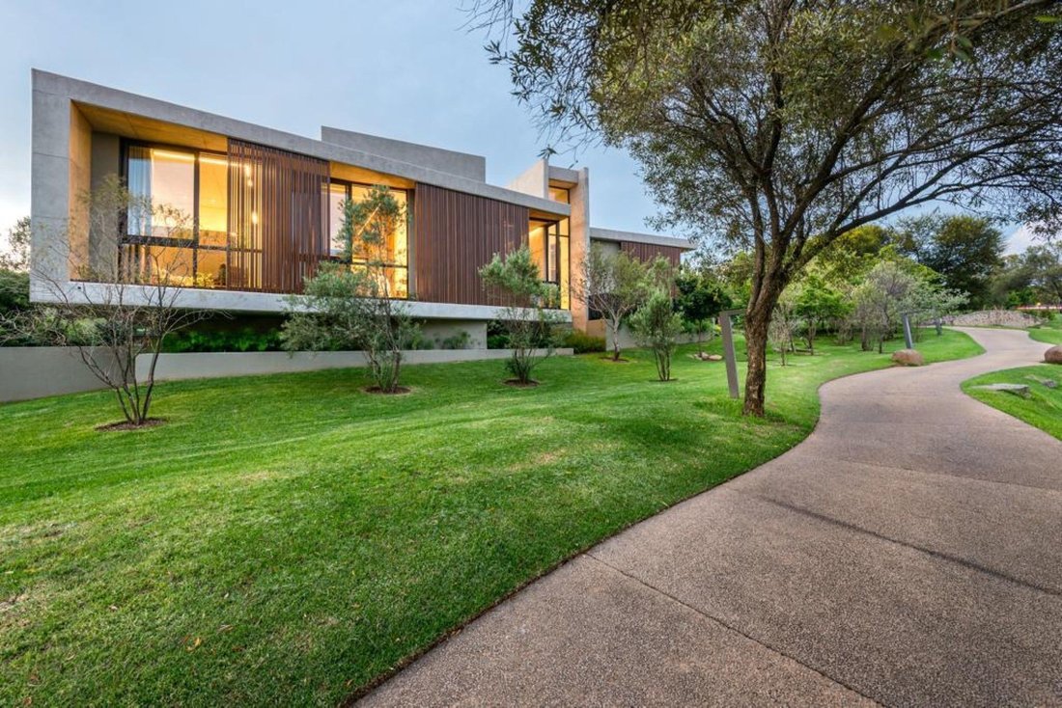
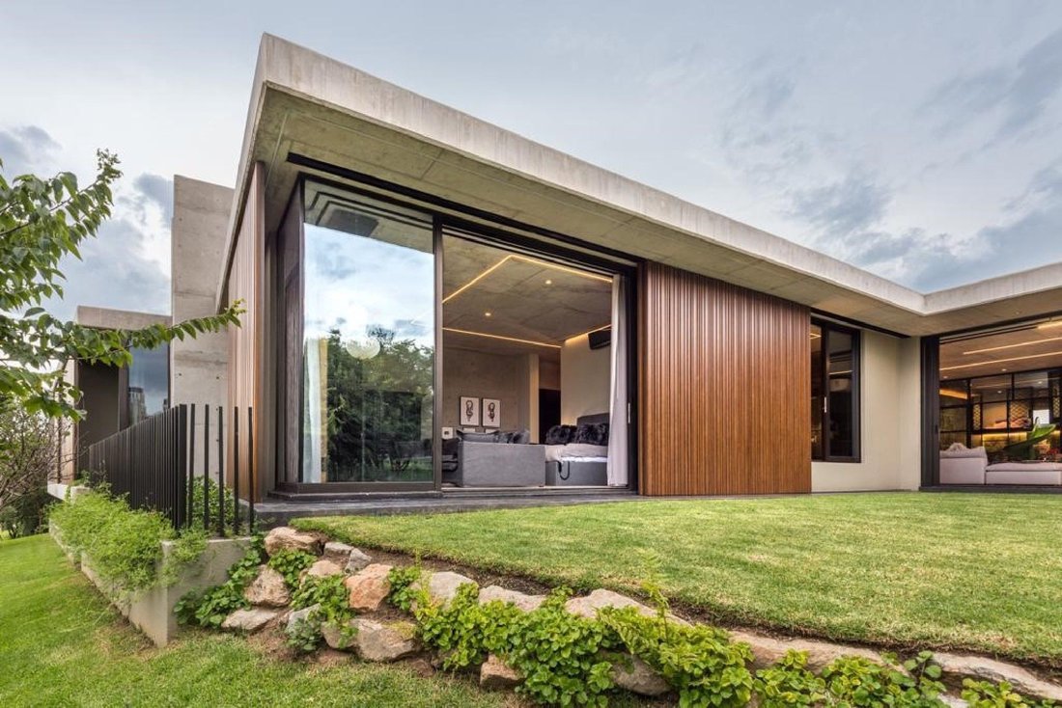
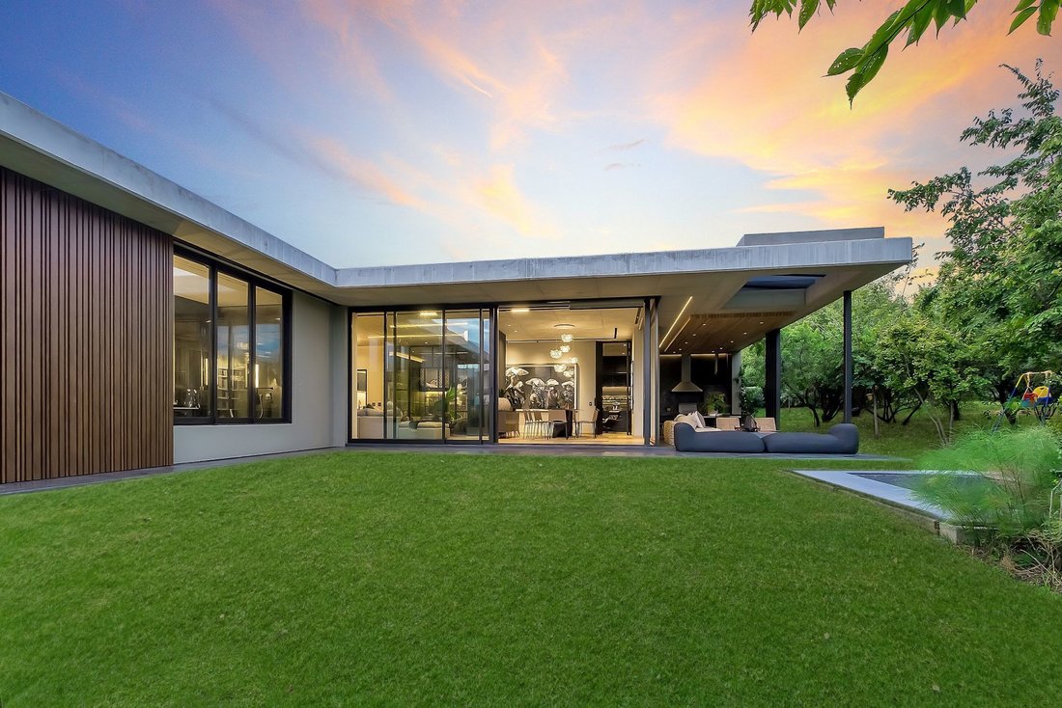
Designed by the acclaimed Gottsmann Architects, this exceptional single-storey residence is a masterclass in restrained contemporary architecture. Crafted predominantly from off-shutter concrete and expansive floor-to-ceiling glazing, the home celebrates honest materiality, clean architectural lines, and a timeless design language that is both sophisticated and enduring.
Designed by the acclaimed Gottsmann Architects, this exceptional single-storey residence is a masterclass in restrained contemporary architecture. Crafted predominantly from off-shutter concrete and expansive floor-to-ceiling glazing, the home celebrates honest materiality, clean architectural lines, and a timeless design language that is both sophisticated and enduring.
*EXCLUSIVE MANDATE*
Designed by the acclaimed Gottsmann Architects, this exceptional single-storey residence is a masterclass in restrained contemporary architecture. Crafted predominantly from off-shutter concrete and expansive floor-to-ceiling glazing, the home celebrates honest materiality, clean architectural lines, and a timeless design language that is both sophisticated and enduring.
Purposefully designed to embrace natural light, openness, and privacy, the residence unfolds around beautifully connected living spaces where seamless indoor-outdoor flow creates an effortless lifestyle. Large expanses of glass frame lush landscaped gardens, dissolving the boundary between home and nature while filling every room with natural light and uninterrupted green outlooks.
Despite its striking architectural presence, the home remains warm and welcoming. A thoughtfully considered arrival experience softens the street elevation, while carefully curated landscaping and vertical planting complement the raw concrete palette, creating a beautiful balance between architecture and nature. At the heart of the residence, a tranquil internal garden atrium draws light deep into the home, becoming a living focal point that enhances the sense of calm and connection throughout.
The expansive open-plan living areas have been designed for both refined entertaining and relaxed family living, flowing effortlessly onto the surrounding gardens. Every space has been carefully considered to maximise functionality without compromising the home’s minimalist aesthetic.
Accommodation comprises four generously proportioned bedrooms, offering privacy and comfort for the entire family. Complementing the accommodation are a dedicated home office, a separate playroom, and beautifully integrated service spaces that enhance everyday living.
Exceptional attention has also been given to practicality and sustainability. The home features four garages, generous internal and garage storage, staff accommodation with a private kitchenette, slimline backup water tanks, and an 8kW inverter with a 10kW battery system, ensuring uninterrupted comfort and energy efficiency.
This is a residence where thoughtful architecture, natural materials, and contemporary family living come together in perfect harmony—an understated masterpiece designed to stand the test of time.
Designed by the acclaimed Gottsmann Architects, this exceptional single-storey residence is a masterclass in restrained contemporary architecture. Crafted predominantly from off-shutter concrete and expansive floor-to-ceiling glazing, the home celebrates honest materiality, clean architectural lines, and a timeless design language that is both sophisticated and enduring.
Purposefully designed to embrace natural light, openness, and privacy, the residence unfolds around beautifully connected living spaces where seamless indoor-outdoor flow creates an effortless lifestyle. Large expanses of glass frame lush landscaped gardens, dissolving the boundary between home and nature while filling every room with natural light and uninterrupted green outlooks.
Despite its striking architectural presence, the home remains warm and welcoming. A thoughtfully considered arrival experience softens the street elevation, while carefully curated landscaping and vertical planting complement the raw concrete palette, creating a beautiful balance between architecture and nature. At the heart of the residence, a tranquil internal garden atrium draws light deep into the home, becoming a living focal point that enhances the sense of calm and connection throughout.
The expansive open-plan living areas have been designed for both refined entertaining and relaxed family living, flowing effortlessly onto the surrounding gardens. Every space has been carefully considered to maximise functionality without compromising the home’s minimalist aesthetic.
Accommodation comprises four generously proportioned bedrooms, offering privacy and comfort for the entire family. Complementing the accommodation are a dedicated home office, a separate playroom, and beautifully integrated service spaces that enhance everyday living.
Exceptional attention has also been given to practicality and sustainability. The home features four garages, generous internal and garage storage, staff accommodation with a private kitchenette, slimline backup water tanks, and an 8kW inverter with a 10kW battery system, ensuring uninterrupted comfort and energy efficiency.
This is a residence where thoughtful architecture, natural materials, and contemporary family living come together in perfect harmony—an understated masterpiece designed to stand the test of time.
-
Tipo di proprietà
Casa
-
Prezzo/piede²
$211
Caratteristiche
- Giardino
- Piscina
- Garage
- Camino
- Equestre
- Campo da tennis
- Focolare
- Comunità recintata
- Cortile
Caratteristiche
Lot
- Comunità recintata
- Vista sull'acqua
- Equestre
Interni
- Ufficio
- Camino
- Aria condizionata
- Isola della cucina
- Piano cottura a gas
- Bar
- Cucina aperta
- Controsoffitti in pietra
Outdoor
- Focolare
- Piscina
- Garage
- Cortile
- Cucina esterna
- Campo da tennis
- Spazio di vita all'aperto
- Cancello
- Giardino
Esplora la zona
40 The Views, 19 Bush Willow Lane, Riverglen, Gauteng, Sudafrica
Visualizza su Google Maps
Prezzo per sqft
Basso
Alto

Iscritto da 2 anni
Hai chiesto informazioni su questa proprietà
L'agente La contatterà al più presto
Pubblicato da
15
Annunci
2024
Iscritto
Prenota una visita con Wilhelm Khumalo
Scegli una data e indica se preferisci un tour virtuale o di persona con l’agente.
Data preferita
Tipo di tour

Pam Golding Properties - Steyn City
William Nicol Gatehouse (West Wing), 5 Central Road, Steyn City, Gauteng, Steyn City, Gauteng, South Africa
Visualizza profilo agenzia
Pam Golding Properties, founded in 1976 by Life President, Mrs. Pam Golding, has cultivated a distinguished reputat
Pam Golding Properties, founded in 1976 by Life President, Mrs. Pam Golding, has cultivated a distinguished reputation as the leading independent real estate agency in the luxury property market, catering to discerning buyers and sellers across Southern Africa and the Indian Ocean Islands.
Our approach is anchored in the core values of empathy, knowledge, experience, and integrity, which drive our commitment to delivering a unique real estate service that consistently surpasses expectations.
Recognised as the most awarded real estate company in South Africa, the Pam Golding Property Group has also achieved international acclaim, being honoured as the Best Real Estate Agency in the world at the prestigious International Property Awards. We take pride in our legacy and remain dedicated to setting the standard for excellence in the industry.
Our approach is anchored in the core values of empathy, knowledge, experience, and integrity, which drive our commitment to delivering a unique real estate service that consistently surpasses expectations.
Recognised as the most awarded real estate company in South Africa, the Pam Golding Property Group has also achieved international acclaim, being honoured as the Best Real Estate Agency in the world at the prestigious International Property Awards. We take pride in our legacy and remain dedicated to setting the standard for excellence in the industry.
Ultimo aggiornamento
Luglio 29
Prima pubblicazione
Luglio 29
Riferimento annuncio
1SY1747331
Proprietà simili nelle vicinanze
Nuovi annunci a Riverglen

Esplora più immobili in vendita
tipi di proprietà Riverglen, Gauteng, Sudafrica
Riverglen, Gauteng, Sudafrica ricerche popolari
- Proprietà immobiliari Vista panoramica / Scenica a Riverglen, Gauteng, Sudafrica
- Proprietà immobiliari Vista sul lago a Riverglen, Gauteng, Sudafrica
- Proprietà immobiliari con Terrazza a Riverglen, Gauteng, Sudafrica
- Proprietà immobiliari con Sala giochi a Riverglen, Gauteng, Sudafrica
- Proprietà immobiliari Vista sul fiume a Riverglen, Gauteng, Sudafrica
- Proprietà immobiliari con Ascensore a Riverglen, Gauteng, Sudafrica
- Proprietà immobiliari Vista Città a Riverglen, Gauteng, Sudafrica
- Proprietà immobiliari Vista sulle montagne a Riverglen, Gauteng, Sudafrica
- Proprietà immobiliari con Cucina esterna a Riverglen, Gauteng, Sudafrica
- Proprietà immobiliari Vista Golf a Riverglen, Gauteng, Sudafrica
- Proprietà immobiliari Duplex a Riverglen, Gauteng, Sudafrica
- Proprietà immobiliari Comunità recintata a Riverglen, Gauteng, Sudafrica
- Proprietà immobiliari Lungomare a Riverglen, Gauteng, Sudafrica
- Proprietà immobiliari Investimento immobiliare a Riverglen, Gauteng, Sudafrica
- Proprietà immobiliari Nuove costruzioni a Riverglen, Gauteng, Sudafrica
- Proprietà immobiliari con Sauna a Riverglen, Gauteng, Sudafrica
- Proprietà immobiliari con Bagno turco a Riverglen, Gauteng, Sudafrica
- Proprietà immobiliari con Idromassaggio a Riverglen, Gauteng, Sudafrica
- Proprietà immobiliari con Campo da tennis a Riverglen, Gauteng, Sudafrica
- Proprietà immobiliari Residenza a Riverglen, Gauteng, Sudafrica
- Proprietà immobiliari Lungolago a Riverglen, Gauteng, Sudafrica
- Proprietà immobiliari Lungofiume a Riverglen, Gauteng, Sudafrica
- Proprietà immobiliari Vista sull'acqua a Riverglen, Gauteng, Sudafrica
Guide e storie correlate
La fiducia dei migliori broker del mondo
Gli agenti dietro le proprietà più straordinarie del mondo pubblicano su JamesEdition.
- Annunci di Sotheby's, Christie's, BARNES ed Engel & Völkers
- Ogni annuncio è verificato prima della pubblicazione
- Si metta in contatto diretto con agenti verificati
Continuando, accetta i nostri Termini e la nostra Informativa sulla privacy.